2 - 21 Baynes Way Bradford West Gwillimbury (Bradford), Ontario L3Z 4M5

$2,750 Monthly
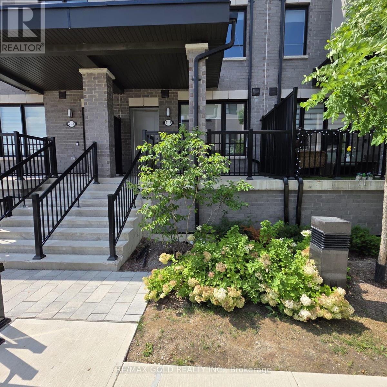
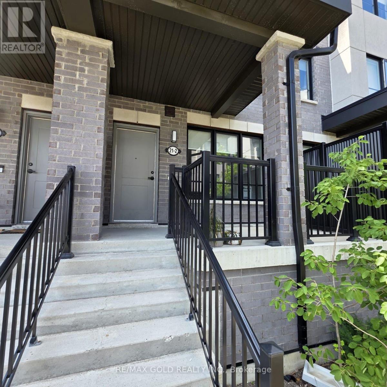
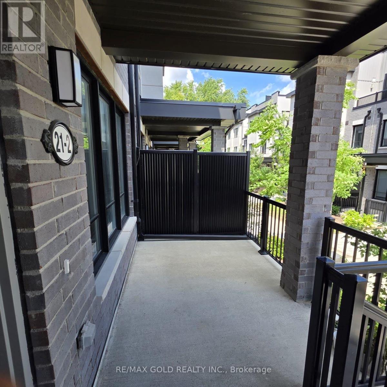
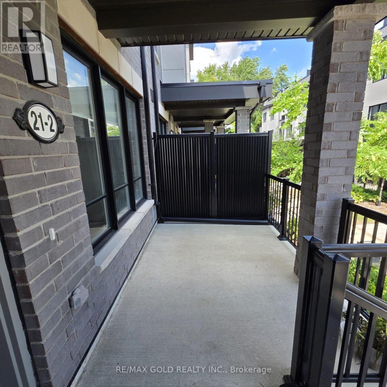
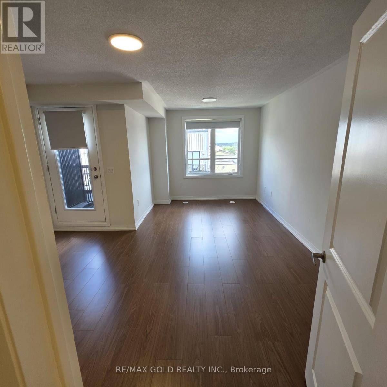
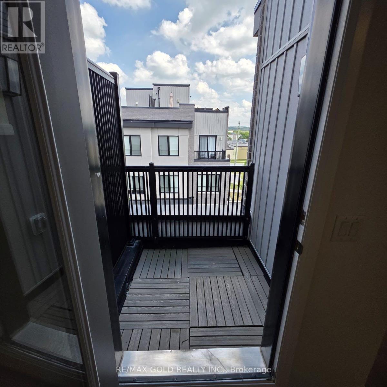
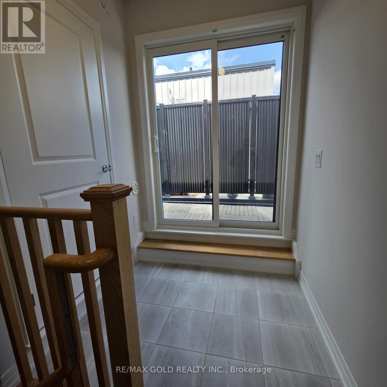
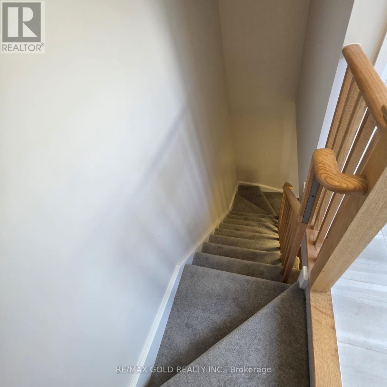
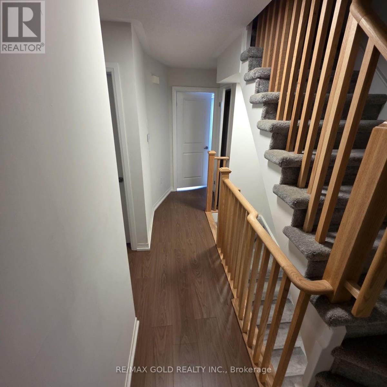
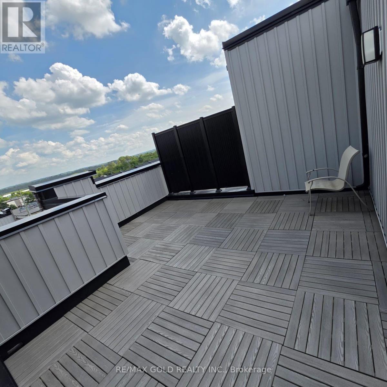
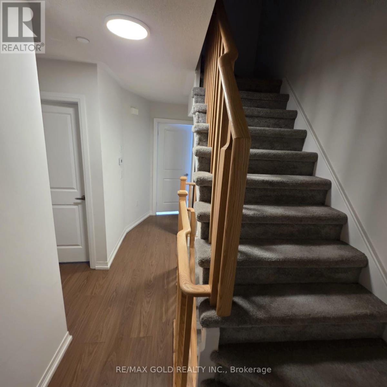
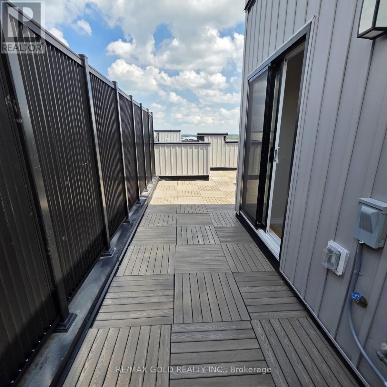
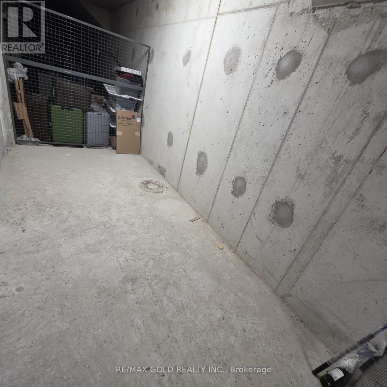
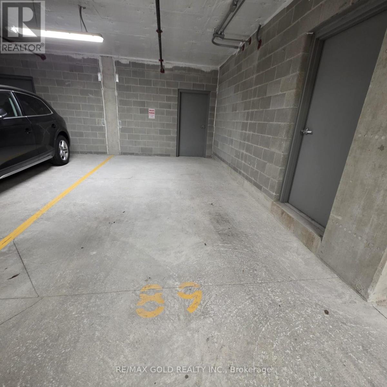
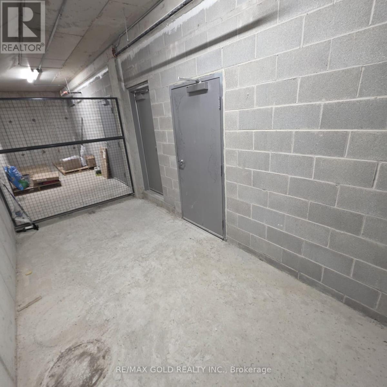
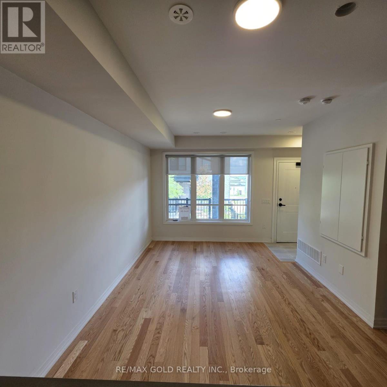
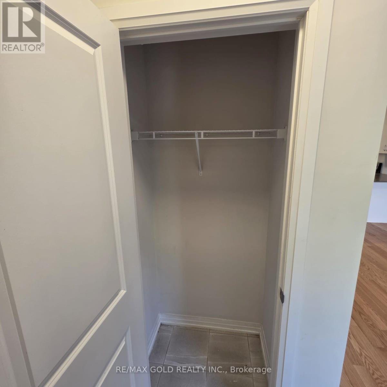
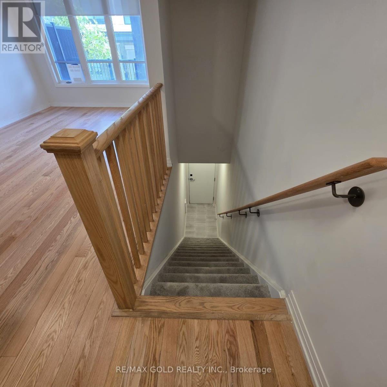
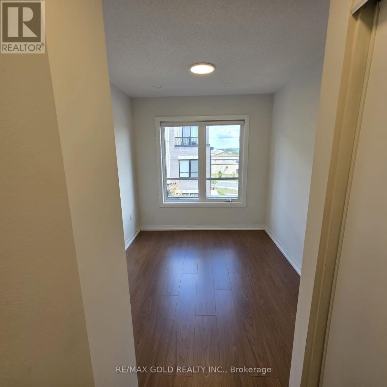
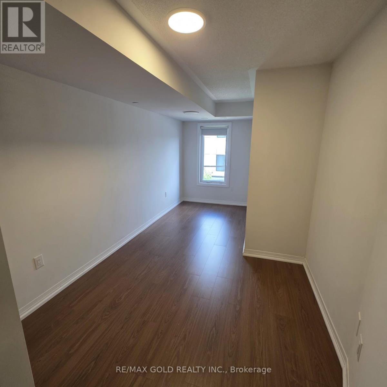
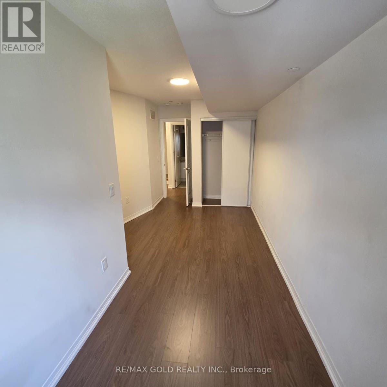
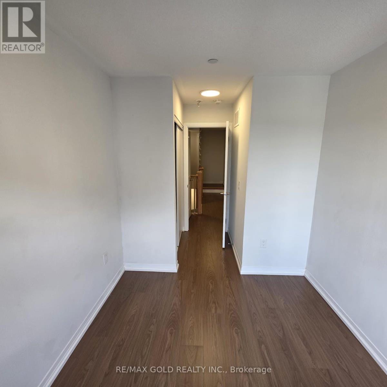
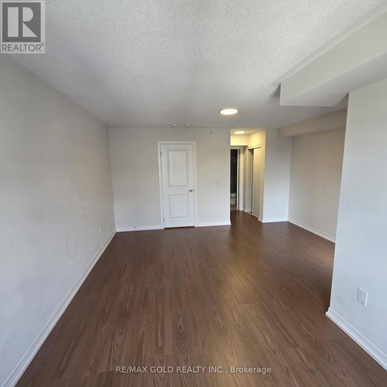
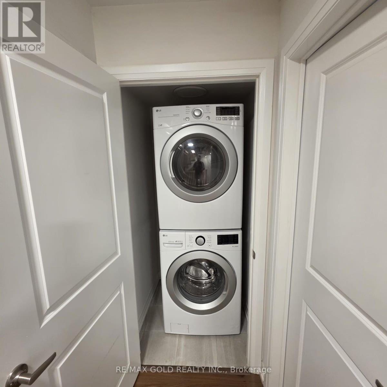
Introducing Cachet Bradford Urban Towns, an upscale community in the heart of Bradford West Gwillimbury. These elegant condo townhomes blend sophisticated design with low? maintenance living, creating the perfect balance of style and comfort. Ideally located beside the Bradford GO Station and minutes from scenic parks, walking trails, boutique shops, and dining, this address offers both convenience and refinement. Inside, a spacious primary bedroom occupies its own private level, complemented by generous storage, secure underground parking, and aprivate rooftop terrace ideal for entertaining or quiet relaxation. Tenant responsible for all utilities and hot water tank rental. (id:63244)
Property Details
| MLS® Number | N13719868 |
| Property Type | Single Family |
| Community Name | Bradford |
| Amenities Near By | Place Of Worship, Public Transit, Schools, Park |
| Community Features | School Bus |
| Parking Space Total | 1 |
| View Type | View |
Building
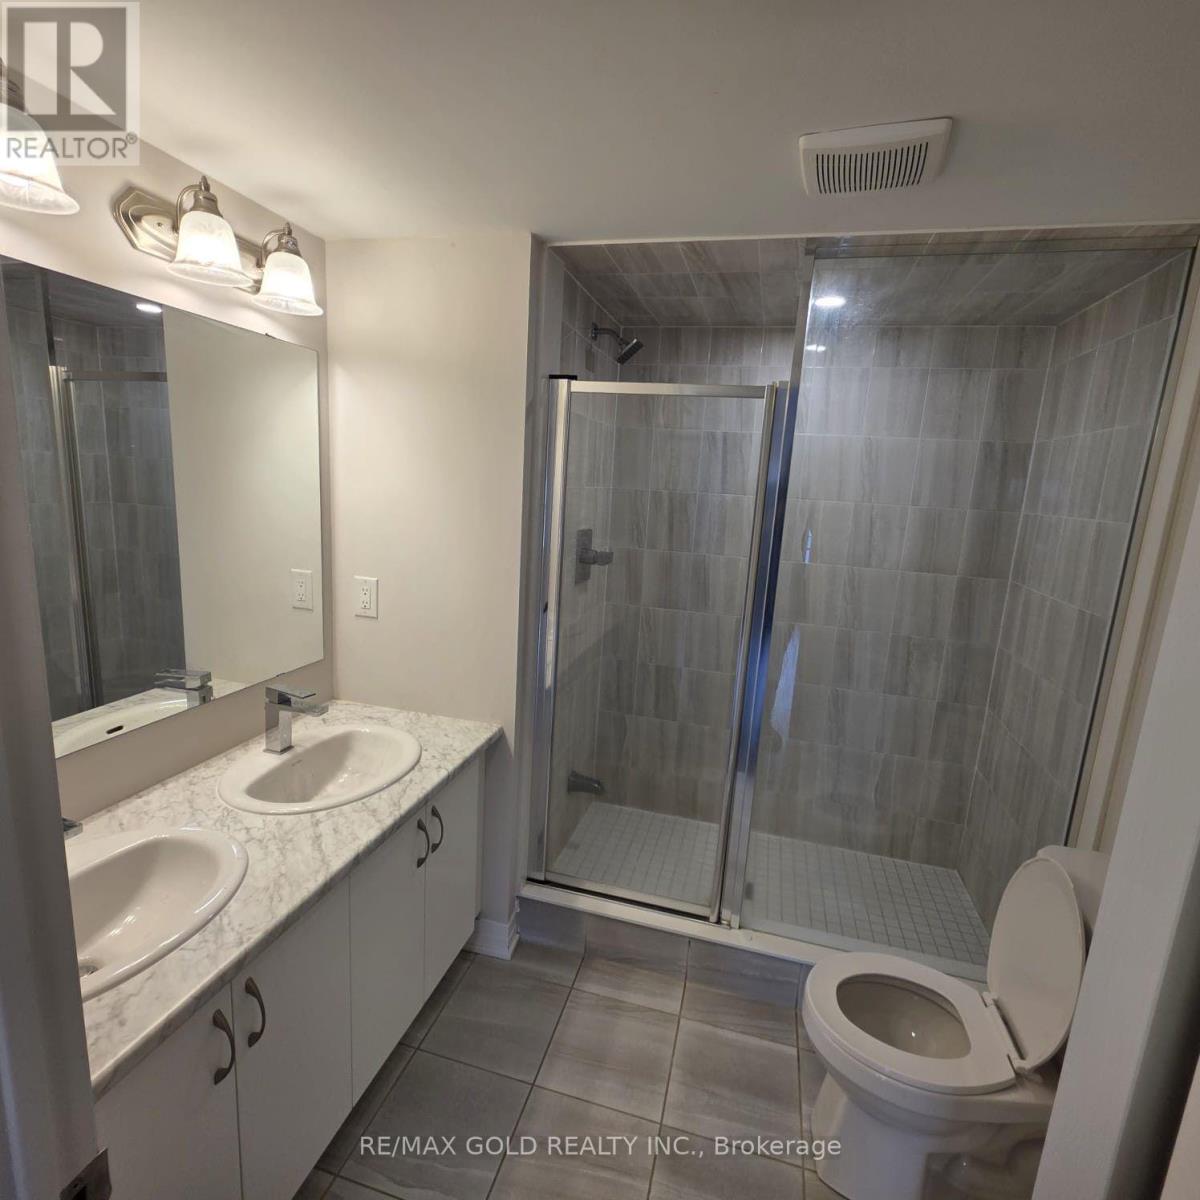
| Bathroom Total | 3 |
| Bedrooms Above Ground | 3 |
| Bedrooms Total | 3 |
| Age | New Building |
| Appliances | Central Vacuum |
| Basement Development | Unfinished |
| Basement Type | N/a (unfinished) |
| Construction Style Attachment | Attached |
| Cooling Type | Central Air Conditioning, Ventilation System |
| Exterior Finish | Brick |
| Fireplace Present | Yes |
| Flooring Type | Laminate, Carpeted |
| Foundation Type | Brick |
| Half Bath Total | 1 |
| Heating Fuel | Natural Gas |
| Heating Type | Forced Air |
| Stories Total | 3 |
| Size Interior | 1500 - 2000 Sqft |
| Type | Row / Townhouse |
| Utility Water | Municipal Water |
Parking
| Attached Garage | |
| Garage |
Land
| Acreage | No |
| Land Amenities | Place Of Worship, Public Transit, Schools, Park |
Rooms
| Level | Type | Length | Width | Dimensions |
|---|---|---|---|---|
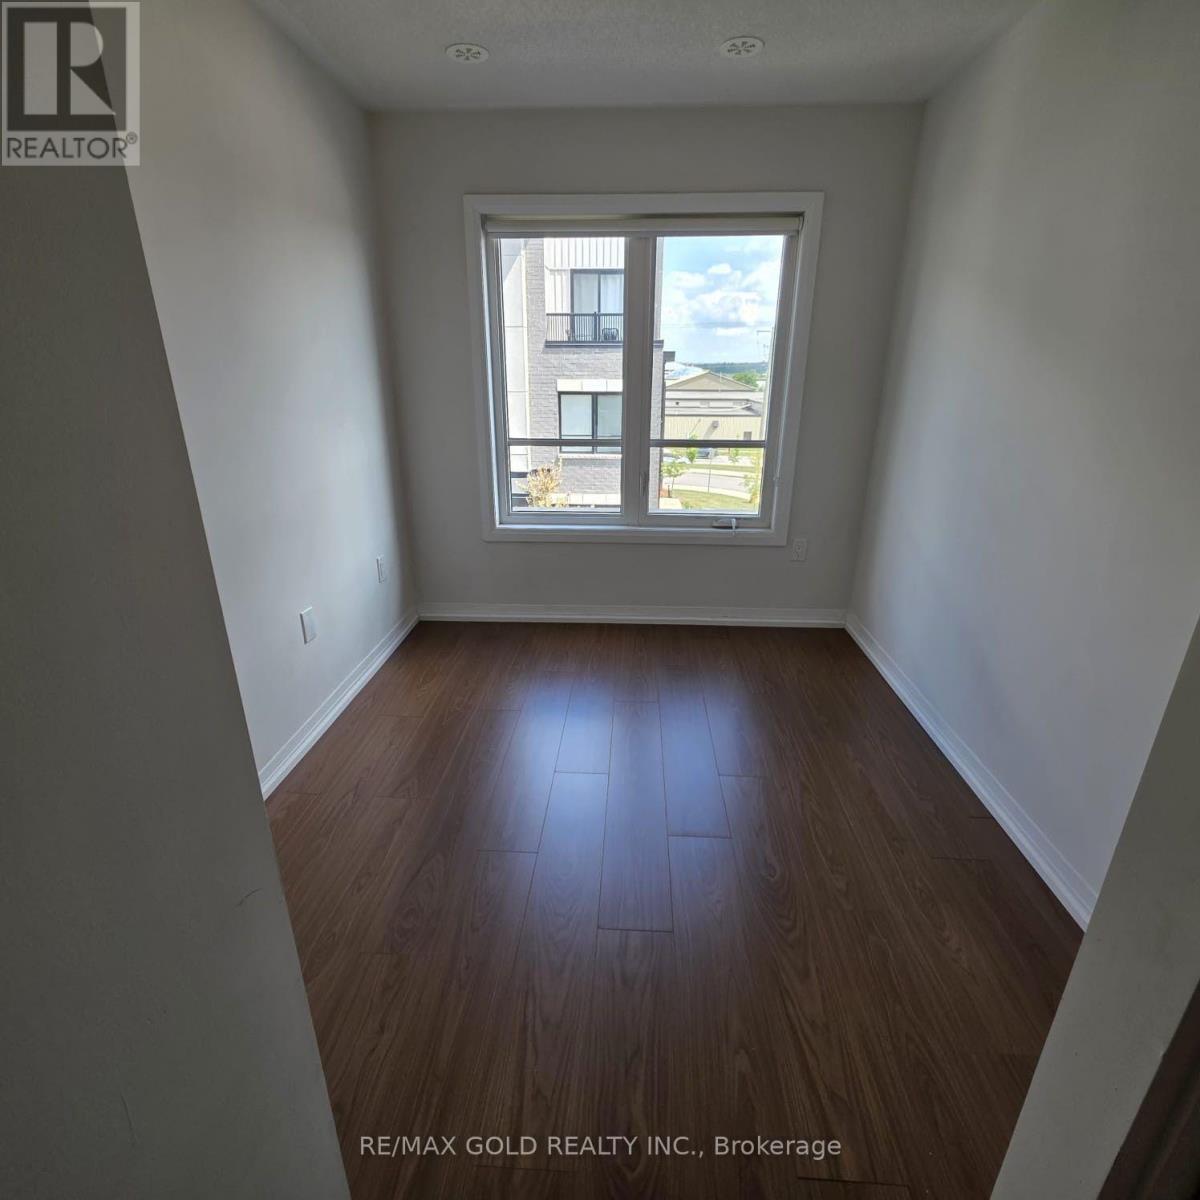
| Second Level | Bedroom | 2.84 m | 2.46 m | 2.84 m x 2.46 m |
| Second Level | Bedroom 2 | 2.69 m | 2.46 m | 2.69 m x 2.46 m |
| Second Level | Primary Bedroom | 4.52 m | 3.22 m | 4.52 m x 3.22 m |
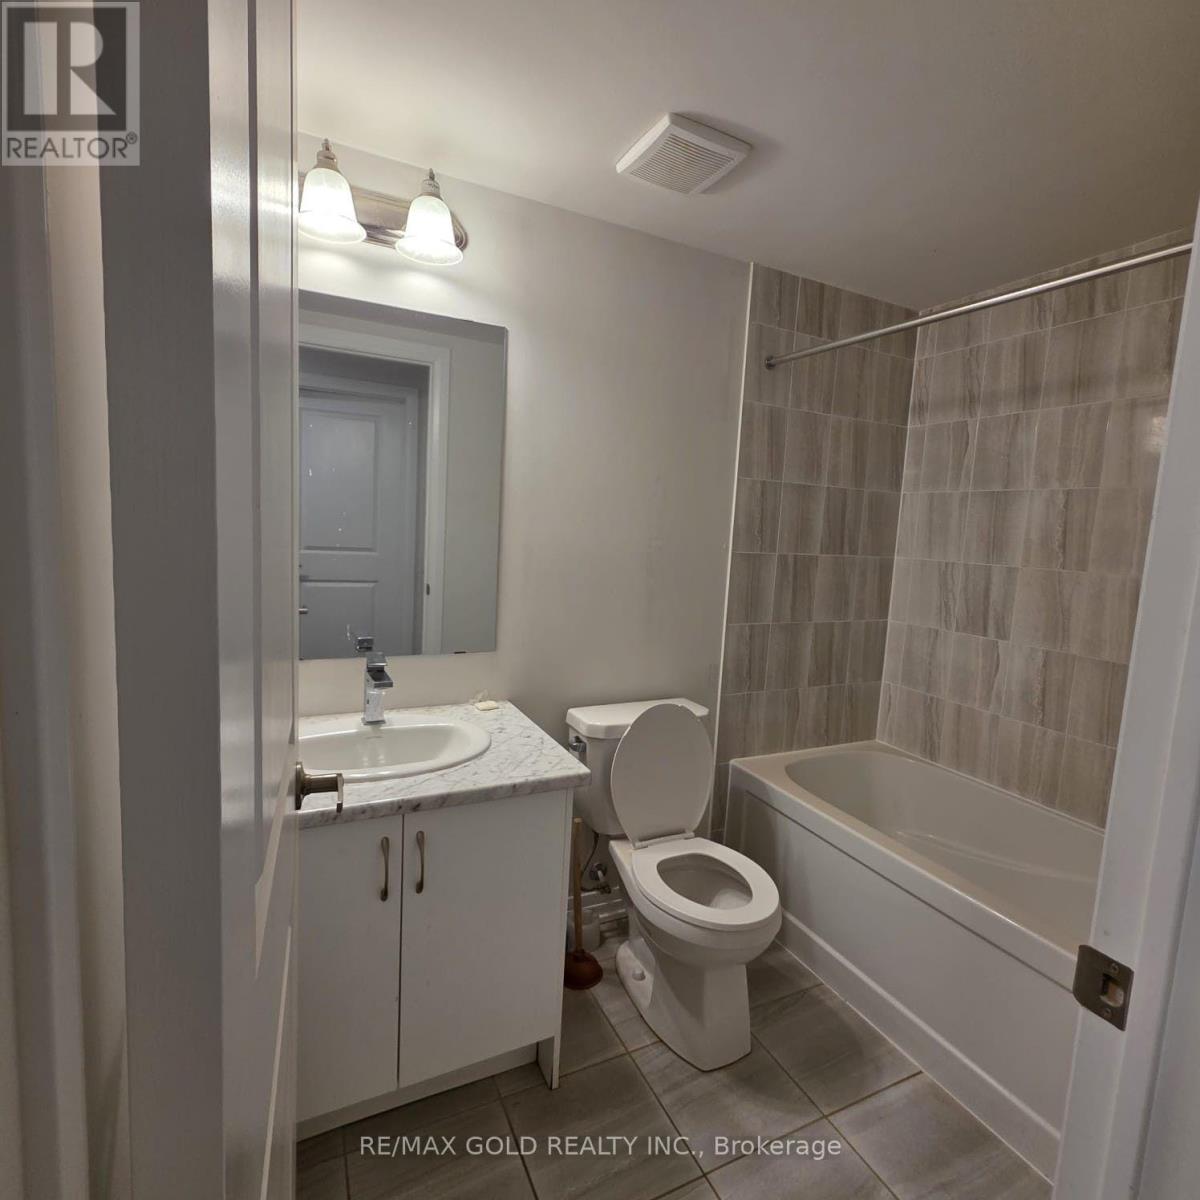
| Second Level | Bathroom | 1.72 m | 3 m | 1.72 m x 3 m |
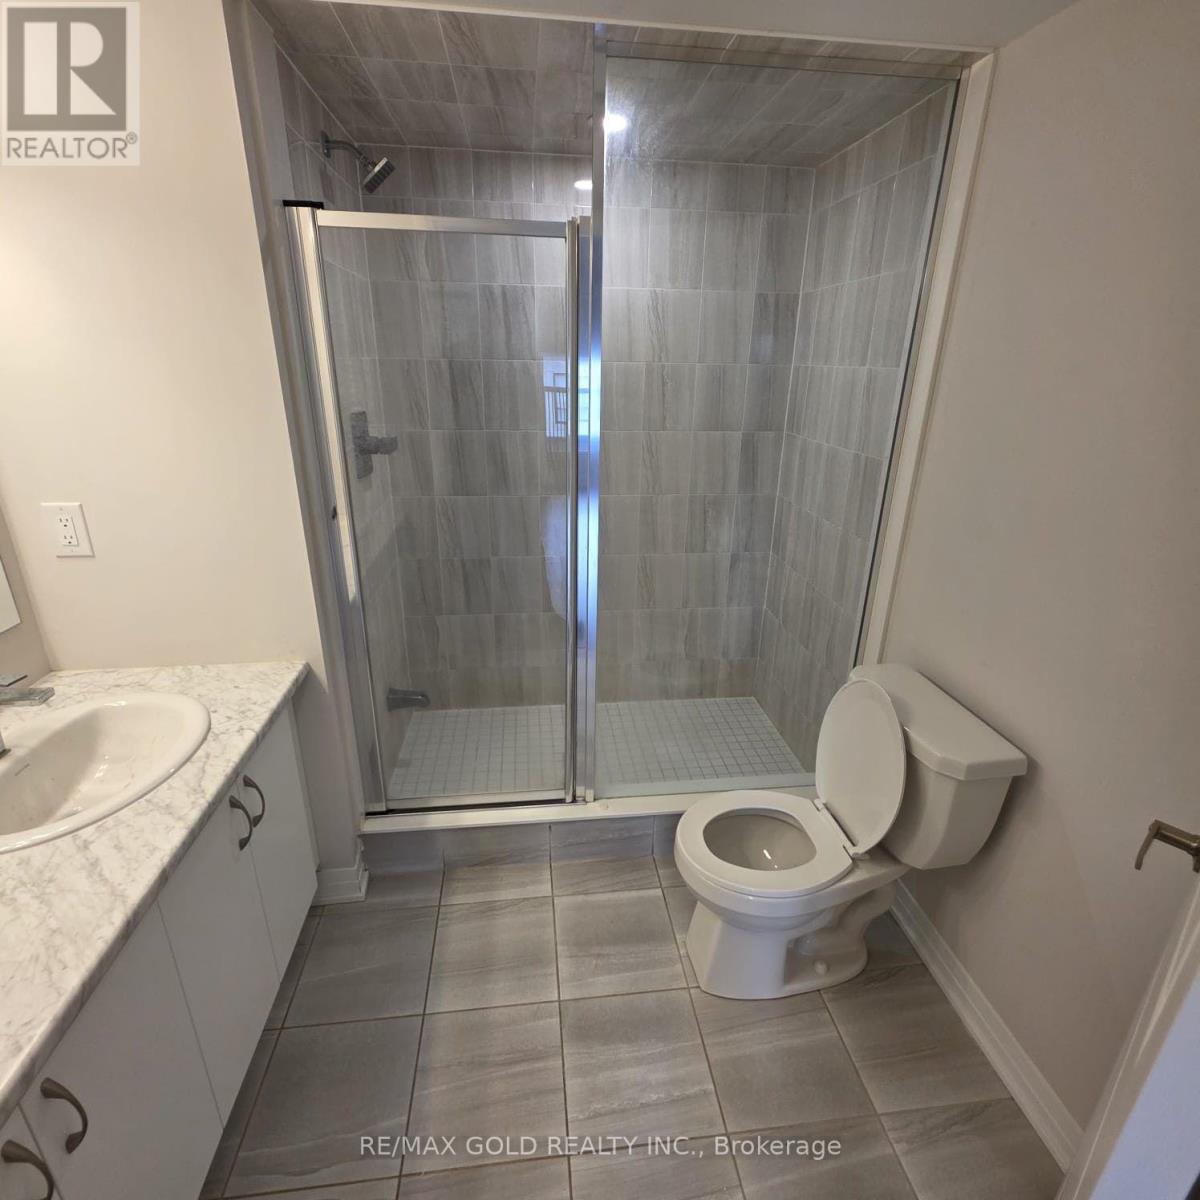
| Third Level | Bathroom | 3 m | 2 m | 3 m x 2 m |
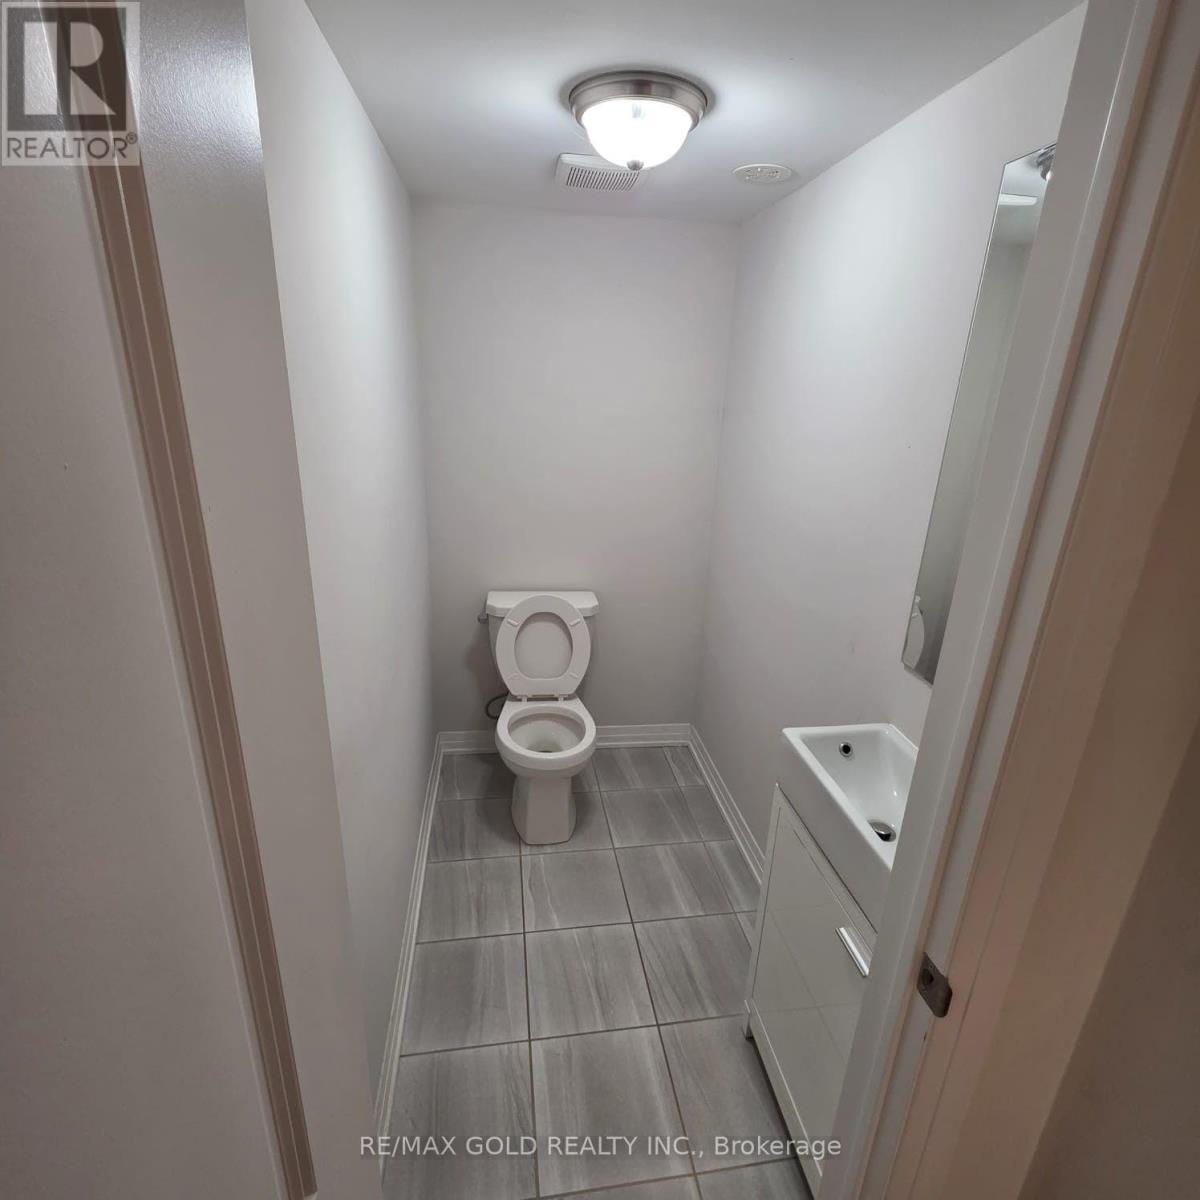
| Third Level | Partial Bathroom | 1.5 m | 1.2 m | 1.5 m x 1.2 m |
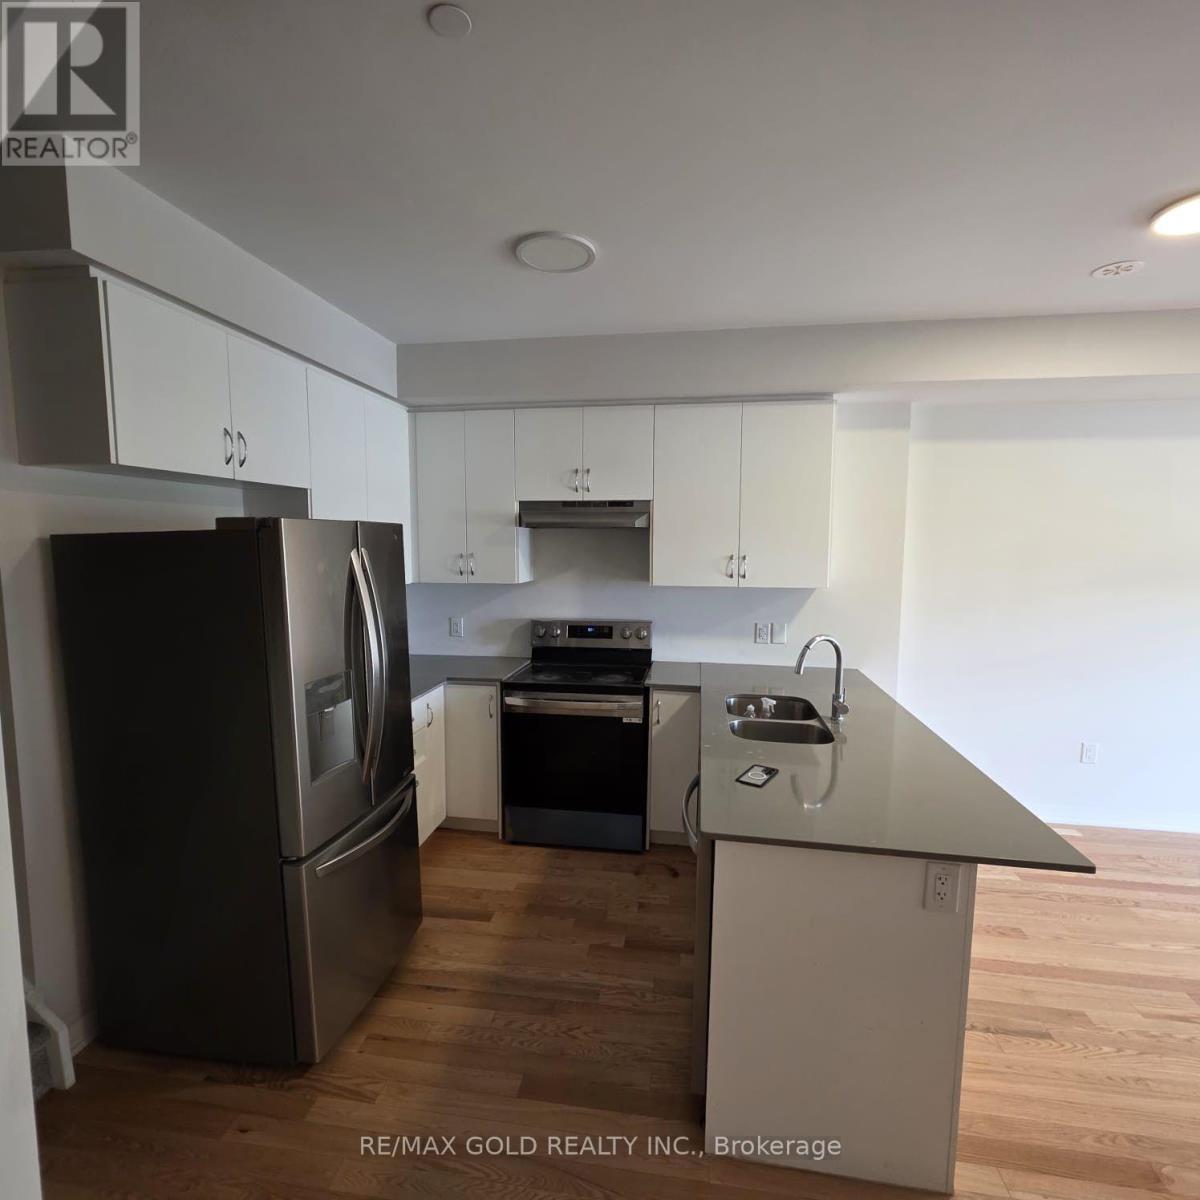
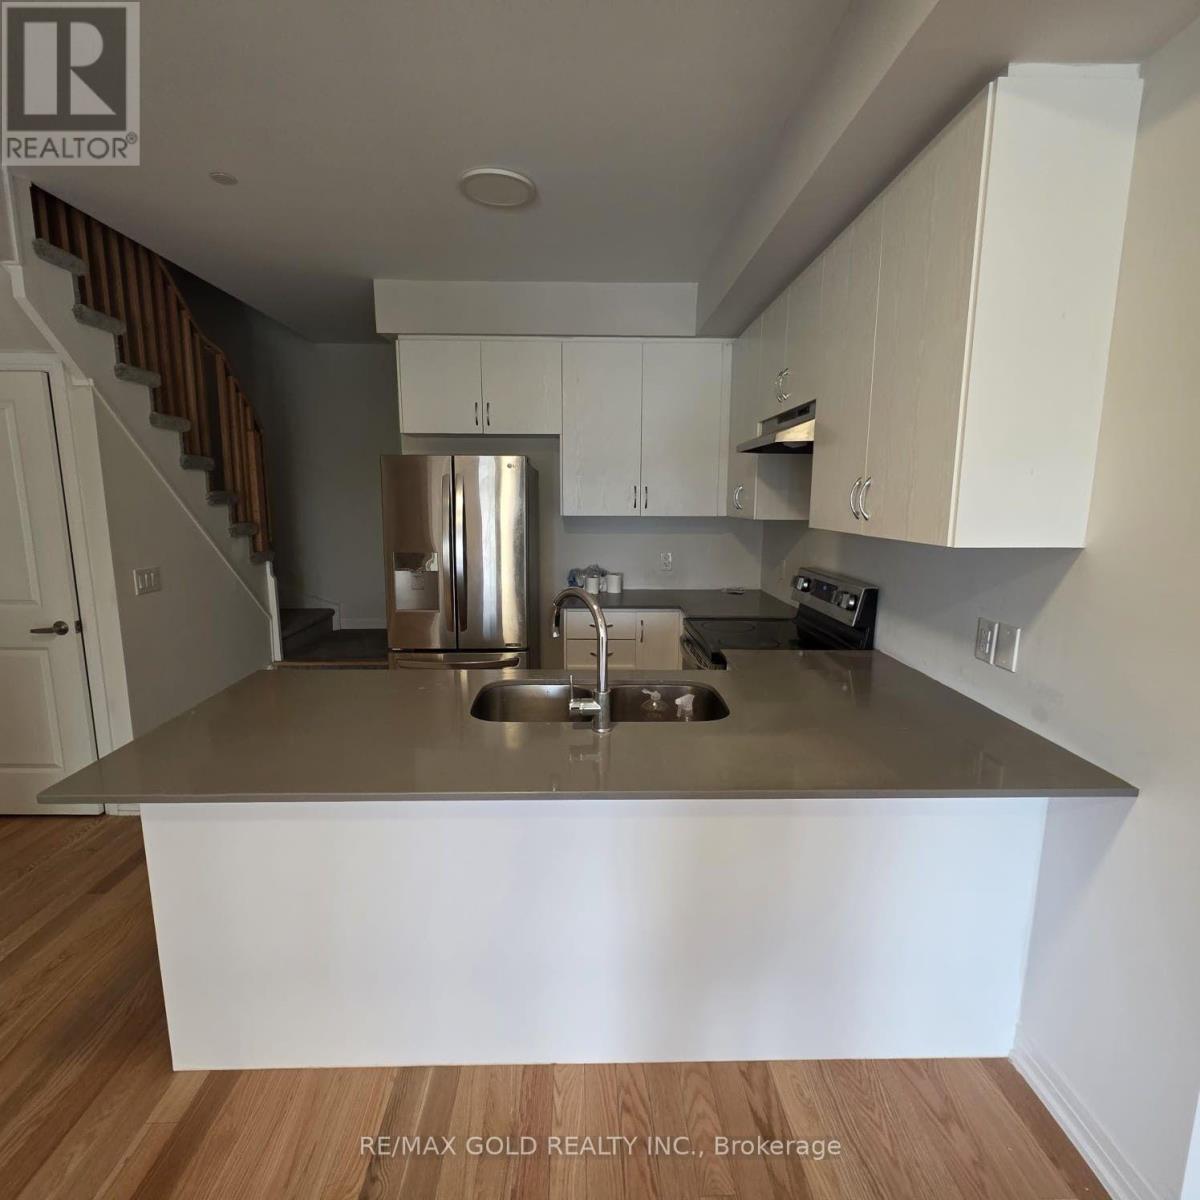
| Ground Level | Kitchen | 3.53 m | 3 m | 3.53 m x 3 m |
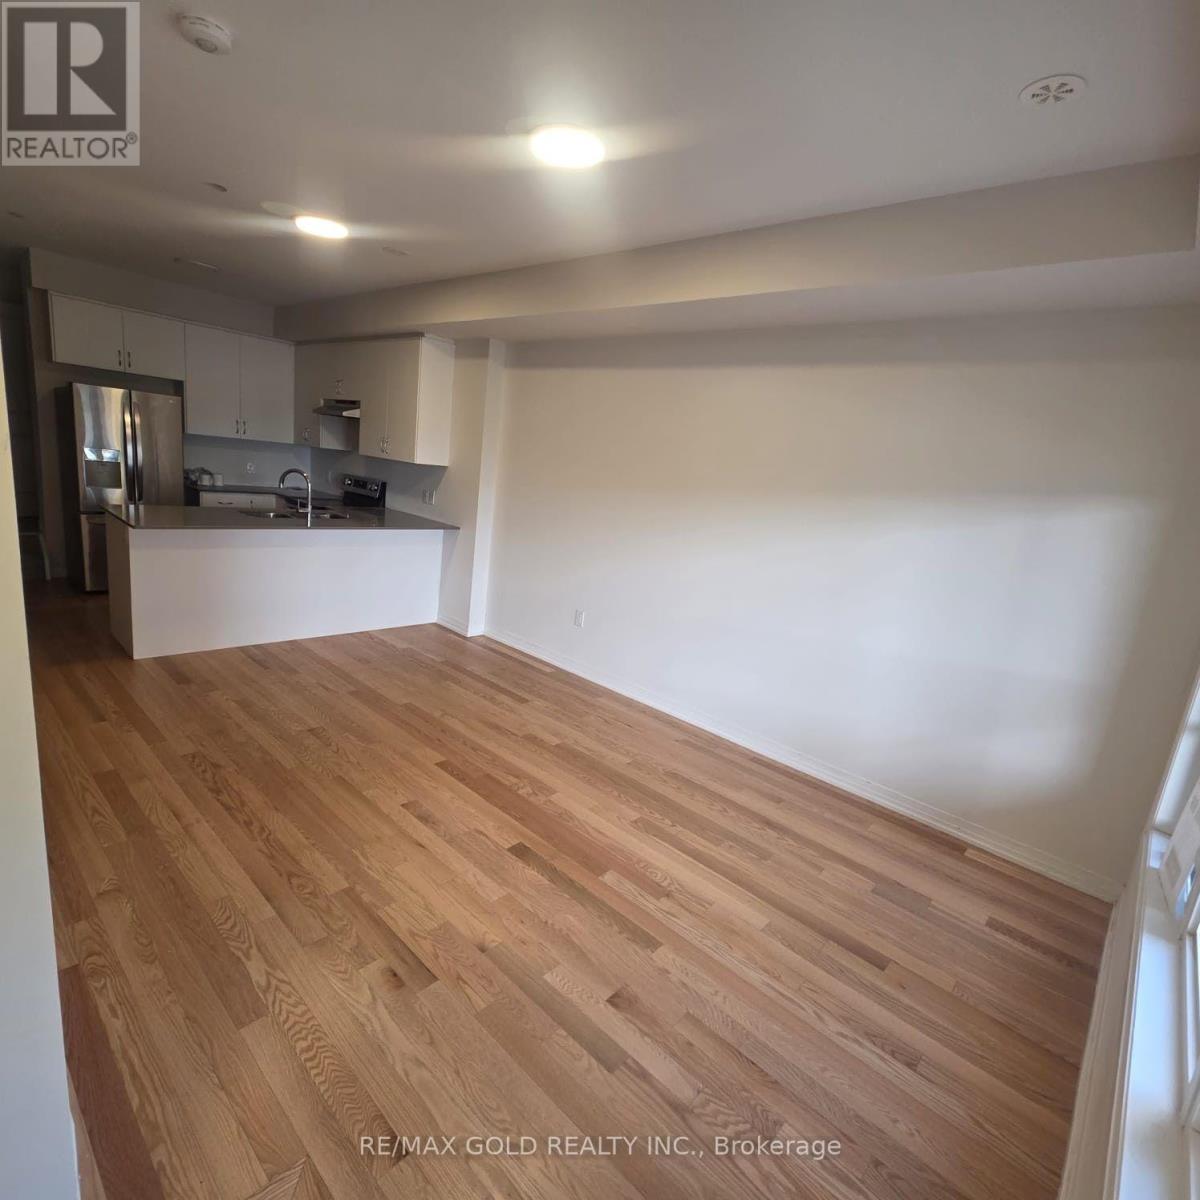
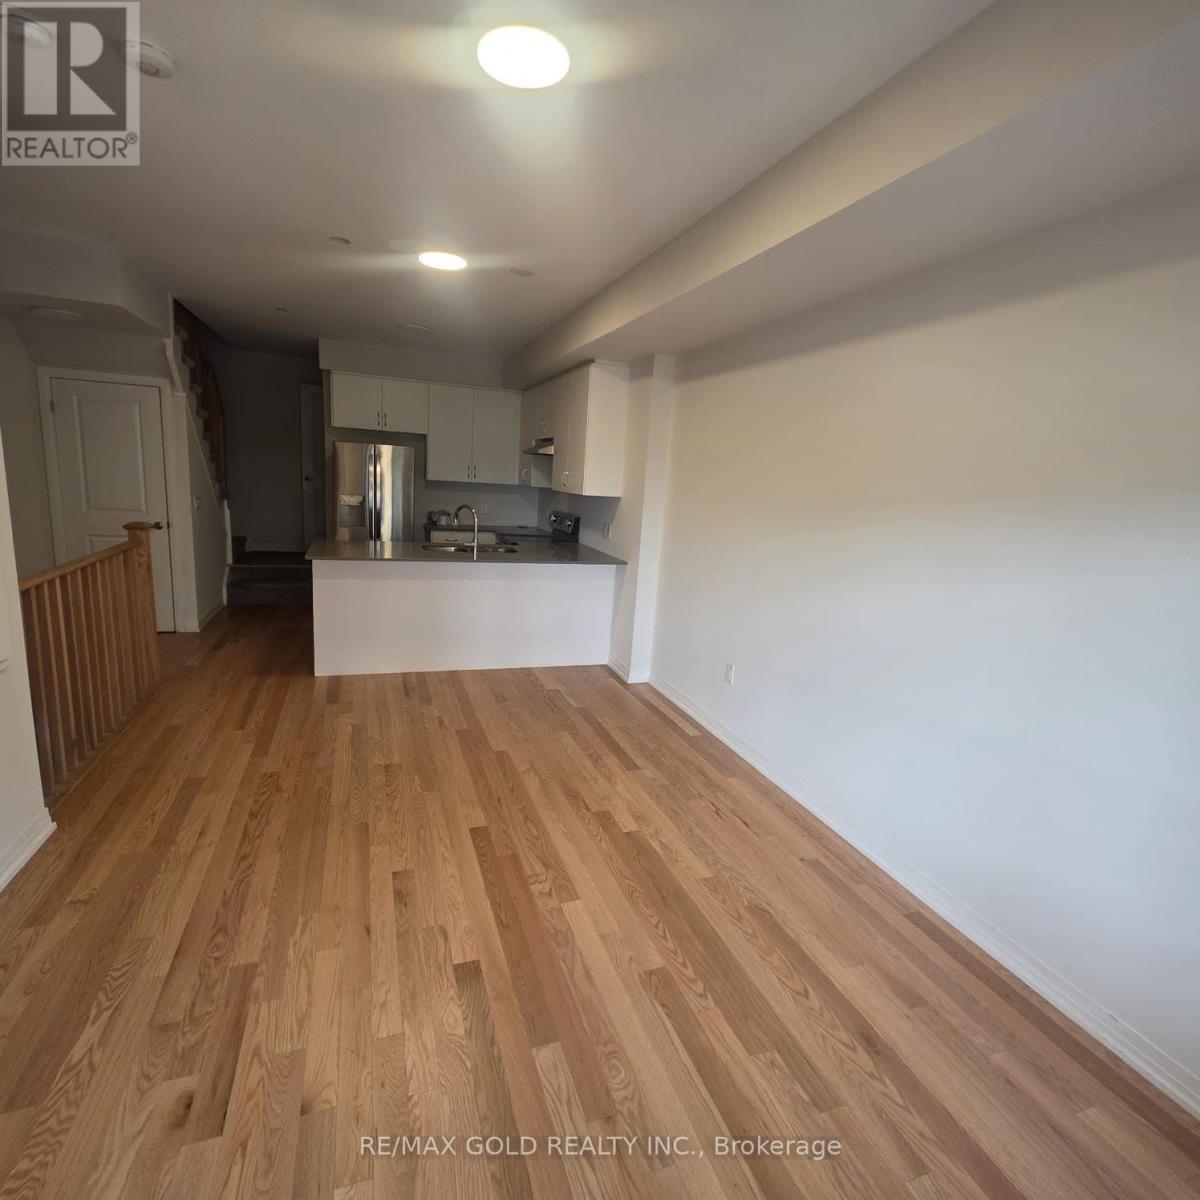
| Ground Level | Living Room | 4.67 m | 3.53 m | 4.67 m x 3.53 m |
| Ground Level | Dining Room | 4.67 m | 3.53 m | 4.67 m x 3.53 m |
Interested?
Contact us for more information

The trademarks REALTOR®, REALTORS®, and the REALTOR® logo are controlled by The Canadian Real Estate Association (CREA) and identify real estate professionals who are members of CREA. The trademarks MLS®, Multiple Listing Service® and the associated logos are owned by The Canadian Real Estate Association (CREA) and identify the quality of services provided by real estate professionals who are members of CREA. The trademark DDF® is owned by The Canadian Real Estate Association (CREA) and identifies CREA's Data Distribution Facility (DDF®)
August 27 2026 08:58:23
Toronto Real Estate Board
RE/MAX Gold Realty Inc.