2833 Switch Road Ramara, Ontario L0K 2B0

$1,199,000
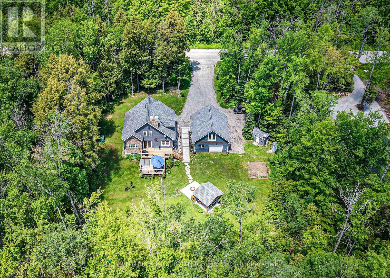
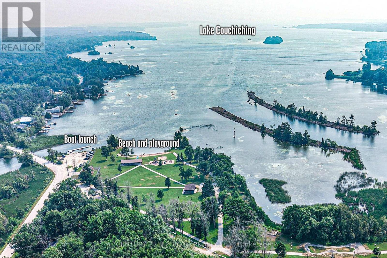
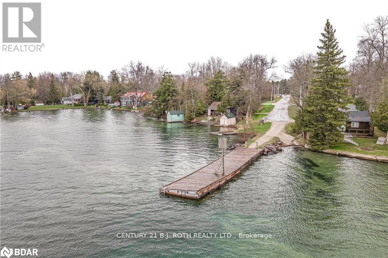
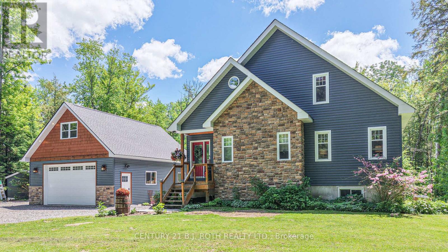
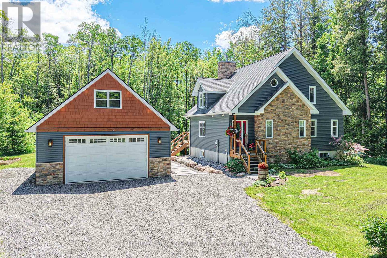
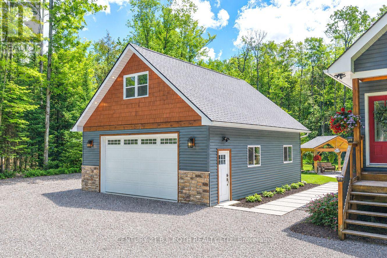
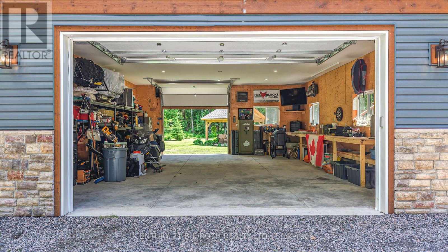
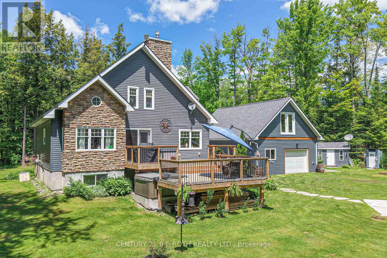
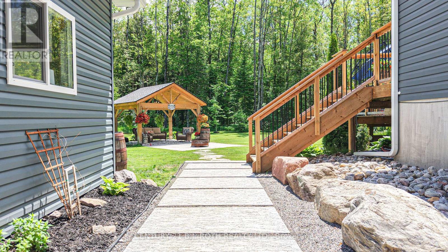
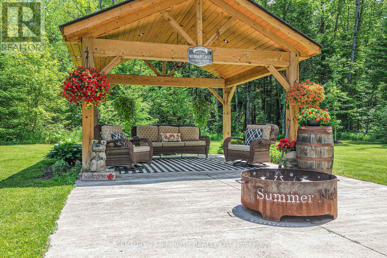
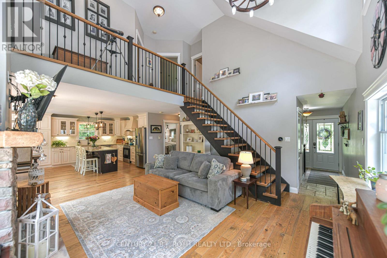
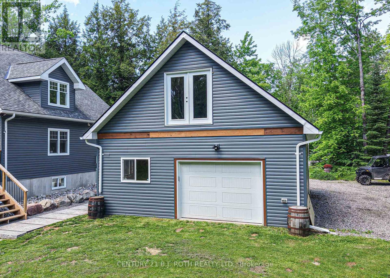
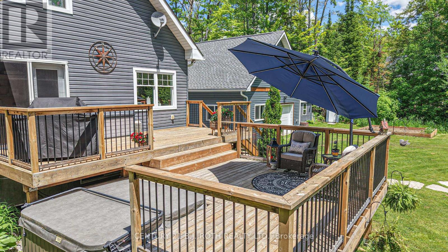
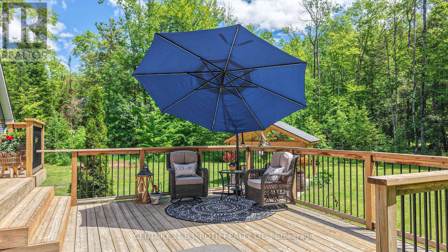
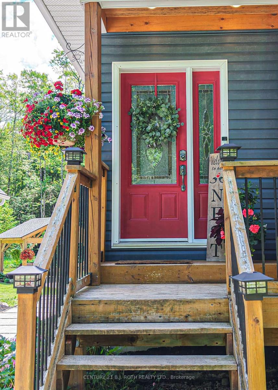
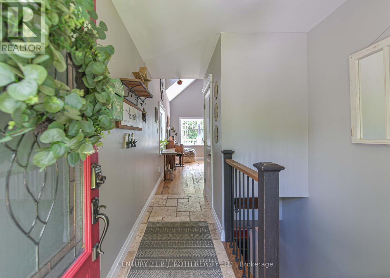
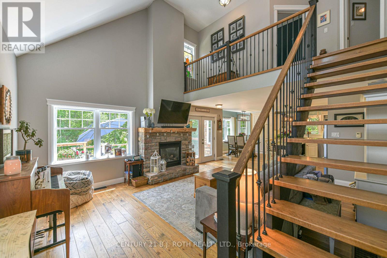
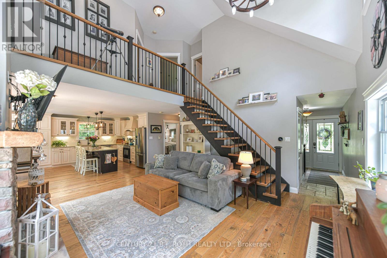
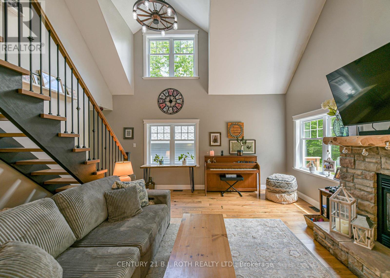
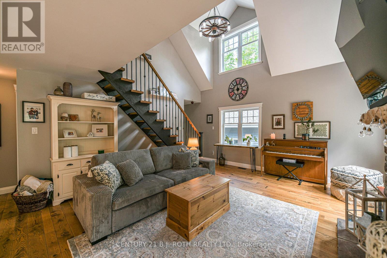
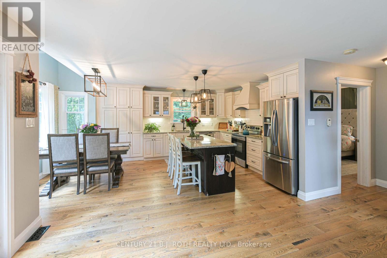
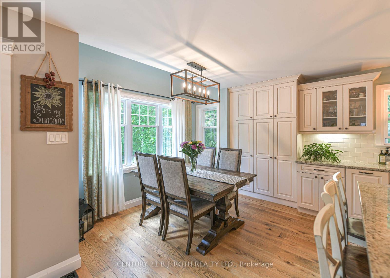
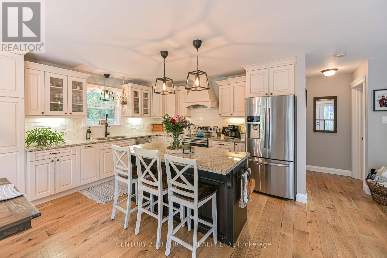
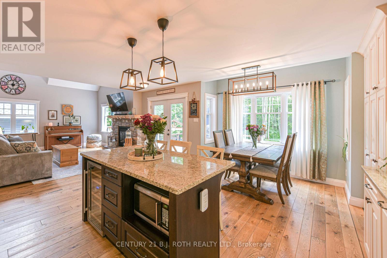
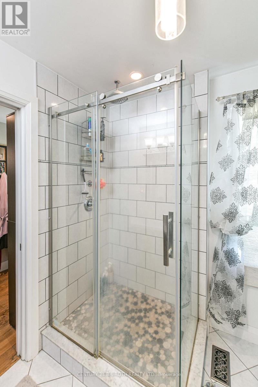
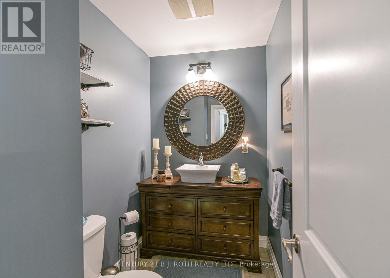
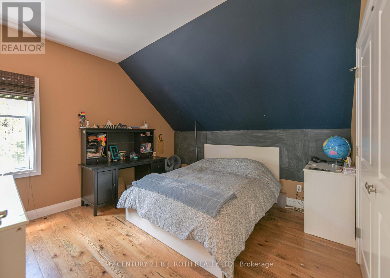
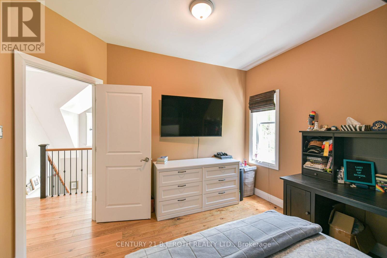
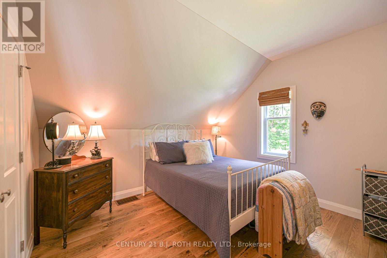
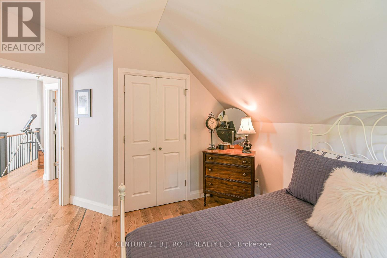
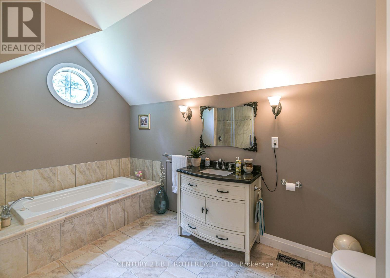
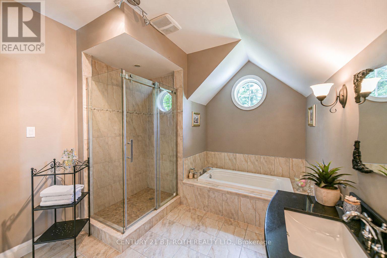
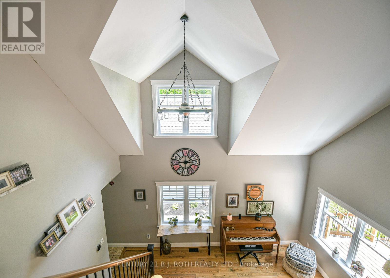
Welcome to a property that offers far more than a beautiful place to call home. Set in an established Washago neighbourhood, known for its impressive custom homes. This spacious two-storey combines comfortable family living with exceptional outdoor space and a heated detached shop that truly sets it apart. With 4 bedrooms, 3 bathrooms and thoughtfully designed spaces inside and out. This is a home built for everyday living, entertaining and enjoying everything the Washago lifestyle has to offer. At the heart of the home is the impressive great room, where soaring 18-foot ceilings, abundant natural light and a propane fireplace create a dramatic yet inviting gathering space. Built on an ICF foundation, the home offers enhanced durability, comfort and energy efficiency.Outside, the private backyard is made for entertaining and unwinding, with a large deck, hot tub and stunning timber-frame gazebo-the perfect setting for summer barbecues, evenings with friends or relaxing under the stars.One of the property's standout features is the detached, heated 26' x 32' shop with 10.8-foot ceilings, a rear garage door for convenient access and an expansive 600 sq. ft. loft above. Whether you're a hobbyist, contractor, entrepreneur or simply need exceptional storage and workspace, this versatile building opens the door to endless possibilities.The location completes the package. Enjoy being just minutes from the boat launch and park, a short bike ride to the beach and within walking distance of the school, while having easy access to Washago's renowned waterways, trails and year-round recreation.A rare opportunity to own a quality-built home with exceptional living space, an outstanding heated shop and a backyard designed for making memories-all within one of Washago's most sought-after neighbourhoods. (id:63244)
Property Details
| MLS® Number | S13718144 |
| Property Type | Single Family |
| Community Name | Rural Ramara |
| Amenities Near By | Beach, Schools, Marina |
| Community Features | School Bus |
| Equipment Type | Propane Tank |
| Features | Wooded Area, Flat Site, Dry, Level, Carpet Free, Gazebo |
| Parking Space Total | 9 |
| Rental Equipment Type | Propane Tank |
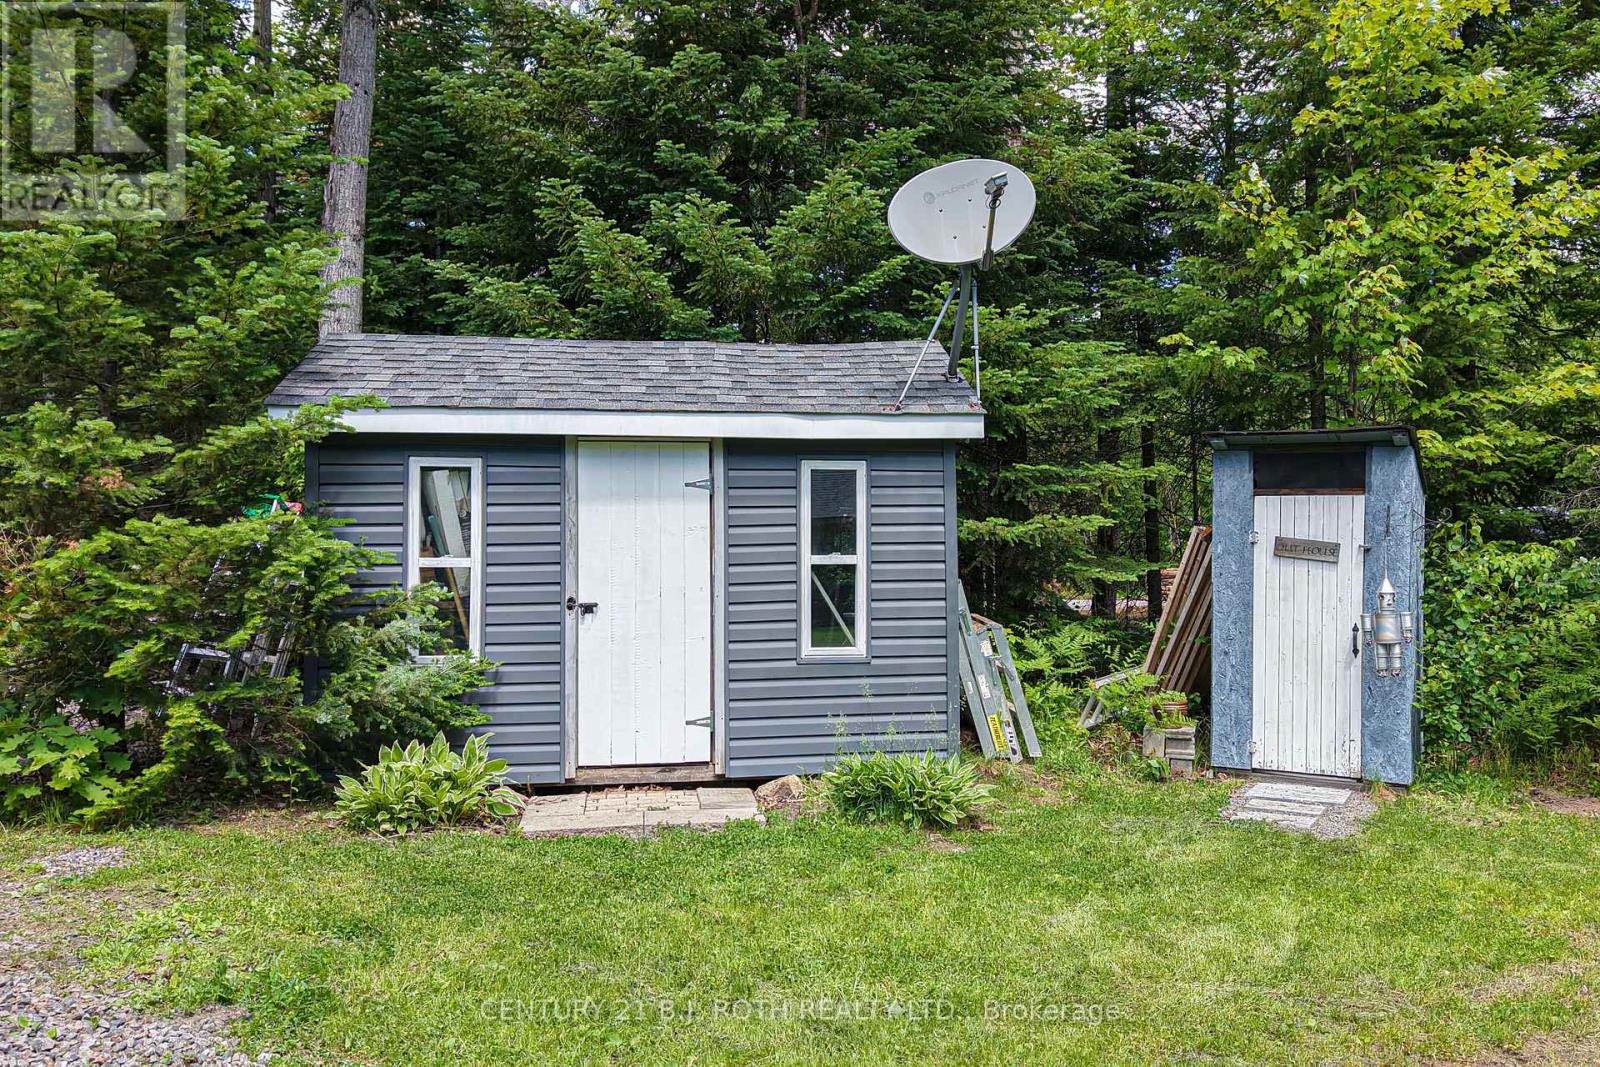
| Structure | Deck, Porch, Shed |
Building
| Bathroom Total | 3 |
| Bedrooms Above Ground | 3 |
| Bedrooms Below Ground | 1 |
| Bedrooms Total | 4 |
| Age | 6 To 15 Years |
| Amenities | Fireplace(s) |
| Appliances | Garage Door Opener Remote(s), Water Heater, Dishwasher, Dryer, Microwave, Stove, Washer, Wine Fridge, Refrigerator |
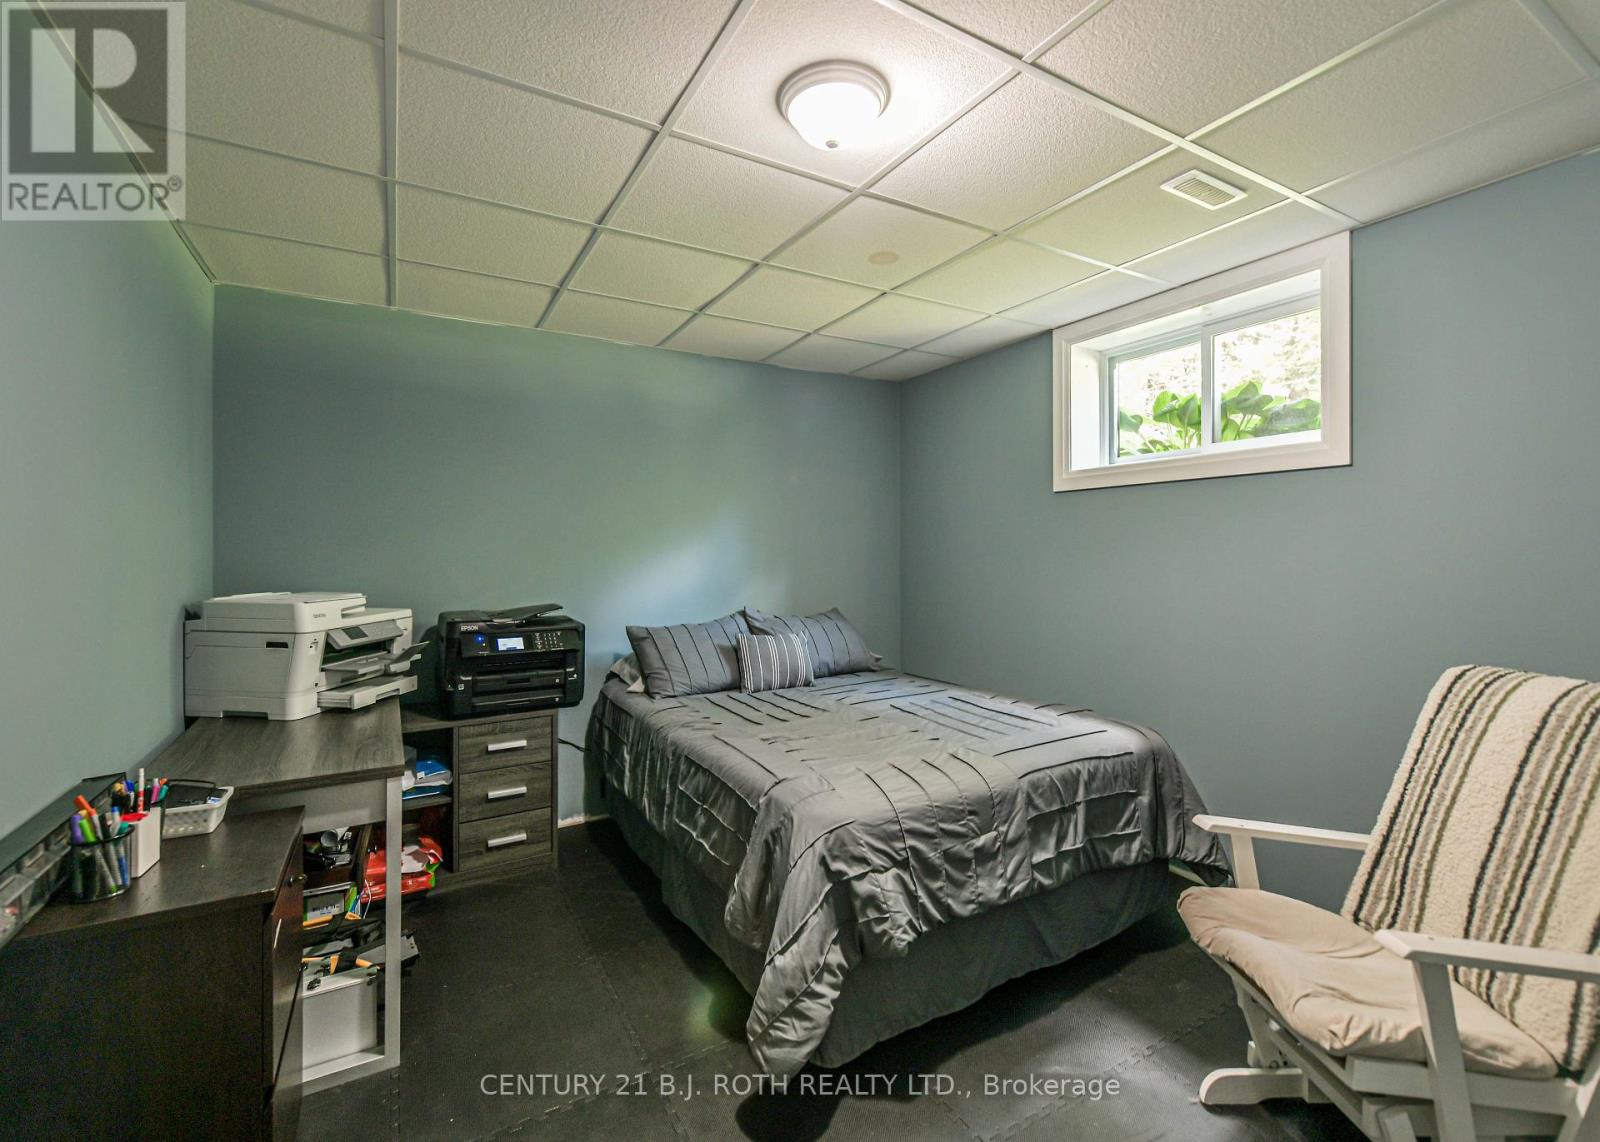
| Basement Development | Partially Finished |
| Basement Type | Full (partially Finished) |
| Construction Style Attachment | Detached |
| Cooling Type | Central Air Conditioning |
| Exterior Finish | Vinyl Siding, Stone |
| Fireplace Present | Yes |
| Fireplace Total | 1 |
| Foundation Type | Insulated Concrete Forms |
| Half Bath Total | 1 |
| Heating Fuel | Propane |
| Heating Type | Forced Air |
| Stories Total | 2 |
| Size Interior | 1500 - 2000 Sqft |
| Type | House |
| Utility Water | Drilled Well |
Parking
| Detached Garage | |
| Garage |
Land
| Acreage | No |
| Land Amenities | Beach, Schools, Marina |
| Landscape Features | Landscaped |
| Sewer | Septic System |
| Size Depth | 291 Ft |
| Size Frontage | 150 Ft |
| Size Irregular | 150 X 291 Ft |
| Size Total Text | 150 X 291 Ft |
Rooms
| Level | Type | Length | Width | Dimensions |
|---|---|---|---|---|
| Second Level | Bedroom | 4.3 m | 3.75 m | 4.3 m x 3.75 m |
| Second Level | Bedroom 2 | 3.84 m | 4.3 m | 3.84 m x 4.3 m |
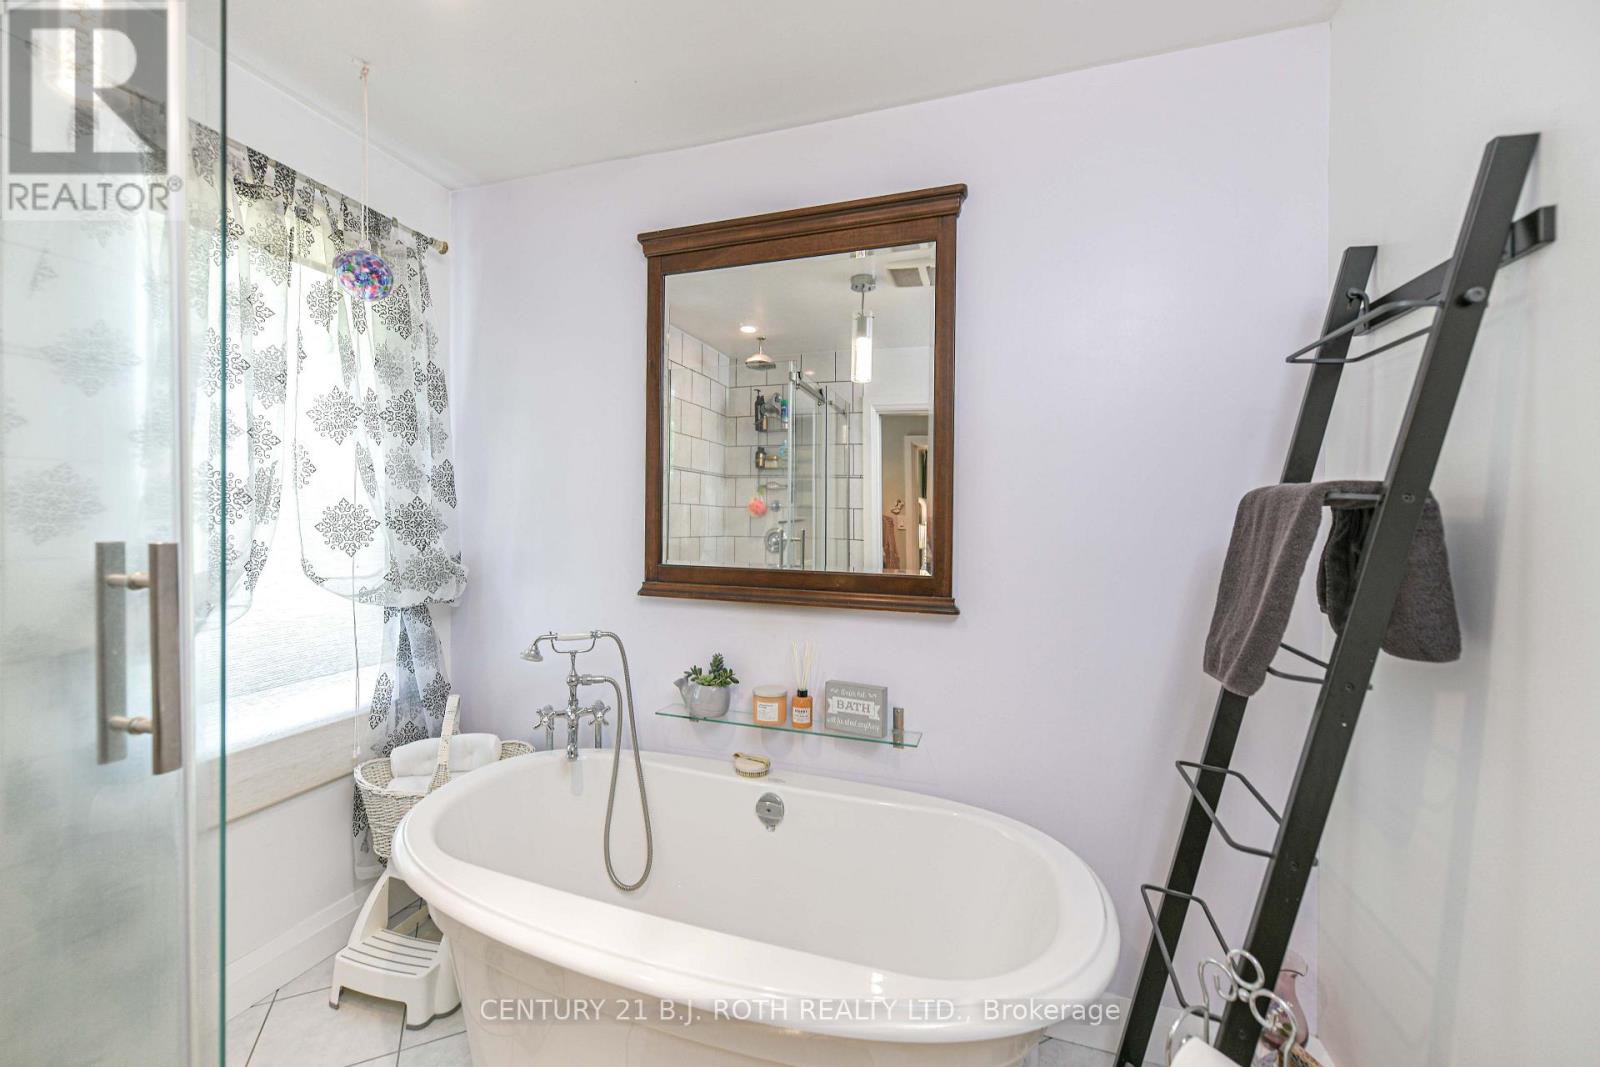
| Second Level | Bathroom | 3.66 m | 3.05 m | 3.66 m x 3.05 m |
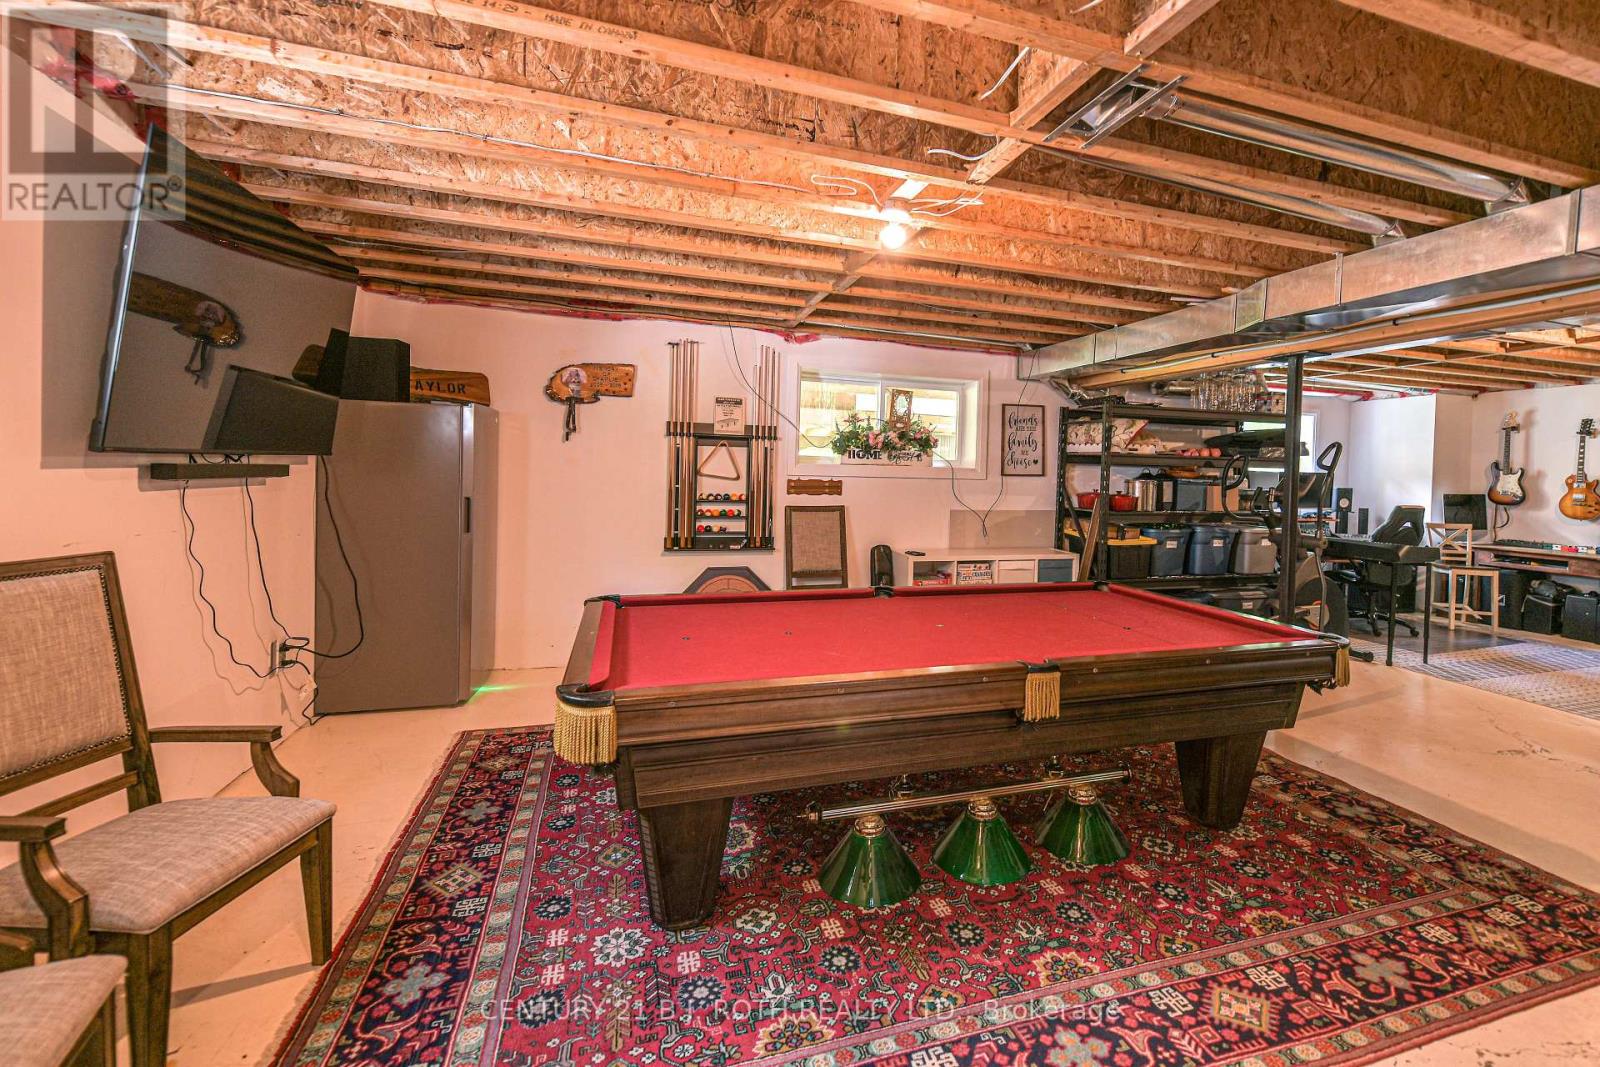
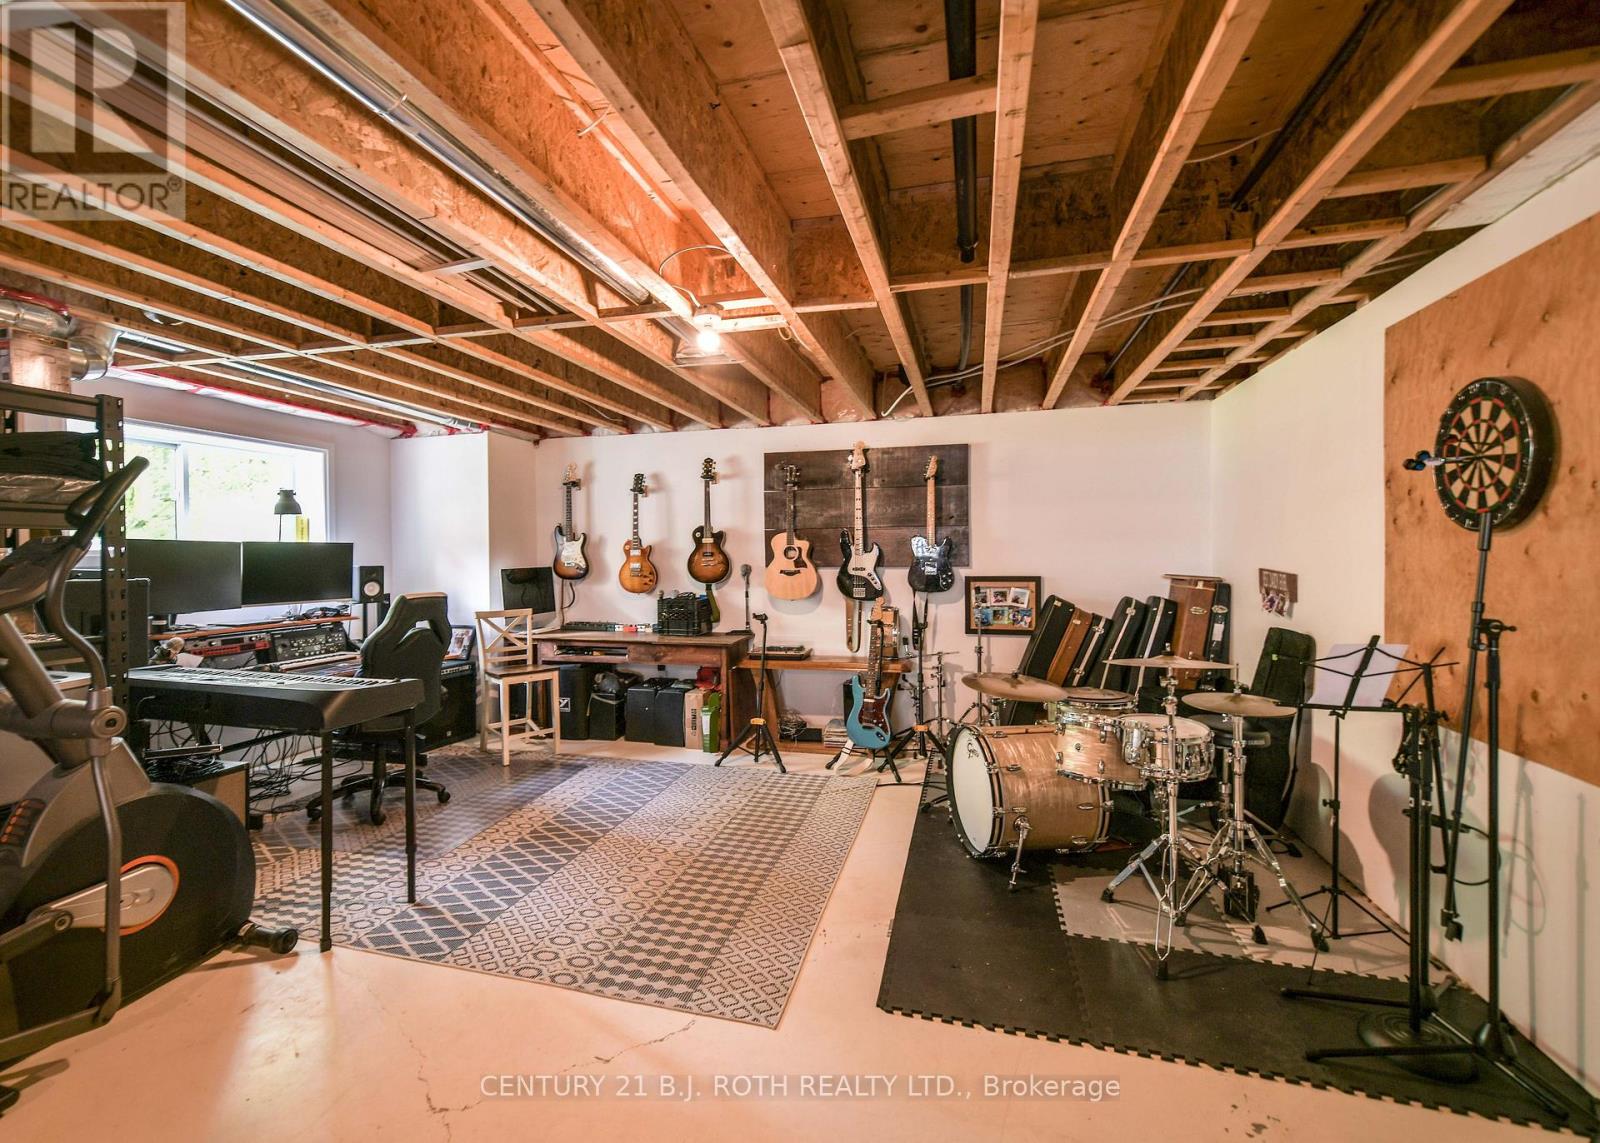
| Basement | Recreational, Games Room | 10.58 m | 5.24 m | 10.58 m x 5.24 m |
| Basement | Bedroom 3 | 3.57 m | 3.57 m | 3.57 m x 3.57 m |
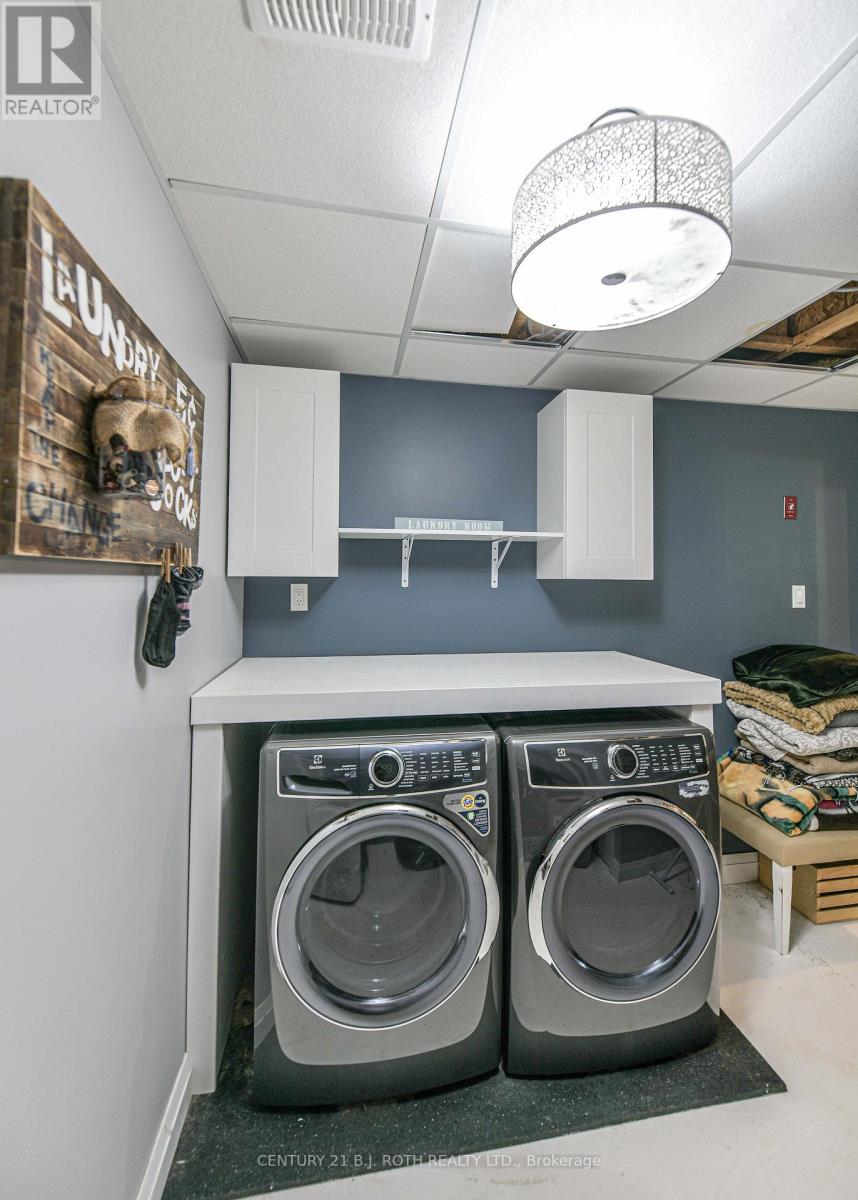
| Basement | Laundry Room | 3.57 m | 2.96 m | 3.57 m x 2.96 m |
| Main Level | Kitchen | 5.97 m | 4.21 m | 5.97 m x 4.21 m |
| Main Level | Great Room | 7.04 m | 5.39 m | 7.04 m x 5.39 m |
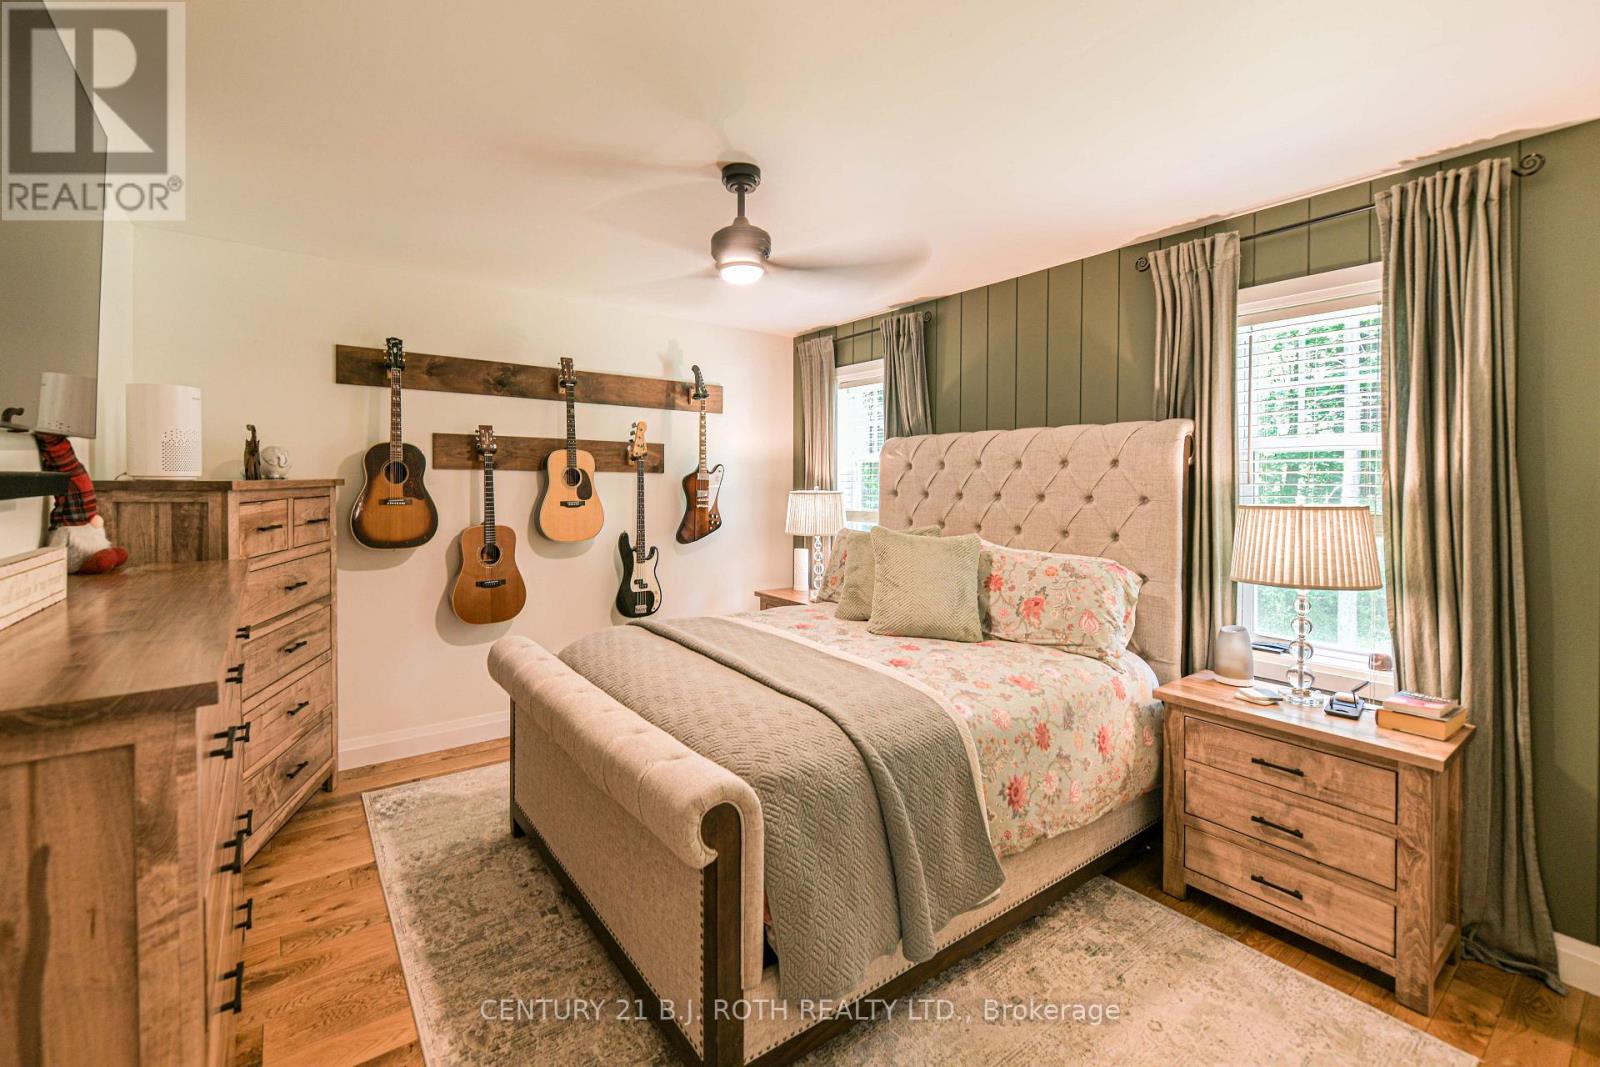
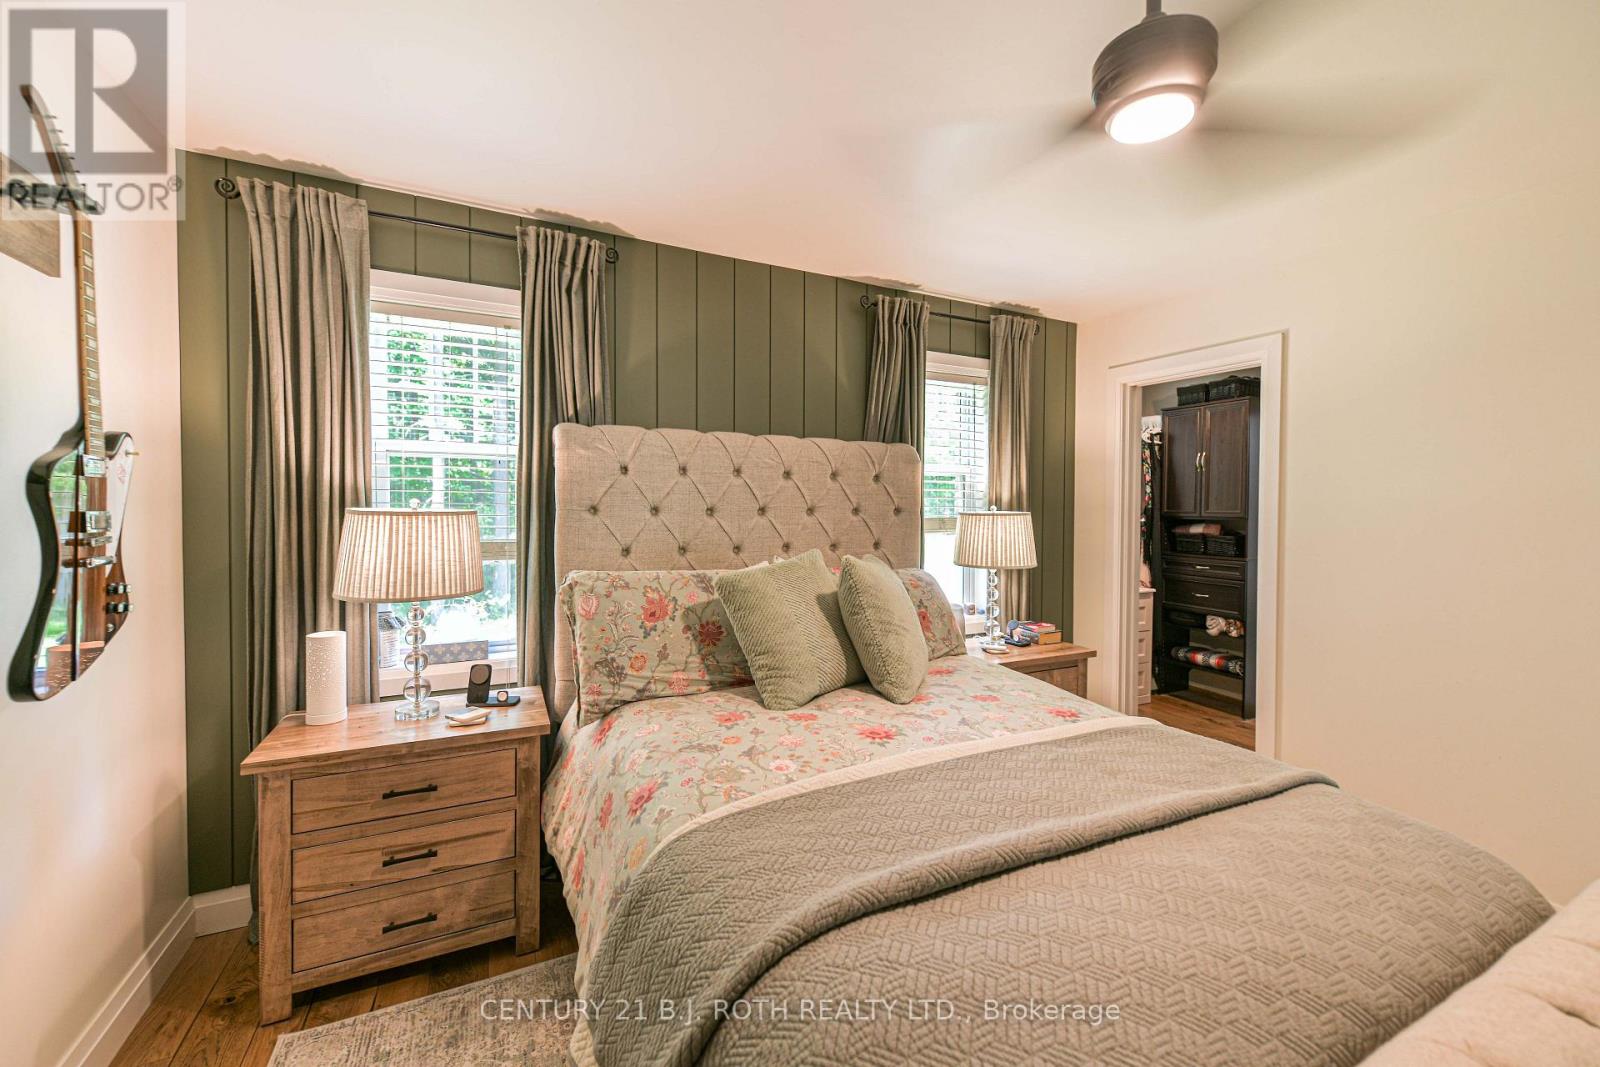
| Main Level | Primary Bedroom | 4.11 m | 3.87 m | 4.11 m x 3.87 m |
| Main Level | Foyer | 3.93 m | 1.83 m | 3.93 m x 1.83 m |
| Main Level | Bathroom | 2.47 m | 9.1 m | 2.47 m x 9.1 m |
| Main Level | Partial Bathroom | 5.1 m | 5.1 m | 5.1 m x 5.1 m |
https://www.realtor.ca/real-estate/30204026/2833-switch-road-ramara-rural-ramara
Interested?
Contact us for more information

The trademarks REALTOR®, REALTORS®, and the REALTOR® logo are controlled by The Canadian Real Estate Association (CREA) and identify real estate professionals who are members of CREA. The trademarks MLS®, Multiple Listing Service® and the associated logos are owned by The Canadian Real Estate Association (CREA) and identify the quality of services provided by real estate professionals who are members of CREA. The trademark DDF® is owned by The Canadian Real Estate Association (CREA) and identifies CREA's Data Distribution Facility (DDF®)
August 27 2026 04:16:15
Toronto Real Estate Board
Century 21 B.j. Roth Realty Ltd.