176 Tigertail Crescent Bradford West Gwillimbury (Bradford), Ontario L3Z 0M4

$1,499,000
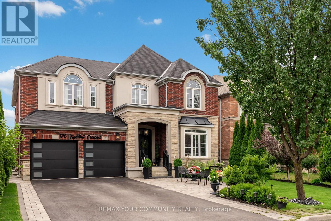
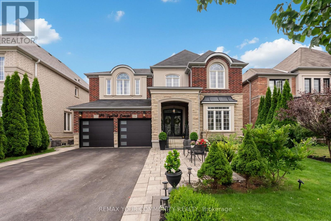
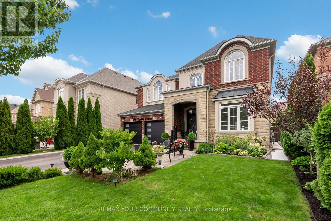
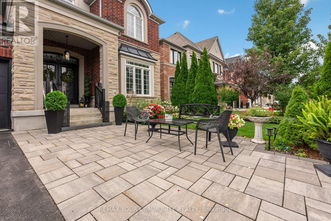
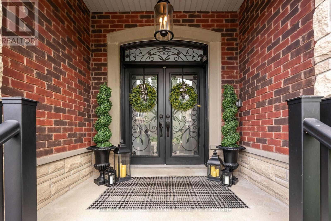
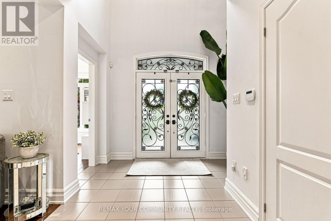
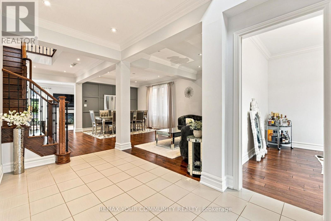
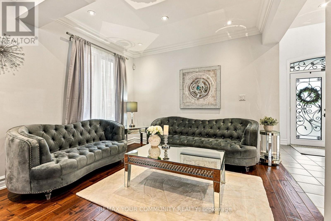
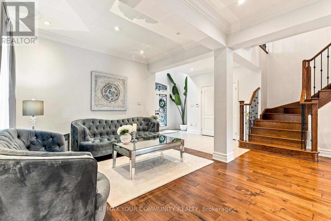
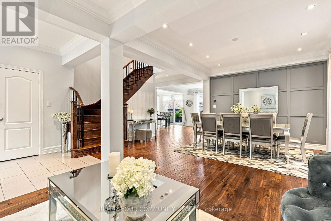
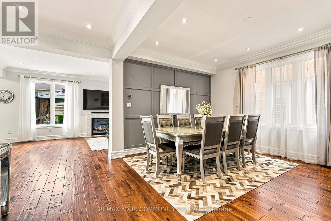
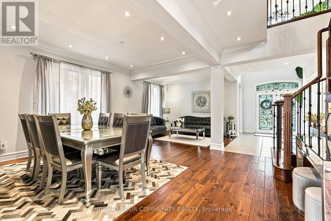
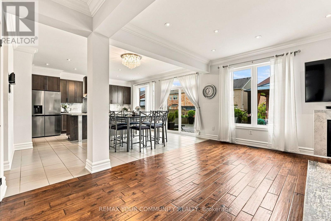
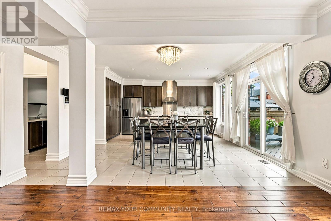
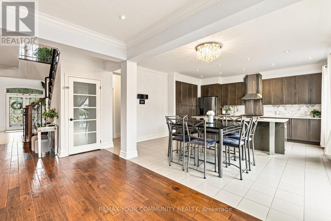
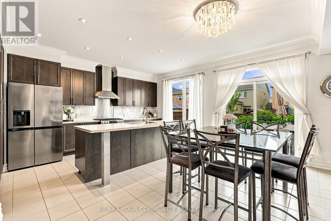
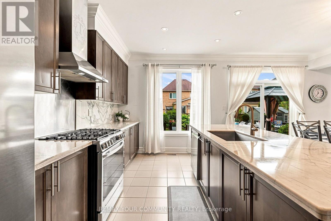
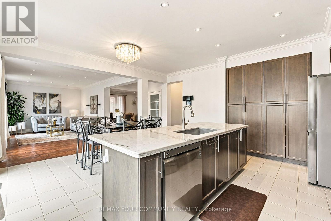
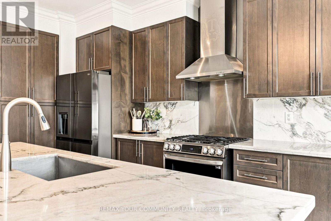
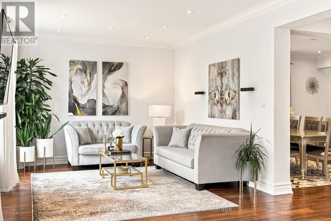
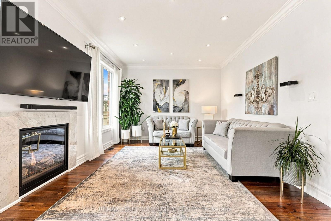
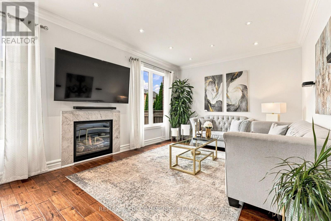
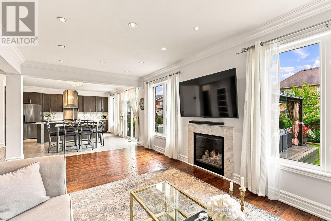
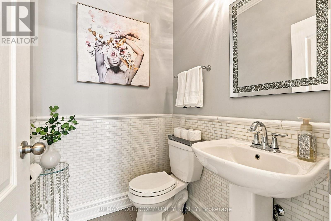
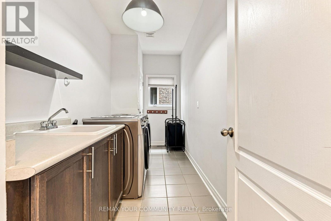
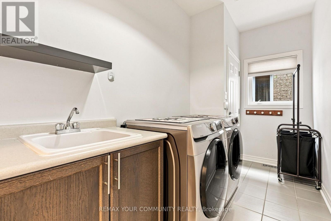
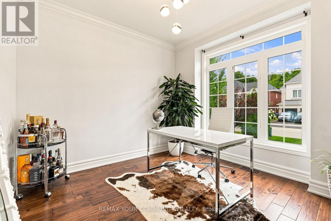
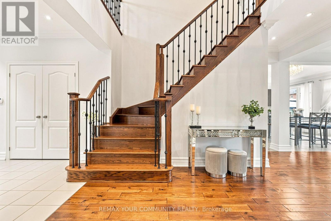
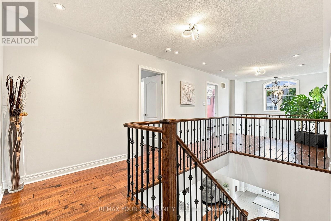
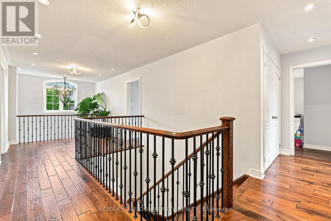
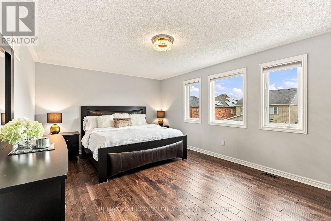
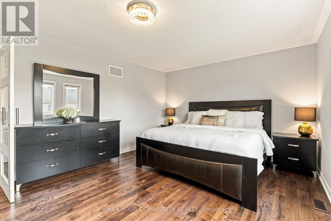
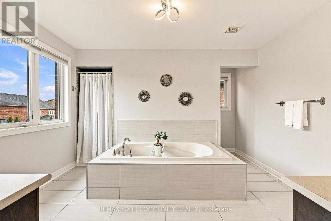
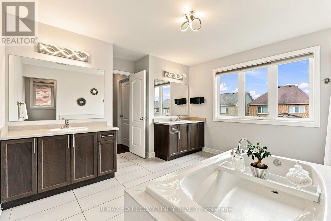
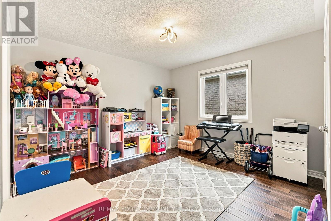
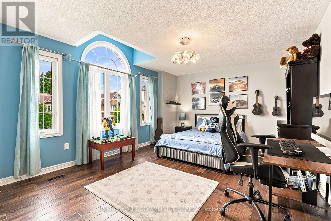
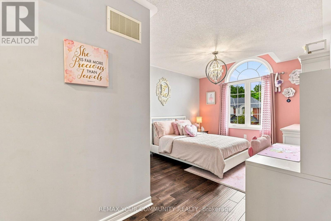
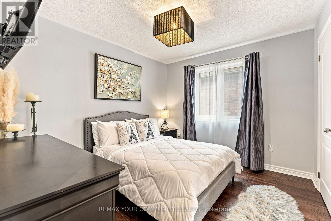
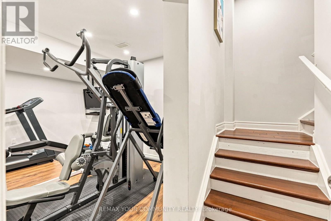
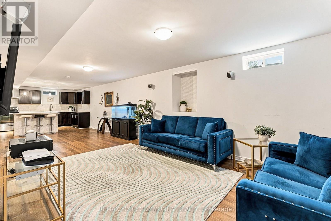
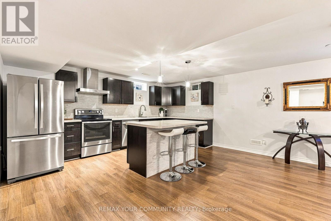
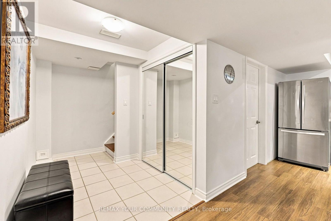
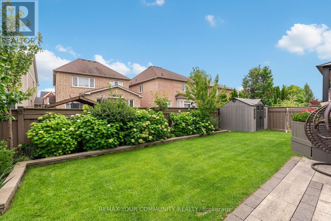
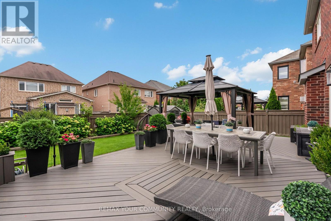
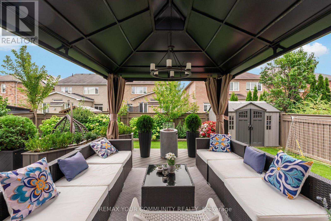
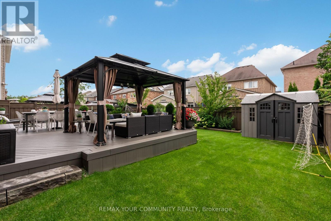
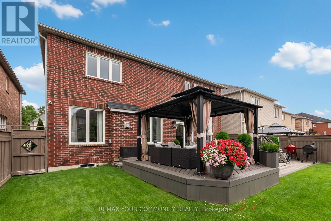
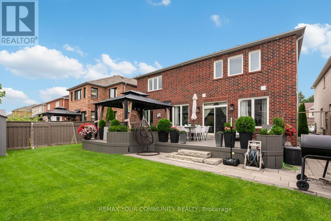
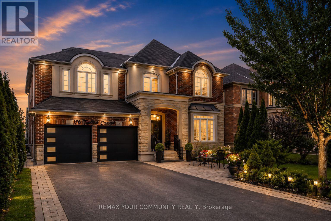
Positioned on a premium 50-foot lot in one of Summerlyn's most sought-after crescents, this beautiful family home offers approximately 3,400 square feet of comfortable living space above grade, with main floor ceilings soaring to 9 feet, creating an open and inviting atmosphere surrounded by stunning crown moulding. The bright open-concept layout features a welcoming office perfect for family work and study needs, while the kitchen impresses with granite countertops and pot lights throughout. Upstairs, the five generously sized bedrooms provide ample space for the whole family, including his and hers walk-in closets in the primary suite, enhancing privacy and convenience. Each bedroom enjoys easy access to full bathrooms, designed with family functionality in mind. The fully finished lower level features a private in-law suite with a separate entrance, full kitchen, and laundry, perfect for extended family or guests, plus a secondary staircase leading to the exercise room, allowing above-grade occupants to enjoy this recreational space independently. Outside, the backyard is a true oasis with a beautiful composite deck, large gazebo, surrounded by perennial gardens and an irrigation system to keep the space lush and vibrant. The charming brick, stone, and stucco exterior is lit by stylish potlights, and the full double driveway without sidewalk offers added safety and ease for families. This home is a perfect family retreat, combining style, space, and practicality in a warm community setting. (id:63244)
Property Details
| MLS® Number | N13713854 |
| Property Type | Single Family |
| Community Name | Bradford |
| Amenities Near By | Park, Schools |
| Community Features | Community Centre, School Bus |
| Equipment Type | Water Heater - Gas, Water Heater |
| Features | Carpet Free, In-law Suite |
| Parking Space Total | 6 |
| Rental Equipment Type | Water Heater - Gas, Water Heater |
| Structure | Shed |
Building
| Bathroom Total | 5 |
| Bedrooms Above Ground | 5 |
| Bedrooms Below Ground | 1 |
| Bedrooms Total | 6 |
| Amenities | Fireplace(s) |
| Appliances | Garage Door Opener Remote(s), Central Vacuum, Water Softener, Water Treatment, Dishwasher, Garage Door Opener, Gas Stove(s), Window Coverings, Refrigerator |
| Basement Development | Finished |
| Basement Features | Separate Entrance |
| Basement Type | N/a, N/a (finished) |
| Construction Style Attachment | Detached |
| Cooling Type | Central Air Conditioning |
| Exterior Finish | Stucco, Brick |
| Fire Protection | Alarm System, Monitored Alarm, Security System, Smoke Detectors |
| Fireplace Present | Yes |
| Flooring Type | Hardwood, Laminate, Porcelain Tile |
| Foundation Type | Poured Concrete |
| Half Bath Total | 1 |
| Heating Fuel | Natural Gas |
| Heating Type | Forced Air |
| Stories Total | 2 |
| Size Interior | 3000 - 3500 Sqft |
| Type | House |
| Utility Water | Municipal Water |
Parking
| Garage |
Land
| Acreage | No |
| Fence Type | Fenced Yard |
| Land Amenities | Park, Schools |
| Sewer | Sanitary Sewer |
| Size Depth | 115 Ft |
| Size Frontage | 50 Ft |
| Size Irregular | 50 X 115 Ft |
| Size Total Text | 50 X 115 Ft|under 1/2 Acre |
Rooms
| Level | Type | Length | Width | Dimensions |
|---|---|---|---|---|
| Second Level | Bedroom 4 | 5.1 m | 3.19 m | 5.1 m x 3.19 m |
| Second Level | Bedroom 5 | 3.22 m | 5.1 m | 3.22 m x 5.1 m |
| Second Level | Primary Bedroom | 7.05 m | 3.87 m | 7.05 m x 3.87 m |
| Second Level | Bedroom 2 | 3.64 m | 4.21 m | 3.64 m x 4.21 m |
| Second Level | Bedroom 3 | 5.47 m | 3.83 m | 5.47 m x 3.83 m |
| Lower Level | Exercise Room | 6.35 m | 5.7 m | 6.35 m x 5.7 m |
| Lower Level | Bedroom | 3.34 m | 4.3 m | 3.34 m x 4.3 m |
| Lower Level | Kitchen | 2.88 m | 5 m | 2.88 m x 5 m |
| Lower Level | Living Room | 9.07 m | 5.04 m | 9.07 m x 5.04 m |
| Lower Level | Dining Room | 9.07 m | 5.04 m | 9.07 m x 5.04 m |
| Main Level | Foyer | 2.99 m | 4.25 m | 2.99 m x 4.25 m |
| Main Level | Office | 3.31 m | 3.25 m | 3.31 m x 3.25 m |
| Main Level | Living Room | 6.38 m | 3.26 m | 6.38 m x 3.26 m |
| Main Level | Dining Room | 6.38 m | 4.22 m | 6.38 m x 4.22 m |
| Main Level | Family Room | 6.38 m | 3.65 m | 6.38 m x 3.65 m |
| Main Level | Eating Area | 2.73 m | 5.12 m | 2.73 m x 5.12 m |
| Main Level | Kitchen | 4.56 m | 5.12 m | 4.56 m x 5.12 m |
Interested?
Contact us for more information

The trademarks REALTOR®, REALTORS®, and the REALTOR® logo are controlled by The Canadian Real Estate Association (CREA) and identify real estate professionals who are members of CREA. The trademarks MLS®, Multiple Listing Service® and the associated logos are owned by The Canadian Real Estate Association (CREA) and identify the quality of services provided by real estate professionals who are members of CREA. The trademark DDF® is owned by The Canadian Real Estate Association (CREA) and identifies CREA's Data Distribution Facility (DDF®)
September 30 2026 01:02:00
Toronto Real Estate Board
RE/MAX Your Community Realty