229 Cook Street Barrie (Grove East), Ontario L4M 4H4

$645,000
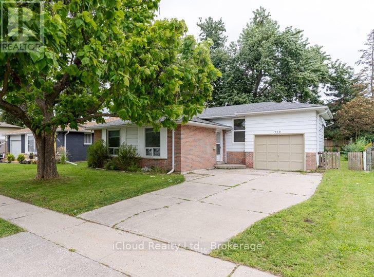
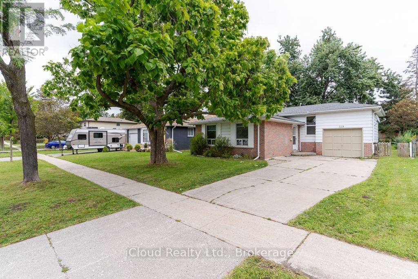
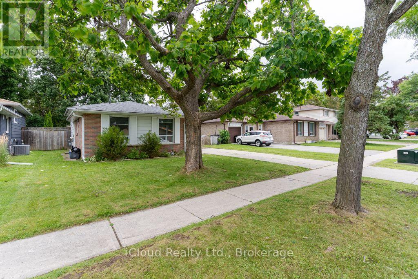
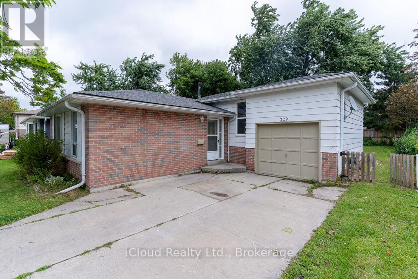
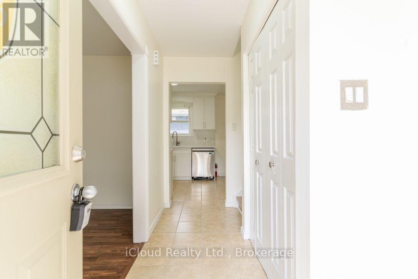
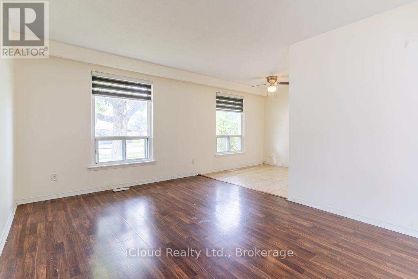
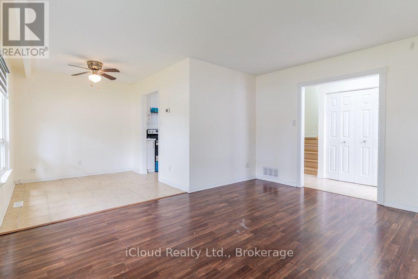
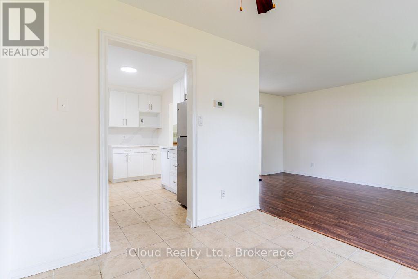
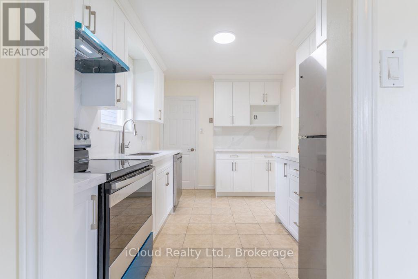
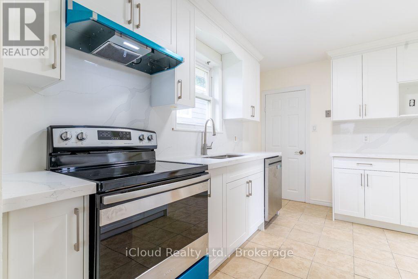
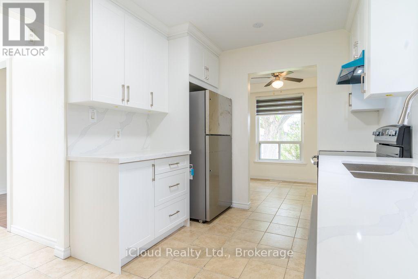
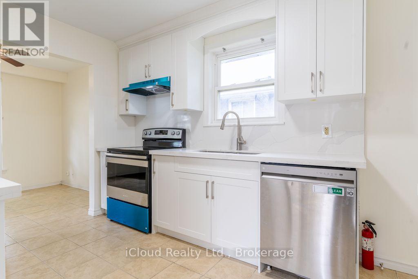
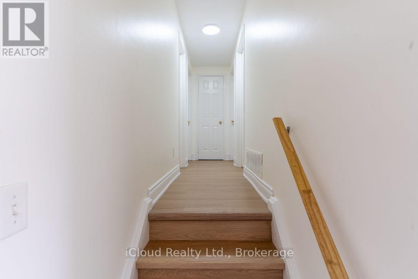
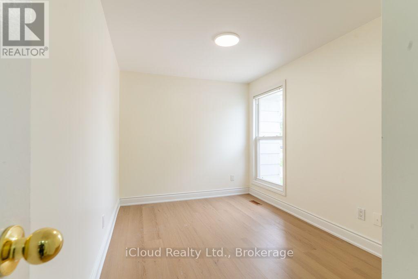
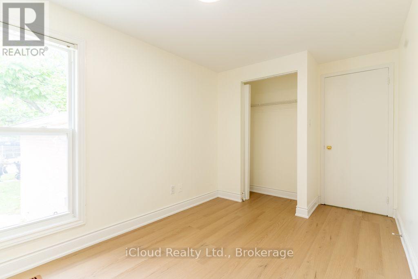
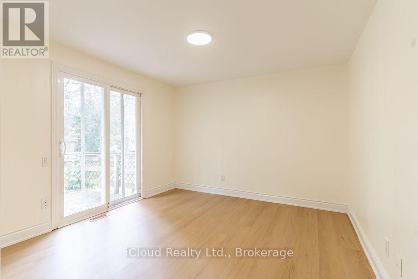
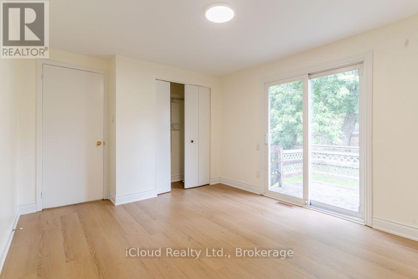
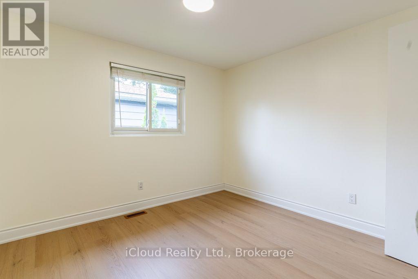
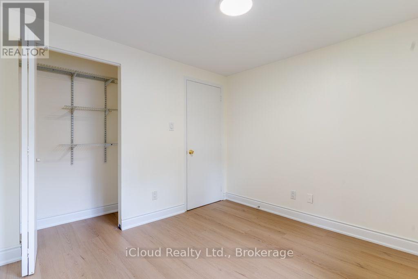
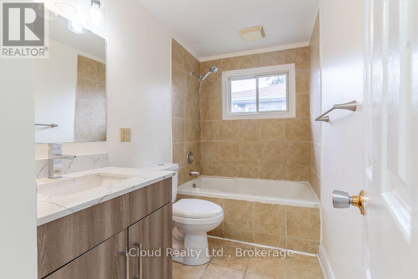
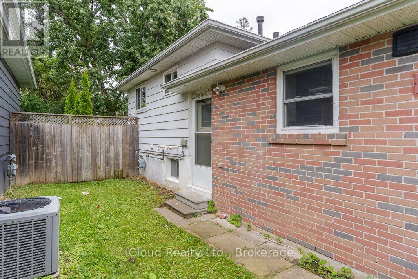
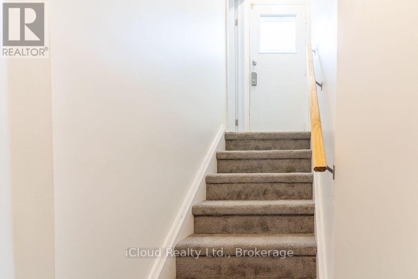
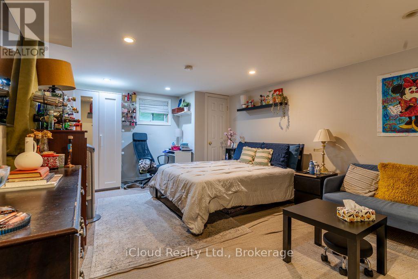
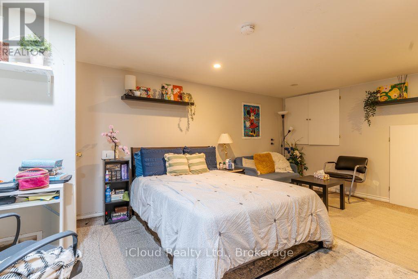
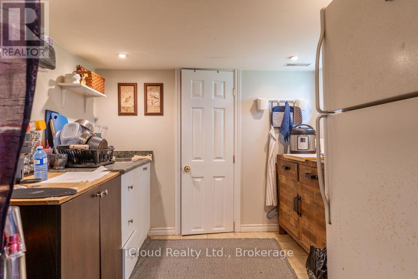
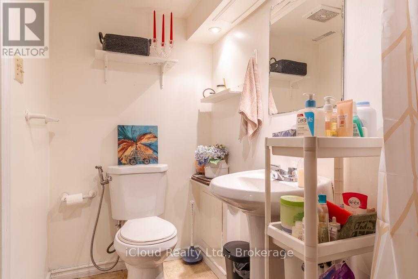
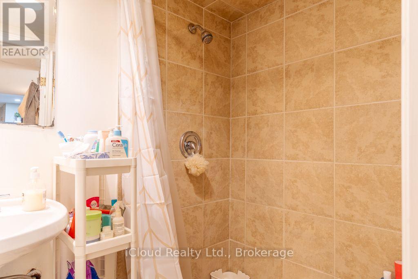
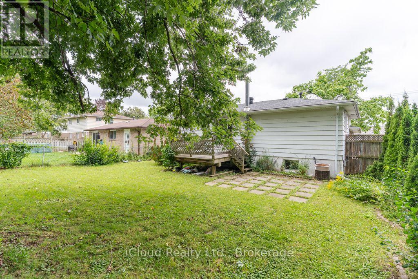
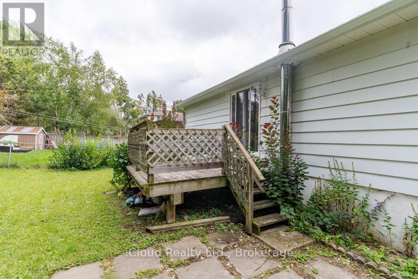
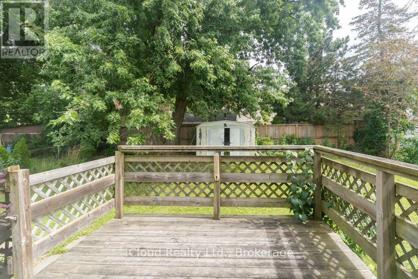
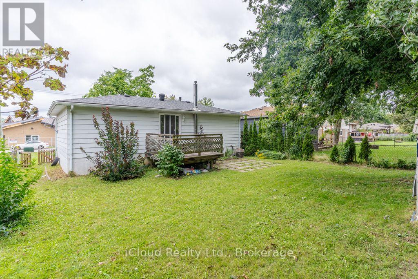
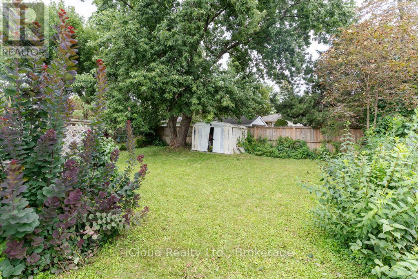
Welcome To This 3 Bedroom, 2 Bath Home In North Barrie. This Spacious Backsplit 3 Has Large Windows Which Brings In Lots Of Natural Light. Renovated Kitchen (2026) with Quartz Countertop and Quartz Backsplash, Brand New Steel Appliances. Main Floor Freshly Painted. New Hardwood Flooring In Upper Floor Bedrooms. Finished Basement With Separate Entrance. Hot Water Tank Owned. Good Size Yard, Fully Fenced. Attached Single Garage and Long Driveway. Located Close To All Major Amenities, Georgian College, RVH, And Minutes To HWY 400. (id:63244)
Property Details
| MLS® Number | S13712972 |
| Property Type | Single Family |
| Community Name | Grove East |
| Parking Space Total | 4 |
Building
| Bathroom Total | 2 |
| Bedrooms Above Ground | 3 |
| Bedrooms Below Ground | 1 |
| Bedrooms Total | 4 |
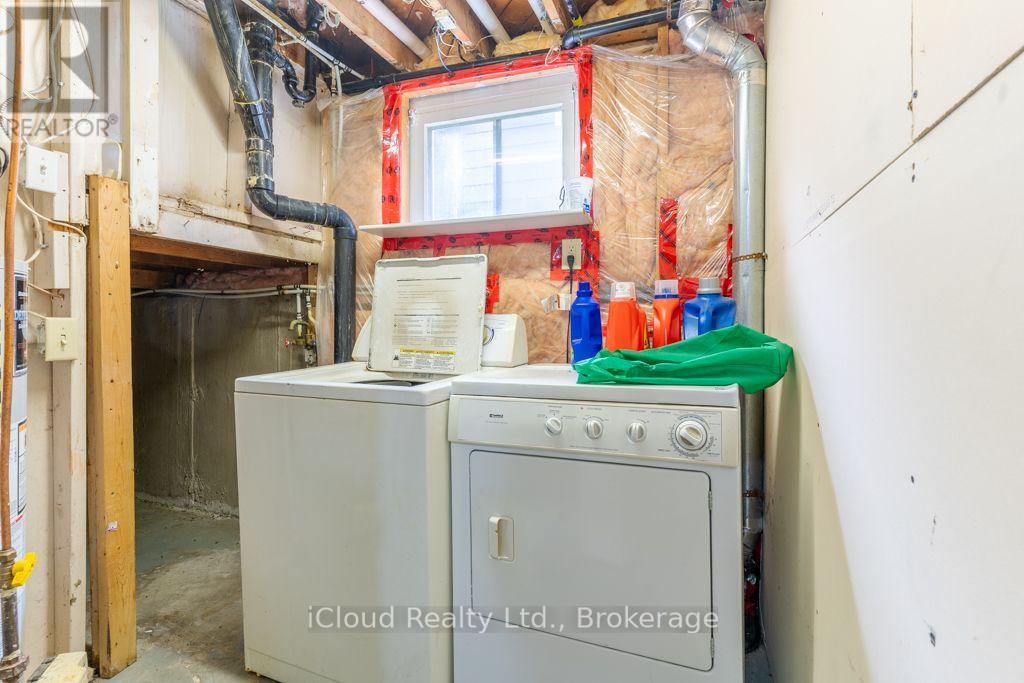
| Appliances | Garage Door Opener Remote(s), Water Heater, Dishwasher, Dryer, Garage Door Opener, Stove, Washer, Window Coverings, Two Refrigerators |
| Basement Development | Finished |
| Basement Features | Separate Entrance |
| Basement Type | N/a (finished), N/a |
| Construction Style Attachment | Detached |
| Construction Style Split Level | Backsplit |
| Cooling Type | Central Air Conditioning |
| Exterior Finish | Brick, Aluminum Siding |
| Flooring Type | Laminate, Ceramic, Hardwood, Carpeted |
| Foundation Type | Concrete |
| Heating Fuel | Natural Gas |
| Heating Type | Forced Air |
| Size Interior | 700 - 1100 Sqft |
| Type | House |
| Utility Water | Municipal Water |
Parking
| Attached Garage | |
| Garage |
Land
| Acreage | No |
| Sewer | Sanitary Sewer |
| Size Depth | 110 Ft |
| Size Frontage | 51 Ft ,9 In |
| Size Irregular | 51.8 X 110 Ft |
| Size Total Text | 51.8 X 110 Ft |
Rooms
| Level | Type | Length | Width | Dimensions |
|---|---|---|---|---|
| Basement | Recreational, Games Room | 5.31 m | 3.78 m | 5.31 m x 3.78 m |
| Main Level | Living Room | 4.29 m | 3.3 m | 4.29 m x 3.3 m |
| Main Level | Dining Room | 2.74 m | 2.44 m | 2.74 m x 2.44 m |
| Main Level | Kitchen | 3.73 m | 2.64 m | 3.73 m x 2.64 m |
| Upper Level | Primary Bedroom | 3.66 m | 3.2 m | 3.66 m x 3.2 m |
| Upper Level | Bedroom 2 | 3.07 m | 2.79 m | 3.07 m x 2.79 m |
| Upper Level | Bedroom 3 | 3.3 m | 2.46 m | 3.3 m x 2.46 m |
https://www.realtor.ca/real-estate/30198176/229-cook-street-barrie-grove-east-grove-east
Interested?
Contact us for more information

The trademarks REALTOR®, REALTORS®, and the REALTOR® logo are controlled by The Canadian Real Estate Association (CREA) and identify real estate professionals who are members of CREA. The trademarks MLS®, Multiple Listing Service® and the associated logos are owned by The Canadian Real Estate Association (CREA) and identify the quality of services provided by real estate professionals who are members of CREA. The trademark DDF® is owned by The Canadian Real Estate Association (CREA) and identifies CREA's Data Distribution Facility (DDF®)
August 26 2026 01:30:29
Toronto Real Estate Board
Icloud Realty Ltd.