31 The Queensway Barrie (Innis-Shore), Ontario L4M 7H5

$1,200,000
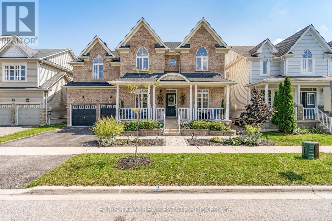
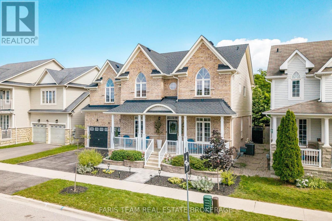
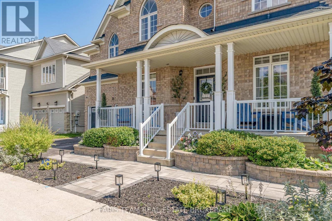
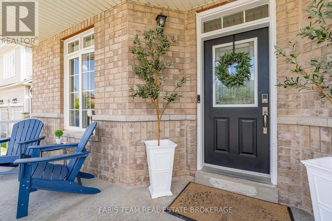
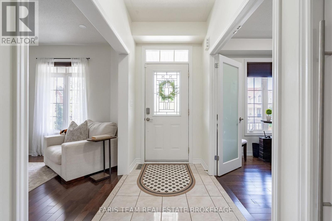
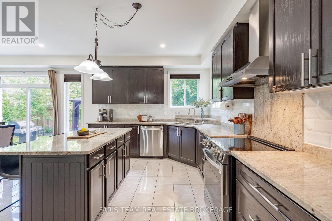
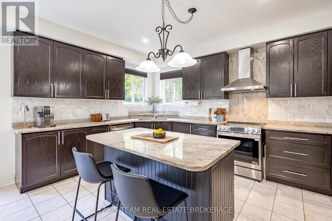
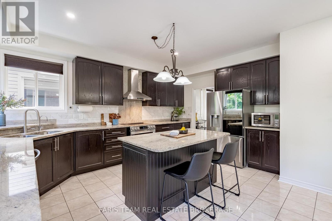
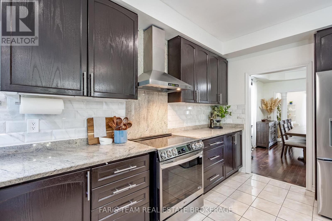
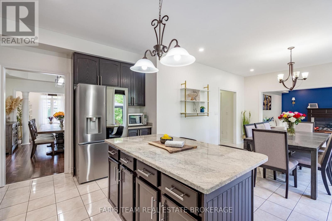
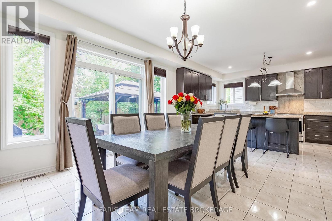
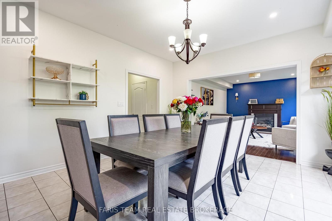
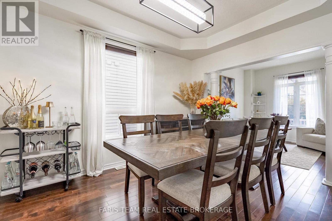
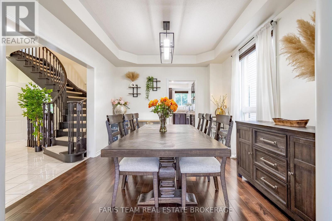
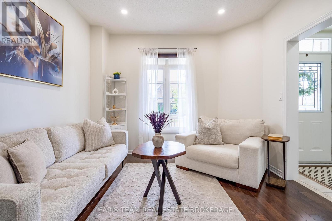
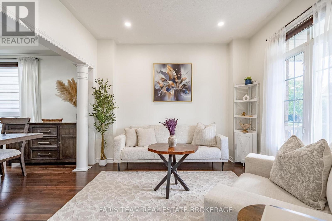
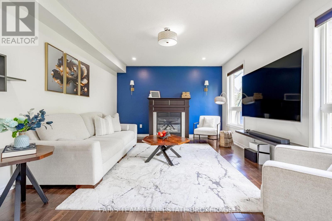
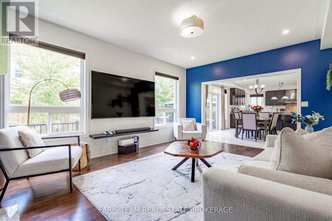
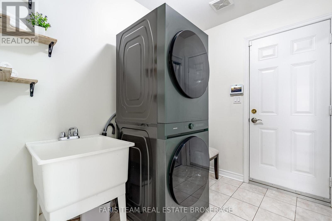
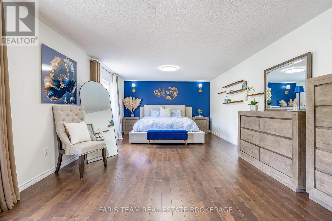
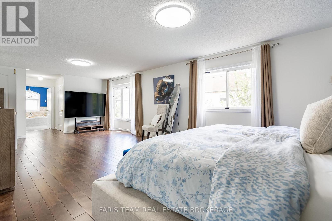
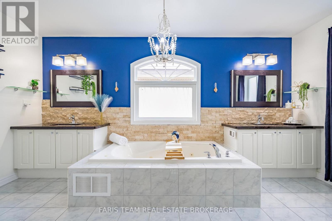
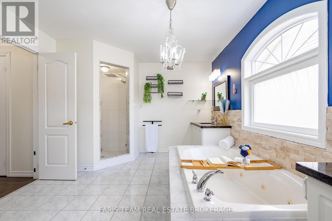
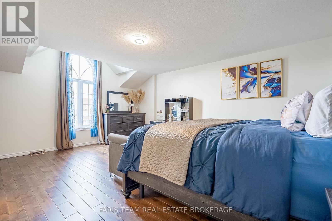
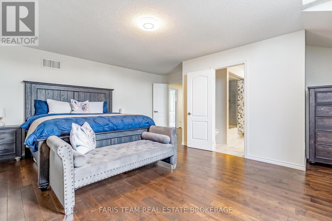
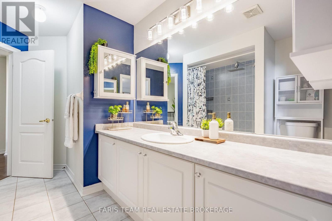
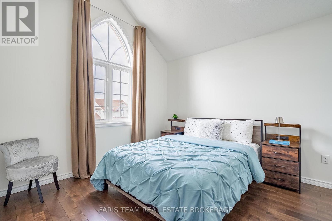
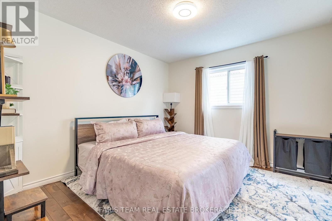
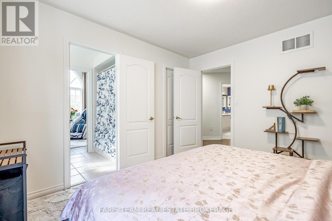
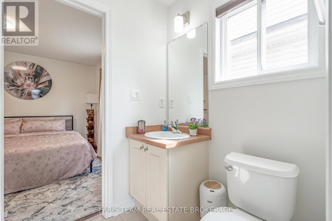
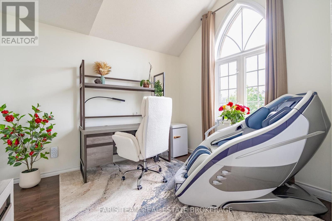
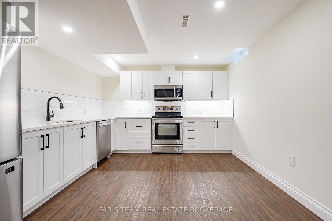
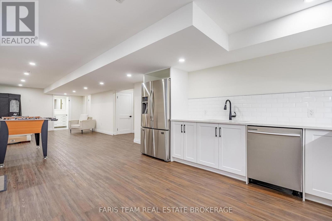
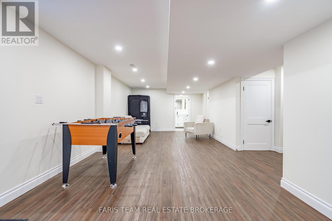
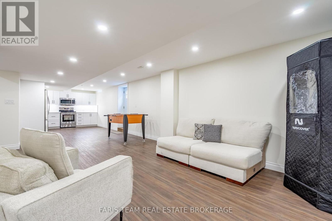
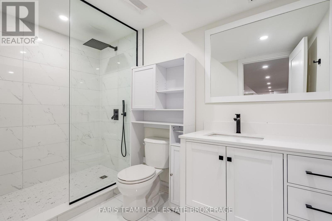
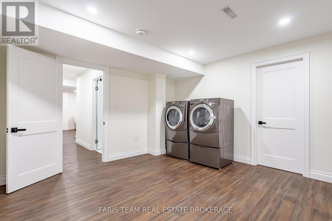
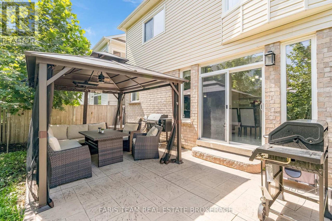
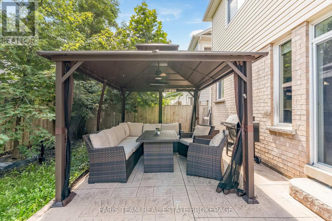
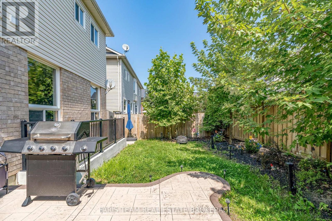
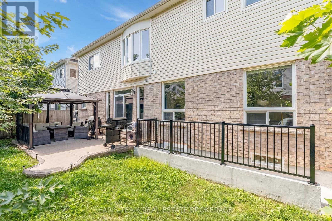
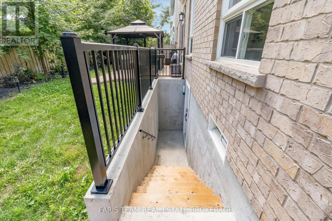
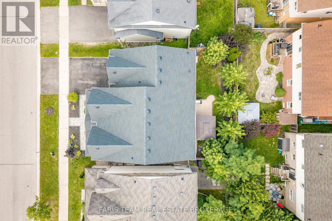
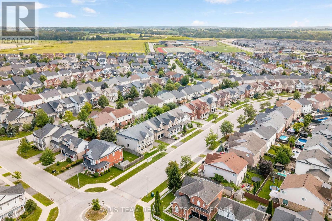
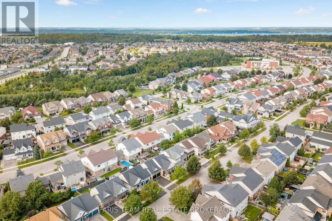
Top 5 Reasons You Will Love This Home: 1) Exceptional income and multi-generational living potential with an over 1,200 square foot legal basement apartment featuring its own private exterior entrance, creating an ideal opportunity for rental income, extended family, or a comfortable in-law suite 2) Extensively renovated between 2023 and 2025, this move-in-ready home delivers added peace of mind with a new roof, tankless water heater, furnace, water softener, security system, and updated electrical throughout 3) Enjoy almost 3,500 square feet of above-grade living space designed with growing families in mind, featuring high 9' ceilings on the main level, beautiful hardwood flooring, and a renovated staircase that adds to the home's polished interior 4) Impressive curb appeal continues into the outdoor spaces with beautifully landscaped front and back yards, a resealed driveway, new gazebo and patio for entertaining, and a renovated garage complete with convenient ramp access 5) Situated in the family-friendly Innis-Shore community, just minutes from the Barrie South GO station, shopping, everyday amenities, and the beautiful beaches of Lake Simcoe, with excellent schools nearby and convenient commuter access. 3,416 above grade sq.ft. Plus a finished basement. *Please note some images have been virtually staged to show the potential of the home. (id:63244)
Property Details
| MLS® Number | S13710848 |
| Property Type | Single Family |
| Community Name | Innis-Shore |
| Amenities Near By | Park, Schools |
| Equipment Type | Water Heater, Furnace |
| Features | Gazebo |
| Parking Space Total | 4 |
| Rental Equipment Type | Water Heater, Furnace |
| Structure | Patio(s) |
Building
| Bathroom Total | 5 |
| Bedrooms Above Ground | 5 |
| Bedrooms Below Ground | 1 |
| Bedrooms Total | 6 |
| Age | 16 To 30 Years |
| Amenities | Fireplace(s) |
| Appliances | Water Softener, Dishwasher, Dryer, Microwave, Stove, Washer, Window Coverings, Refrigerator |
| Basement Development | Finished |
| Basement Features | Separate Entrance, Apartment In Basement |
| Basement Type | N/a (finished), Full, N/a, N/a |
| Construction Style Attachment | Detached |
| Cooling Type | Central Air Conditioning |
| Exterior Finish | Brick, Vinyl Siding |
| Fire Protection | Security System, Alarm System |
| Fireplace Present | Yes |
| Fireplace Total | 1 |
| Flooring Type | Ceramic, Hardwood, Vinyl |
| Foundation Type | Concrete |
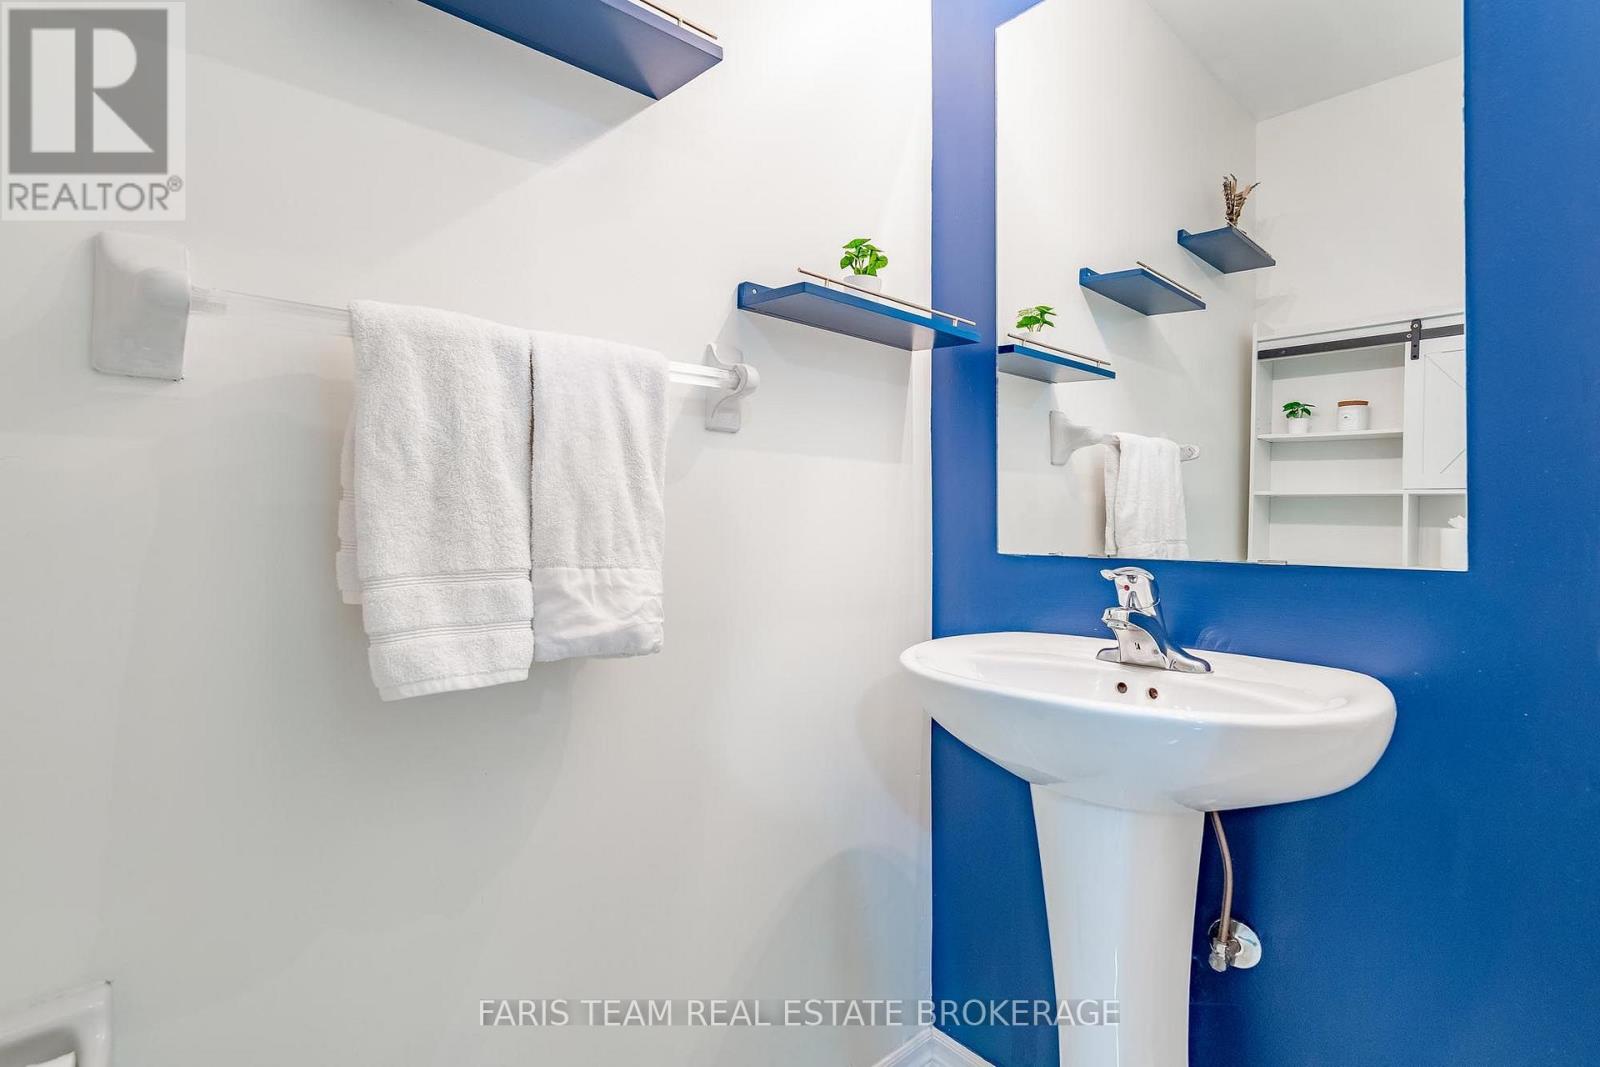
| Half Bath Total | 1 |
| Heating Fuel | Natural Gas |
| Heating Type | Forced Air |
| Stories Total | 2 |
| Size Interior | 3000 - 3500 Sqft |
| Type | House |
| Utility Water | Municipal Water |
Parking
| Attached Garage | |
| Garage |
Land
| Acreage | No |
| Fence Type | Fully Fenced |
| Land Amenities | Park, Schools |
| Sewer | Sanitary Sewer |
| Size Depth | 82 Ft |
| Size Frontage | 55 Ft ,8 In |
| Size Irregular | 55.7 X 82 Ft |
| Size Total Text | 55.7 X 82 Ft|under 1/2 Acre |
| Zoning Description | R2-ws (sp-217) |
Rooms
| Level | Type | Length | Width | Dimensions |
|---|---|---|---|---|
| Basement | Kitchen | 4.62 m | 3.7 m | 4.62 m x 3.7 m |
| Basement | Recreational, Games Room | 6.8 m | 3.8 m | 6.8 m x 3.8 m |
| Basement | Den | 3.83 m | 3.73 m | 3.83 m x 3.73 m |
| Basement | Bedroom | 3.81 m | 3.49 m | 3.81 m x 3.49 m |
| Main Level | Kitchen | 4.86 m | 3.35 m | 4.86 m x 3.35 m |
| Main Level | Eating Area | 4.47 m | 4.03 m | 4.47 m x 4.03 m |
| Main Level | Dining Room | 4.08 m | 3.36 m | 4.08 m x 3.36 m |
| Main Level | Living Room | 3.37 m | 3.36 m | 3.37 m x 3.36 m |
| Main Level | Family Room | 5.5 m | 4.15 m | 5.5 m x 4.15 m |
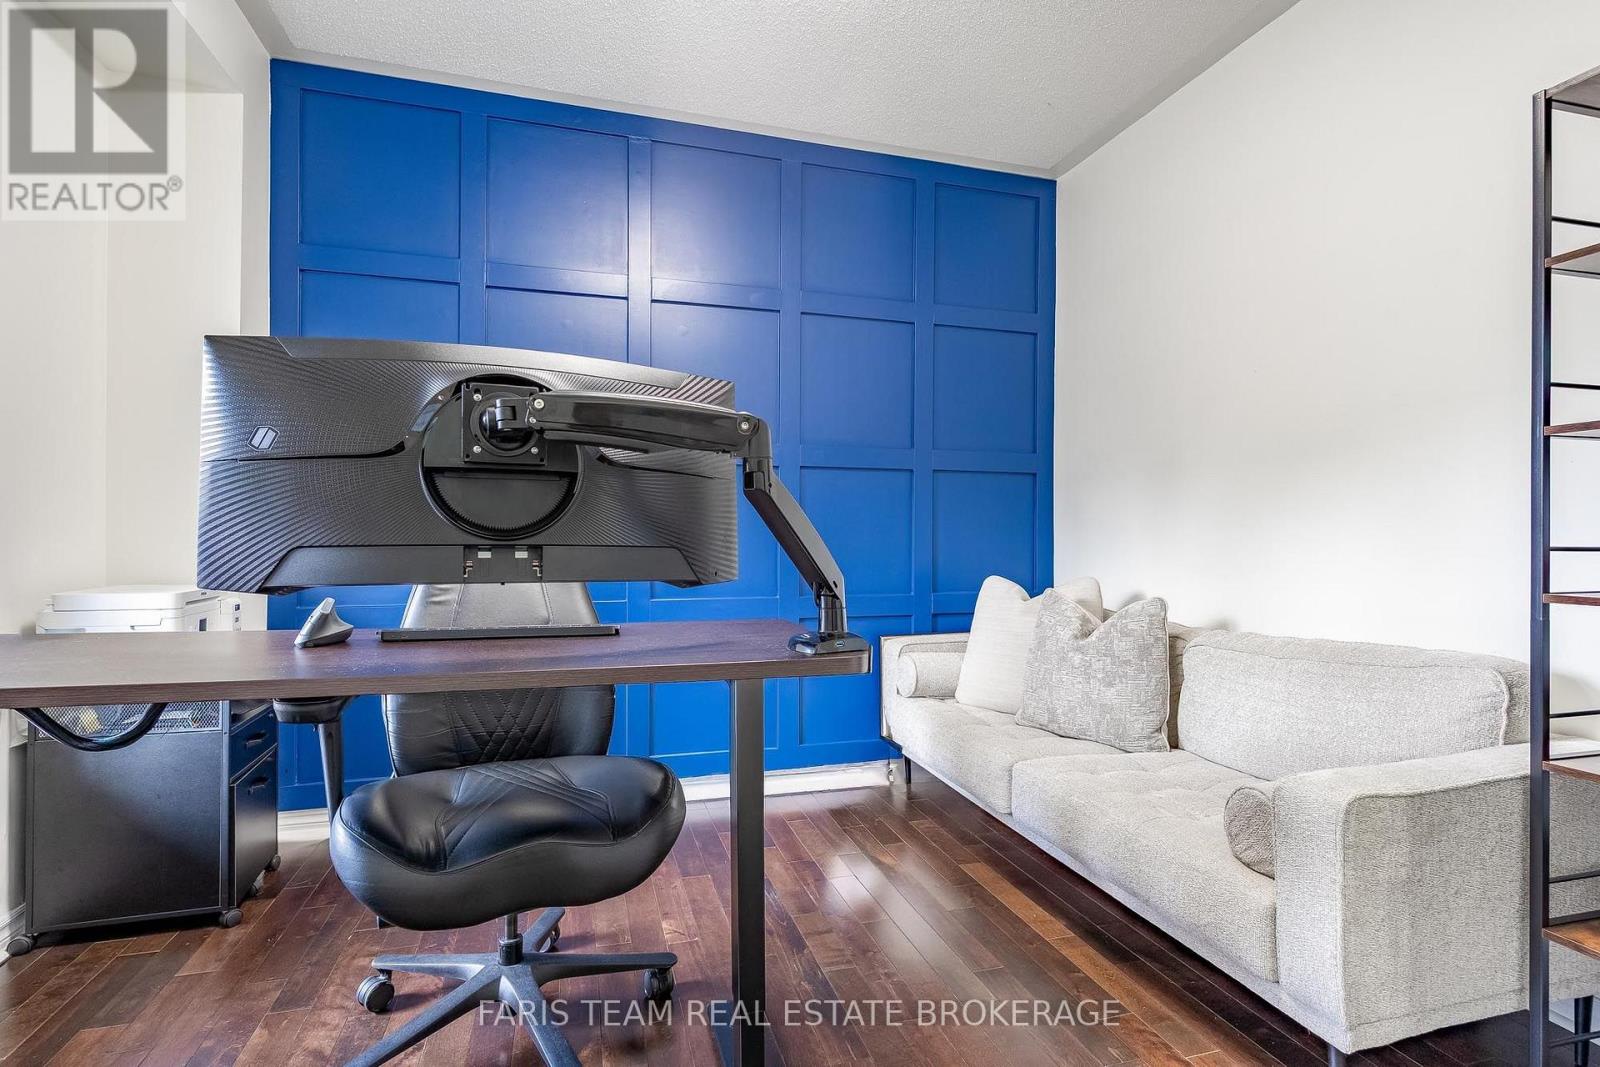
| Main Level | Office | 3.54 m | 3.28 m | 3.54 m x 3.28 m |
| Main Level | Mud Room | 2.82 m | 2.22 m | 2.82 m x 2.22 m |
| Upper Level | Bedroom | 5.59 m | 5.24 m | 5.59 m x 5.24 m |
| Upper Level | Bedroom | 4.06 m | 3.24 m | 4.06 m x 3.24 m |
| Upper Level | Primary Bedroom | 8.38 m | 4.4 m | 8.38 m x 4.4 m |
| Upper Level | Bedroom | 3.66 m | 3.36 m | 3.66 m x 3.36 m |
| Upper Level | Bedroom | 3.52 m | 3.35 m | 3.52 m x 3.35 m |
https://www.realtor.ca/real-estate/30195289/31-the-queensway-barrie-innis-shore-innis-shore
Interested?
Contact us for more information

The trademarks REALTOR®, REALTORS®, and the REALTOR® logo are controlled by The Canadian Real Estate Association (CREA) and identify real estate professionals who are members of CREA. The trademarks MLS®, Multiple Listing Service® and the associated logos are owned by The Canadian Real Estate Association (CREA) and identify the quality of services provided by real estate professionals who are members of CREA. The trademark DDF® is owned by The Canadian Real Estate Association (CREA) and identifies CREA's Data Distribution Facility (DDF®)
October 06 2026 09:30:55
Toronto Real Estate Board
Faris Team Real Estate Brokerage