3778 Vasey Road Tay, Ontario L0K 2C0

$2,474,900
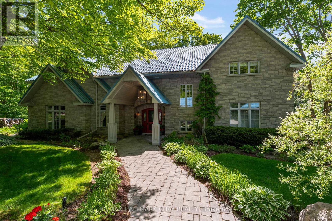
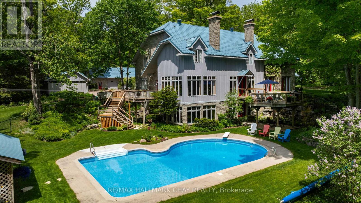
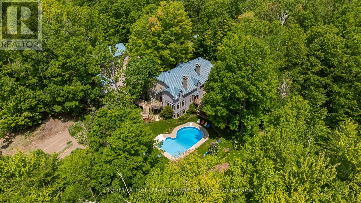
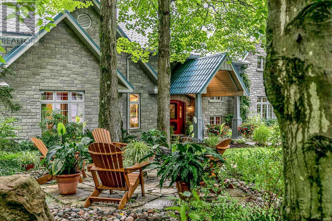
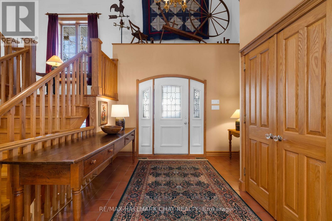
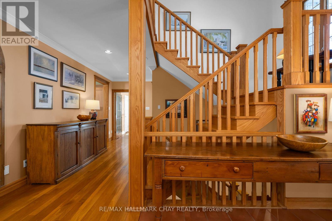
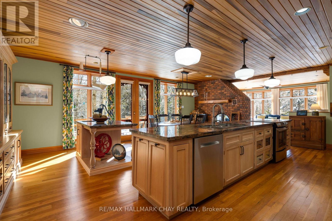
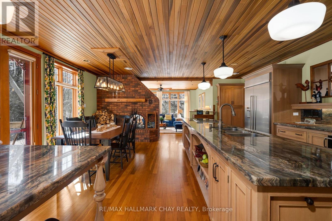
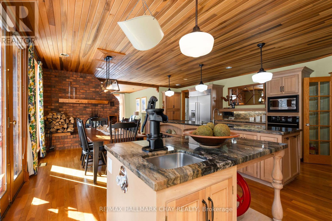
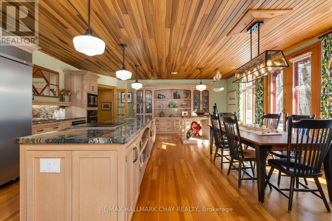
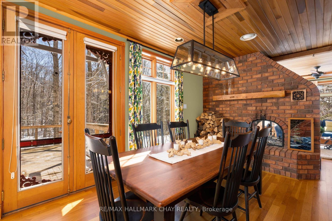
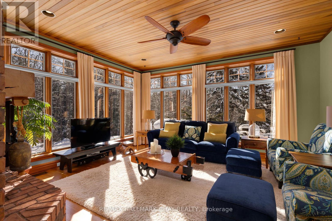
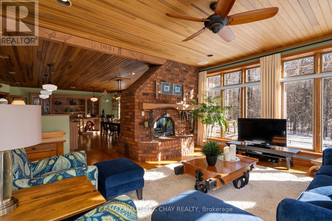
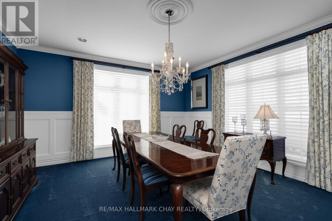
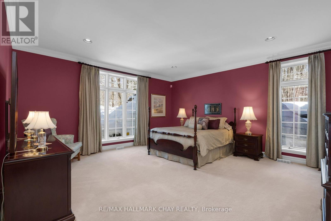
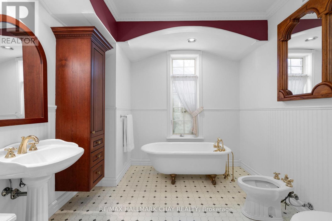
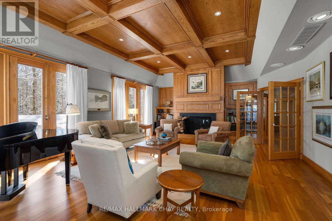
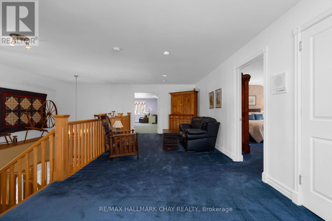
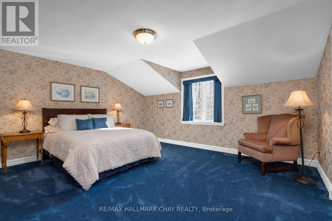
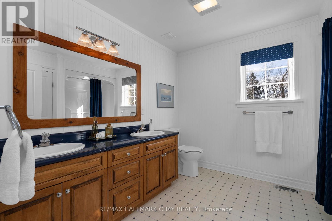
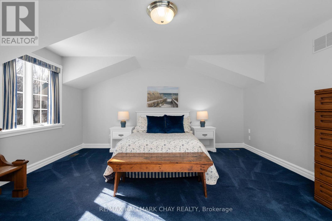
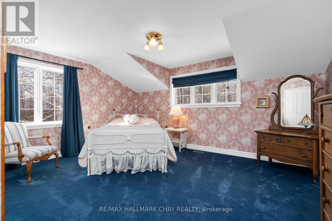
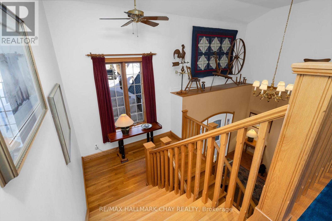
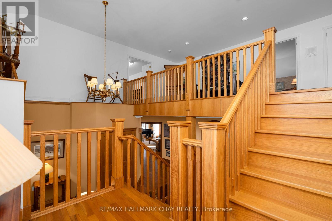
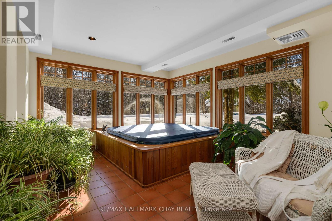
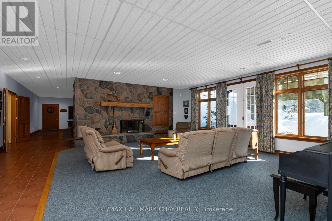
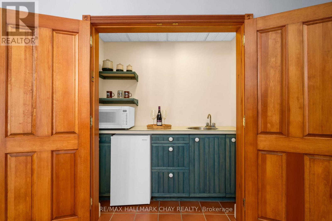
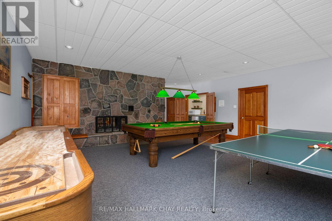
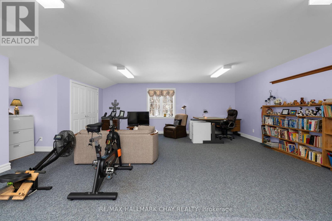
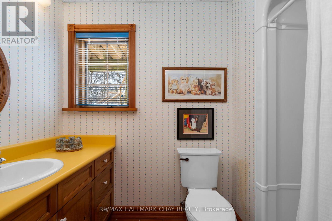
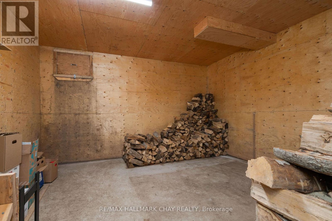
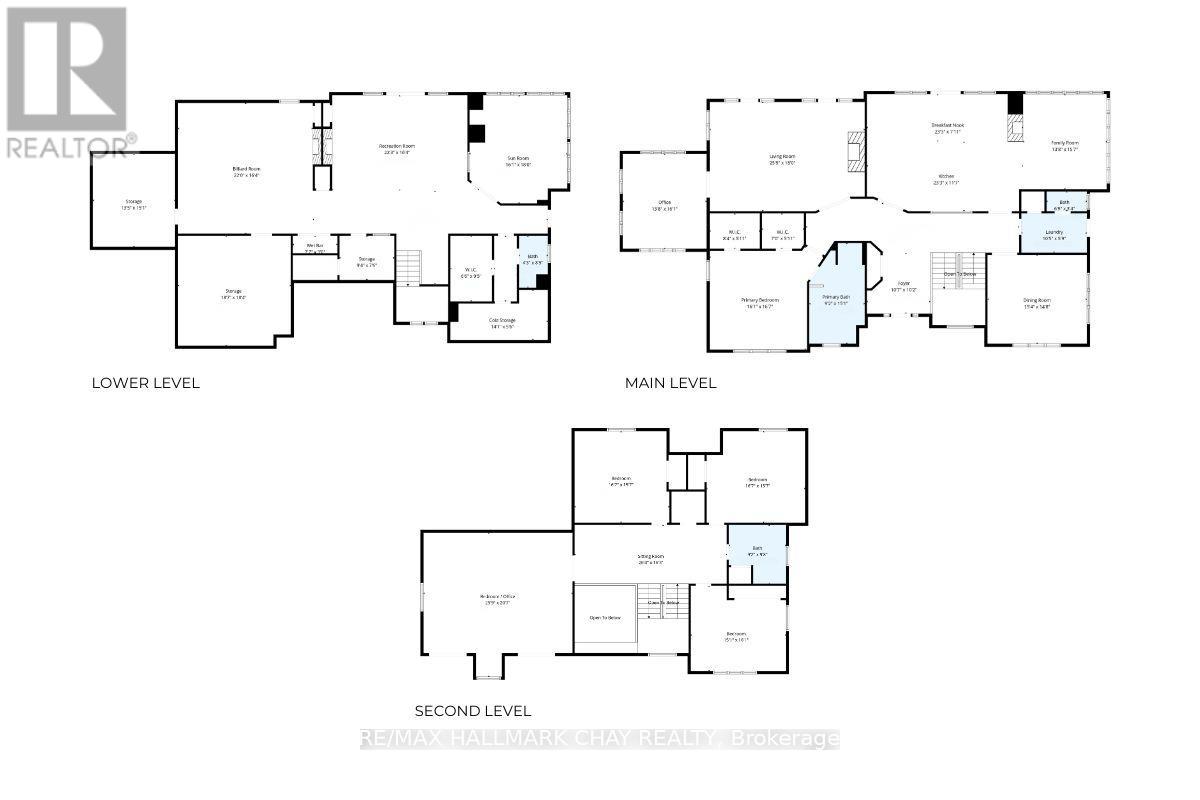
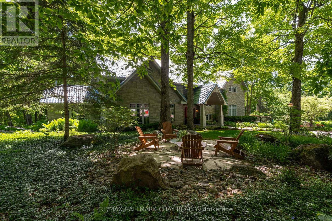
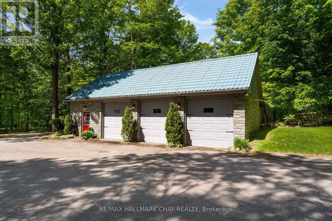
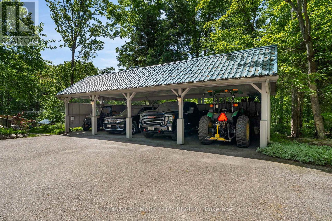
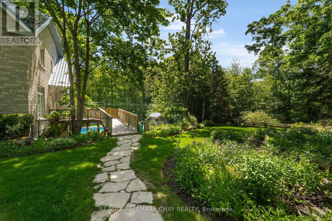
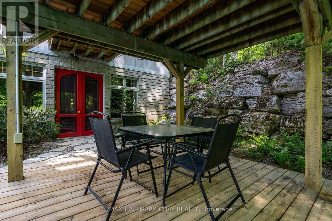
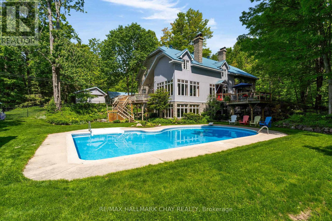
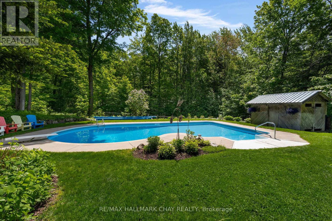
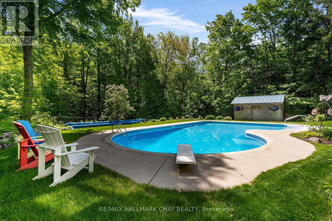
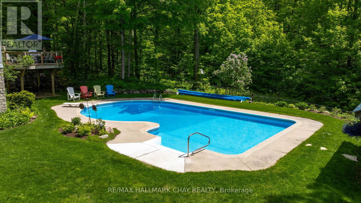
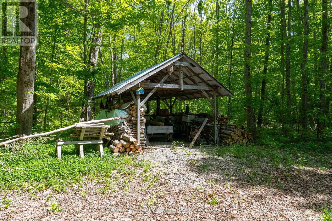
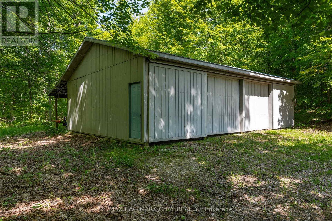
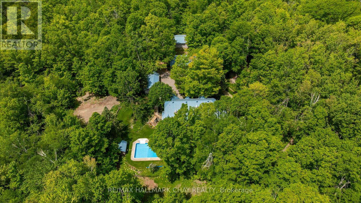
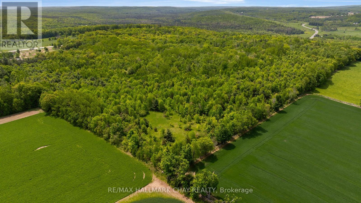
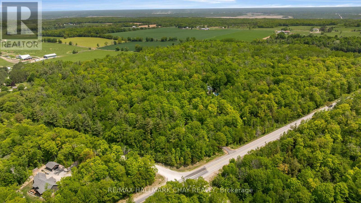
75 FORESTED ACRES of quiet luxury in Tay. Long, paved, tree-lined winding driveway leads to this UNIQUE CUSTOM EXECUTIVE HOME, offering unmatched privacy, high-end finishes, +6,500 sq.ft. of REFINED LIVING SPACE. Surrounded by a managed hardwood forest with all season trails to enjoy, this property includes 3-car garage, 4-space carport, 24' x 40' heated shop/garage with upper level, 28' x 40' drive shed, pavilion/sugar shack and solar-heated 24 'x 48' in-ground pool with pool house + change rooms. Expansive eat-in kitchen features 14' island, high-end granite, solid Cherry Wood cabinetry, integrated appliances, French doors to the pool deck, 2-sided fireplace shared with the sunroom. Beautiful American Poplar tongue-and-groove ceilings, handcrafted beams, crown moulding, solid doors, and unique hardware highlight this home's craftsmanship. Elegant living room offers a stunning coffered ceiling and classic charm. Formal dining. Main level primary suite includes luxury 6-pc ensuite - bidet and custom-height fixtures. Bright lower level features large windows, spacious rec room, family room, hot tub room, wine cellar, wood room with exterior chute, abundance of functional storage. Exterior features include stonework highlights with board-and-batten siding, steel roof (2020), decks (2017/18), gutter guards(2021), sprinkler system, mature gardens, automatic driveway lighting, and a 2nd entrance off Vasey Rd. Mechanical highlights: Geo-thermal HVAC (2023), 22 kW generator, central vac rebuilt (2023), water softener, and 300' well producing ~70 GPM. Tasteful elements of grandeur, many upgrades, unique inclusions! This is a rare opportunity to own a high-end country estate offering privacy, craftsmanship, and quiet luxury on a grand scale. Peace and tranquility can be yours to enjoy, just 10 mins from Georgian Bay. Easy access to key amenities - commuter routes, shopping, services, entertainment and stunning four-season recreation this community offers! (id:63244)
Open House
This property has open houses!
11:00 am
Ends at:1:00 pm
Property Details
| MLS® Number | S13710142 |
| Property Type | Single Family |
| Community Name | Rural Tay |
| Equipment Type | None |
| Features | Wooded Area, Ravine, Sump Pump |
| Parking Space Total | 20 |
| Pool Type | Inground Pool |
| Rental Equipment Type | None |
| Structure | Drive Shed |
Building
| Bathroom Total | 4 |
| Bedrooms Above Ground | 5 |
| Bedrooms Total | 5 |
| Age | 31 To 50 Years |
| Amenities | Fireplace(s) |
| Appliances | Central Vacuum, Water Heater - Tankless, Water Softener, Intercom, Dishwasher, Dryer, Freezer, Oven, Alarm System, Washer, Refrigerator |
| Basement Development | Finished |
| Basement Features | Walk Out |
| Basement Type | Full (finished) |
| Construction Style Attachment | Detached |
| Cooling Type | Central Air Conditioning |
| Exterior Finish | Brick, Stone |
| Fire Protection | Security System |
| Fireplace Present | Yes |
| Fireplace Total | 3 |
| Foundation Type | Concrete |
| Half Bath Total | 1 |
| Heating Fuel | Other |
| Heating Type | Forced Air |
| Stories Total | 2 |
| Size Interior | 3500 - 5000 Sqft |
| Type | House |
| Utility Water | Drilled Well |
Parking
| Detached Garage | |
| Garage |
Land
| Acreage | Yes |
| Sewer | Septic System |
| Size Depth | 842 Ft |
| Size Frontage | 1559 Ft |
| Size Irregular | 1559 X 842 Ft |
| Size Total Text | 1559 X 842 Ft|50 - 100 Acres |
Rooms
| Level | Type | Length | Width | Dimensions |
|---|---|---|---|---|
| Second Level | Bathroom | 3 m | 2.8 m | 3 m x 2.8 m |
| Second Level | Bedroom | 4.9 m | 4.6 m | 4.9 m x 4.6 m |
| Second Level | Bedroom | 5.1 m | 4.8 m | 5.1 m x 4.8 m |
| Second Level | Bedroom | 4.8 m | 5.1 m | 4.8 m x 5.1 m |
| Second Level | Bedroom | 7.9 m | 6.3 m | 7.9 m x 6.3 m |
| Lower Level | Cold Room | 4.3 m | 1.7 m | 4.3 m x 1.7 m |
| Lower Level | Sunroom | 5.5 m | 4.9 m | 5.5 m x 4.9 m |
| Lower Level | Bathroom | 2.6 m | 1.3 m | 2.6 m x 1.3 m |
| Lower Level | Recreational, Games Room | 6.8 m | 5 m | 6.8 m x 5 m |
| Lower Level | Games Room | 6.7 m | 5 m | 6.7 m x 5 m |
| Lower Level | Other | 4.6 m | 4.1 m | 4.6 m x 4.1 m |
| Lower Level | Utility Room | 5.7 m | 5.6 m | 5.7 m x 5.6 m |
| Main Level | Kitchen | 7.1 m | 6 m | 7.1 m x 6 m |
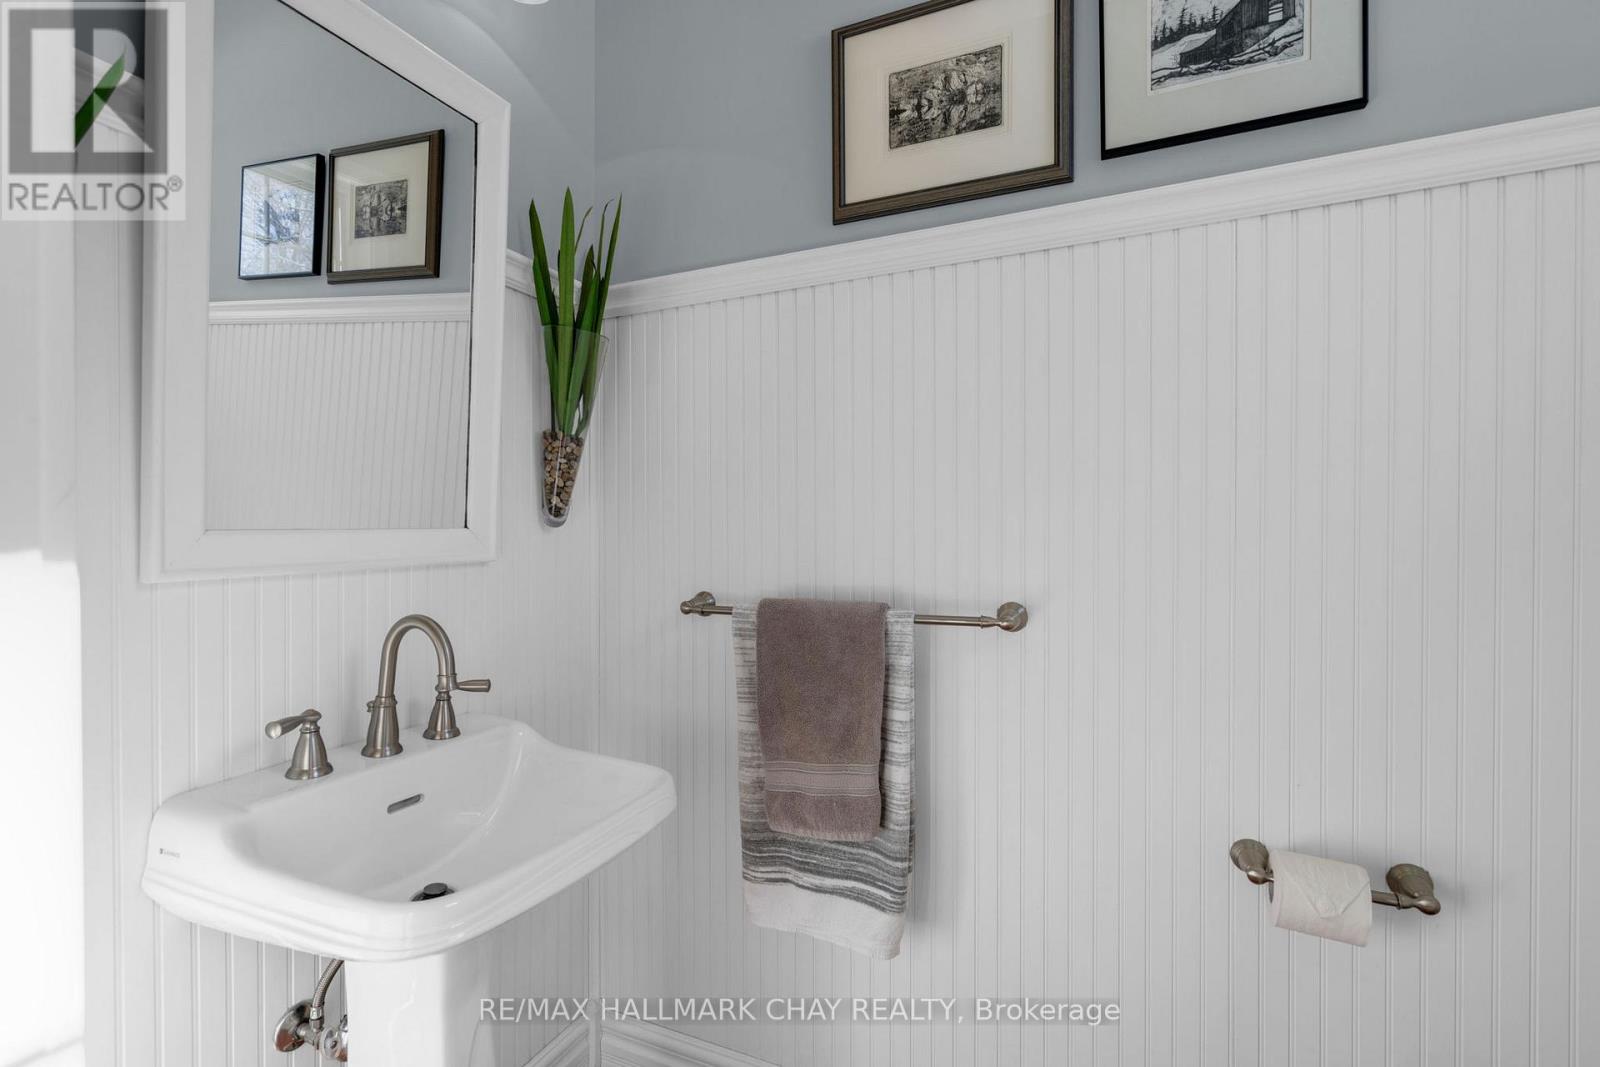
| Main Level | Bathroom | 1.9 m | 1.1 m | 1.9 m x 1.1 m |
| Main Level | Bathroom | 4.6 m | 2.8 m | 4.6 m x 2.8 m |
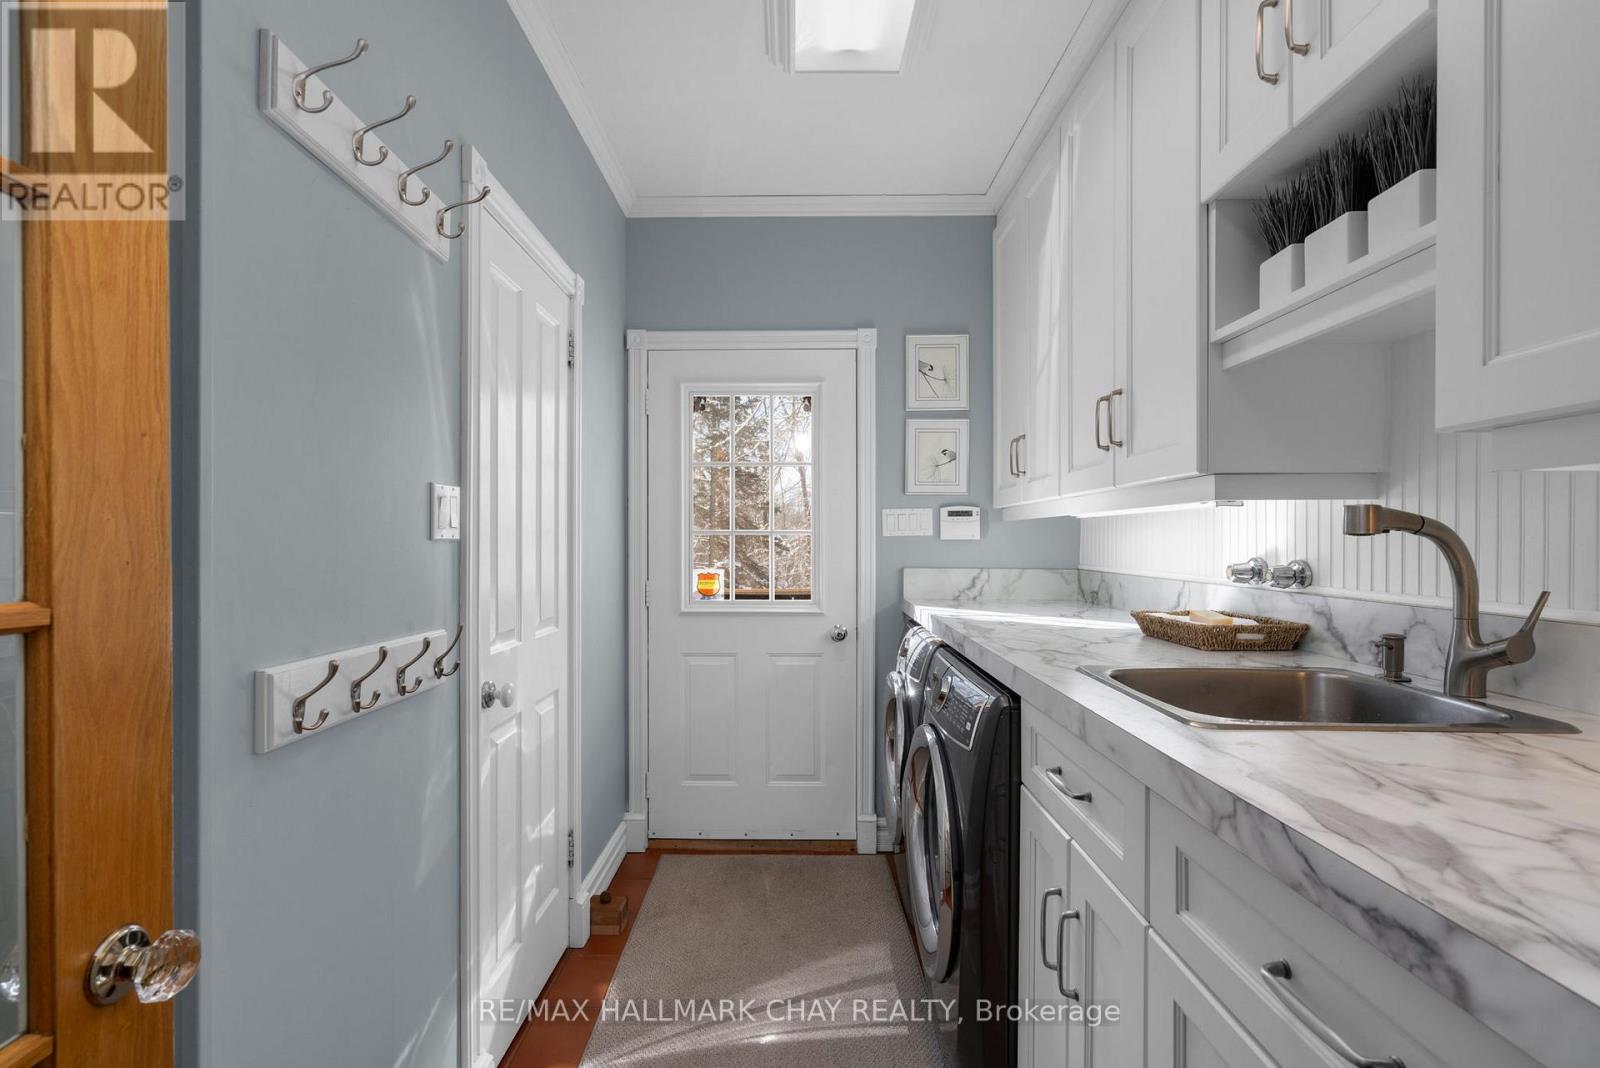
| Main Level | Laundry Room | 3.2 m | 1.8 m | 3.2 m x 1.8 m |
| Main Level | Dining Room | 4.7 m | 4.5 m | 4.7 m x 4.5 m |
| Main Level | Family Room | 4.8 m | 4.2 m | 4.8 m x 4.2 m |
| Main Level | Living Room | 7.9 m | 5.5 m | 7.9 m x 5.5 m |
| Main Level | Primary Bedroom | 5.1 m | 4.9 m | 5.1 m x 4.9 m |
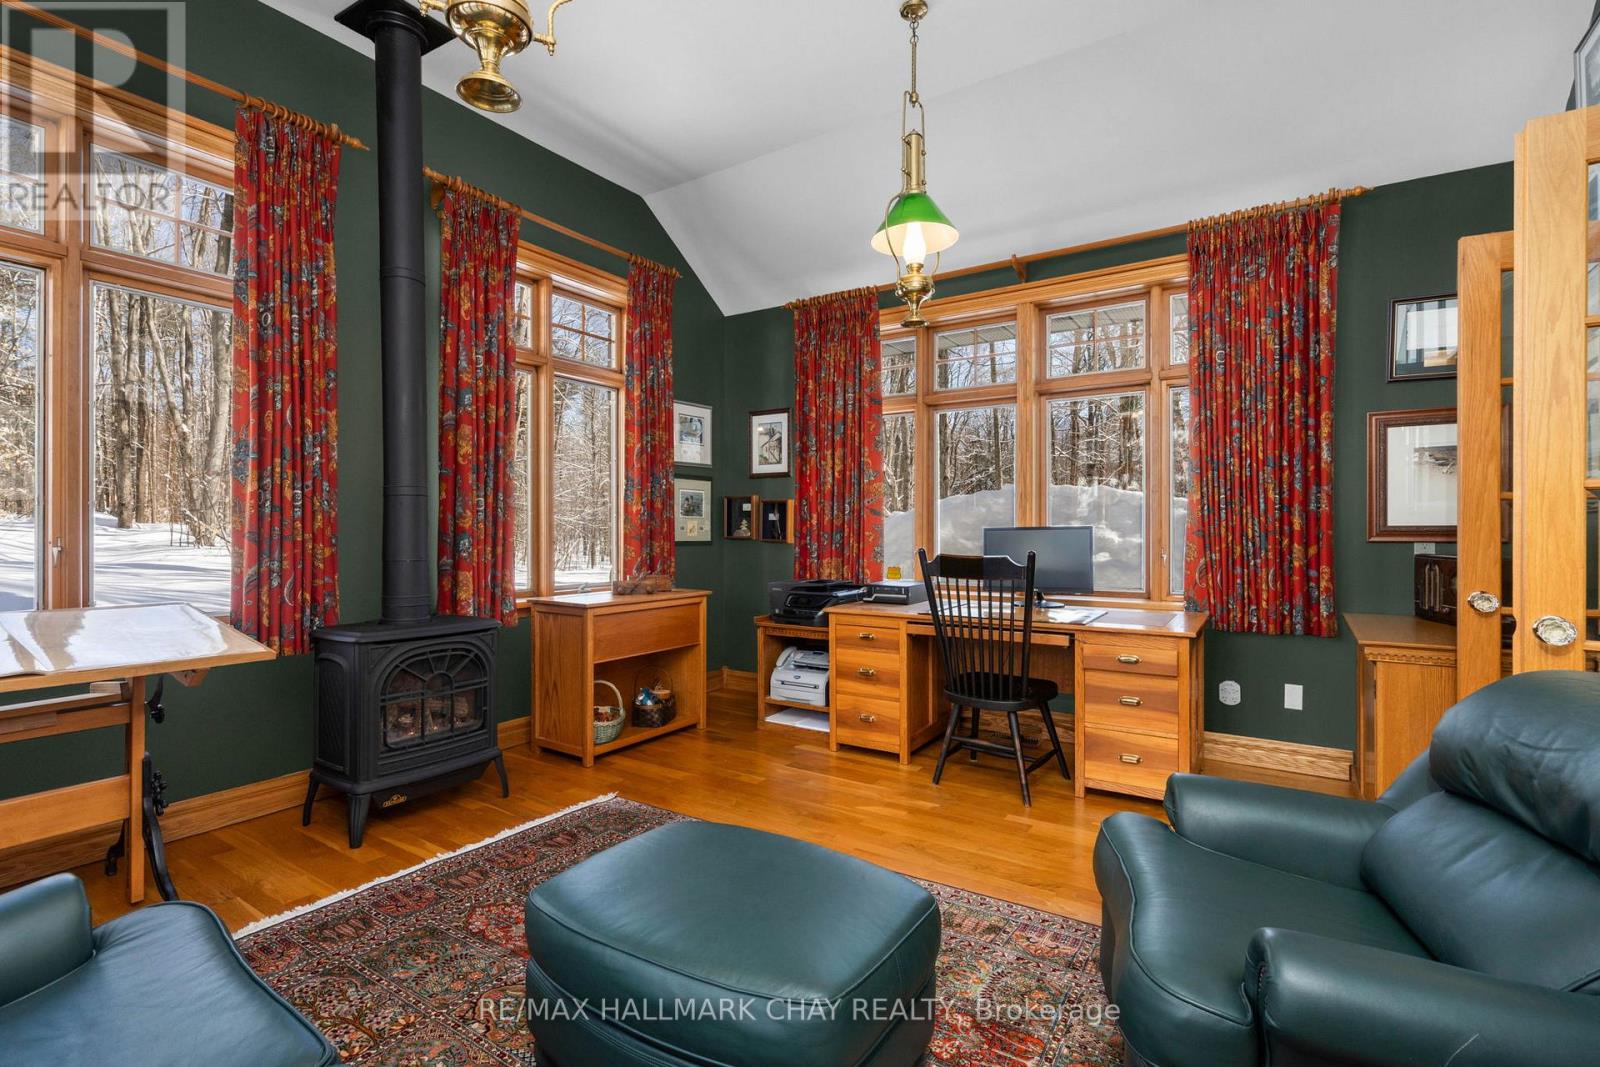
| Main Level | Office | 4.9 m | 4.2 m | 4.9 m x 4.2 m |
https://www.realtor.ca/real-estate/30194454/3778-vasey-road-tay-rural-tay
Interested?
Contact us for more information

The trademarks REALTOR®, REALTORS®, and the REALTOR® logo are controlled by The Canadian Real Estate Association (CREA) and identify real estate professionals who are members of CREA. The trademarks MLS®, Multiple Listing Service® and the associated logos are owned by The Canadian Real Estate Association (CREA) and identify the quality of services provided by real estate professionals who are members of CREA. The trademark DDF® is owned by The Canadian Real Estate Association (CREA) and identifies CREA's Data Distribution Facility (DDF®)
August 25 2026 03:33:36
Toronto Real Estate Board
RE/MAX Hallmark Chay Realty