13 Kidd's Lane Innisfil (Cookstown), Ontario L0L 1L0

$1,089,900
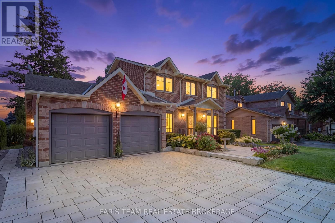
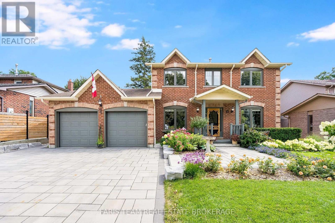
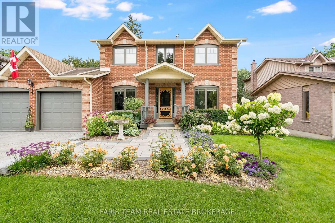
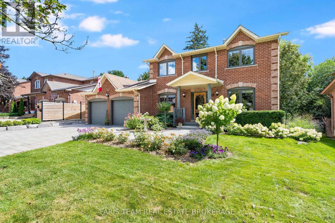
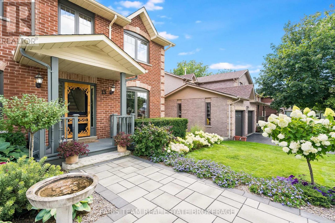
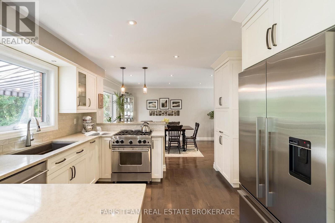
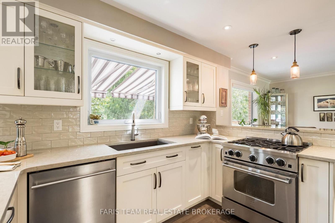
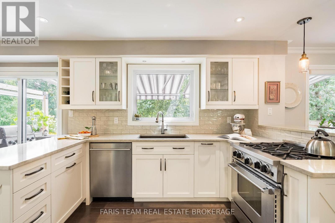
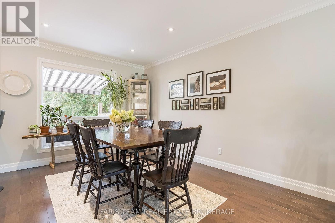
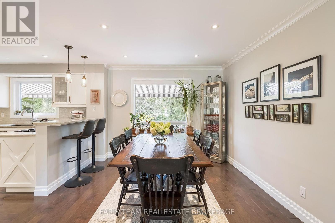
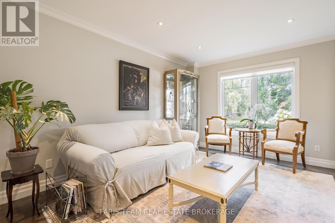
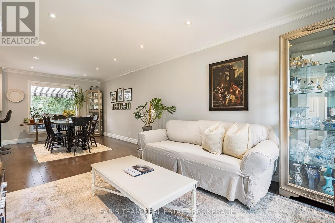
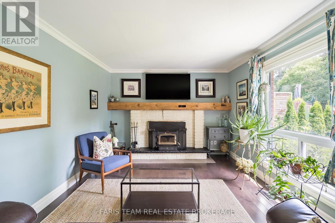
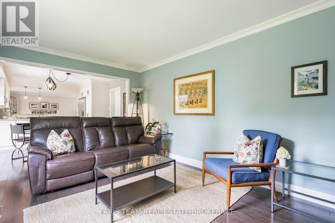
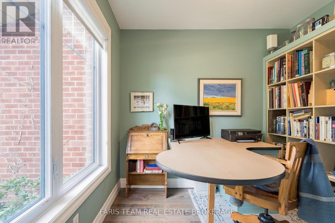
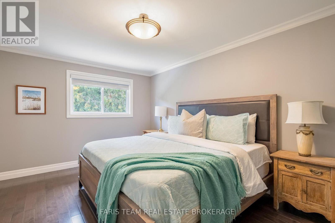
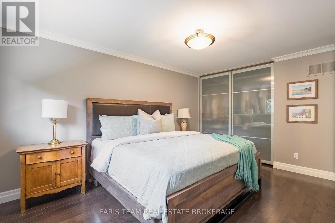
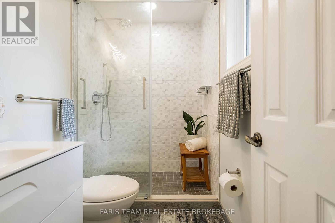
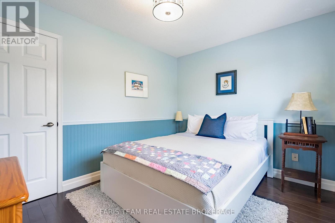
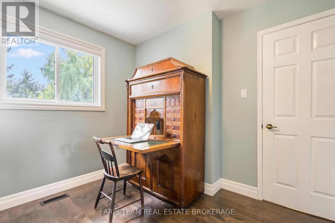
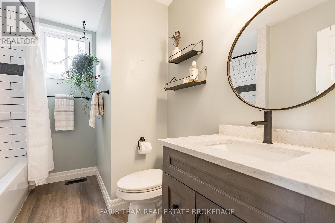
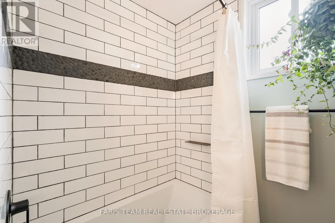
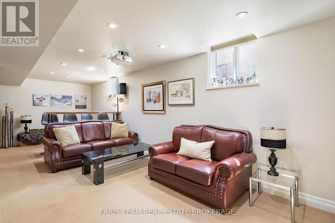
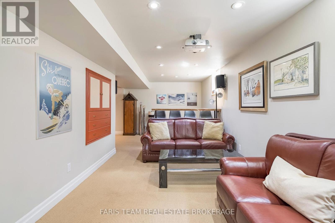
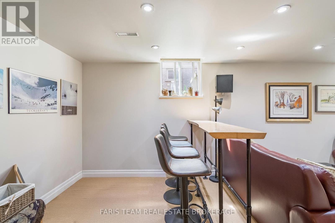
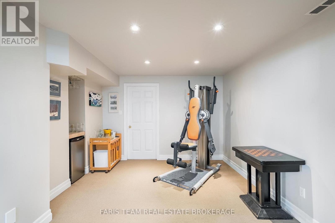
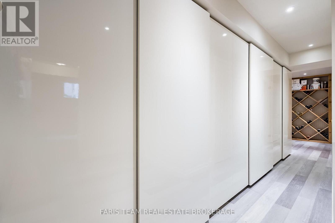
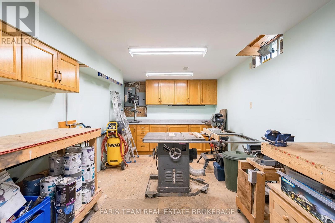
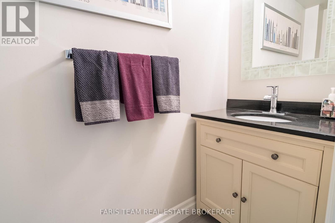
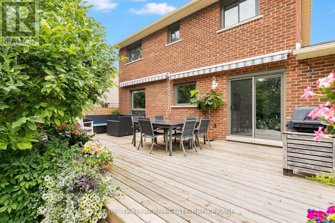
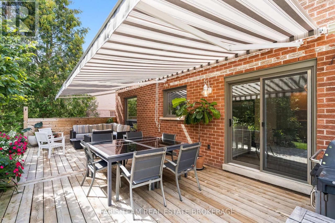
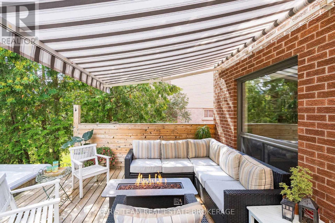
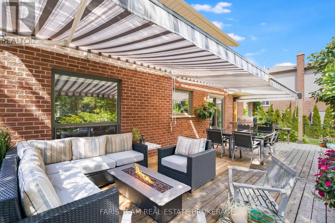
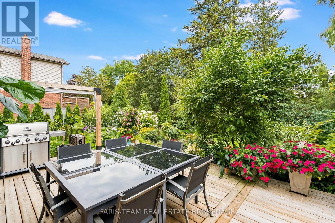
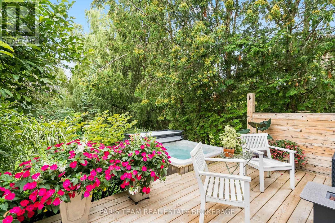
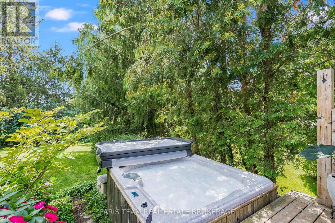
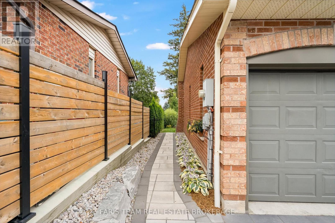
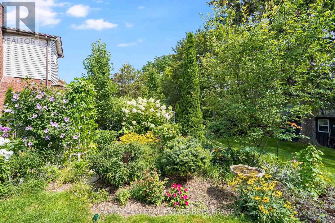
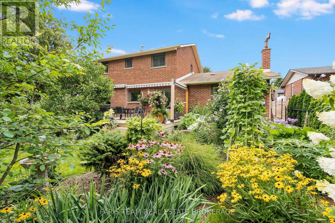
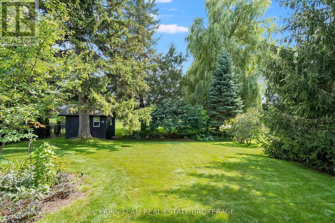
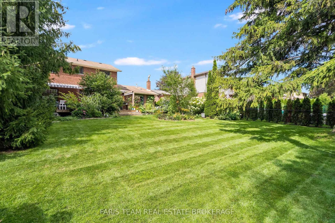
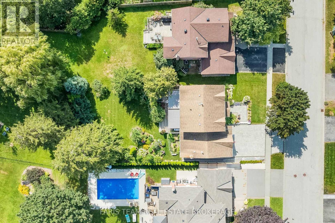
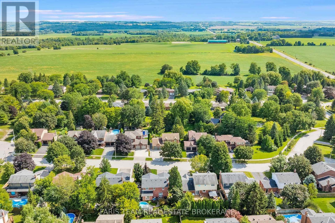
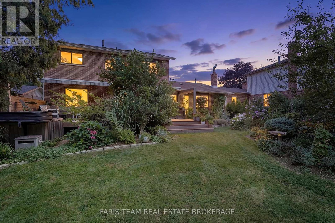
Top 5 Reasons You Will Love This Home: 1) Turn-key living with extensive upgrades inside and out, offering the perfect opportunity to simply turn the key and enjoy, thoughtfully updated throughout with hardwood flooring, upgraded bathrooms, custom built-ins and storage, and quality finishes that make everyday living effortless 2) Truly private, park-like backyard retreat set on a deep lot surrounded by mature trees and professionally designed perennial gardens that provide continuous seasonal colour, enjoy peaceful afternoons on the expansive back deck with double awnings, unwind in the included hot tub, and enjoy the harvests from the existing vegetable gardens 3) An impressive kitchen designed for both style and function, featuring quartz countertops, high-end fixtures, custom storage solutions, and under-cabinet lighting, combined with beautiful hardwood flooring throughout the main and upper levels and an abundance of built-in storage, the home offers a polished yet practical living experience 4) Exceptional workspace and storage options, including a fully finished basement, a dedicated main level office, and a finished heated garage with gas heat, fixed air-compressor lines, and a shop with a rough-in for a vacuum system, ideal for hobbyists, tradespeople, or anyone who appreciates having room to work and organize 5) Enjoy peaceful living in a quiet, desirable Cookstown-area setting while remaining approximately 40 minutes from Toronto Pearson International Airport, complemented by beautifully landscaped grounds featuring stone and interlock walkways, an interlock driveway backed by a lifetime warranty, and thoughtfully designed gardens offering beautiful seasonal colour throughout the year. 1,916 above grade sq.ft. plus a finished basement. (id:63244)
Property Details
| MLS® Number | N13707420 |
| Property Type | Single Family |
| Community Name | Cookstown |
| Parking Space Total | 4 |
| Structure | Deck, Shed, Workshop |
Building
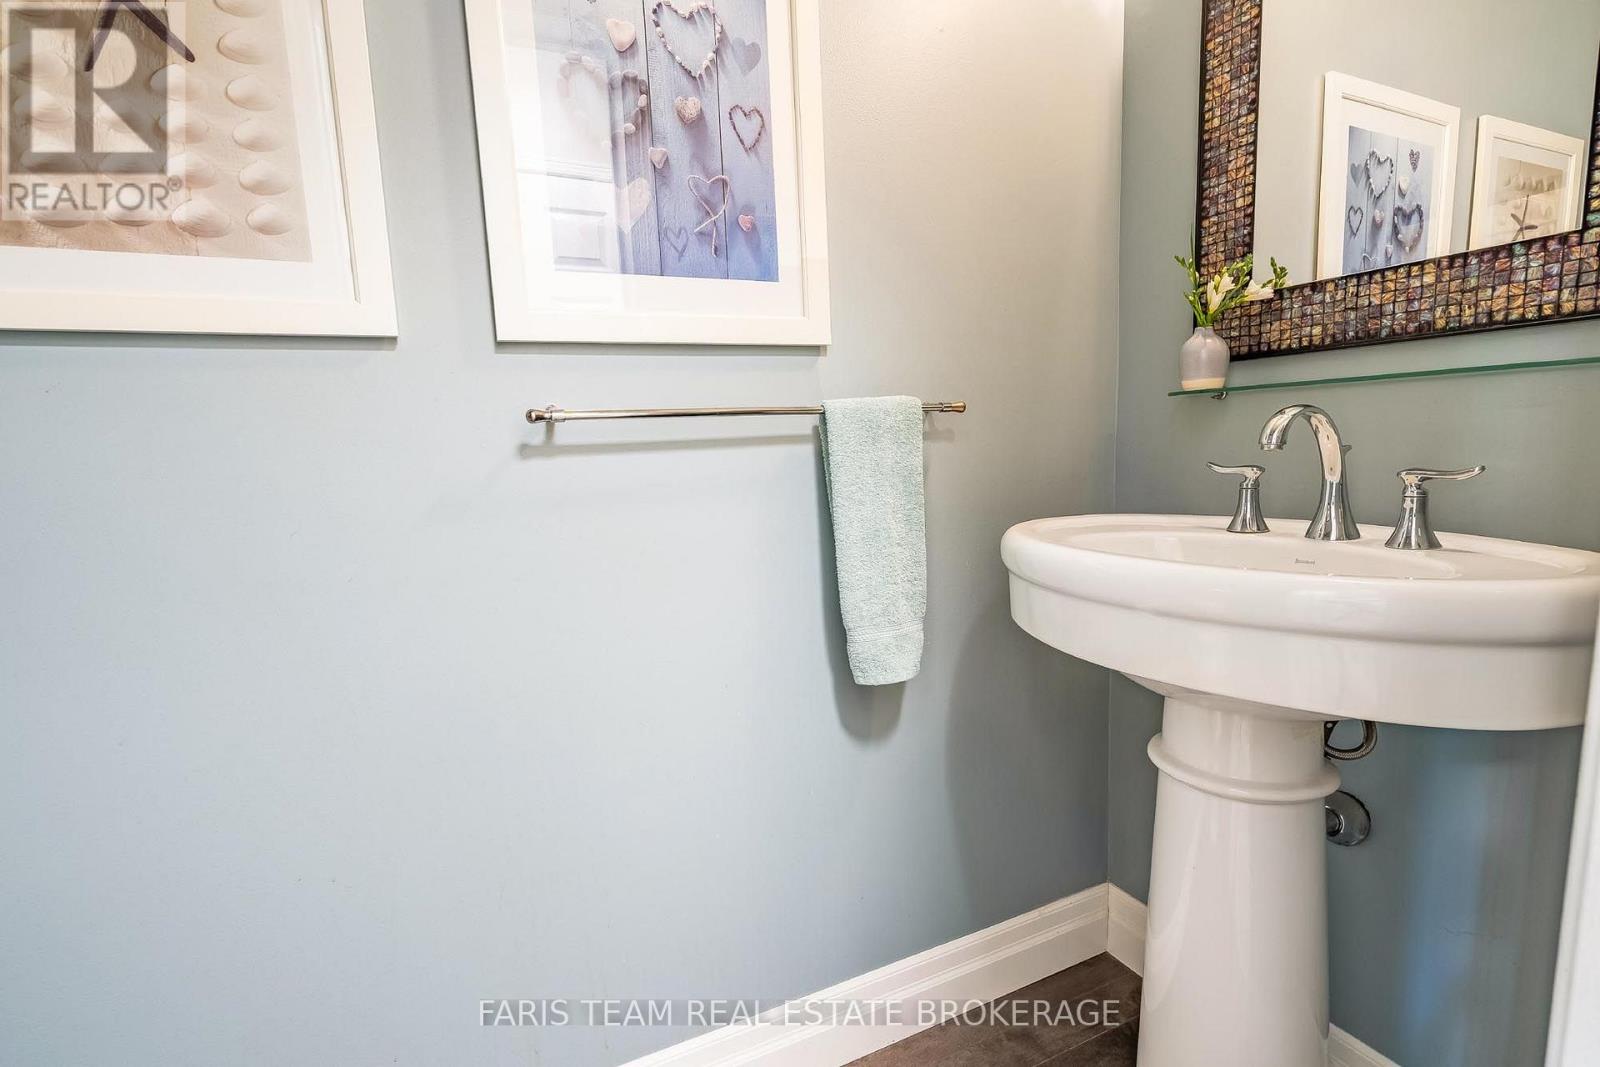
| Bathroom Total | 4 |
| Bedrooms Above Ground | 4 |
| Bedrooms Total | 4 |
| Age | 31 To 50 Years |
| Amenities | Fireplace(s) |
| Appliances | Hot Tub, Dishwasher, Dryer, Garage Door Opener, Stove, Water Heater, Washer, Window Coverings, Refrigerator |
| Basement Development | Finished |
| Basement Type | Full (finished) |
| Construction Style Attachment | Detached |
| Cooling Type | Central Air Conditioning |
| Exterior Finish | Brick |
| Fireplace Present | Yes |
| Fireplace Total | 1 |
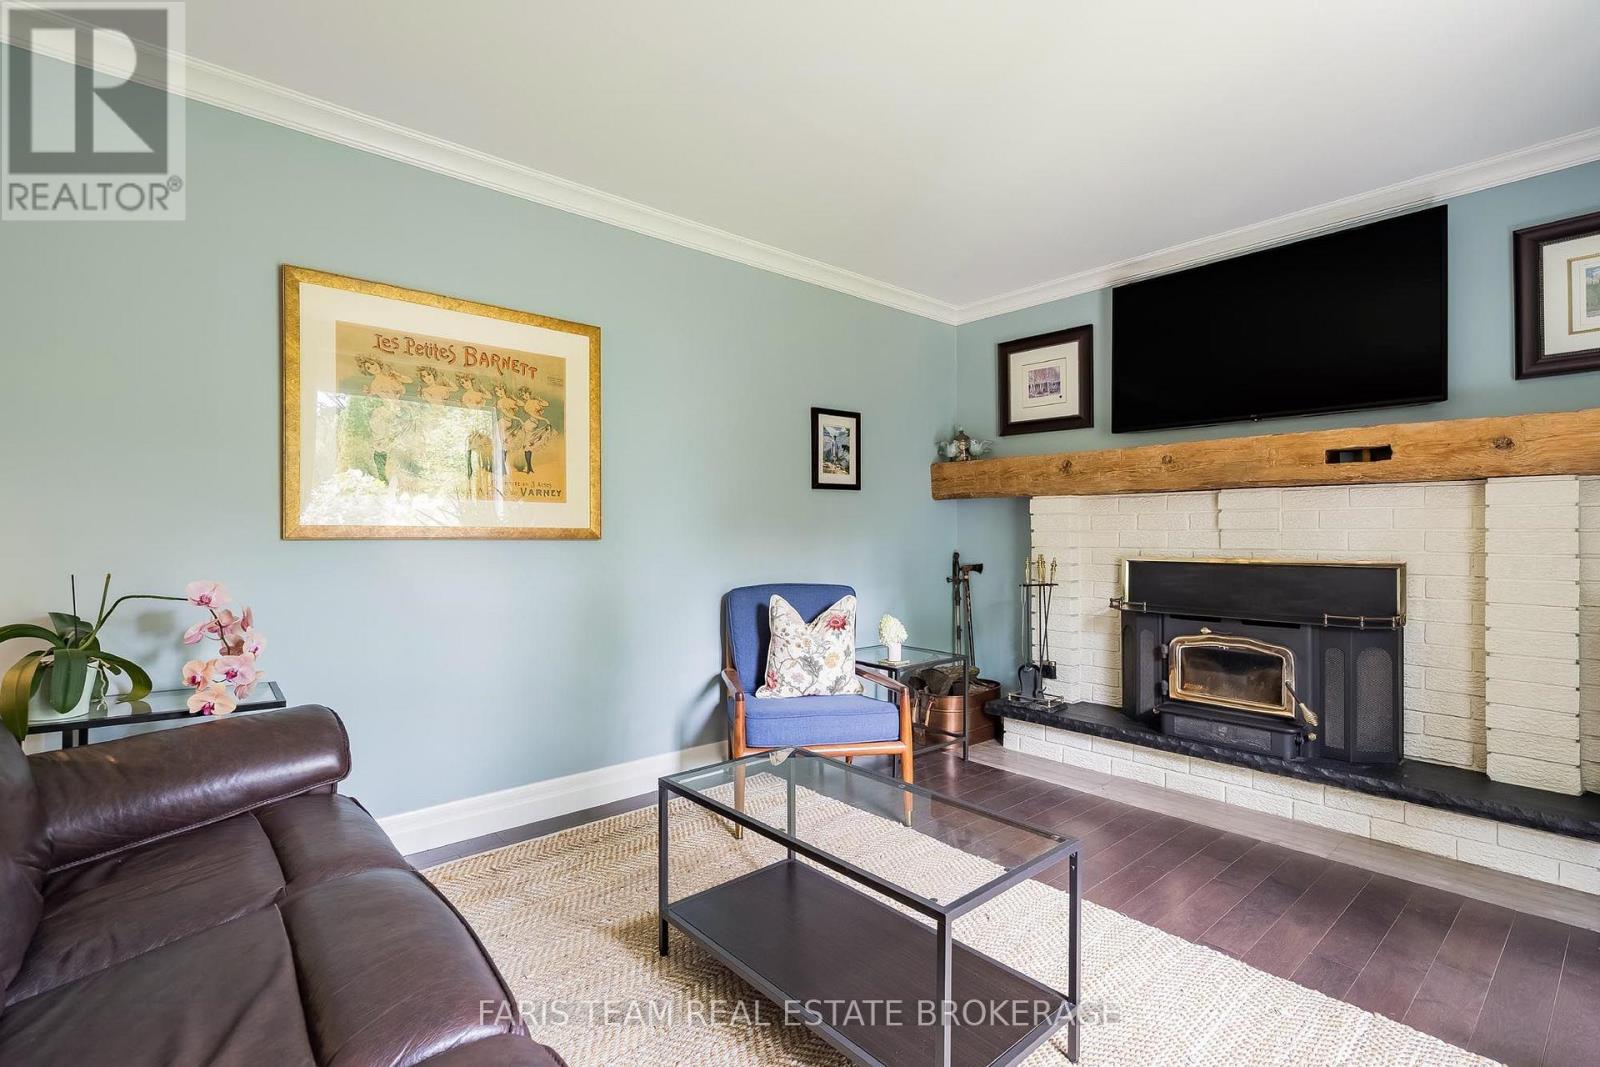
| Fireplace Type | Insert |
| Flooring Type | Hardwood |
| Foundation Type | Poured Concrete |
| Half Bath Total | 2 |
| Heating Fuel | Natural Gas |
| Heating Type | Forced Air |
| Stories Total | 2 |
| Size Interior | 1500 - 2000 Sqft |
| Type | House |
| Utility Water | Municipal Water |
Parking
| Attached Garage | |
| Garage |
Land
| Acreage | No |
| Fence Type | Partially Fenced |
| Landscape Features | Landscaped |
| Sewer | Sanitary Sewer |
| Size Depth | 146 Ft ,8 In |
| Size Frontage | 60 Ft |
| Size Irregular | 60 X 146.7 Ft |
| Size Total Text | 60 X 146.7 Ft|under 1/2 Acre |
| Zoning Description | R1 |
Rooms
| Level | Type | Length | Width | Dimensions |
|---|---|---|---|---|
| Basement | Recreational, Games Room | 8.01 m | 6.97 m | 8.01 m x 6.97 m |
| Basement | Workshop | 5.57 m | 3.05 m | 5.57 m x 3.05 m |
| Main Level | Kitchen | 6.08 m | 3.39 m | 6.08 m x 3.39 m |
| Main Level | Dining Room | 3.5 m | 3.35 m | 3.5 m x 3.35 m |
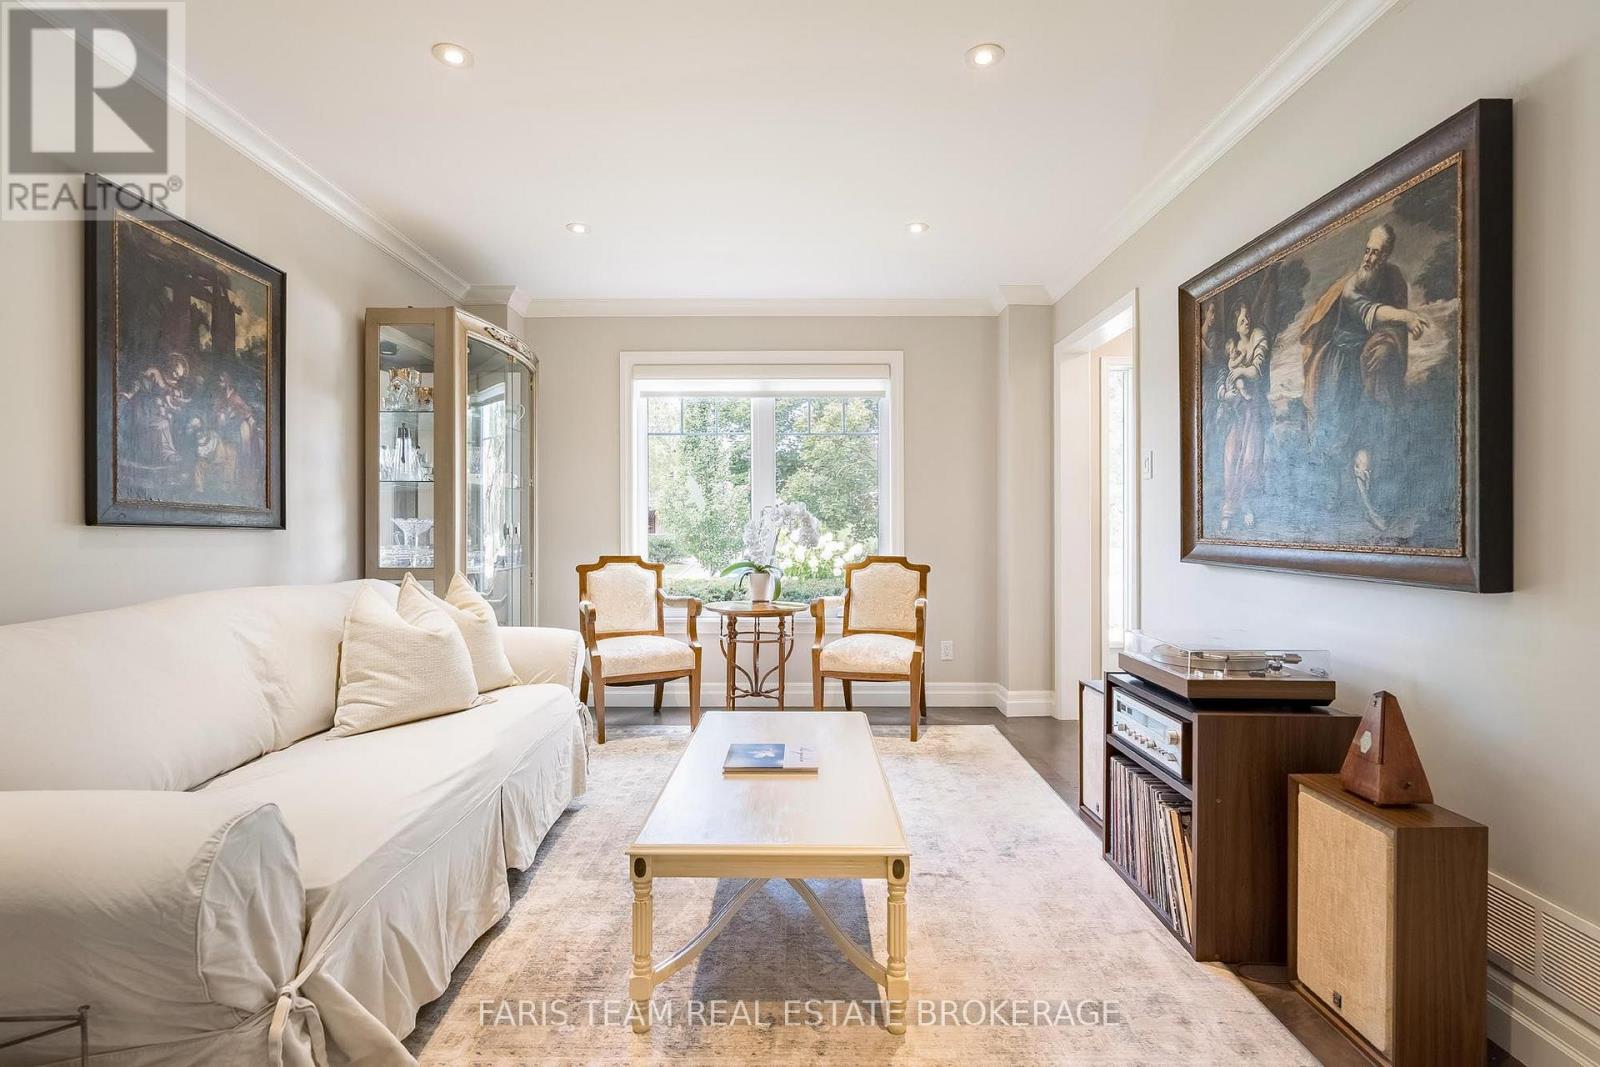
| Main Level | Living Room | 4.64 m | 3.35 m | 4.64 m x 3.35 m |
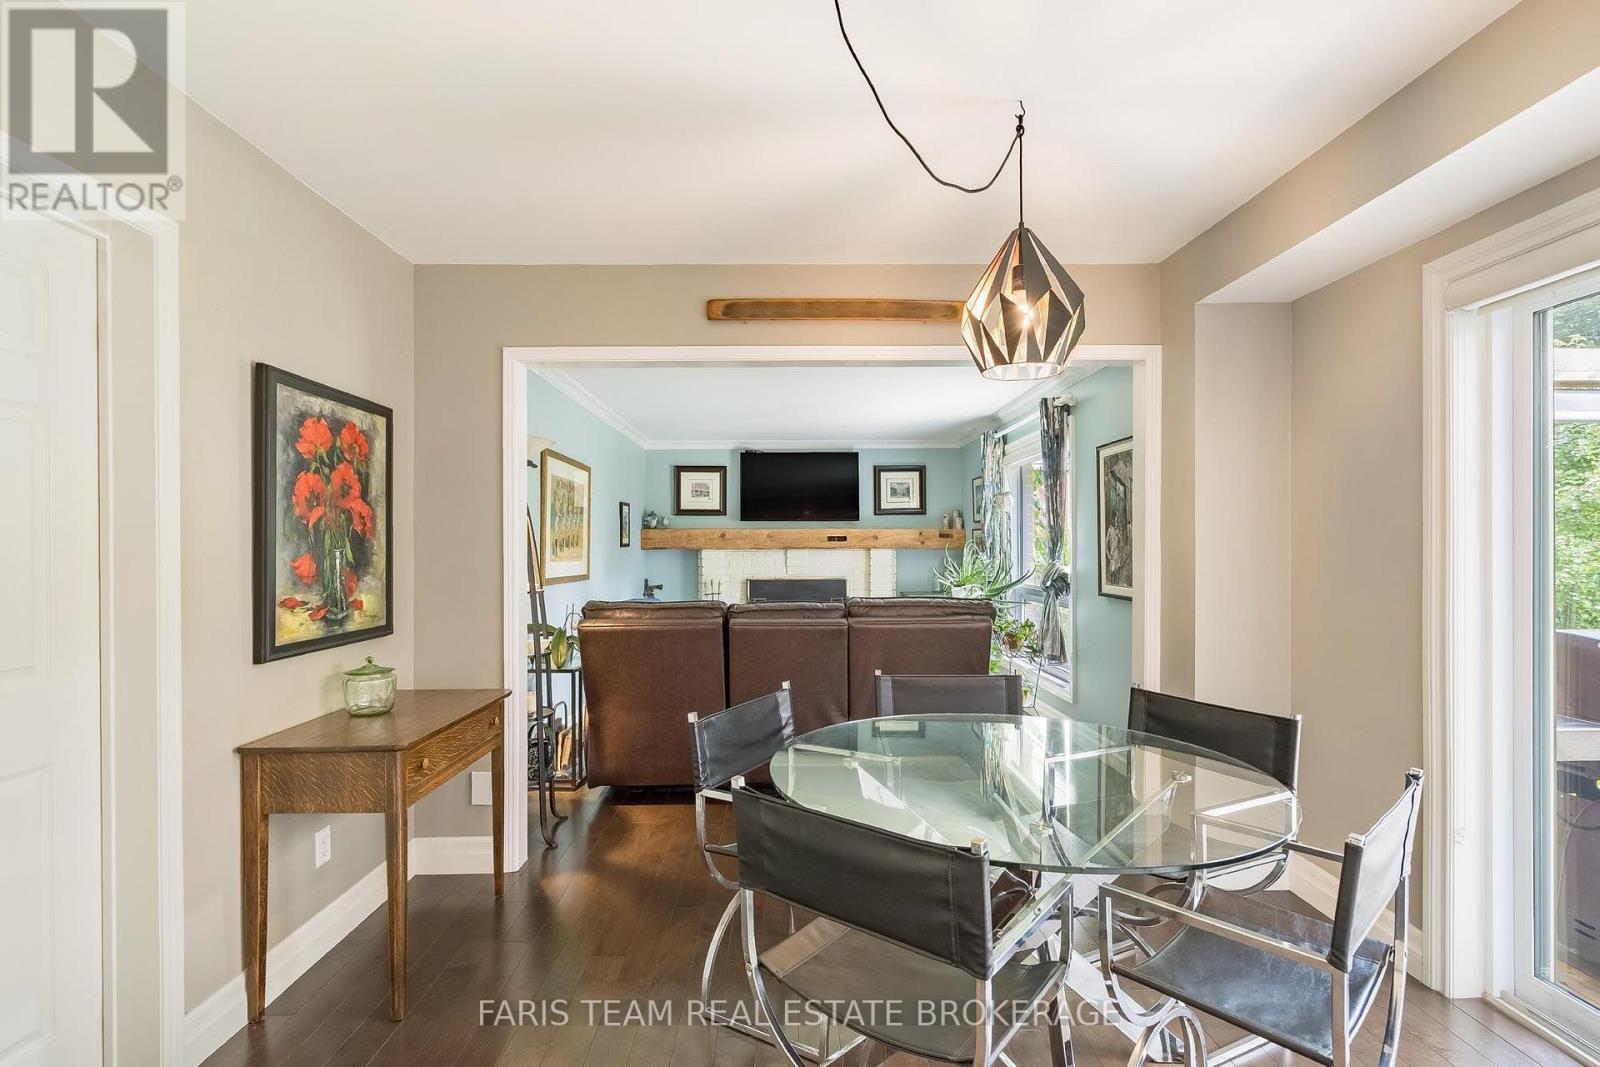
| Main Level | Family Room | 4.85 m | 3.37 m | 4.85 m x 3.37 m |
| Main Level | Office | 2.93 m | 2.68 m | 2.93 m x 2.68 m |
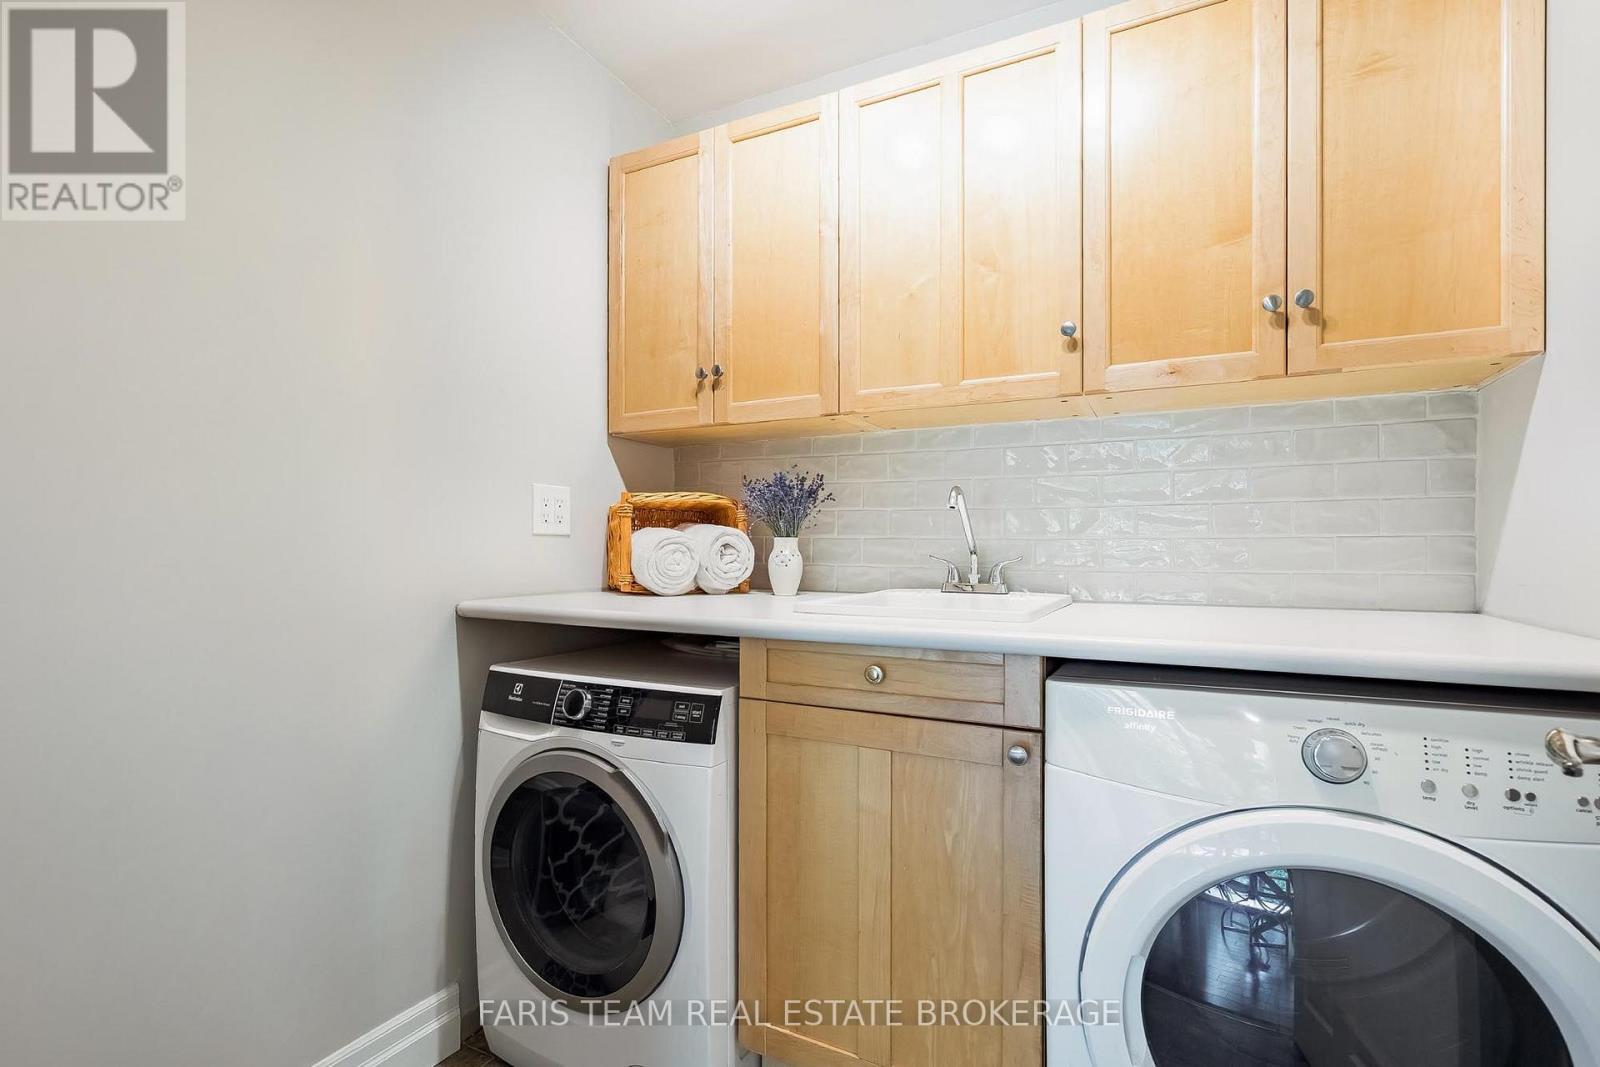
| Main Level | Laundry Room | 1.93 m | 1.75 m | 1.93 m x 1.75 m |
| Upper Level | Primary Bedroom | 4.55 m | 3.42 m | 4.55 m x 3.42 m |
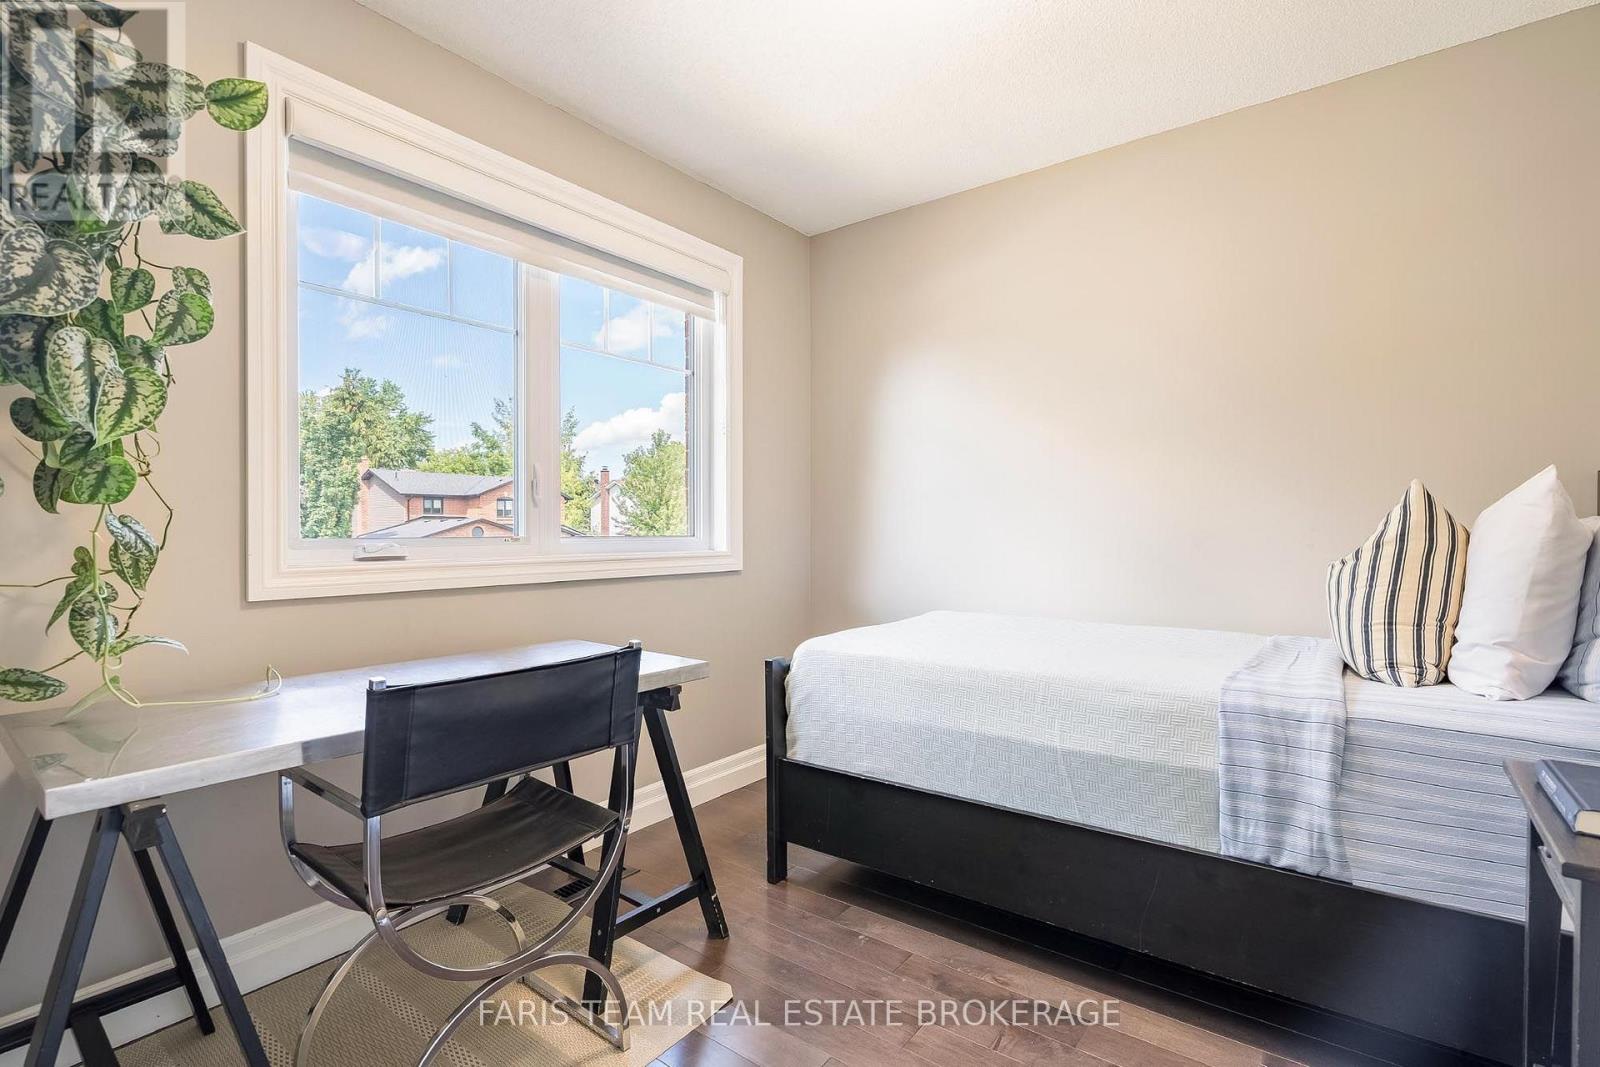
| Upper Level | Bedroom | 3.42 m | 2.71 m | 3.42 m x 2.71 m |
| Upper Level | Bedroom | 2.97 m | 2.8 m | 2.97 m x 2.8 m |
| Upper Level | Bedroom | 2.8 m | 2.59 m | 2.8 m x 2.59 m |
https://www.realtor.ca/real-estate/30191325/13-kidds-lane-innisfil-cookstown-cookstown
Interested?
Contact us for more information

The trademarks REALTOR®, REALTORS®, and the REALTOR® logo are controlled by The Canadian Real Estate Association (CREA) and identify real estate professionals who are members of CREA. The trademarks MLS®, Multiple Listing Service® and the associated logos are owned by The Canadian Real Estate Association (CREA) and identify the quality of services provided by real estate professionals who are members of CREA. The trademark DDF® is owned by The Canadian Real Estate Association (CREA) and identifies CREA's Data Distribution Facility (DDF®)
August 24 2026 07:03:24
Toronto Real Estate Board
Faris Team Real Estate Brokerage