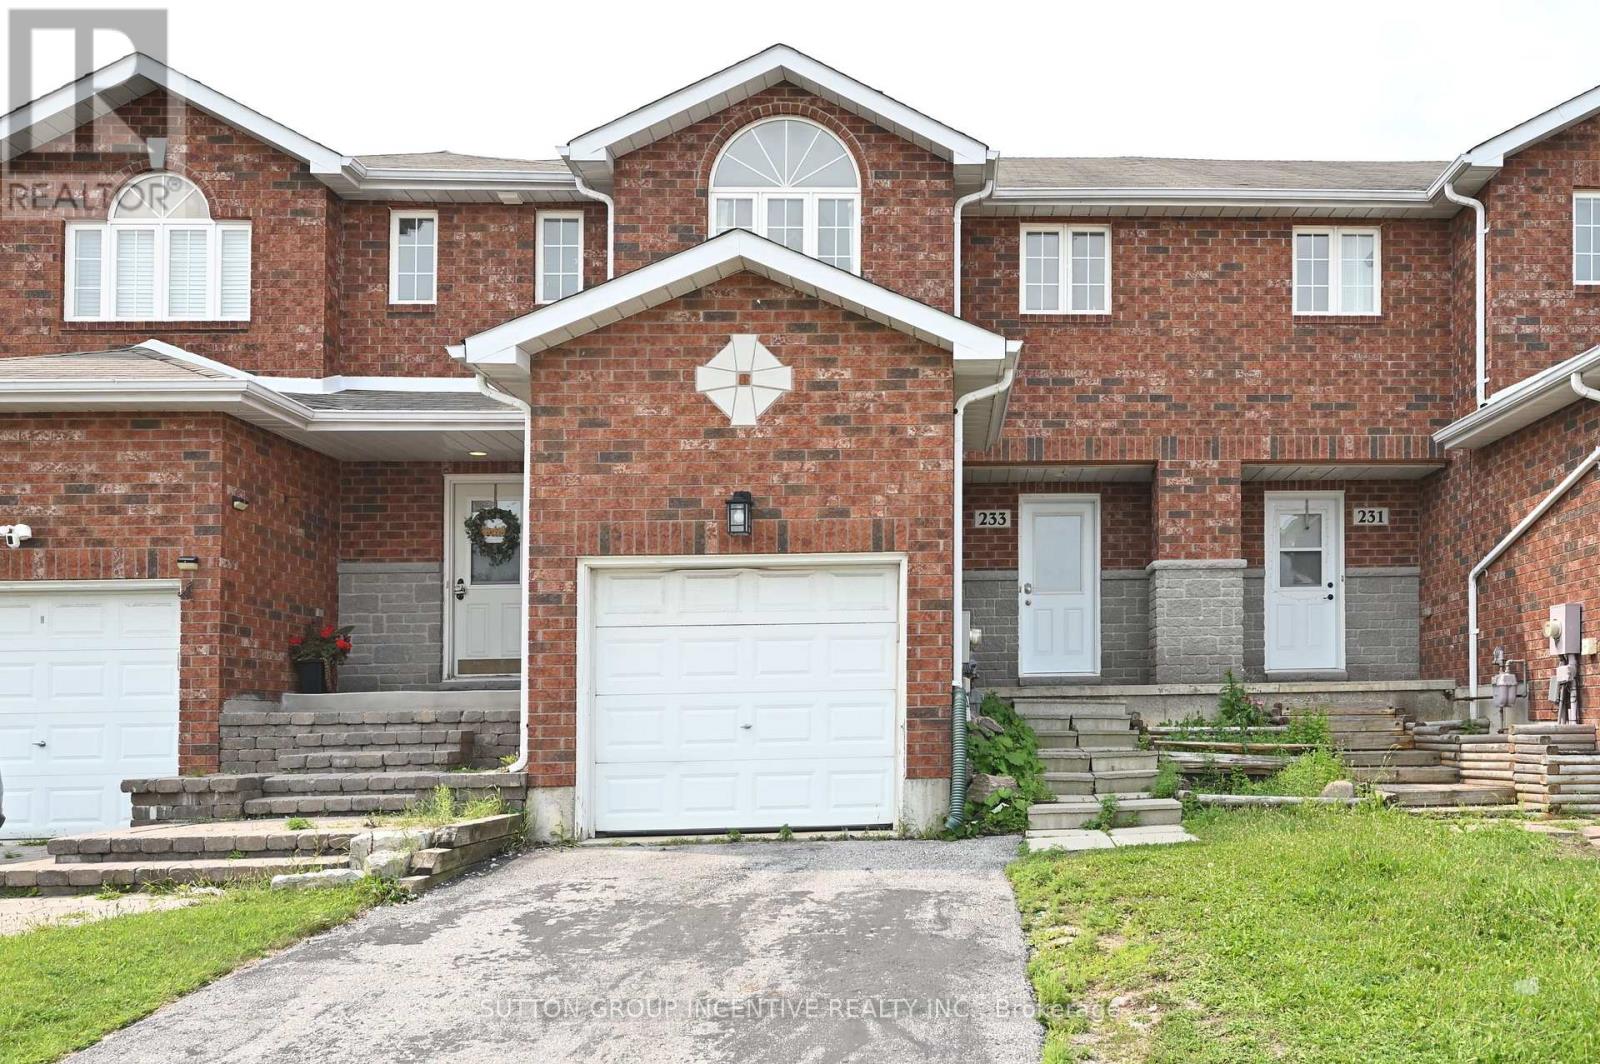
233 Stanley Street Barrie (East Bayfield), Ontario L4M 6X9

$2,600 Monthly
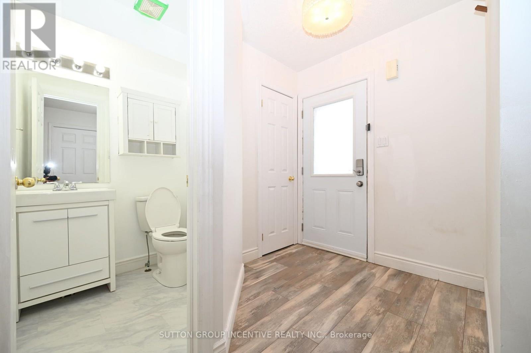
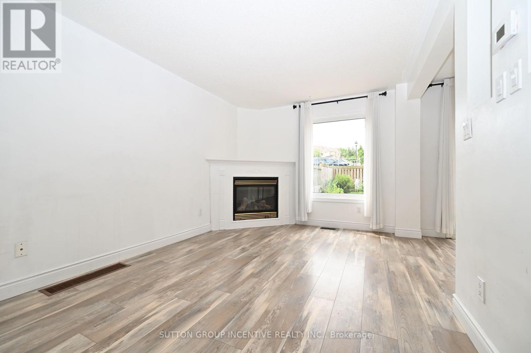
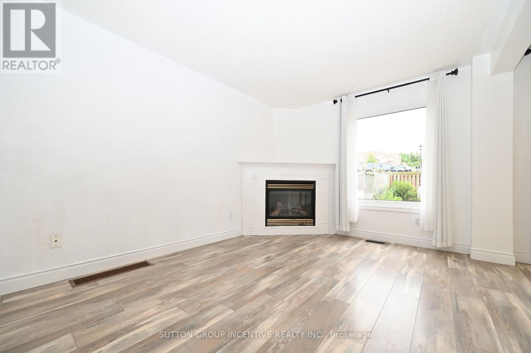
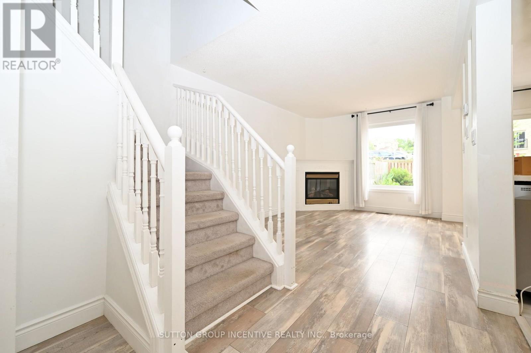
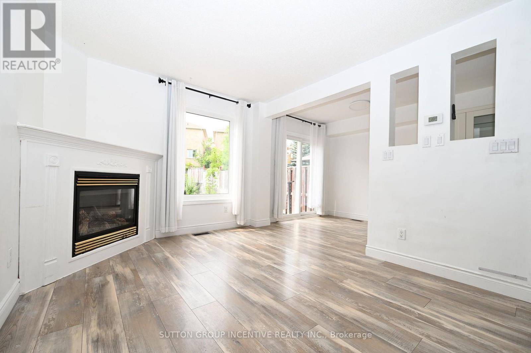
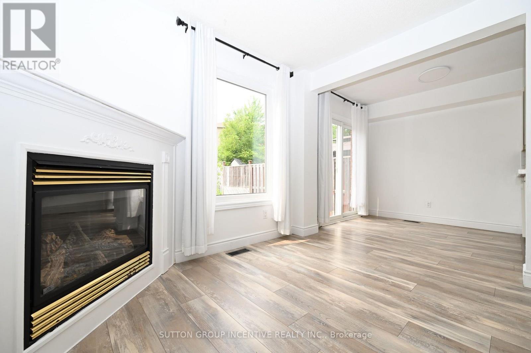
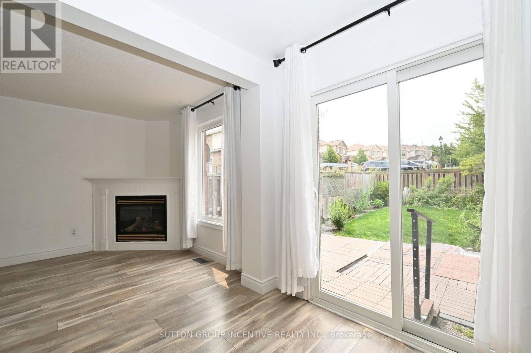
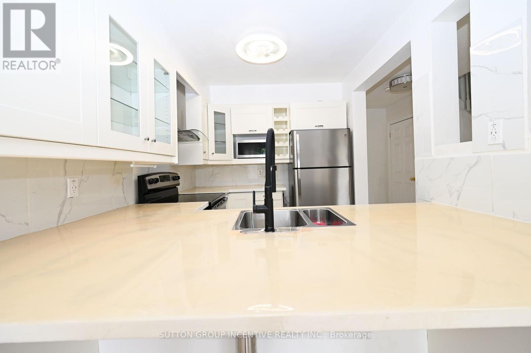
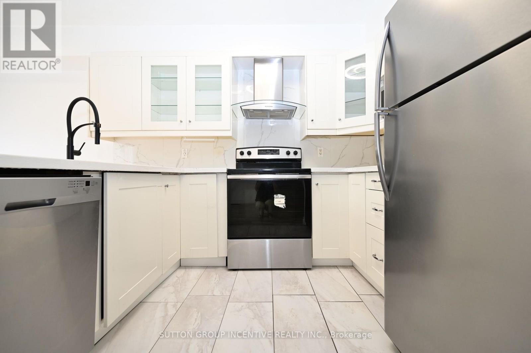
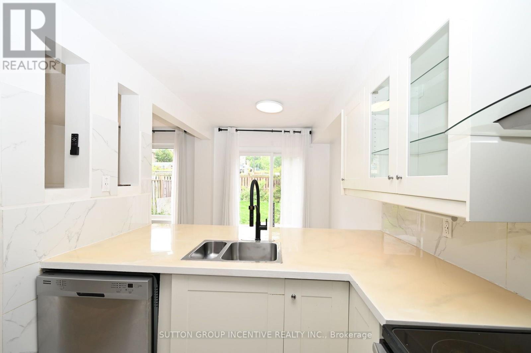
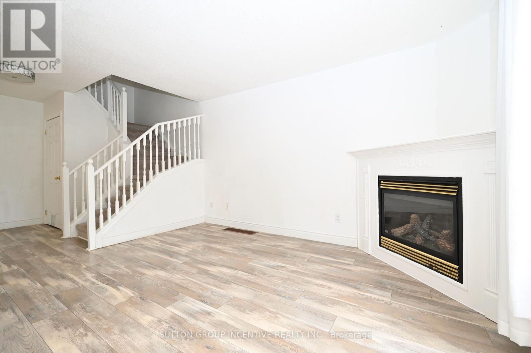
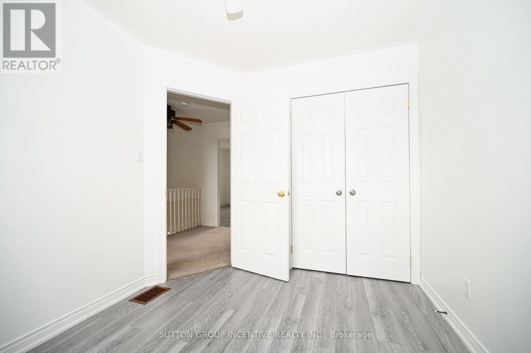
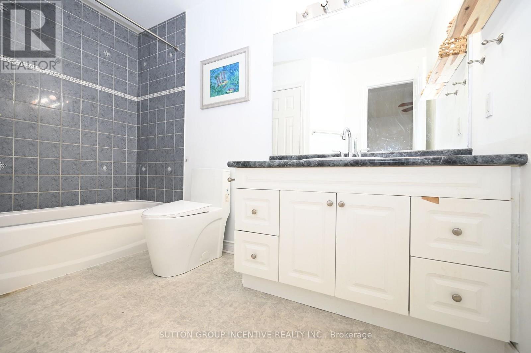
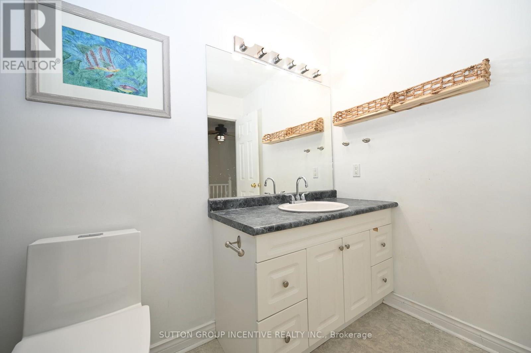
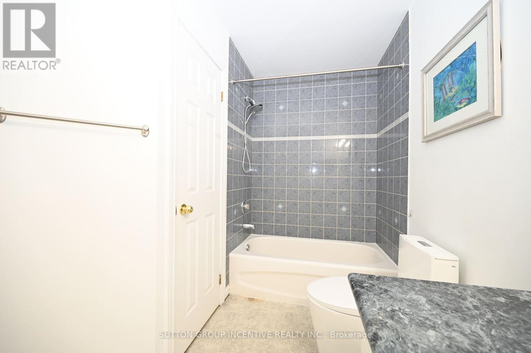
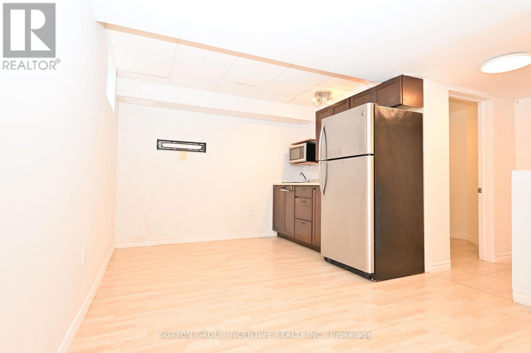
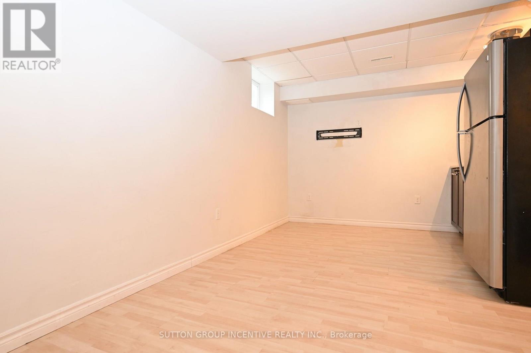
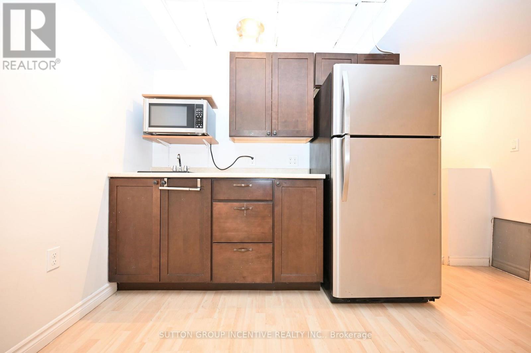
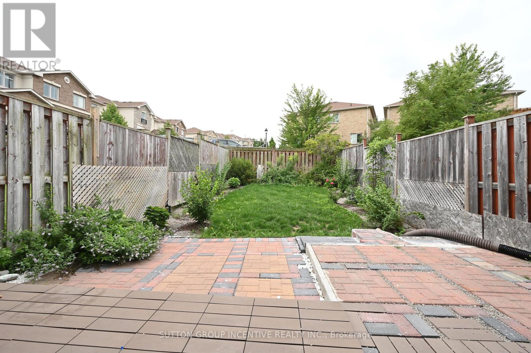
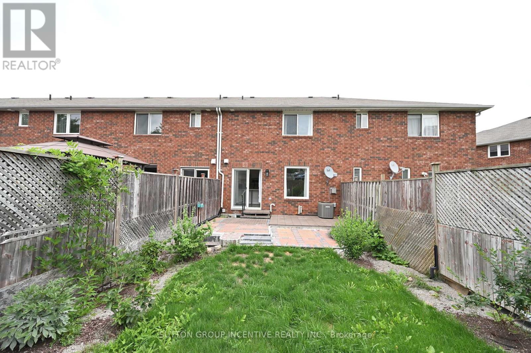
FREEHOLD TOWNHOME IDEALLY LOCATED DIRECTLY ACROSS FROM COMMUNITY CENTRE, AND WITHIN WALKING DISTANCE TO HIGHLY RATED PUBLIC AND CATHOLIC SCHOOLS, AS WELL AS A LARGE PARK COMPLETE WITH SPORT SPACES AND PLENTY OF GREENSPACE. CLOSE TO SHOPPING, SKI AND HIGHWAY. 3+1 BEDROOM, 3 BATH. GREAT ROO FEATURES A LARGE WINDOW THAT FILLS THE SPACE WITH NATURAL LIGHT, CREATING A BRIGHT AND INVITING ATMOSPHERE. WHITE KITCHEN WITH BREAKFAST BAR. FINISHED BASEMENT PROVIDES ADDITIONAL LIVING SPACE, IDEAL FOR A 4TH BEDROOM OR HOME OFFICE/RECREATION SPACE. CENTRAL AC, FENCED YARD. INSIDE ENTRY TO GARAGE. FIRST AND LAST MONTH RENT & FULL CREDIT REPORT & PHOTO ID & RENTAL APPLICATION & REFERENCES & EMPLOYMENT LETTERS WITH PAYSTUBS IN 2 MONTH REQUIRED.UTILITY EXTRA. THE LANDLORD PREFERS NO PETS AND NO SMOKING. (id:63244)
Property Details
| MLS® Number | S13694624 |
| Property Type | Single Family |
| Community Name | East Bayfield |
| Amenities Near By | Park, Schools, Public Transit, Ski Area |
| Community Features | Community Centre |
| Equipment Type | Water Heater |
| Features | Irregular Lot Size |
| Parking Space Total | 3 |
| Rental Equipment Type | Water Heater |
| Structure | Patio(s), Porch |
Building
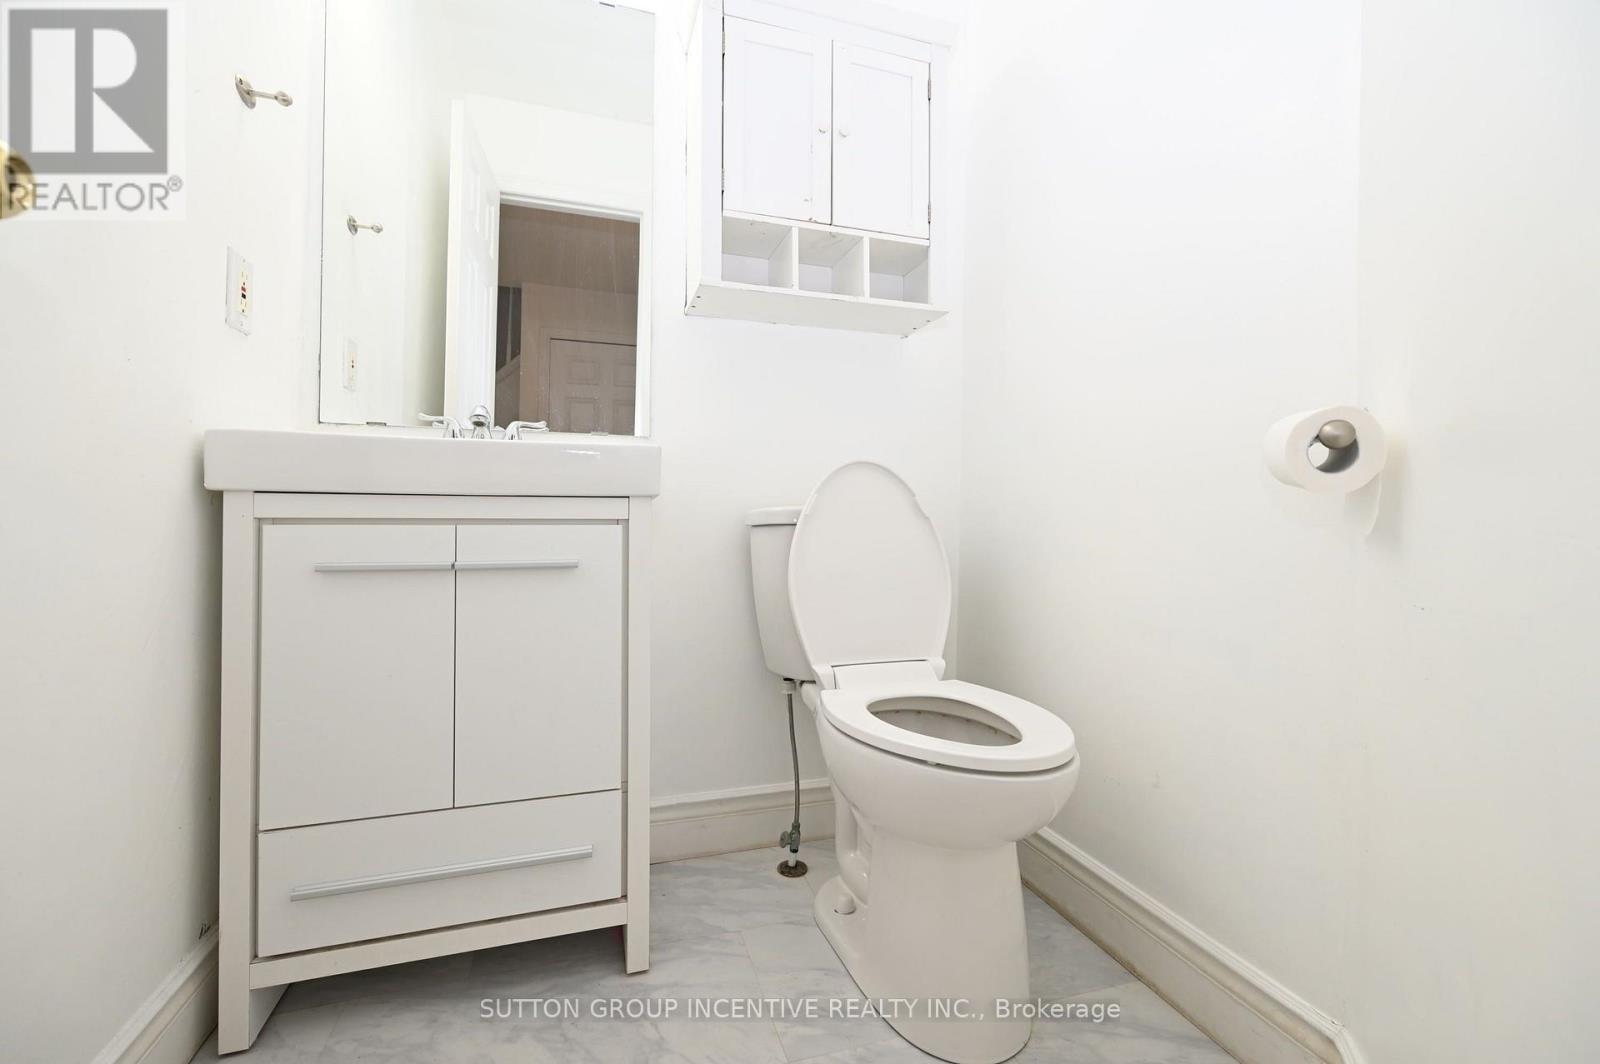
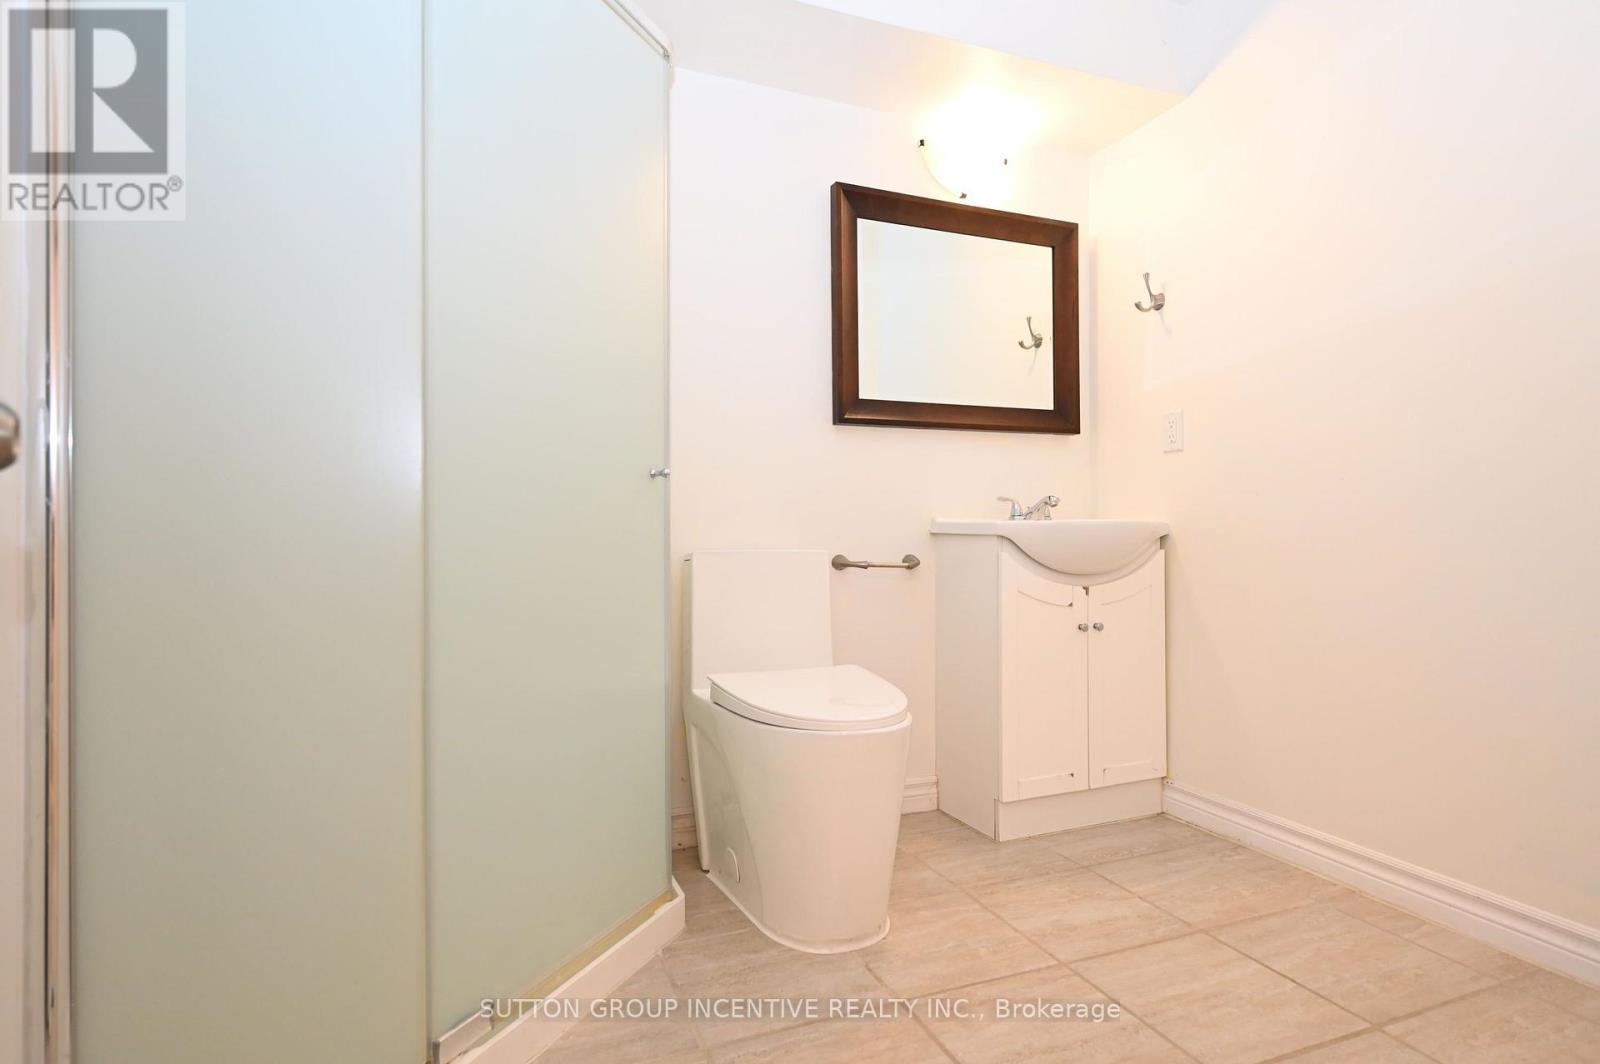
| Bathroom Total | 3 |
| Bedrooms Above Ground | 3 |
| Bedrooms Below Ground | 1 |
| Bedrooms Total | 4 |
| Age | 16 To 30 Years |
| Amenities | Fireplace(s) |
| Appliances | Garage Door Opener Remote(s), Window Coverings |
| Basement Development | Finished |
| Basement Type | Full (finished) |
| Construction Style Attachment | Attached |
| Cooling Type | Central Air Conditioning |
| Exterior Finish | Brick |
| Fire Protection | Smoke Detectors |
| Fireplace Present | Yes |
| Fireplace Total | 1 |
| Flooring Type | Laminate |
| Foundation Type | Concrete |
| Half Bath Total | 1 |
| Heating Fuel | Natural Gas |
| Heating Type | Forced Air |
| Stories Total | 2 |
| Size Interior | 1100 - 1500 Sqft |
| Type | Row / Townhouse |
| Utility Water | Municipal Water |
Parking
| Attached Garage | |
| Garage |
Land
| Acreage | No |
| Fence Type | Fully Fenced, Fenced Yard |
| Land Amenities | Park, Schools, Public Transit, Ski Area |
| Sewer | Sanitary Sewer |
| Size Depth | 111 Ft ,9 In |
| Size Frontage | 19 Ft ,9 In |
| Size Irregular | 19.8 X 111.8 Ft |
| Size Total Text | 19.8 X 111.8 Ft|under 1/2 Acre |
Rooms
| Level | Type | Length | Width | Dimensions |
|---|---|---|---|---|
| Basement | Other | 3.02 m | 2.37 m | 3.02 m x 2.37 m |
| Basement | Recreational, Games Room | 3.17 m | 3.07 m | 3.17 m x 3.07 m |
| Main Level | Kitchen | 3.24 m | 2.29 m | 3.24 m x 2.29 m |
| Main Level | Other | 2.31 m | 2.29 m | 2.31 m x 2.29 m |
| Main Level | Living Room | 4.08 m | 3.06 m | 4.08 m x 3.06 m |
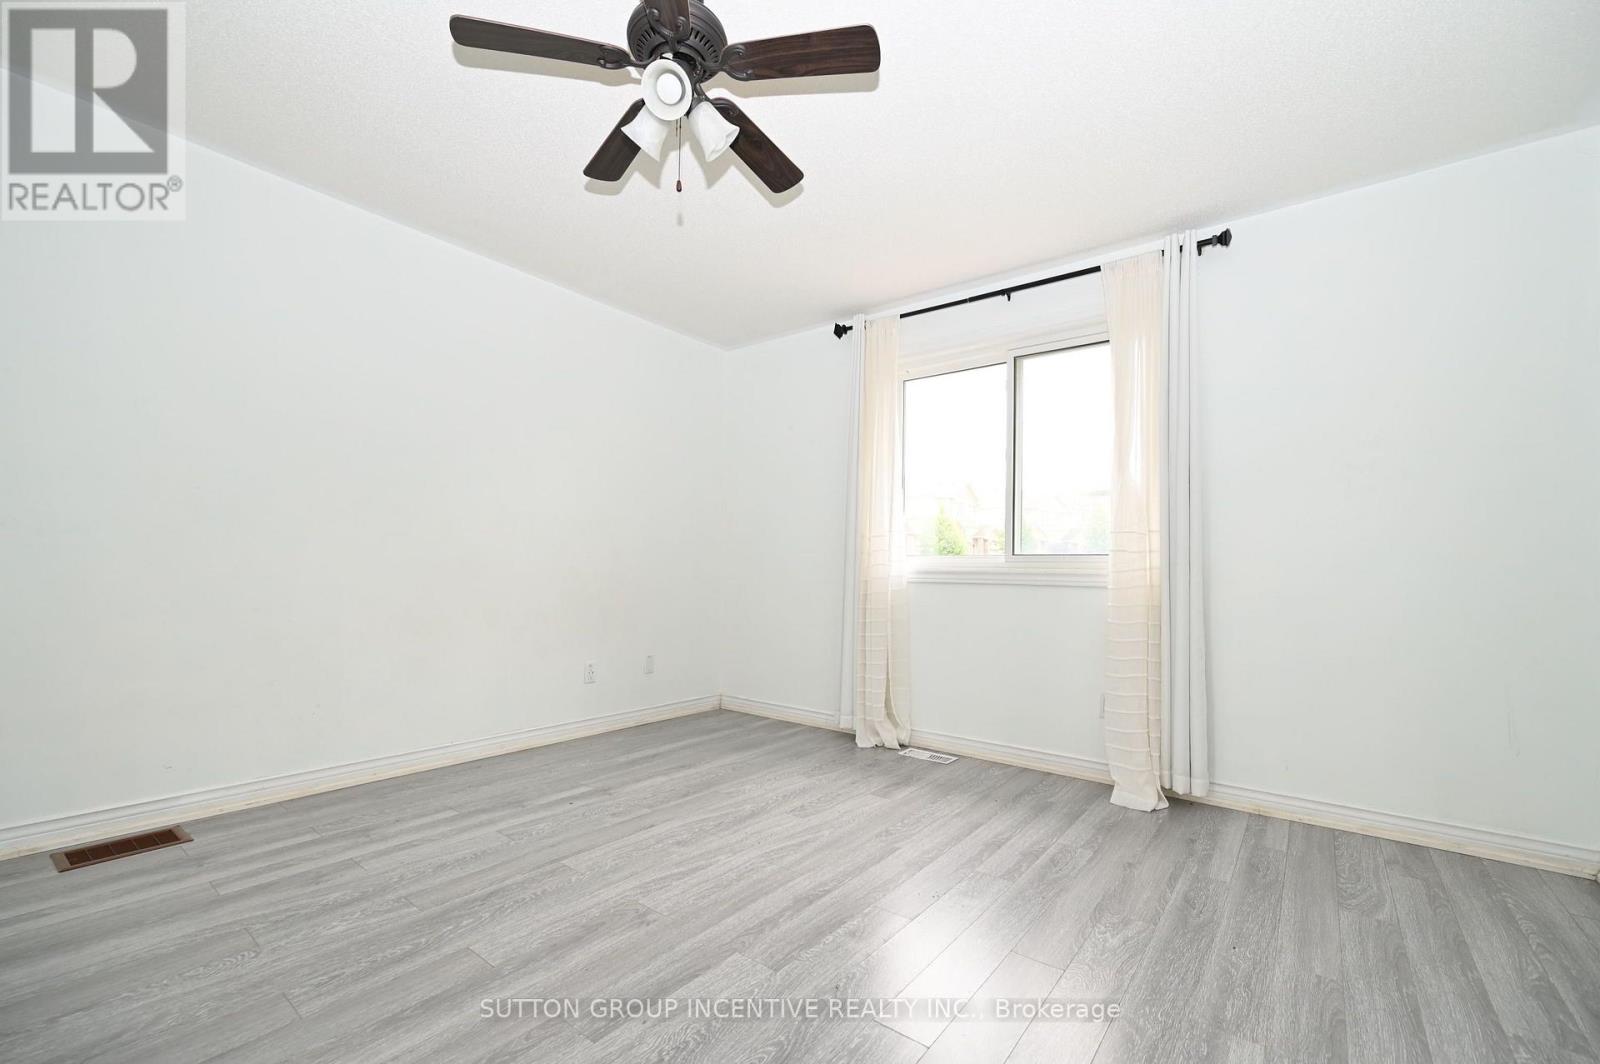
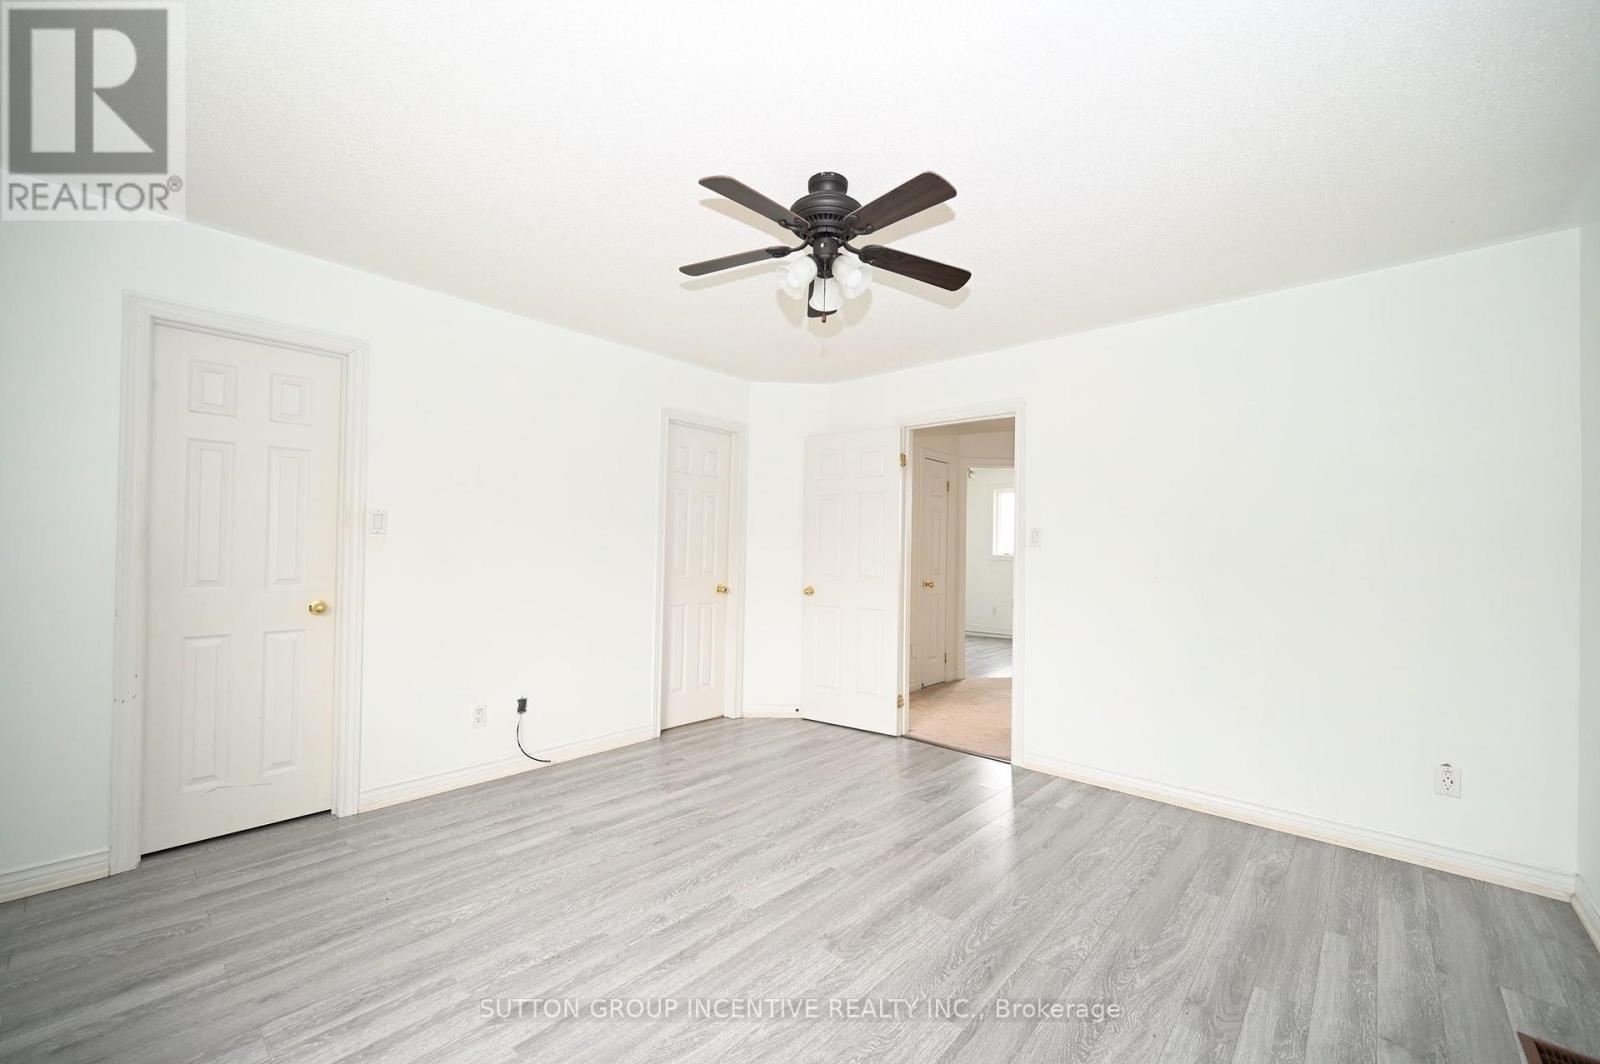
| Upper Level | Primary Bedroom | 4.09 m | 3.95 m | 4.09 m x 3.95 m |
| Upper Level | Bedroom | 3.55 m | 2.82 m | 3.55 m x 2.82 m |
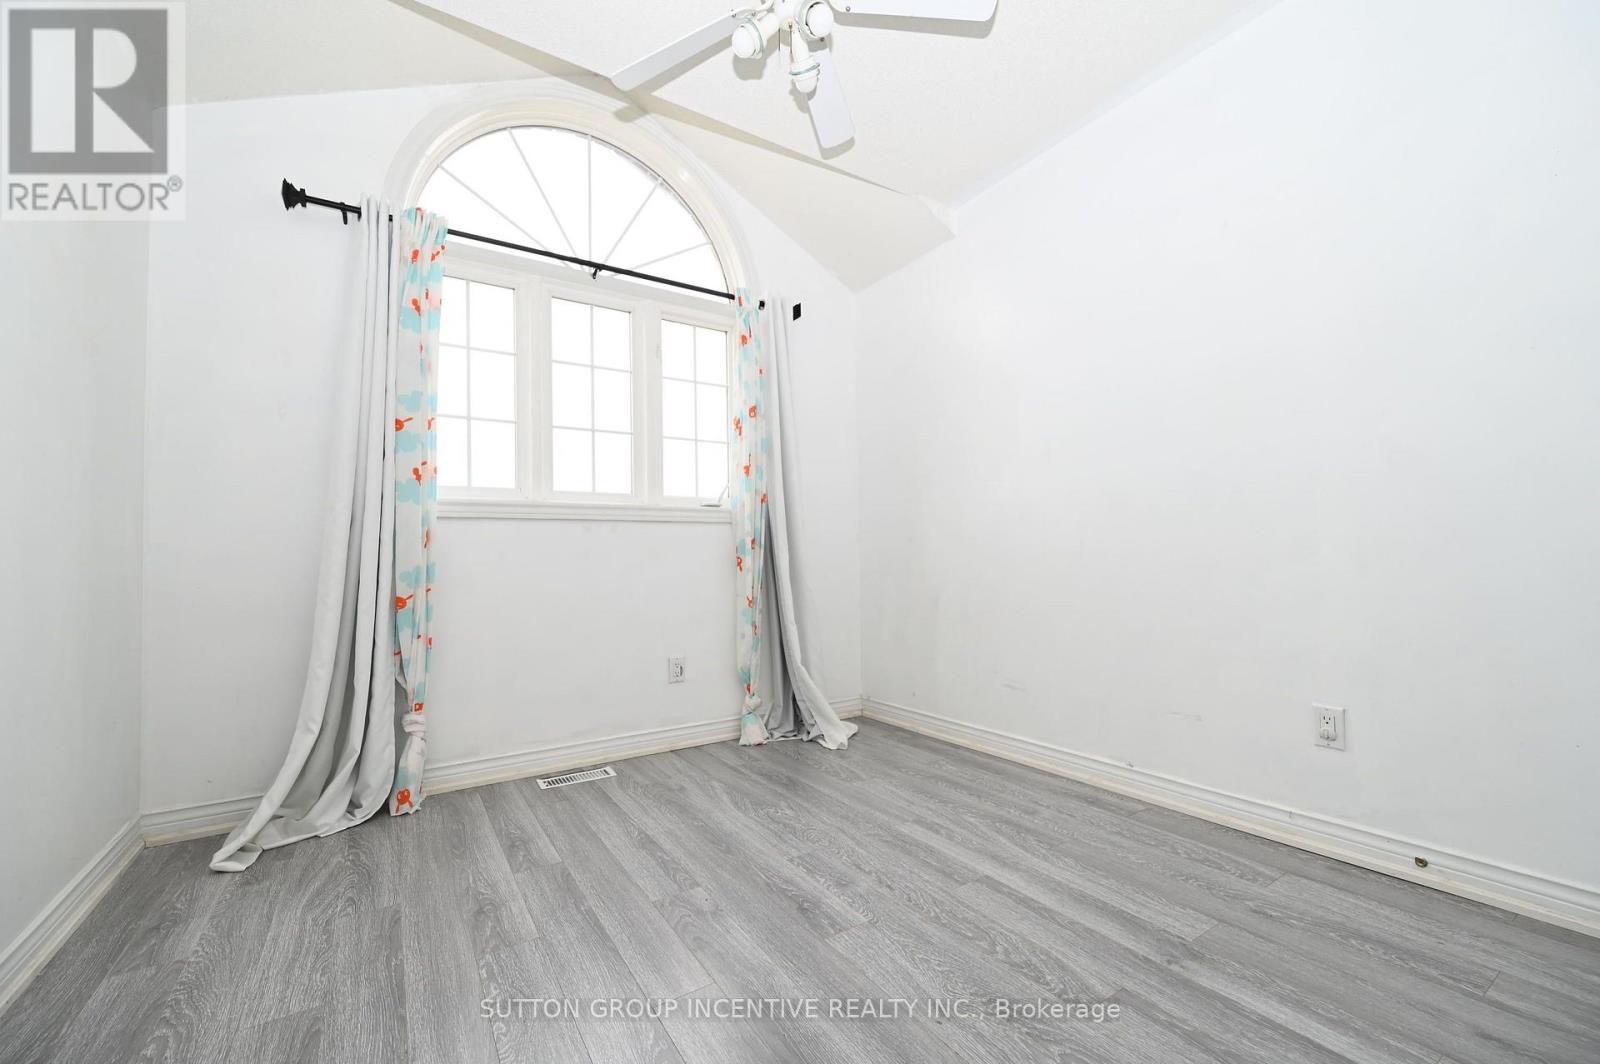
| Upper Level | Bedroom | 3.39 m | 2.61 m | 3.39 m x 2.61 m |
https://www.realtor.ca/real-estate/30177131/233-stanley-street-barrie-east-bayfield-east-bayfield
Interested?
Contact us for more information

The trademarks REALTOR®, REALTORS®, and the REALTOR® logo are controlled by The Canadian Real Estate Association (CREA) and identify real estate professionals who are members of CREA. The trademarks MLS®, Multiple Listing Service® and the associated logos are owned by The Canadian Real Estate Association (CREA) and identify the quality of services provided by real estate professionals who are members of CREA. The trademark DDF® is owned by The Canadian Real Estate Association (CREA) and identifies CREA's Data Distribution Facility (DDF®)
August 20 2026 12:28:20
Toronto Real Estate Board
Sutton Group Incentive Realty Inc.