3299 Shoreview Drive Severn, Ontario L0K 2B0

$999,999
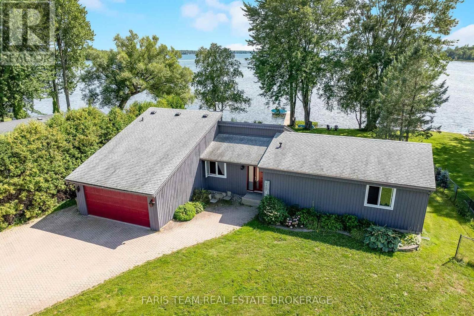
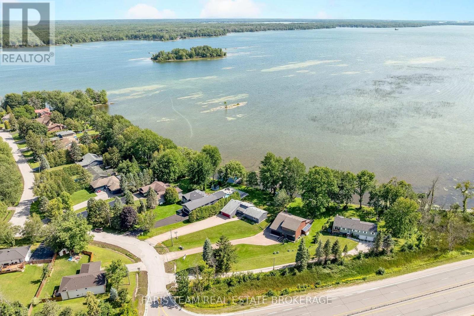
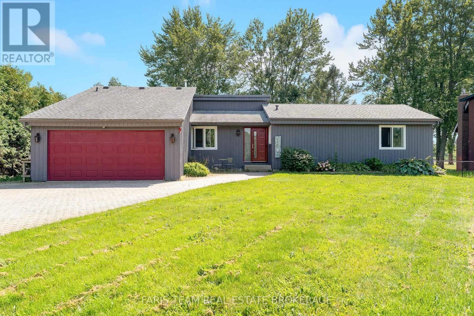
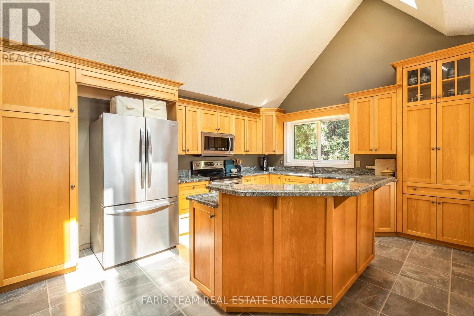
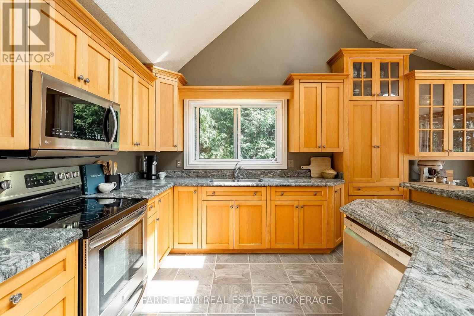
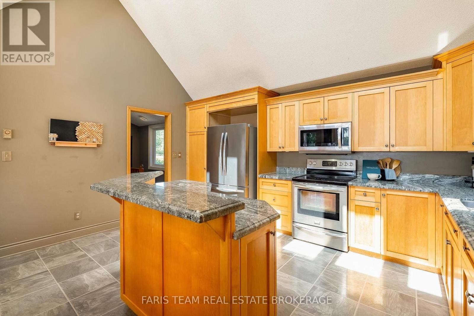
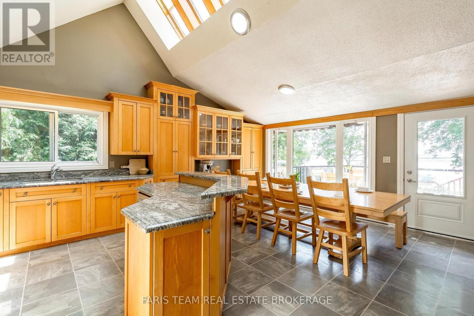
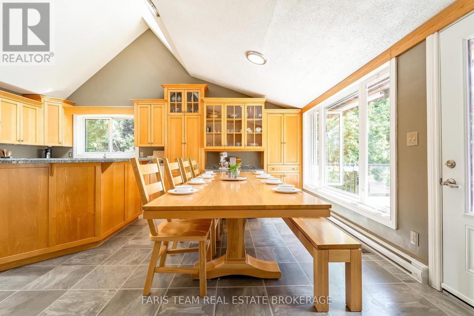
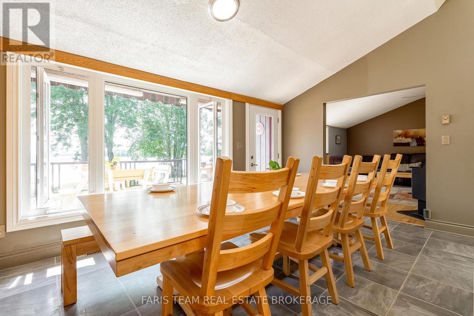
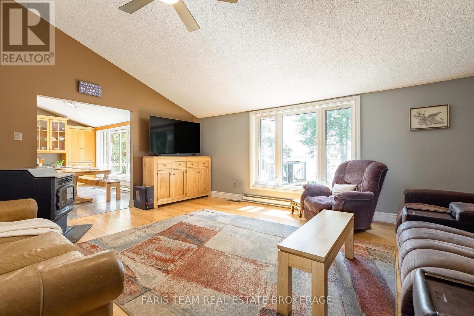
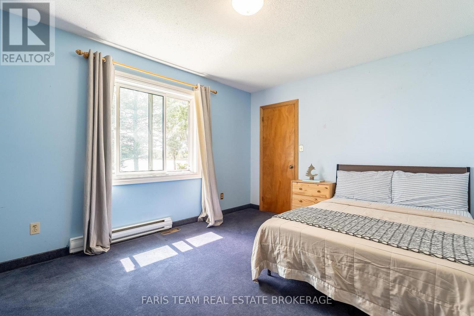
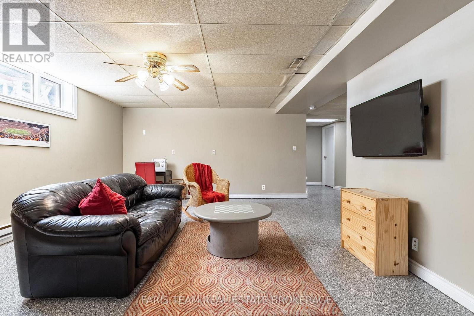
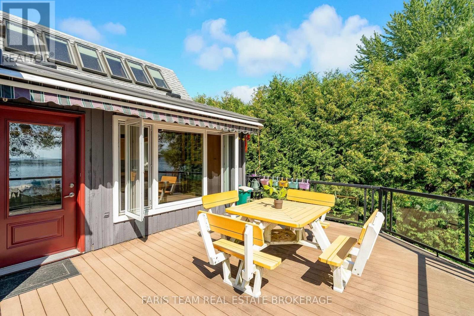
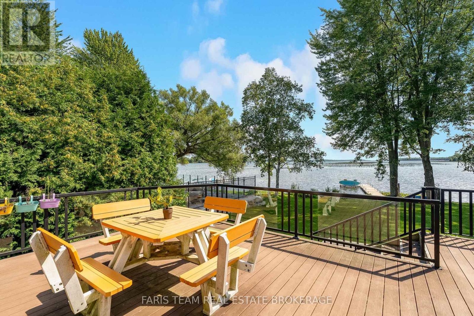
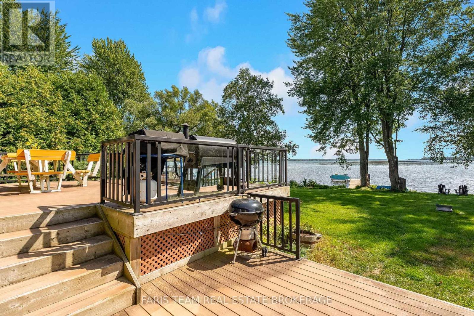
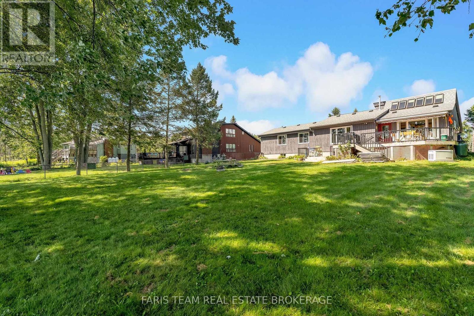
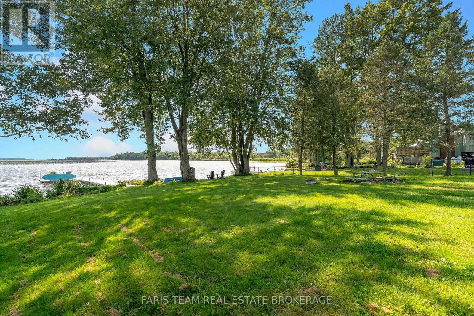
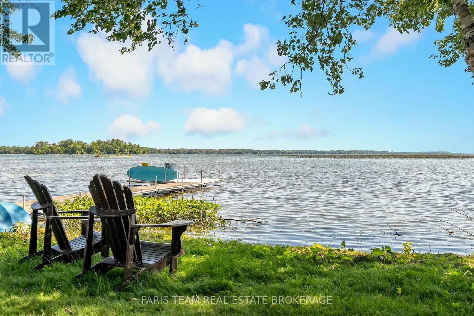
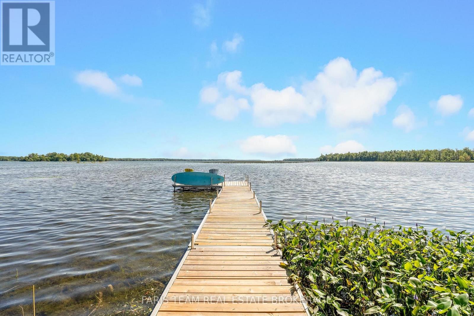
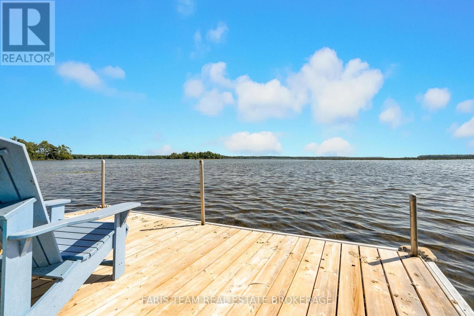
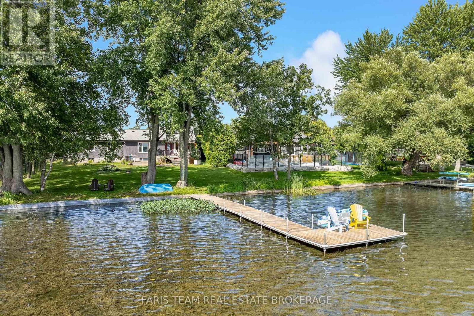
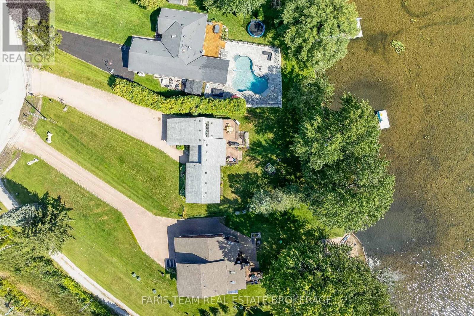
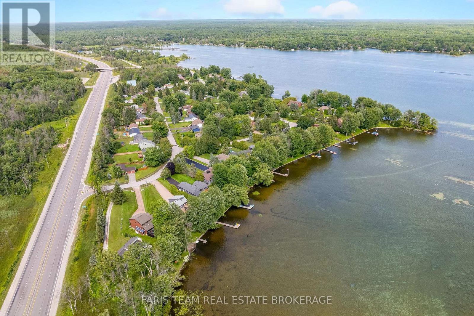
Top 5 Reasons You Will Love This Home: 1) Enjoy the ultimate waterfront lifestyle in this spacious five bedroom bungalow on beautiful Lake Couchiching, offering plenty of room for family, guests, and memorable weekends by the water 2) Thoughtfully updated with a newer roof (2020), windows (2020), doors (2020), and sump pump (2023), providing added comfort and peace of mind for years to come 3) Take advantage of approximately 75' of private waterfront, complete with a refreshed dock (2023), creating the perfect setting for boating, swimming, fishing, and relaxing along the shoreline 4) Additional recent upgrades include a new generator (2025), refrigerator (2024), and furnace (2022), adding everyday convenience, reliability, and confidence in the home's major systems 5) Ideally located with quick access to Highway 11, delivering an excellent balance of peaceful waterfront living and commuter convenience, while providing an incredible setting for entertaining family and friends. 1,576 above grade sq.ft. plus a finished basement. (id:63244)
Property Details
| MLS® Number | S13694744 |
| Property Type | Single Family |
| Community Name | Rural Severn |
| Easement | Unknown |
| Equipment Type | Water Heater |
| Features | Irregular Lot Size, Sump Pump |
| Parking Space Total | 14 |
| Rental Equipment Type | Water Heater |
| Structure | Dock |
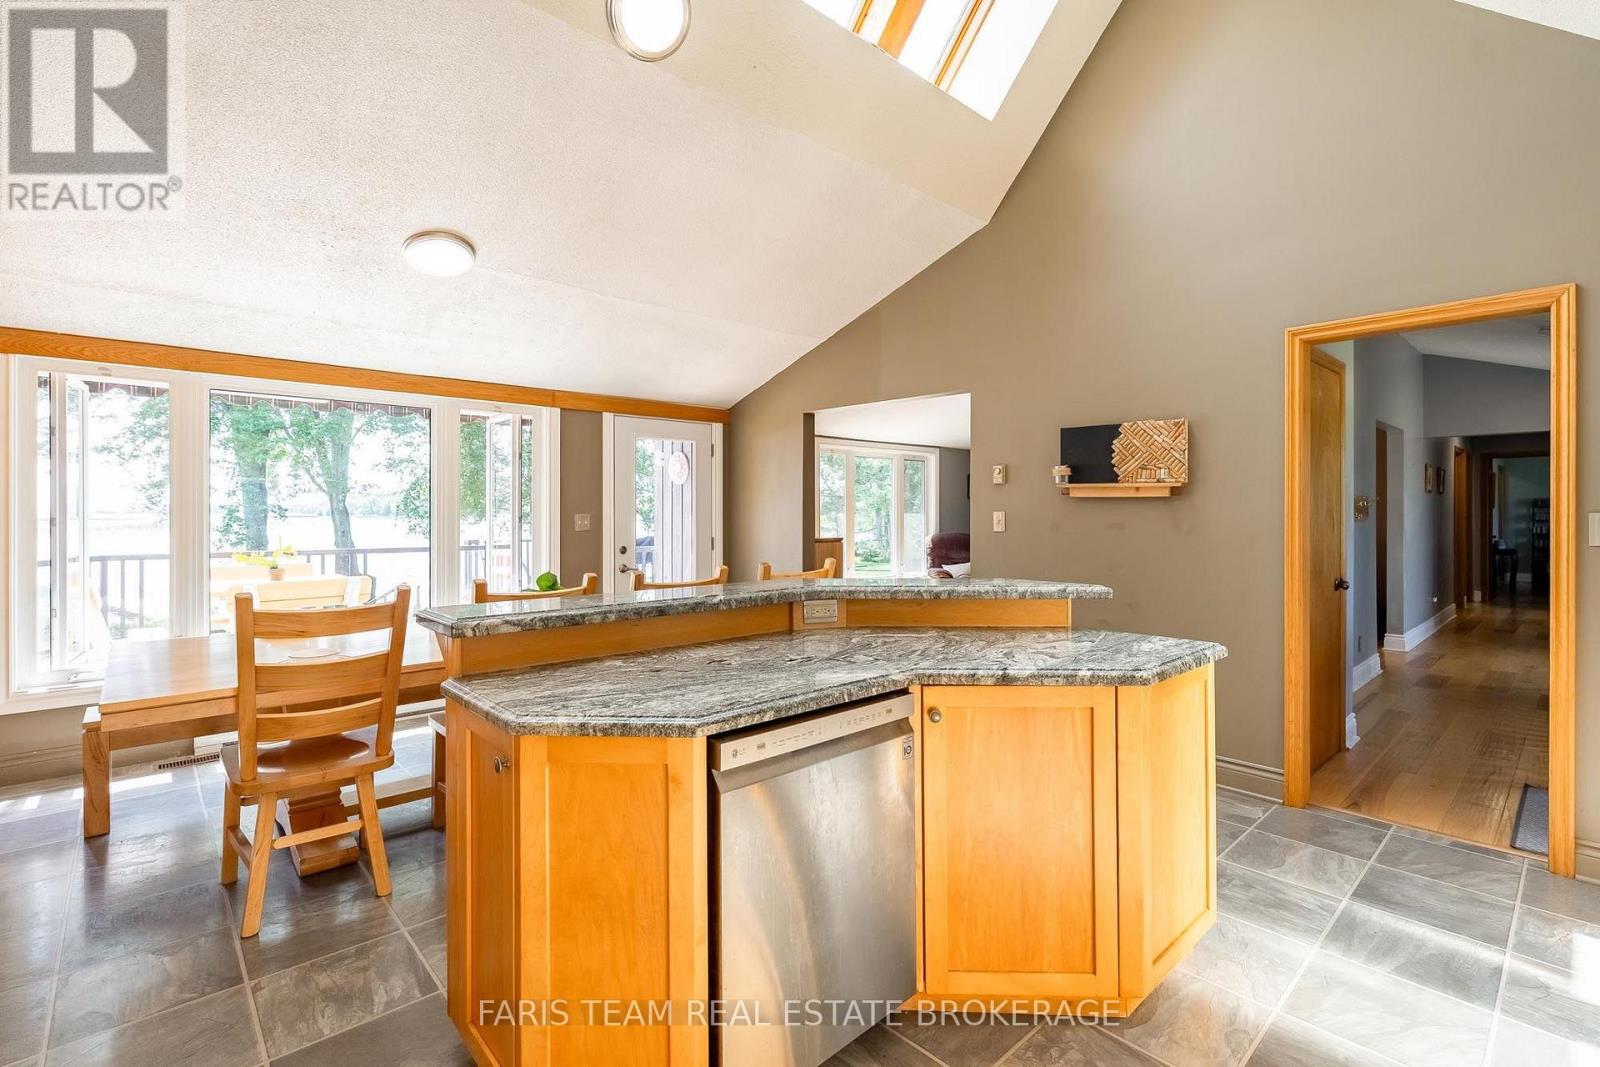
| View Type | View Of Water, Lake View, Unobstructed Water View |
| Water Front Name | Lake Couchiching |
| Water Front Type | Waterfront On Lake |
Building
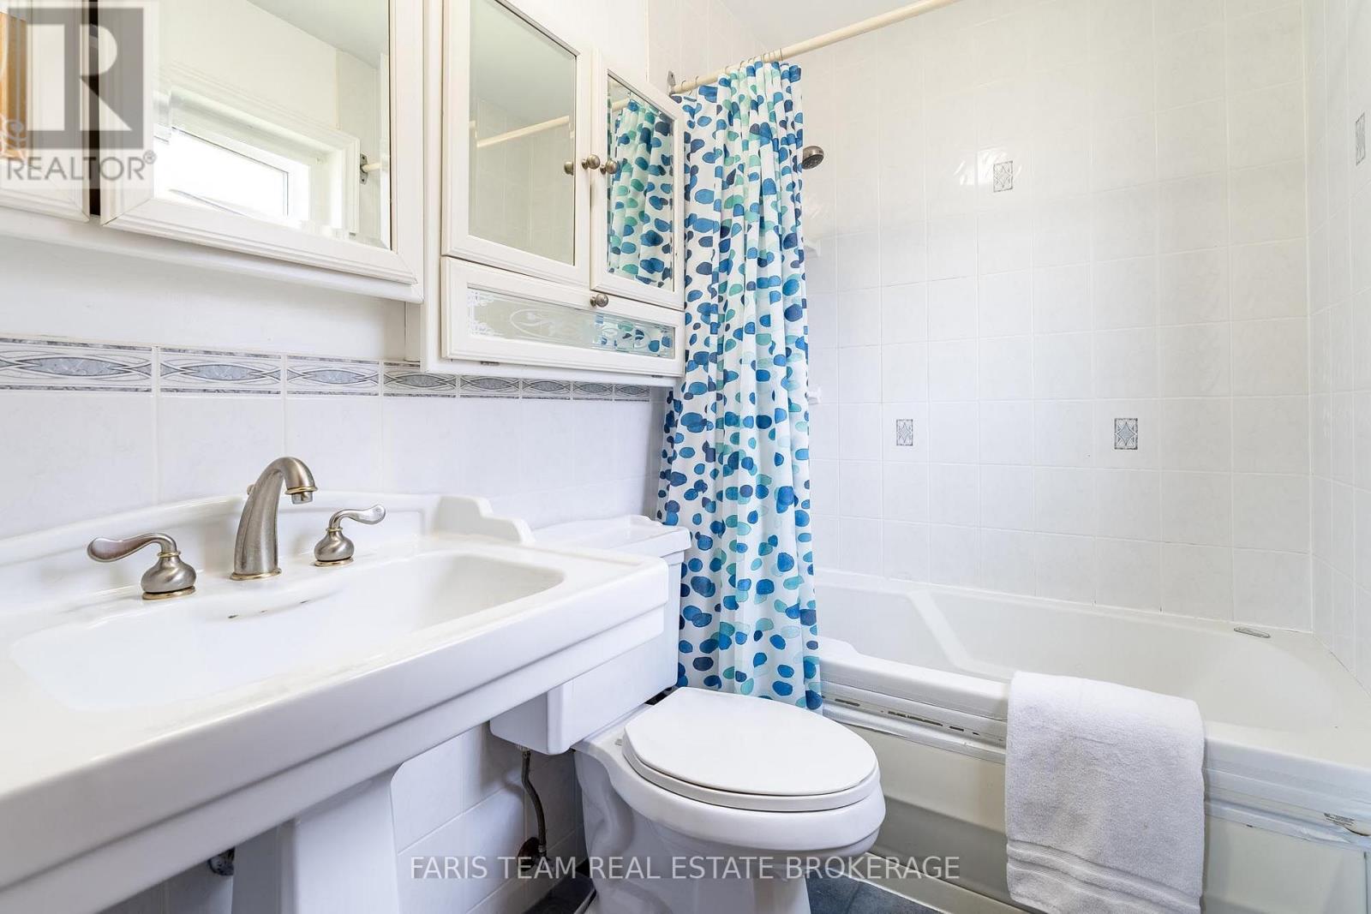
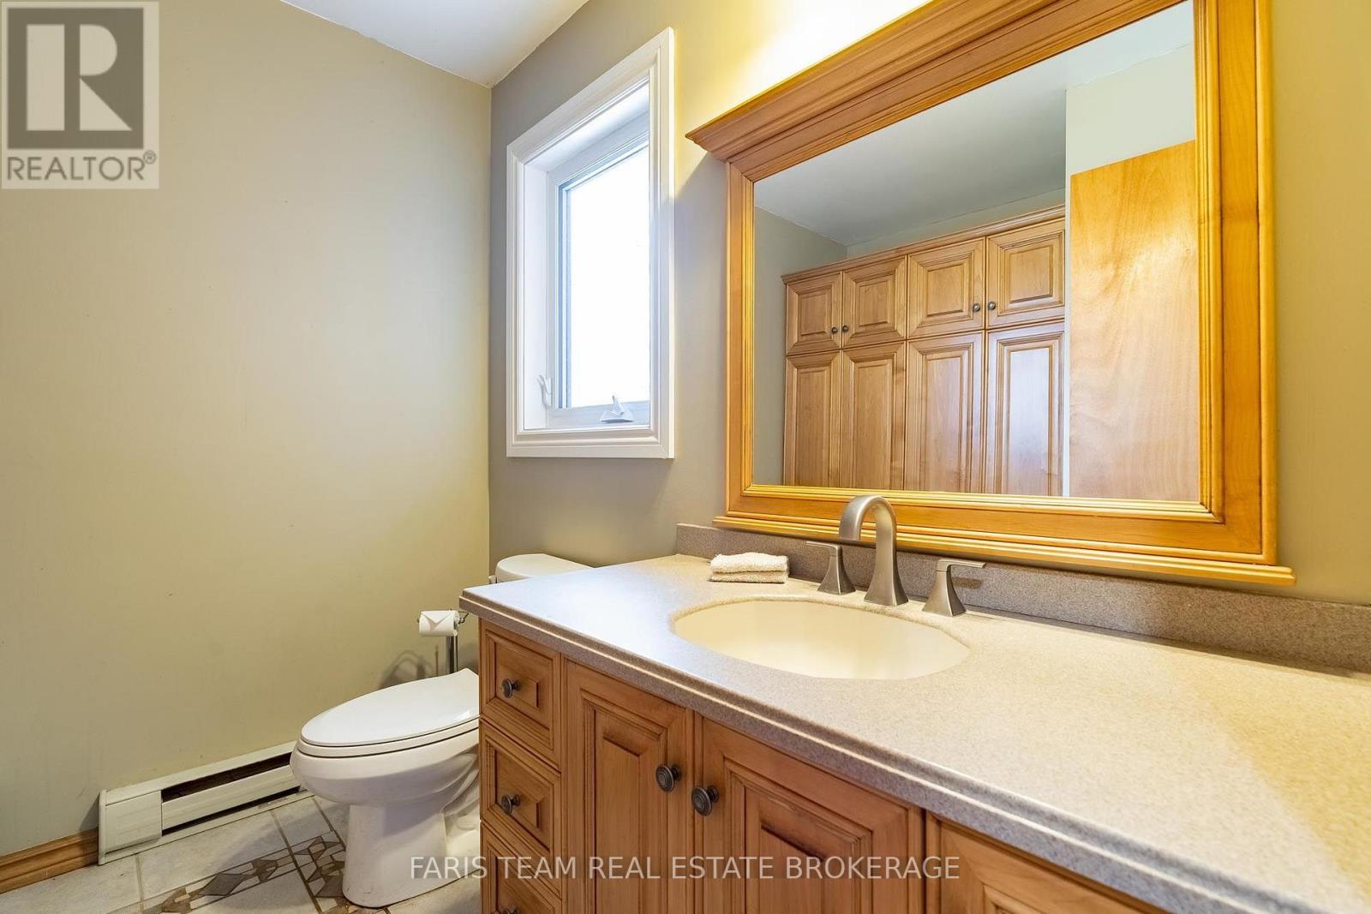
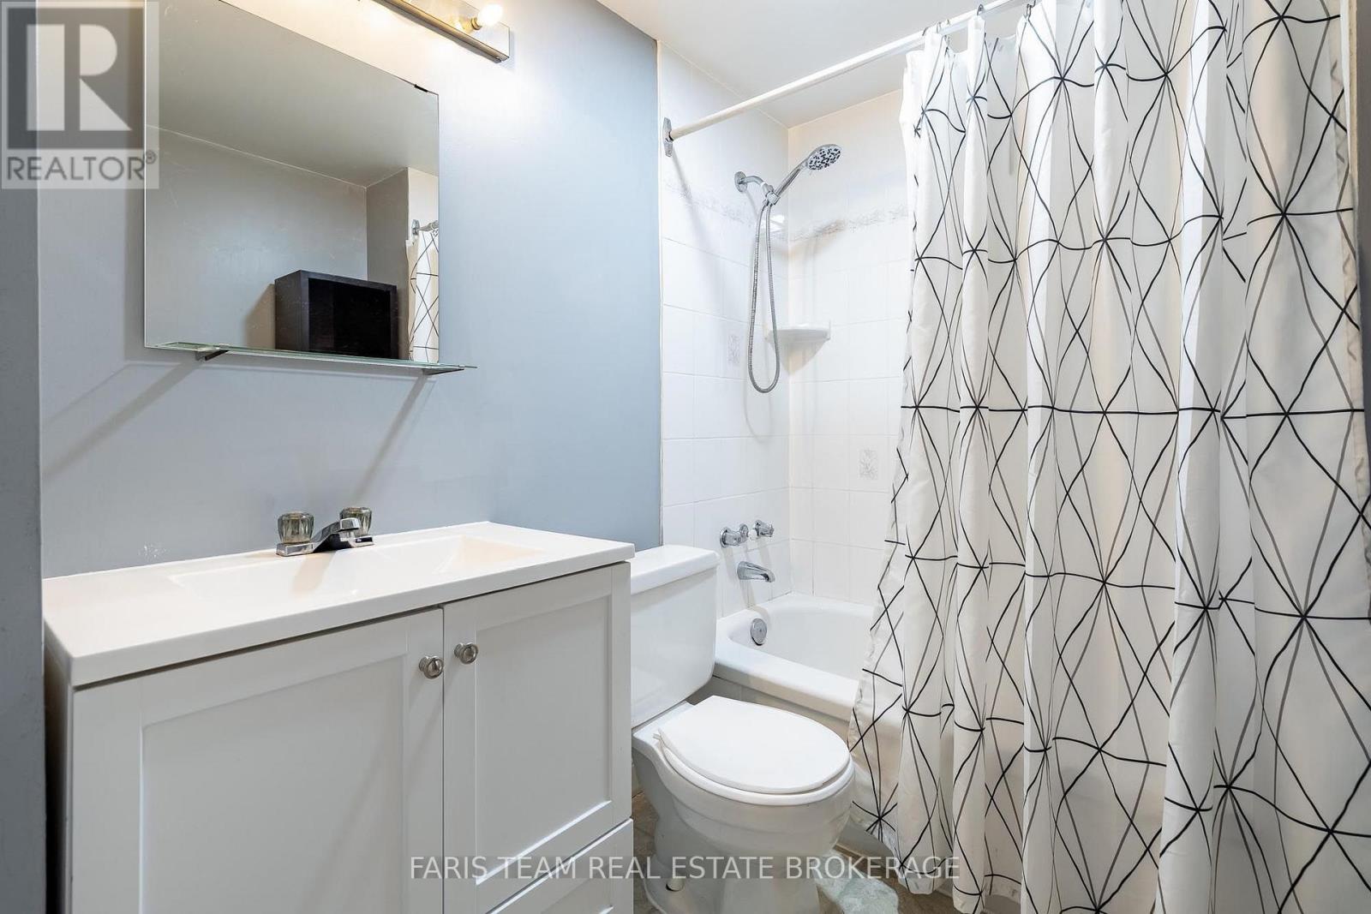
| Bathroom Total | 3 |
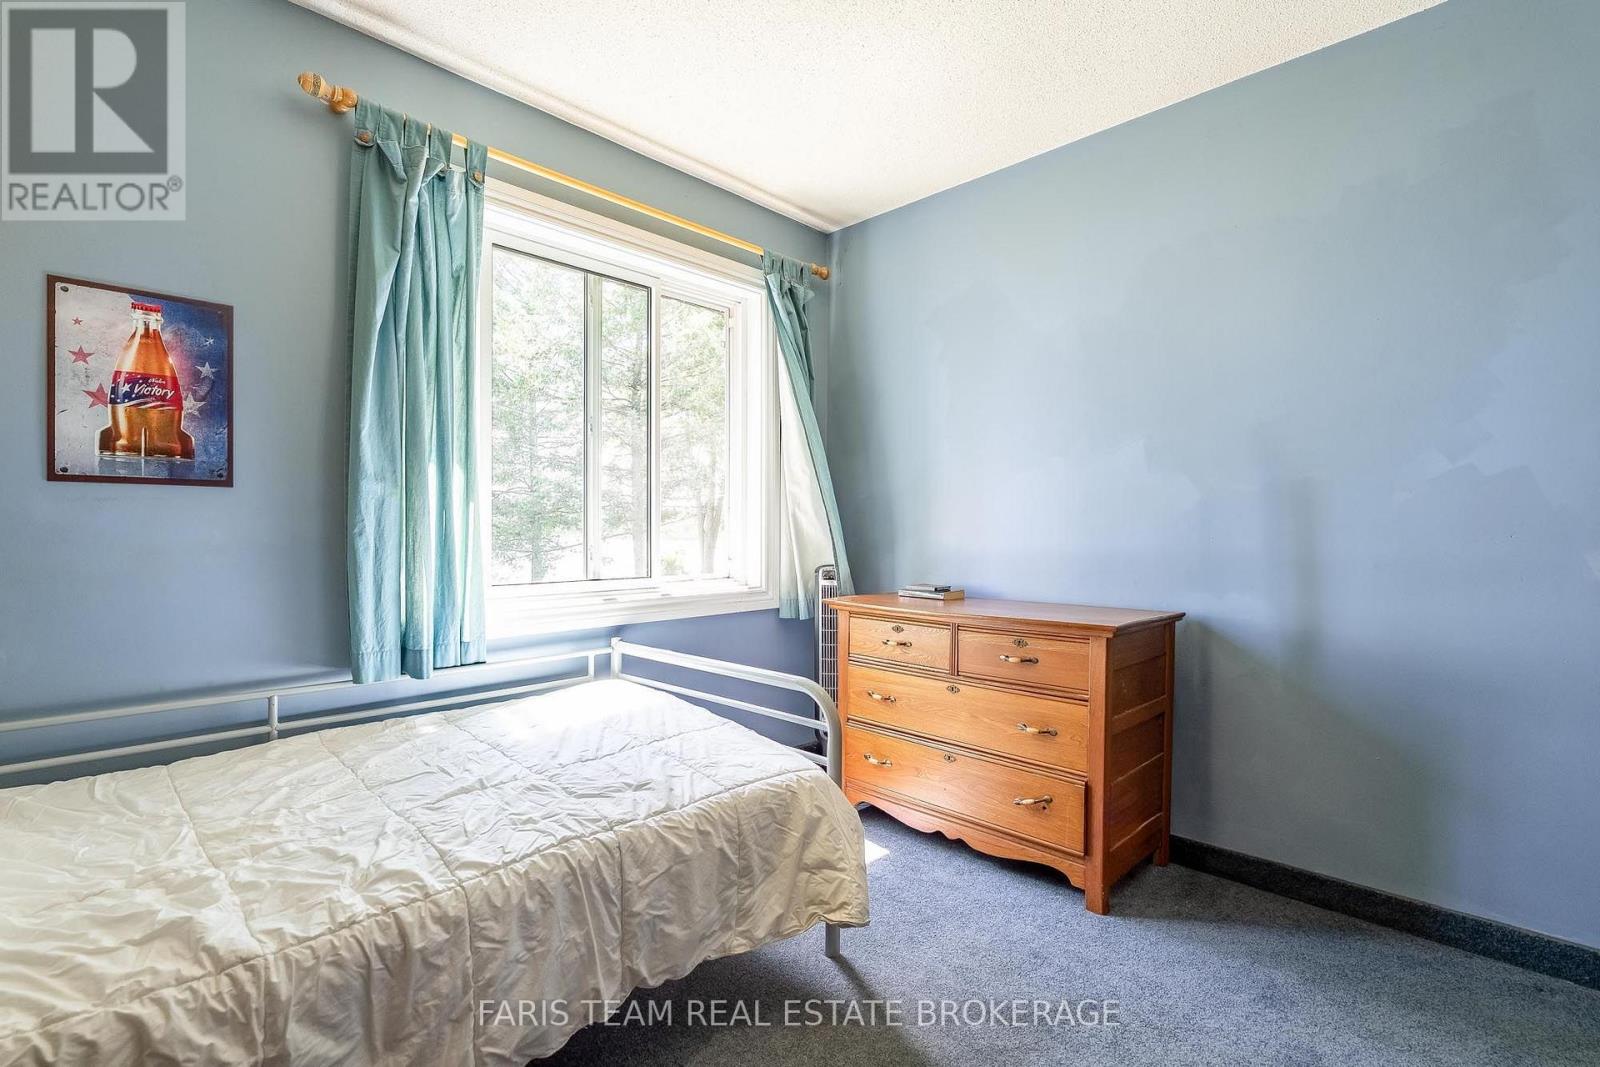
| Bedrooms Above Ground | 3 |
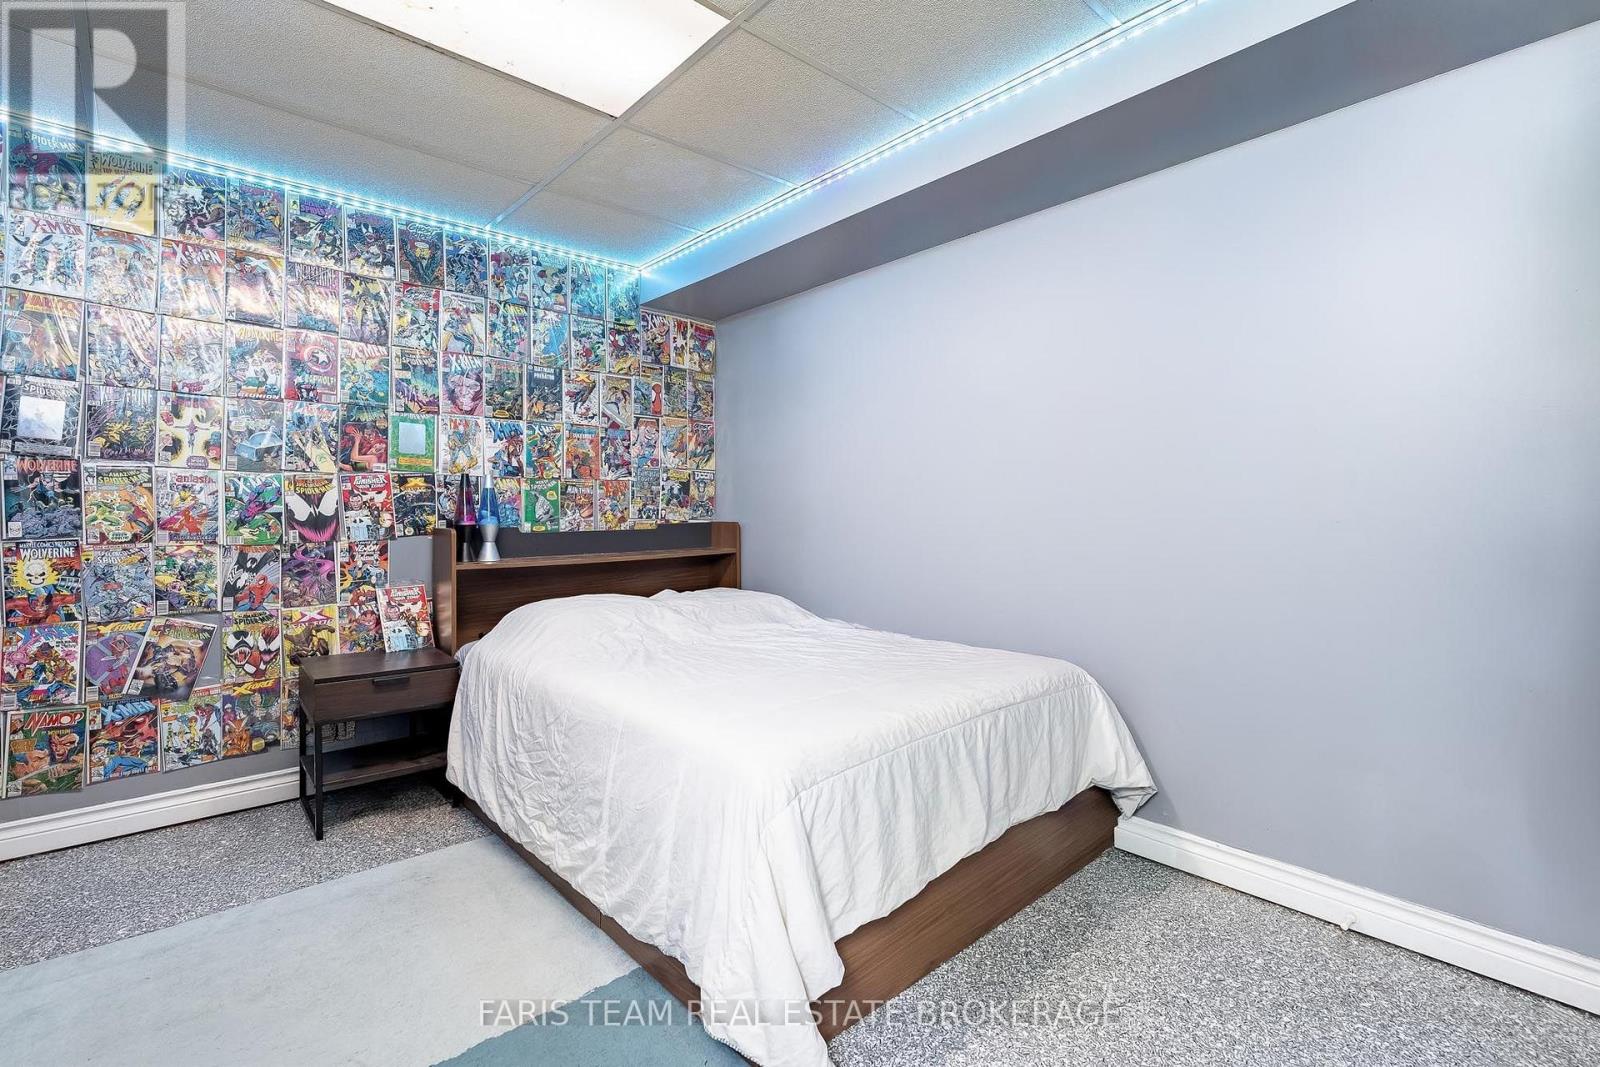
| Bedrooms Below Ground | 2 |
| Bedrooms Total | 5 |
| Age | 31 To 50 Years |
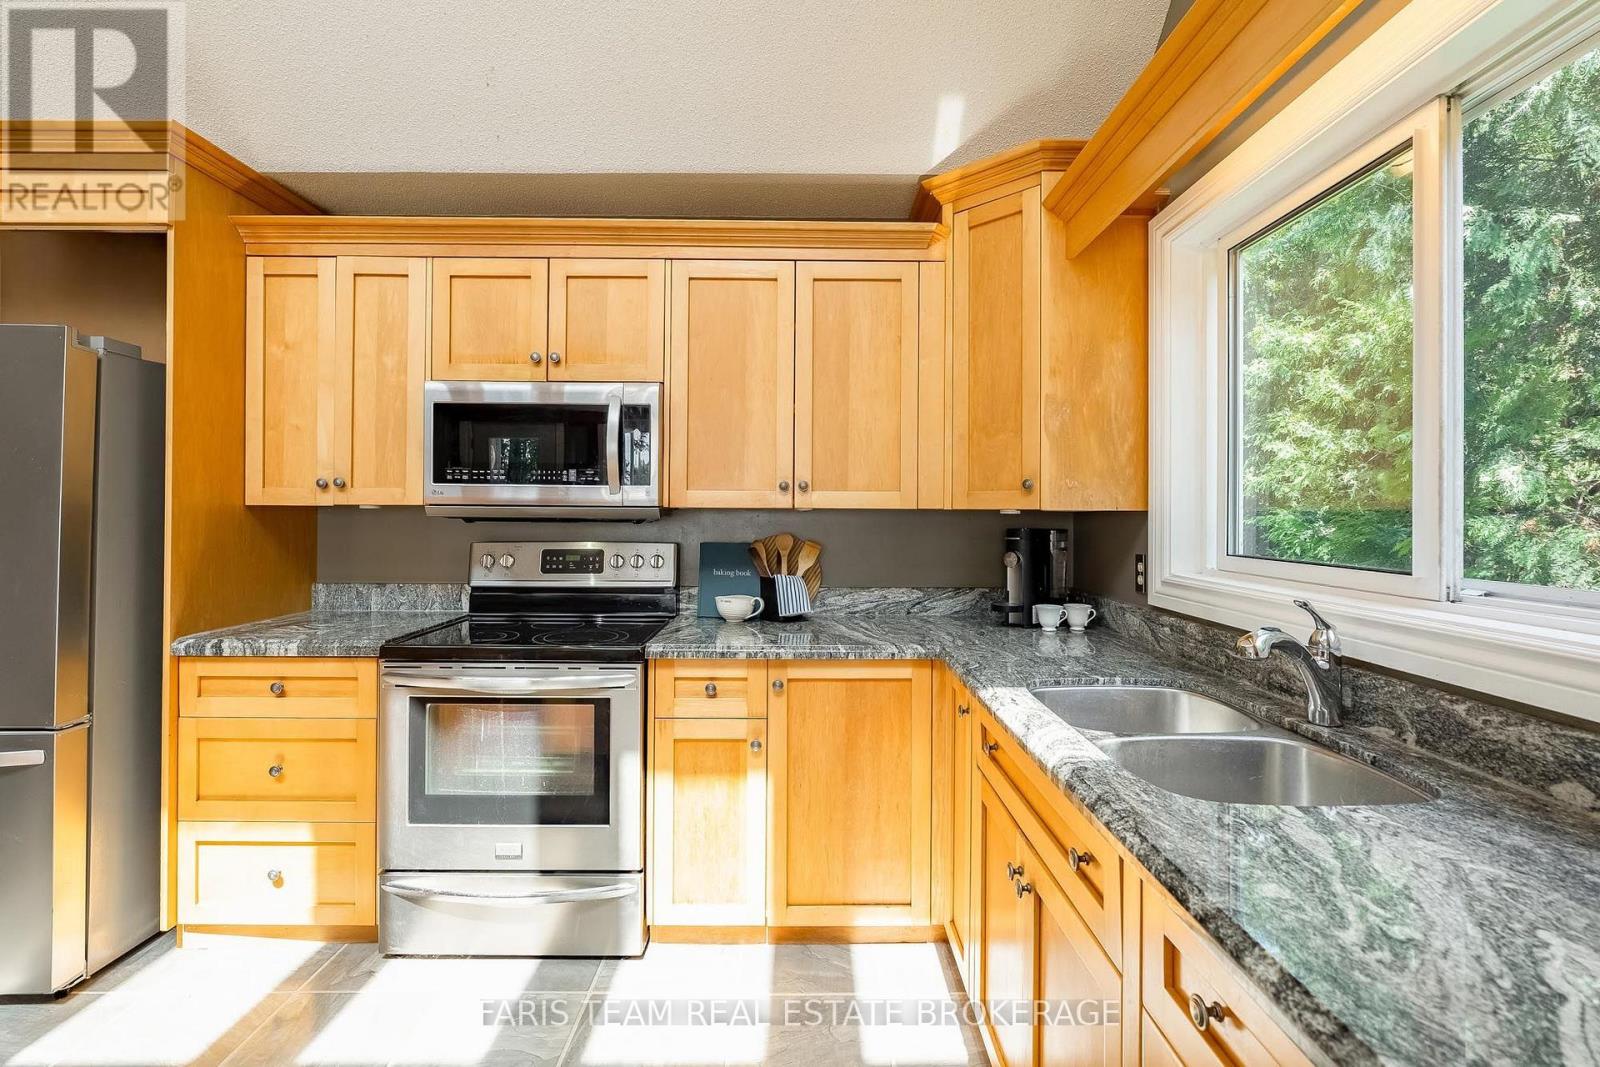
| Appliances | Dishwasher, Dryer, Stove, Washer, Window Coverings, Refrigerator |
| Architectural Style | Bungalow |
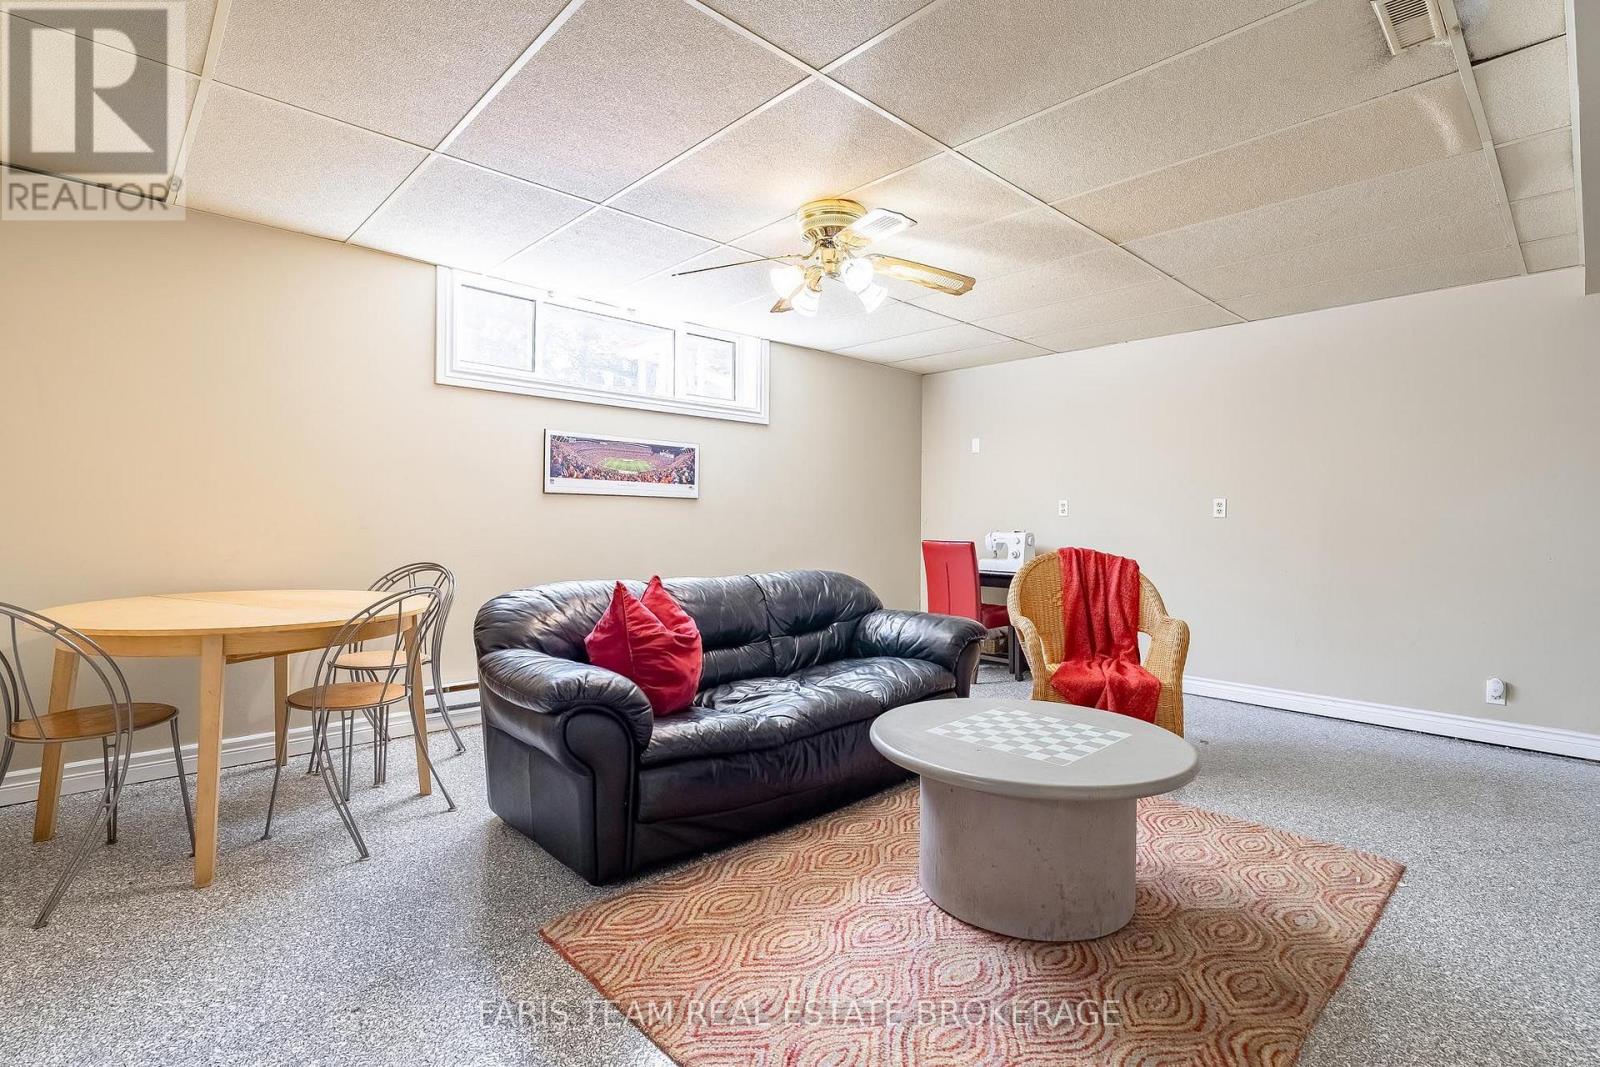
| Basement Development | Finished |
| Basement Type | Full (finished) |
| Construction Style Attachment | Detached |
| Cooling Type | None |
| Exterior Finish | Aluminum Siding |
| Flooring Type | Vinyl, Hardwood |
| Foundation Type | Concrete |
| Half Bath Total | 1 |
| Heating Fuel | Natural Gas |
| Heating Type | Forced Air |
| Stories Total | 1 |
| Size Interior | 1500 - 2000 Sqft |
| Type | House |
| Utility Water | Municipal Water |
Parking
| Attached Garage | |
| Garage |
Land
| Access Type | Year-round Access, Private Docking |
| Acreage | No |
| Fence Type | Fully Fenced |
| Sewer | Septic System |
| Size Depth | 244 Ft ,2 In |
| Size Frontage | 56 Ft ,3 In |
| Size Irregular | 56.3 X 244.2 Ft |
| Size Total Text | 56.3 X 244.2 Ft|under 1/2 Acre |
| Zoning Description | Sr2 |
Rooms
| Level | Type | Length | Width | Dimensions |
|---|---|---|---|---|
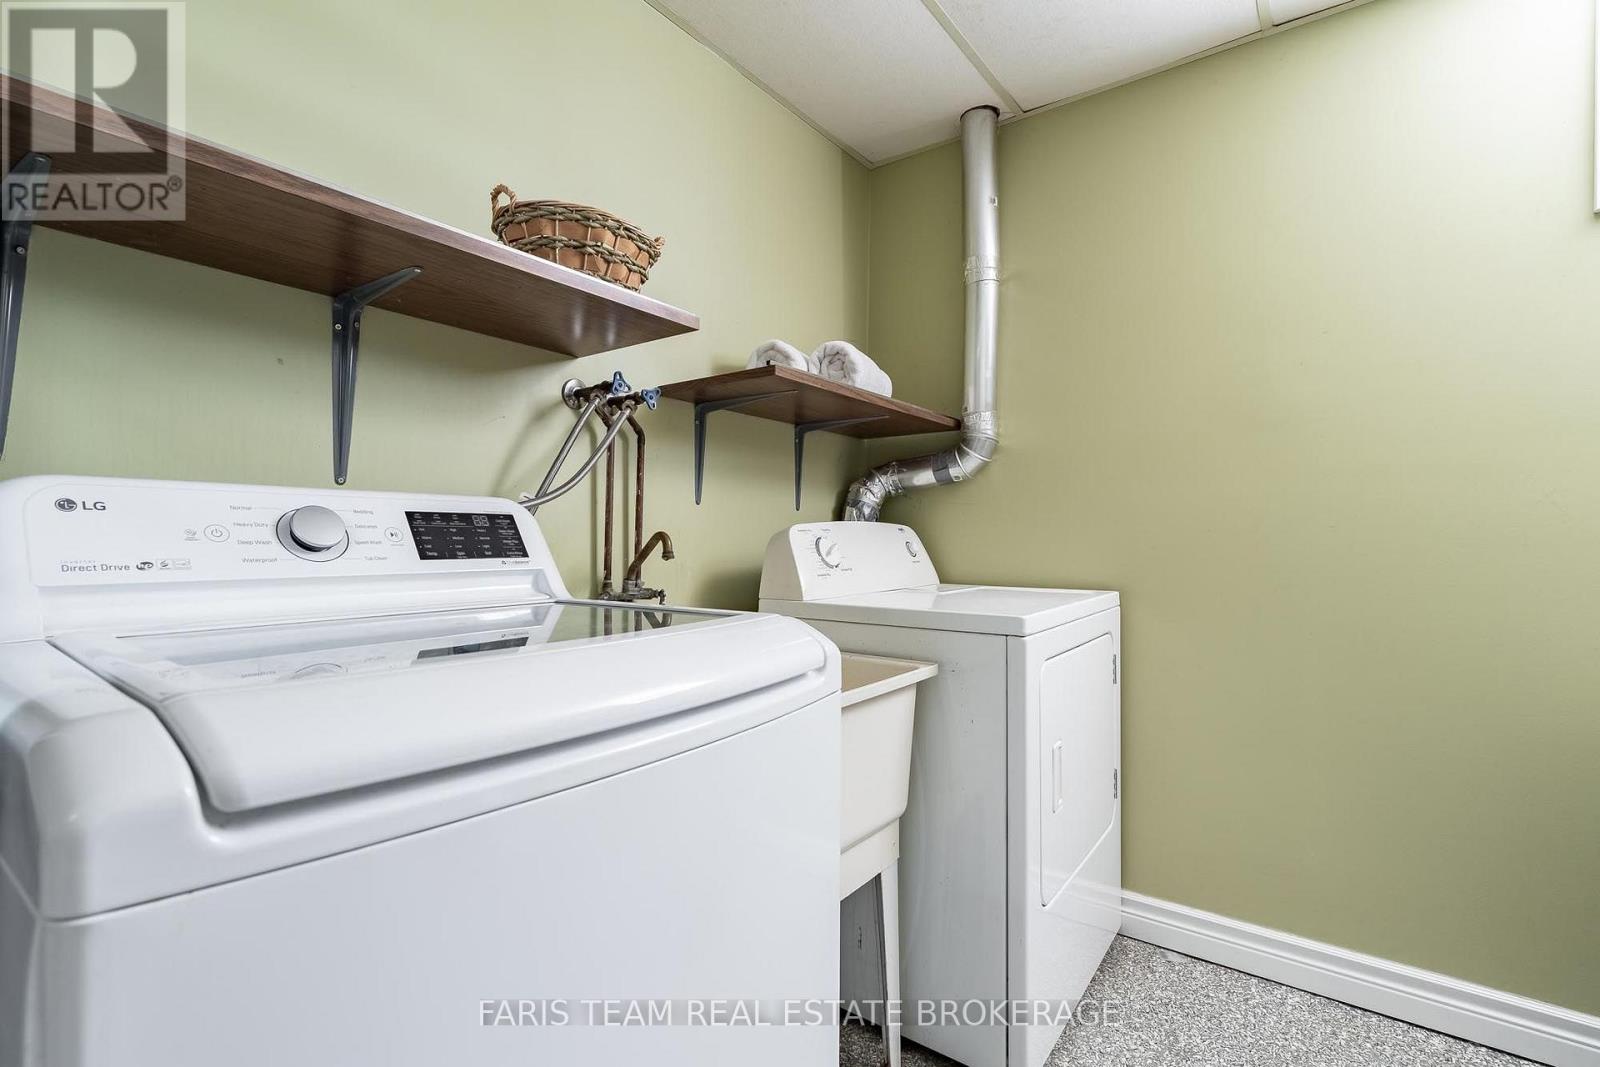
| Basement | Laundry Room | 4.19 m | 3.36 m | 4.19 m x 3.36 m |
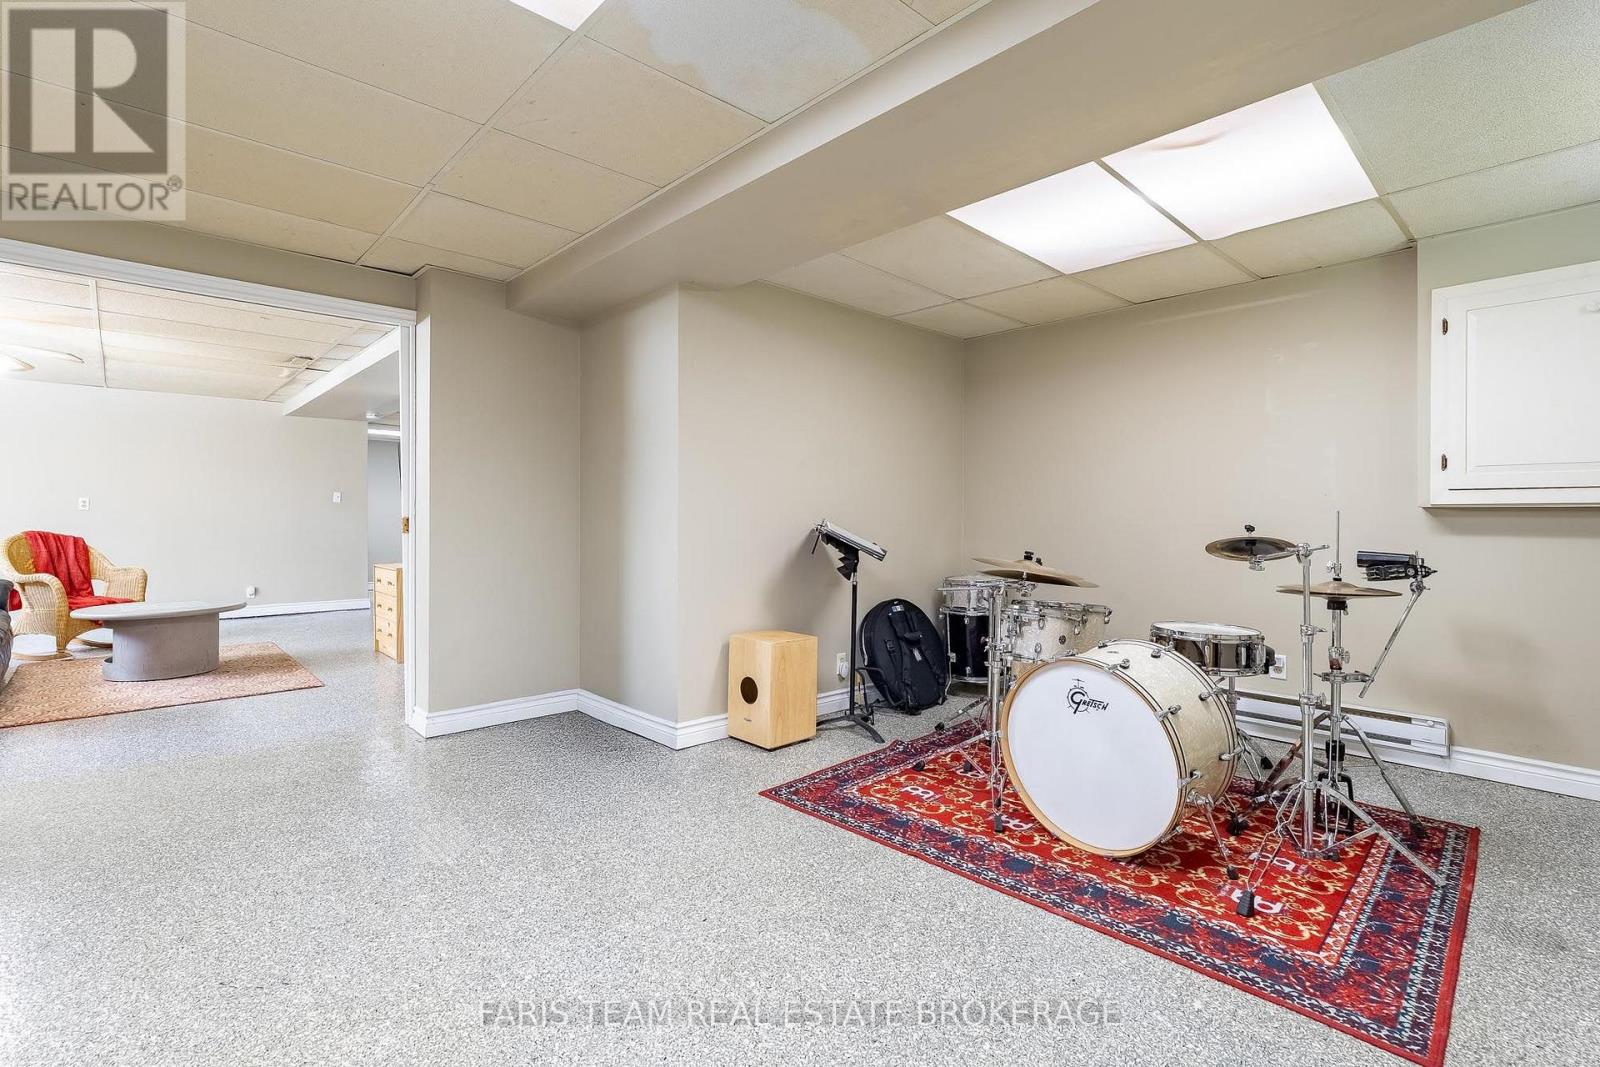
| Basement | Family Room | 6.69 m | 5.49 m | 6.69 m x 5.49 m |
| Basement | Den | 4.62 m | 3.35 m | 4.62 m x 3.35 m |
| Basement | Bedroom | 5.79 m | 4.82 m | 5.79 m x 4.82 m |
| Basement | Bedroom | 4.72 m | 3.23 m | 4.72 m x 3.23 m |
| Main Level | Kitchen | 4.76 m | 3.58 m | 4.76 m x 3.58 m |
| Main Level | Dining Room | 4.76 m | 2.55 m | 4.76 m x 2.55 m |
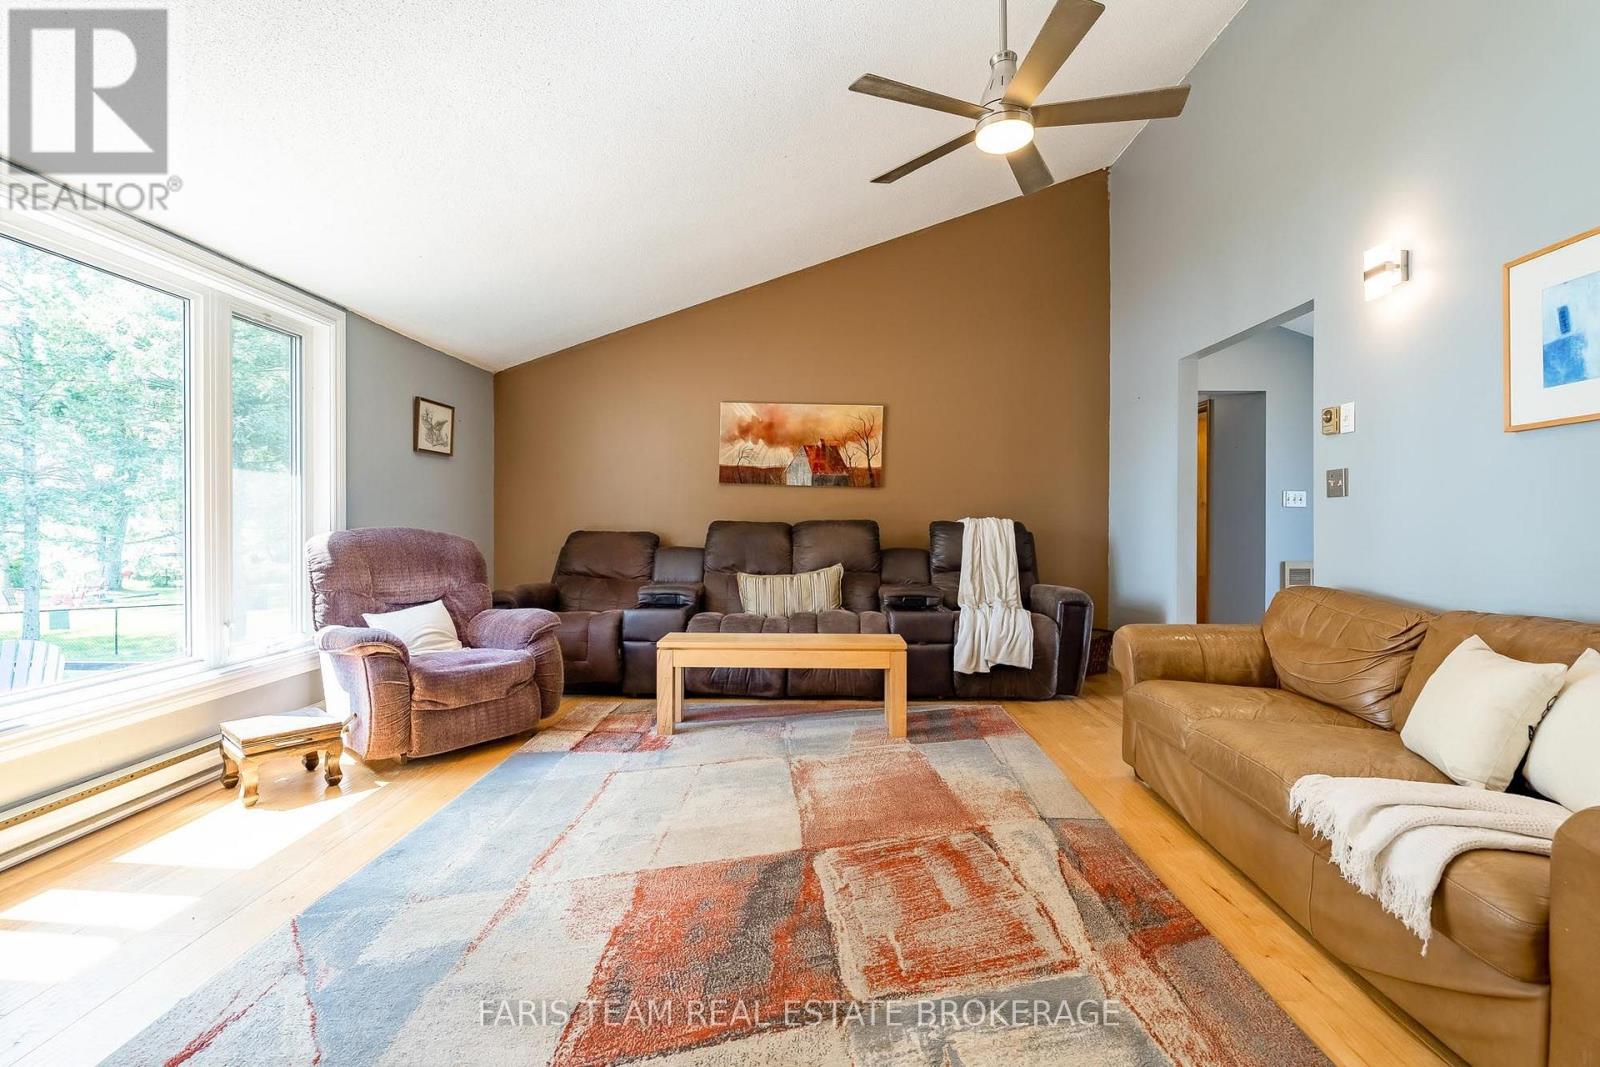
| Main Level | Family Room | 5.8 m | 4.66 m | 5.8 m x 4.66 m |
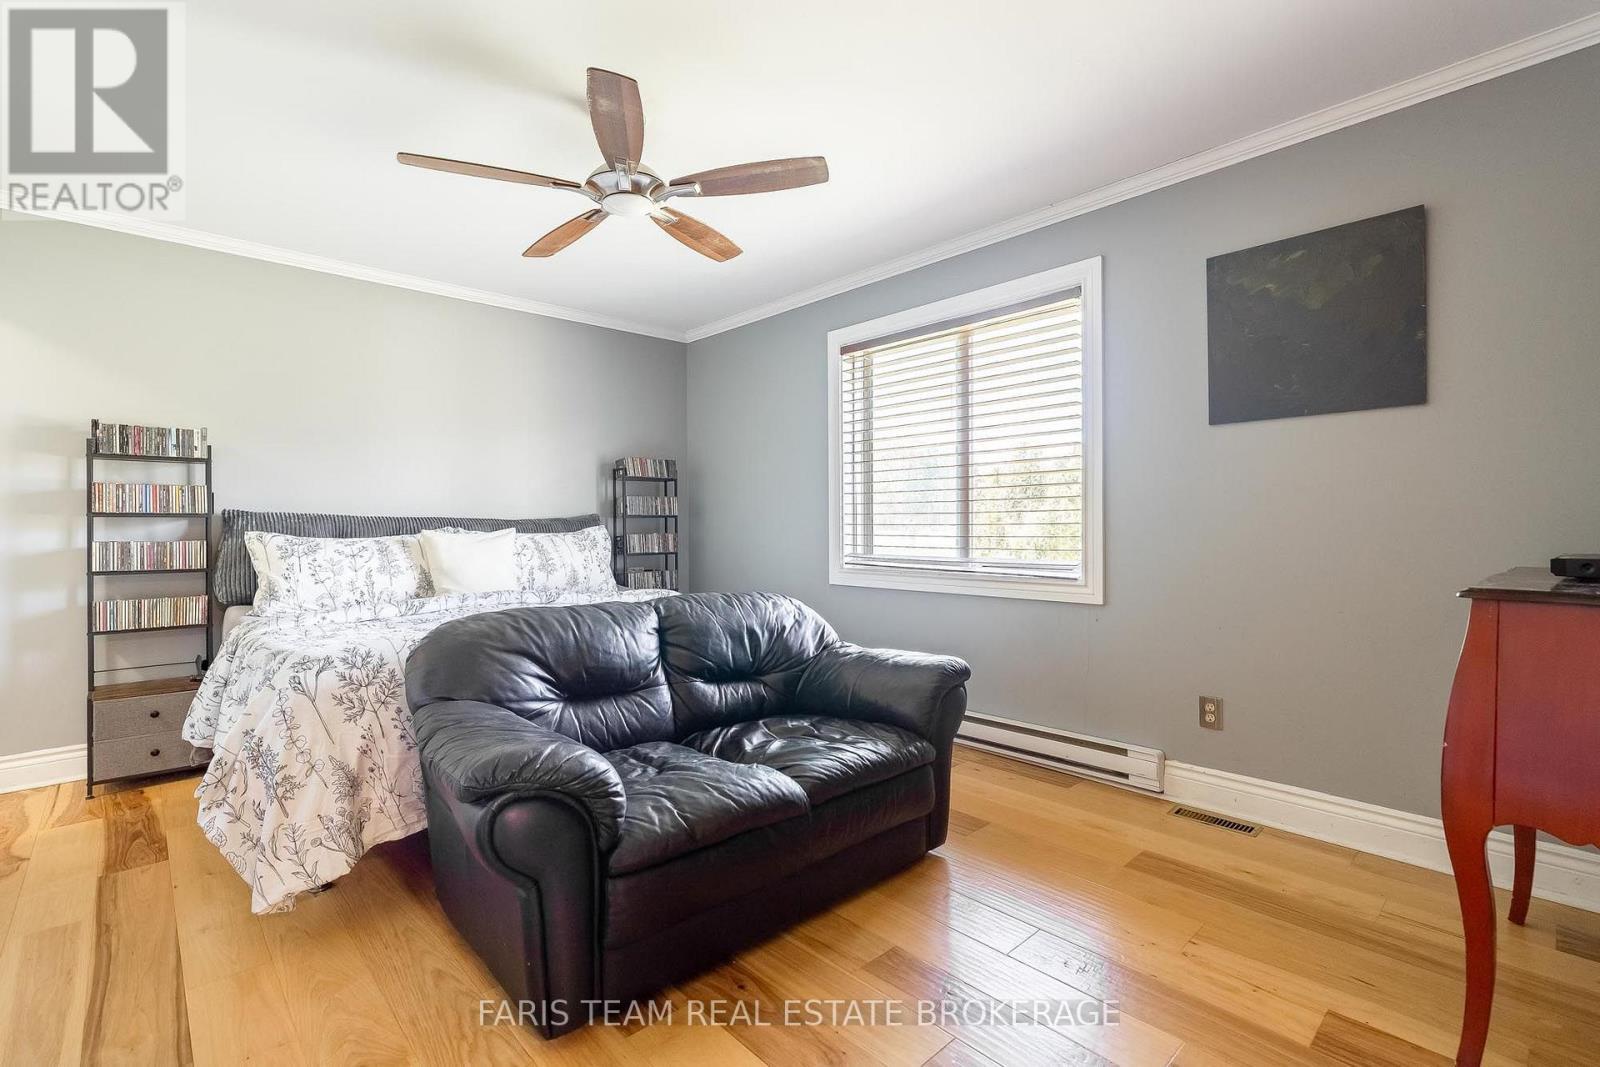
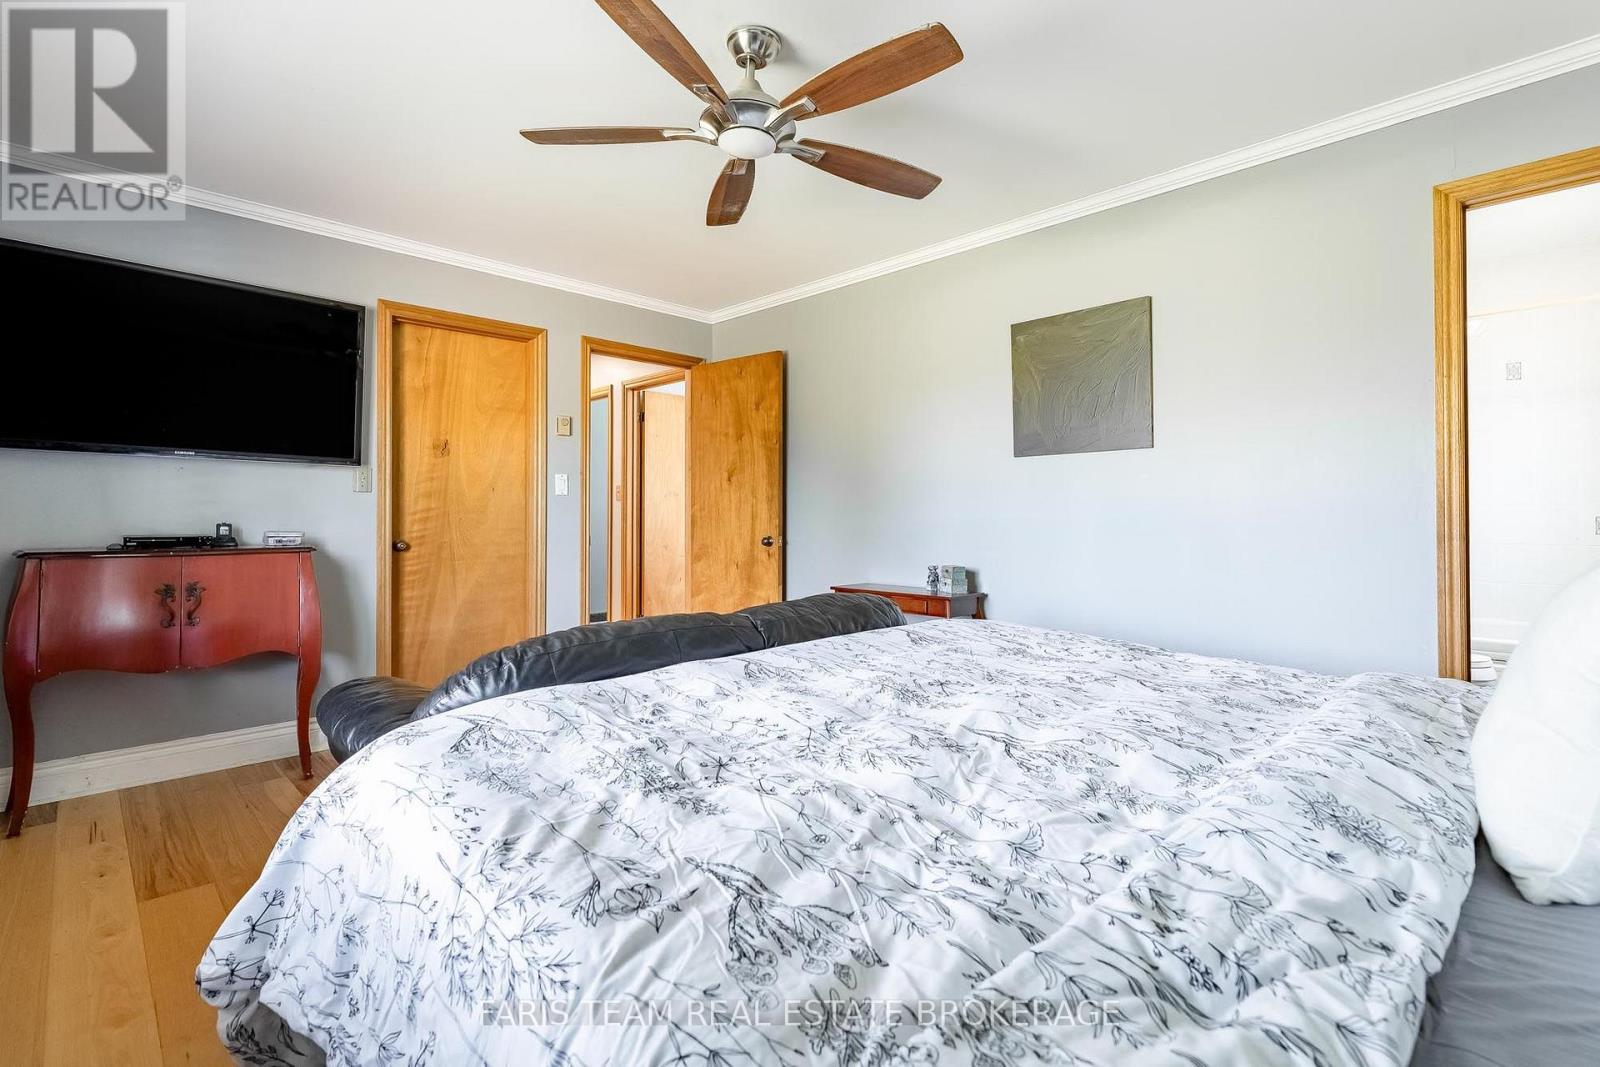
| Main Level | Primary Bedroom | 4.61 m | 3.51 m | 4.61 m x 3.51 m |
| Main Level | Bedroom | 4.12 m | 3.44 m | 4.12 m x 3.44 m |
| Main Level | Bedroom | 3.44 m | 3.19 m | 3.44 m x 3.19 m |
https://www.realtor.ca/real-estate/30177299/3299-shoreview-drive-severn-rural-severn
Interested?
Contact us for more information

The trademarks REALTOR®, REALTORS®, and the REALTOR® logo are controlled by The Canadian Real Estate Association (CREA) and identify real estate professionals who are members of CREA. The trademarks MLS®, Multiple Listing Service® and the associated logos are owned by The Canadian Real Estate Association (CREA) and identify the quality of services provided by real estate professionals who are members of CREA. The trademark DDF® is owned by The Canadian Real Estate Association (CREA) and identifies CREA's Data Distribution Facility (DDF®)
August 20 2026 01:23:21
Toronto Real Estate Board
Faris Team Real Estate Brokerage