36 May Avenue East Gwillimbury (Sharon), Ontario L0G 1V0

$1,099,000
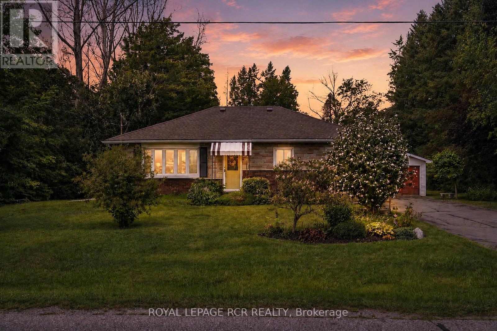
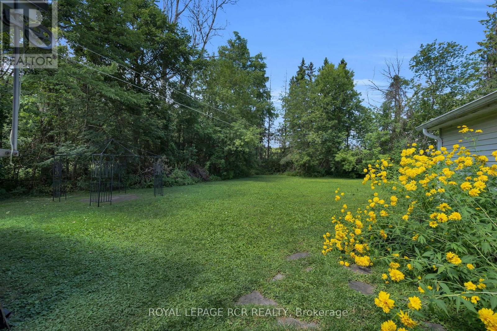
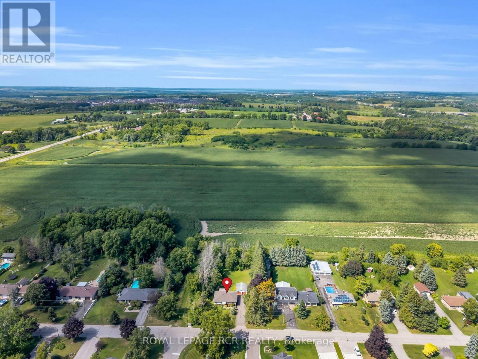
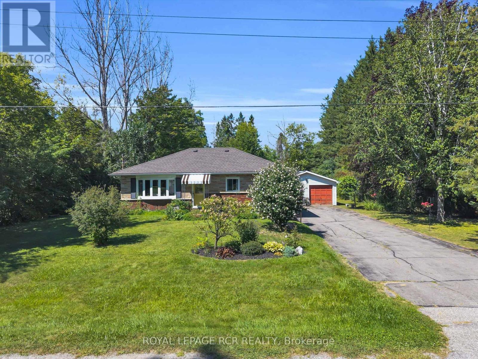
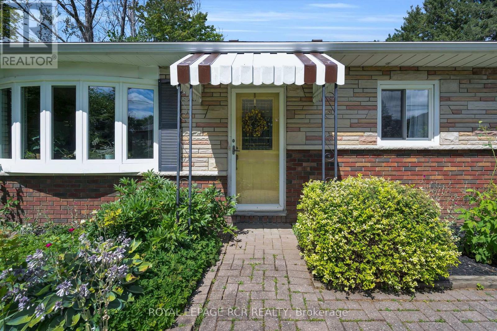
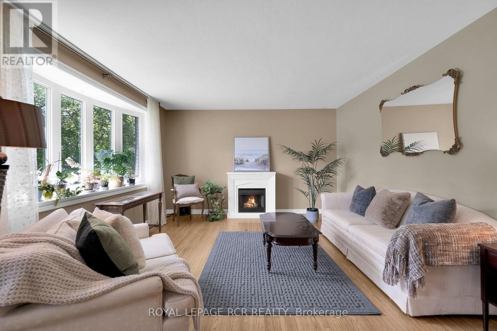
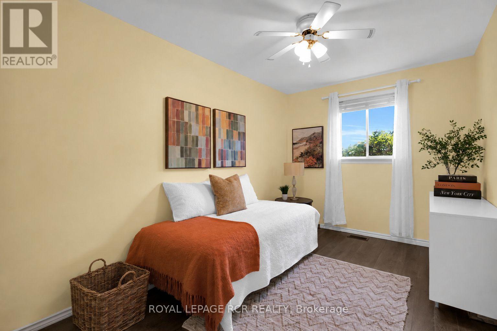
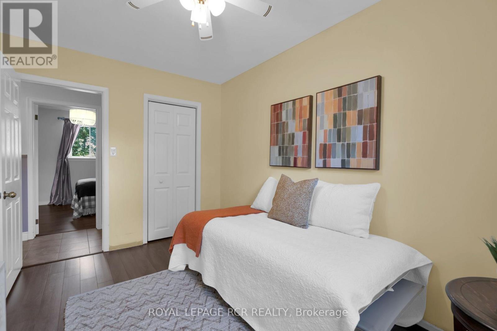
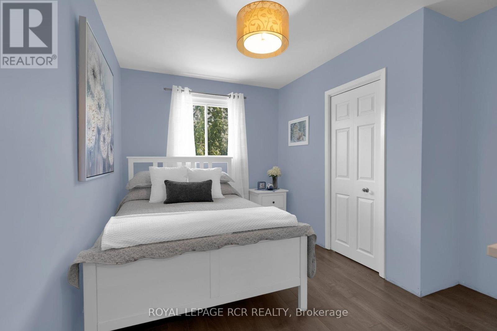
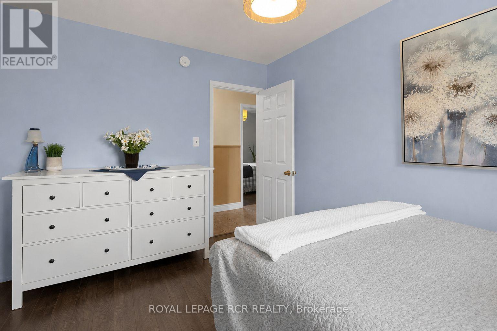
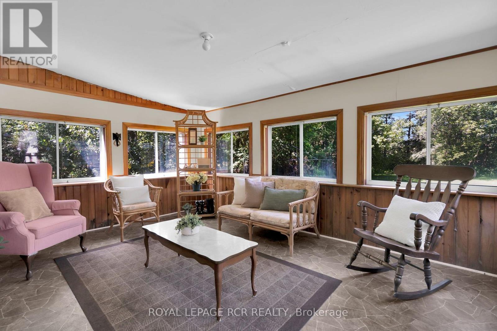
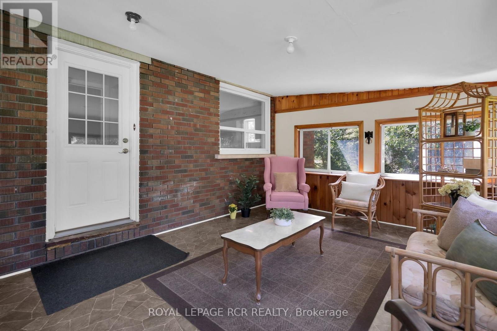
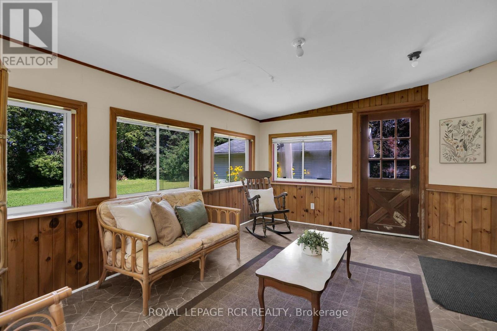
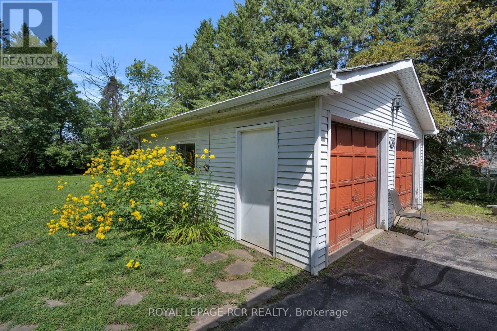
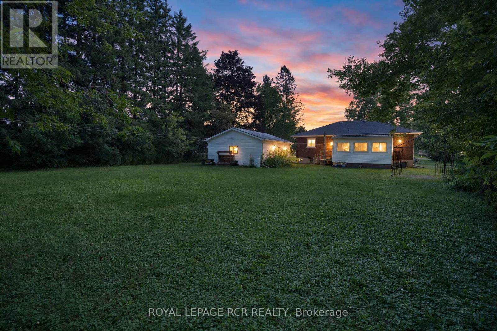
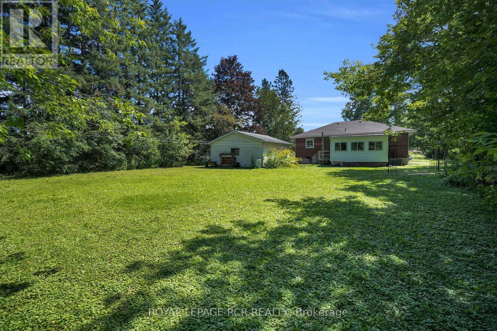
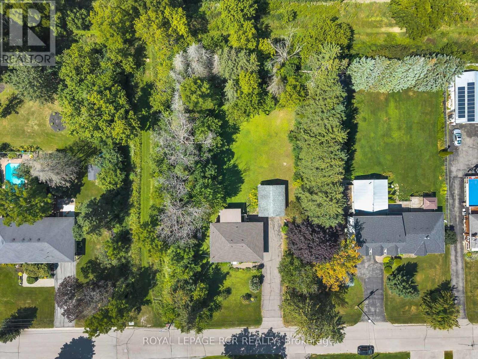
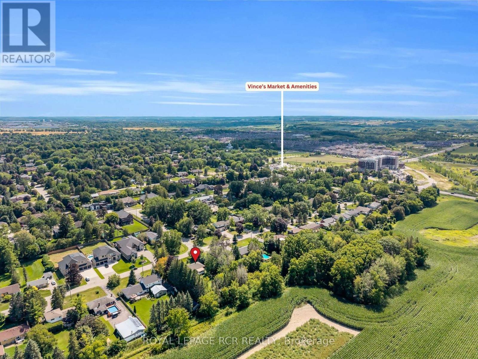
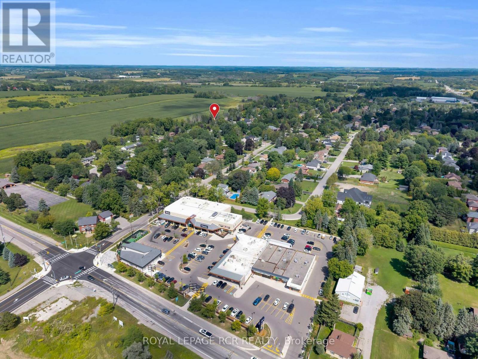
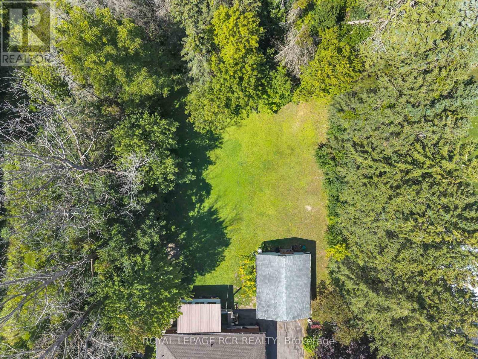
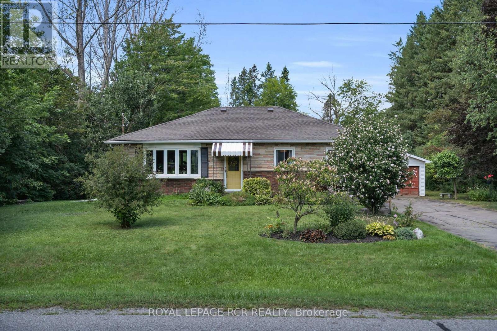
Tucked away in a quiet established Sharon neighbourhood, 36 May Avenue offers something increasingly hard to find - an incredible oversized lot, wonderful privacy, and a peaceful setting with room to breathe. This 3-bedroom, 1-bathroom bungalow is filled with opportunity for those looking to create a home that truly feels like their own. Update, personalize, or transform over time! Enjoy morning coffee, or quiet afternoons in the spacious 3-season sunroom. A newer roof provides added peace of mind, while the home itself offers plenty of possibilities to refresh or reimagine. Whether you're drawn to the space, the privacy, or the opportunity to make it your own, 36 May Avenue is ready to be loved and reinvented for its next chapter. (id:63244)
Open House
This property has open houses!
1:00 pm
Ends at:3:00 pm
1:00 pm
Ends at:3:00 pm
Property Details
| MLS® Number | N13693262 |
| Property Type | Single Family |
| Community Name | Sharon |
| Amenities Near By | Place Of Worship, Public Transit, Schools |
| Community Features | Community Centre |
| Features | Wooded Area, Flat Site, Carpet Free, Sump Pump |
| Parking Space Total | 8 |
Building
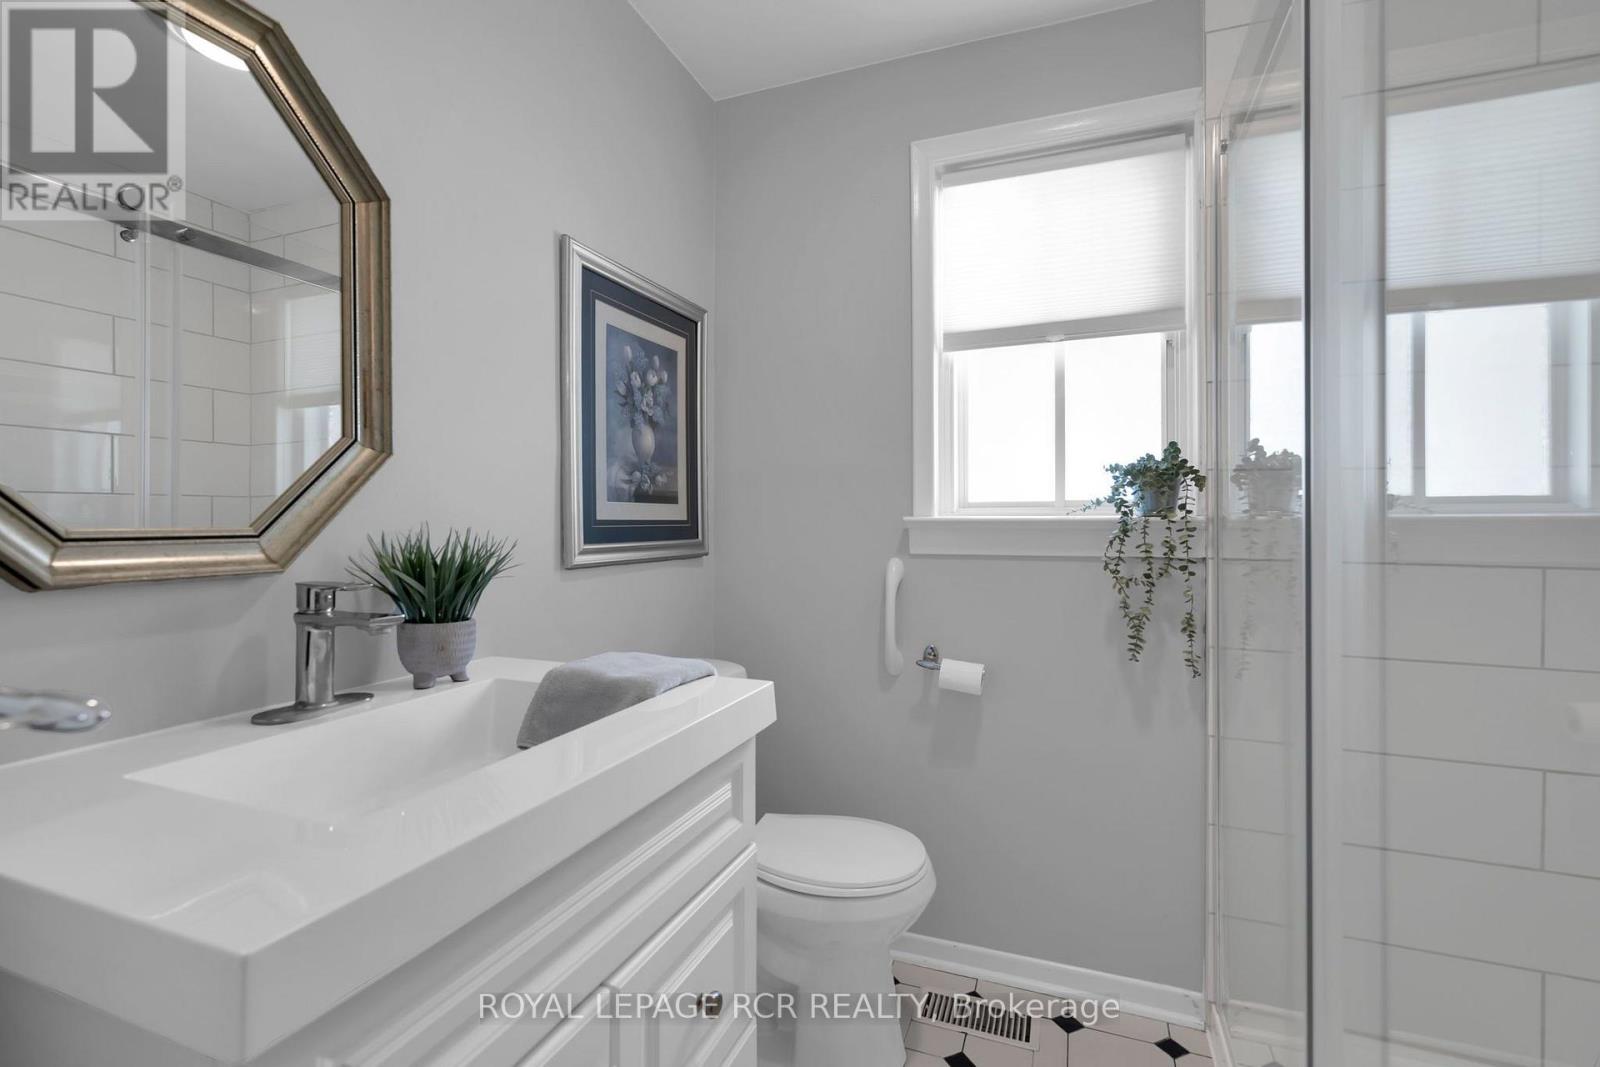
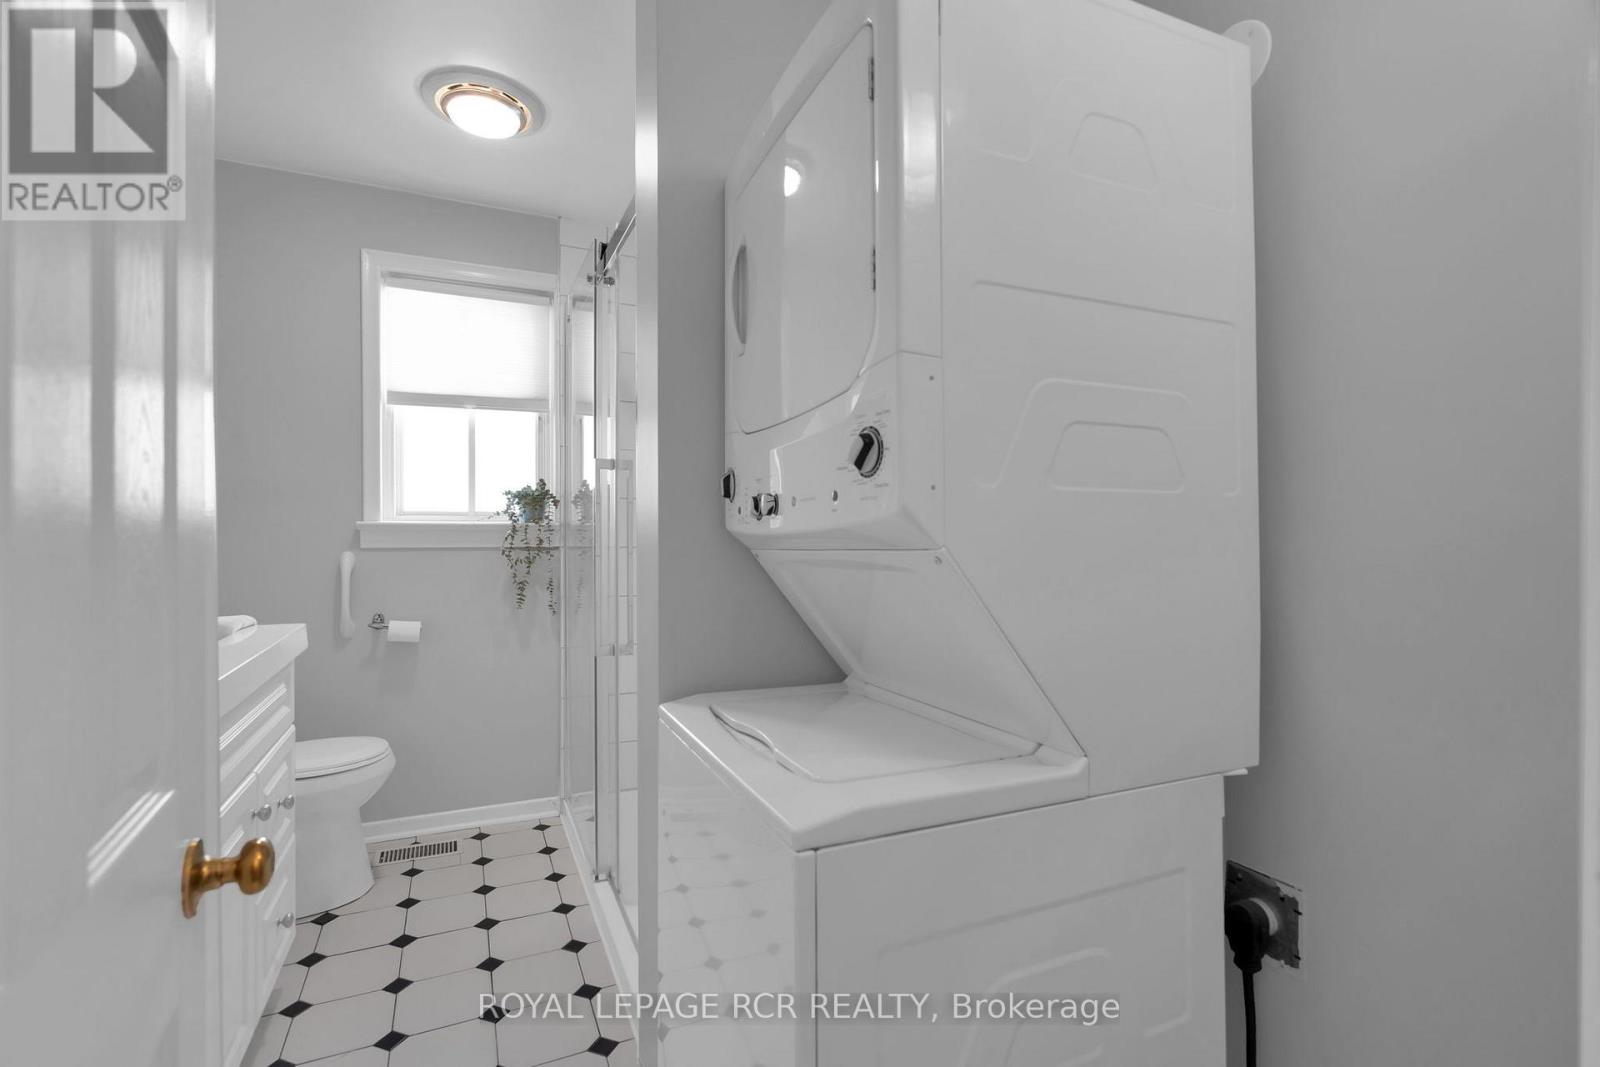
| Bathroom Total | 1 |
| Bedrooms Above Ground | 3 |
| Bedrooms Total | 3 |
| Age | 51 To 99 Years |
| Amenities | Fireplace(s) |
| Appliances | Water Heater, Blinds |
| Architectural Style | Bungalow |
| Basement Development | Unfinished |
| Basement Type | N/a (unfinished) |
| Construction Style Attachment | Detached |
| Cooling Type | Central Air Conditioning |
| Exterior Finish | Brick |
| Fireplace Present | Yes |
| Foundation Type | Block |
| Heating Fuel | Natural Gas |
| Heating Type | Forced Air |
| Stories Total | 1 |
| Size Interior | 700 - 1100 Sqft |
| Type | House |
| Utility Water | Municipal Water |
Parking
| Detached Garage | |
| Garage |
Land
| Acreage | No |
| Fence Type | Fully Fenced, Fenced Yard |
| Land Amenities | Place Of Worship, Public Transit, Schools |
| Landscape Features | Landscaped |
| Sewer | Septic System |
| Size Depth | 200 Ft |
| Size Frontage | 112 Ft ,6 In |
| Size Irregular | 112.5 X 200 Ft |
| Size Total Text | 112.5 X 200 Ft|1/2 - 1.99 Acres |
| Zoning Description | R1 |
Rooms
| Level | Type | Length | Width | Dimensions |
|---|---|---|---|---|
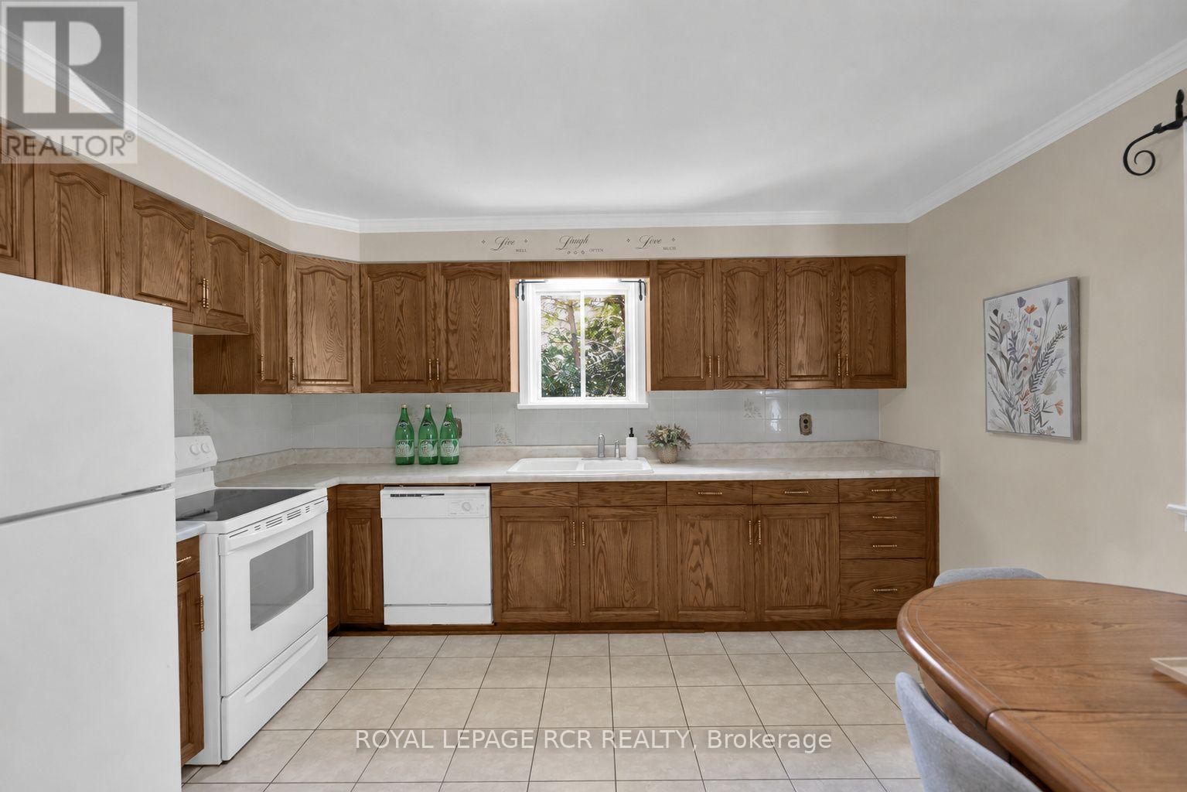
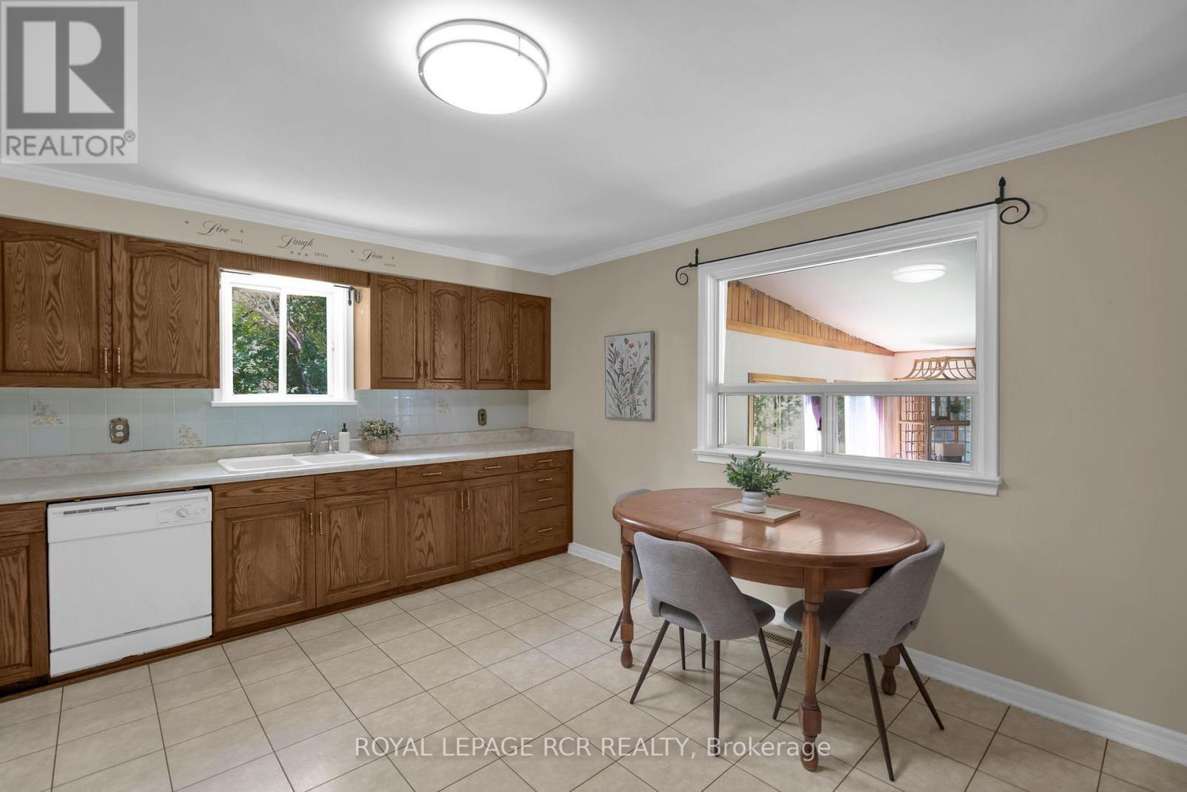
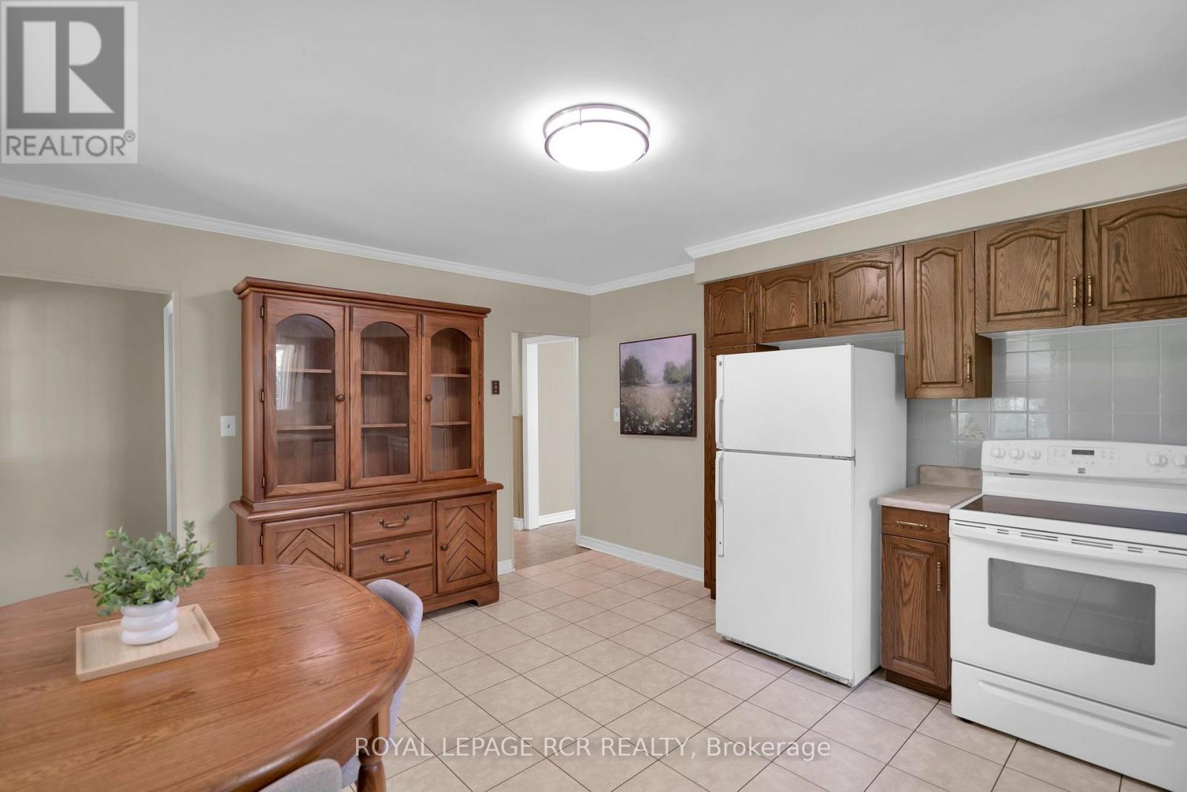
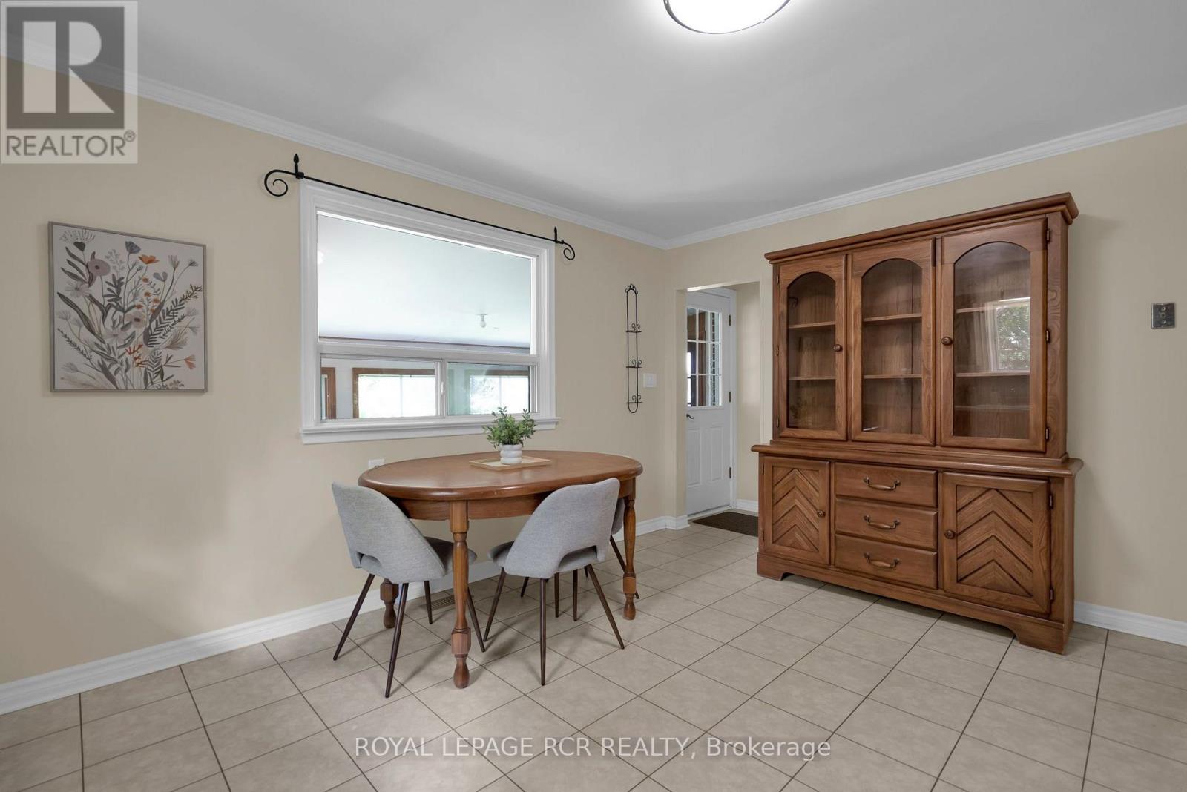
| Main Level | Kitchen | 4.73 m | 3.94 m | 4.73 m x 3.94 m |
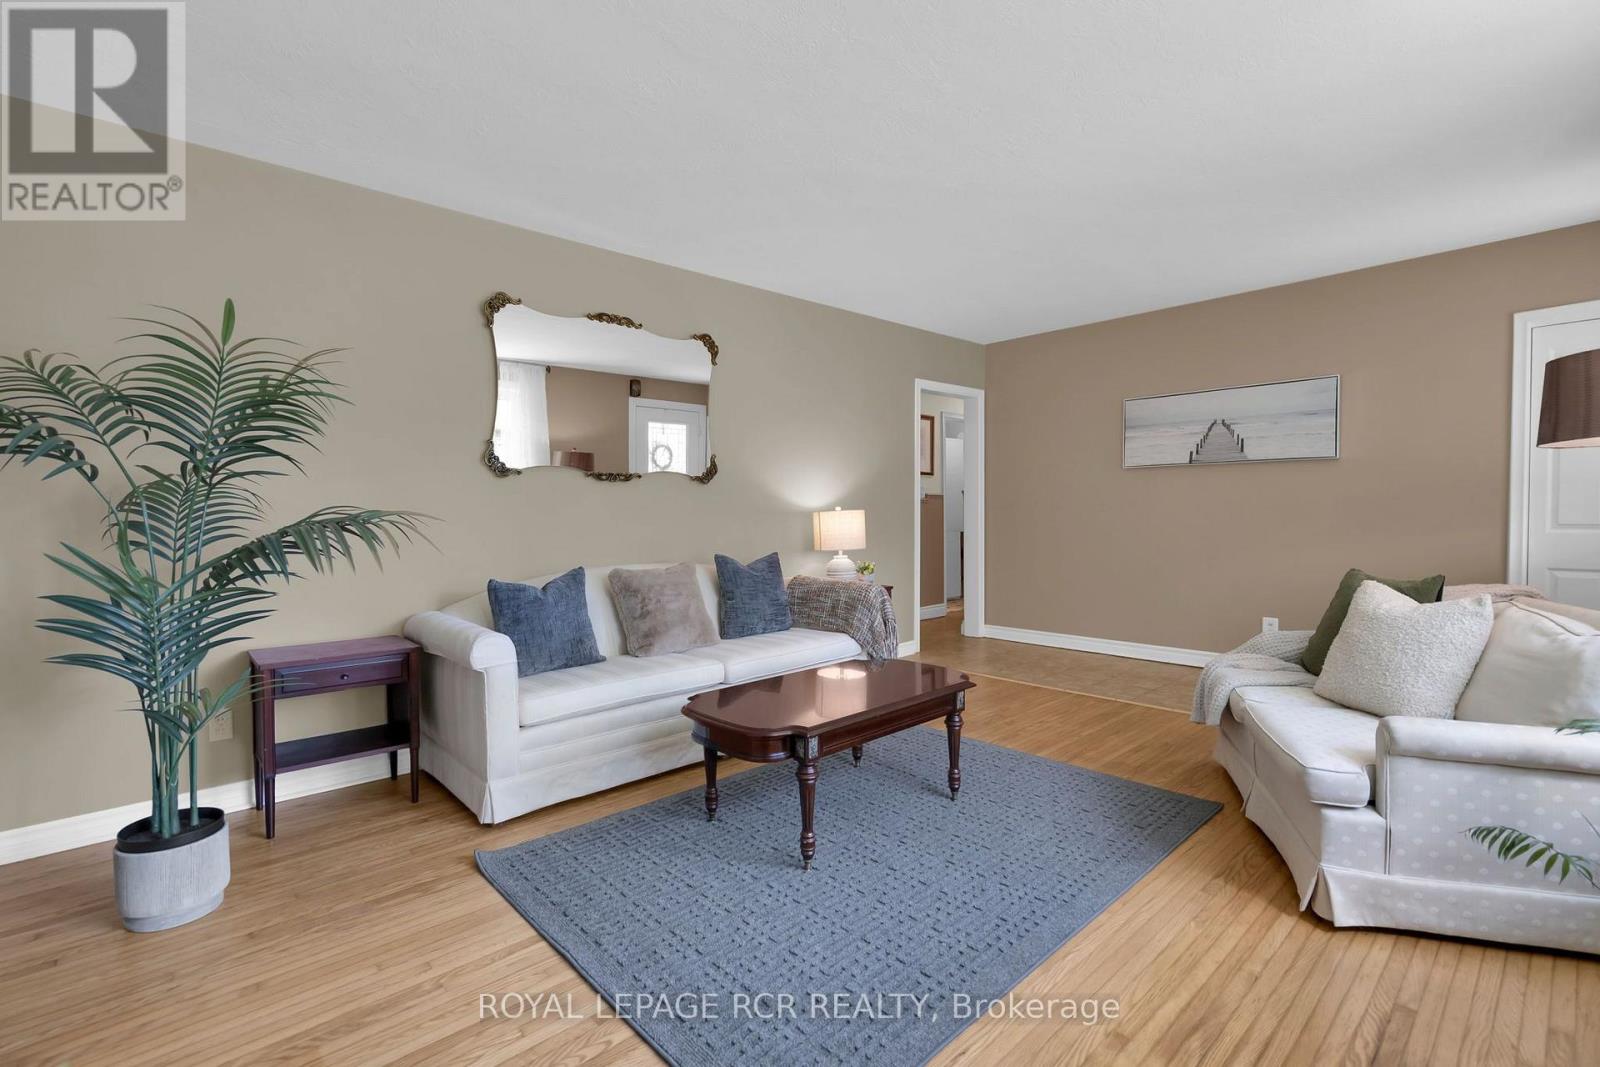
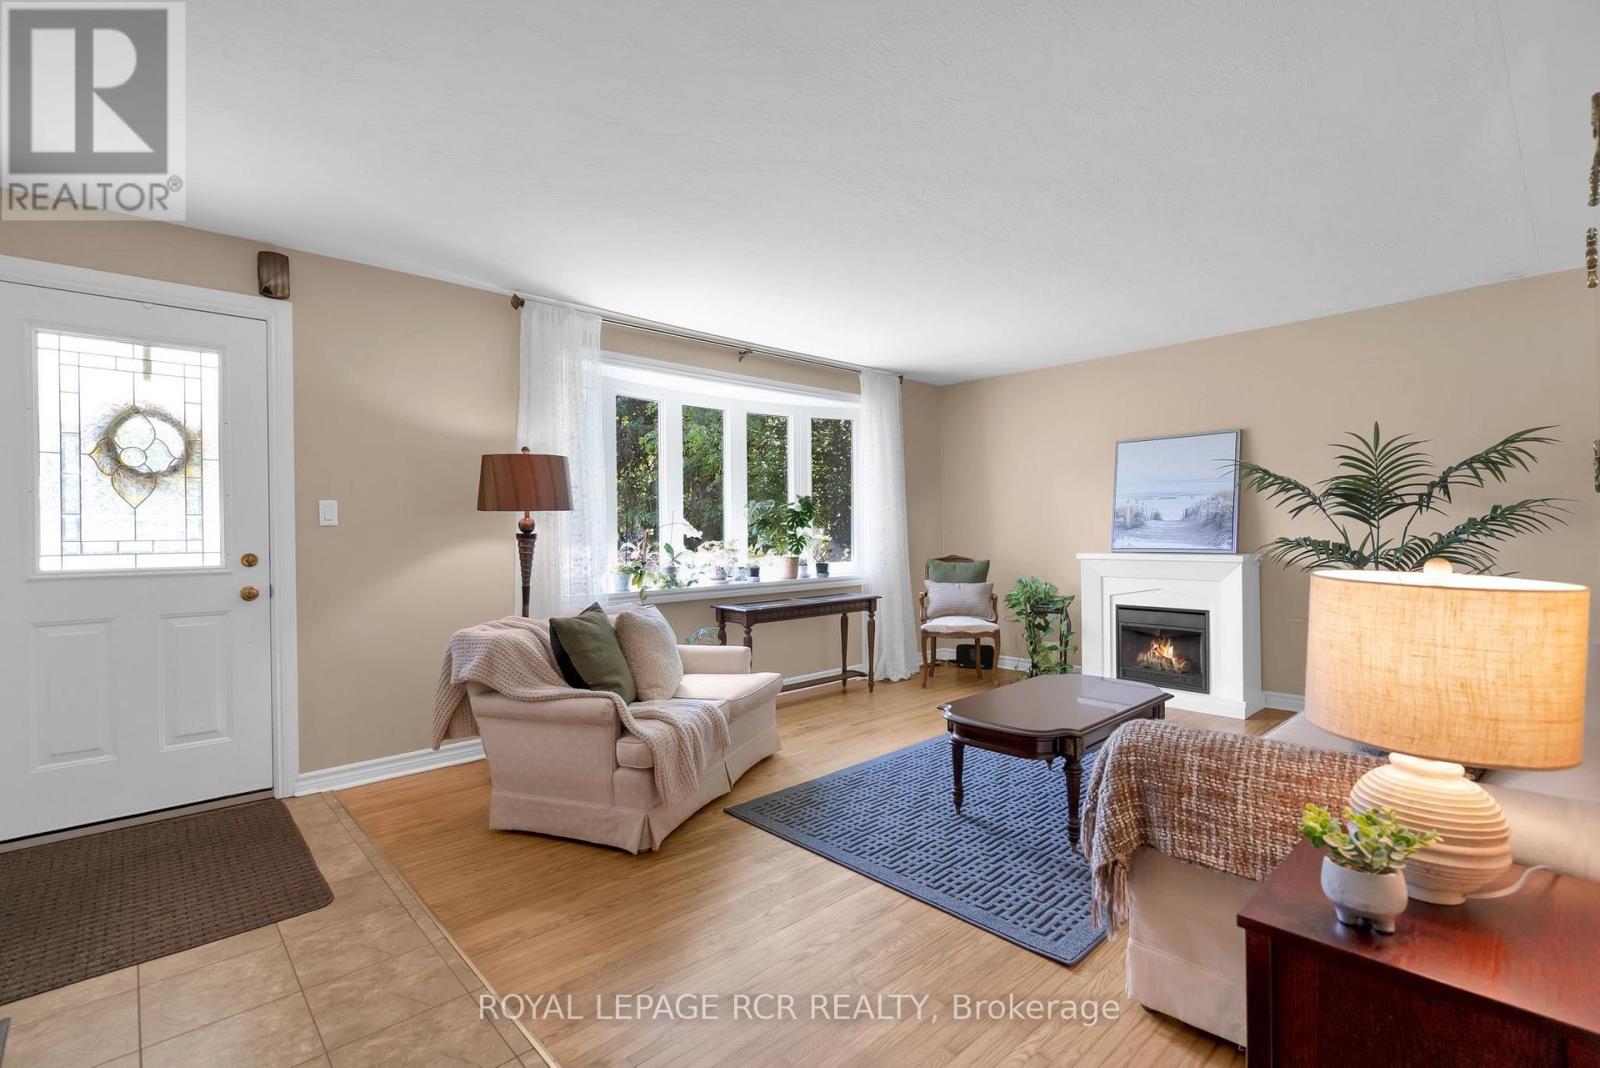
| Main Level | Living Room | 5.83 m | 3.96 m | 5.83 m x 3.96 m |
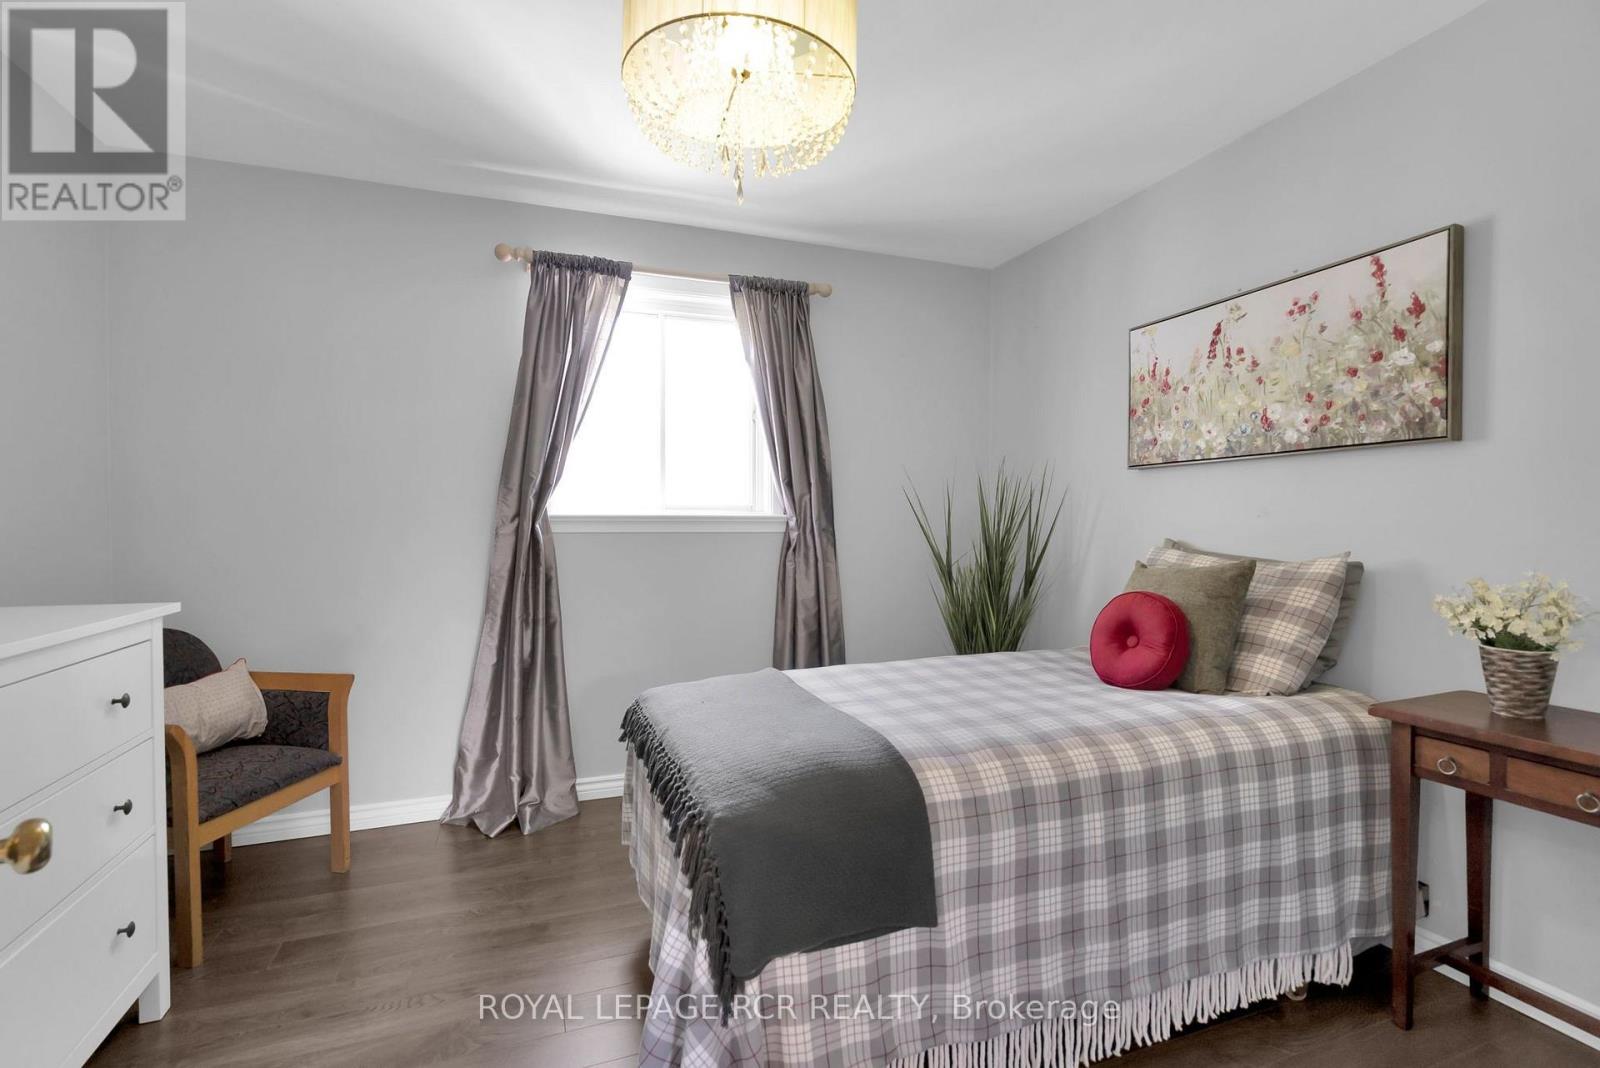
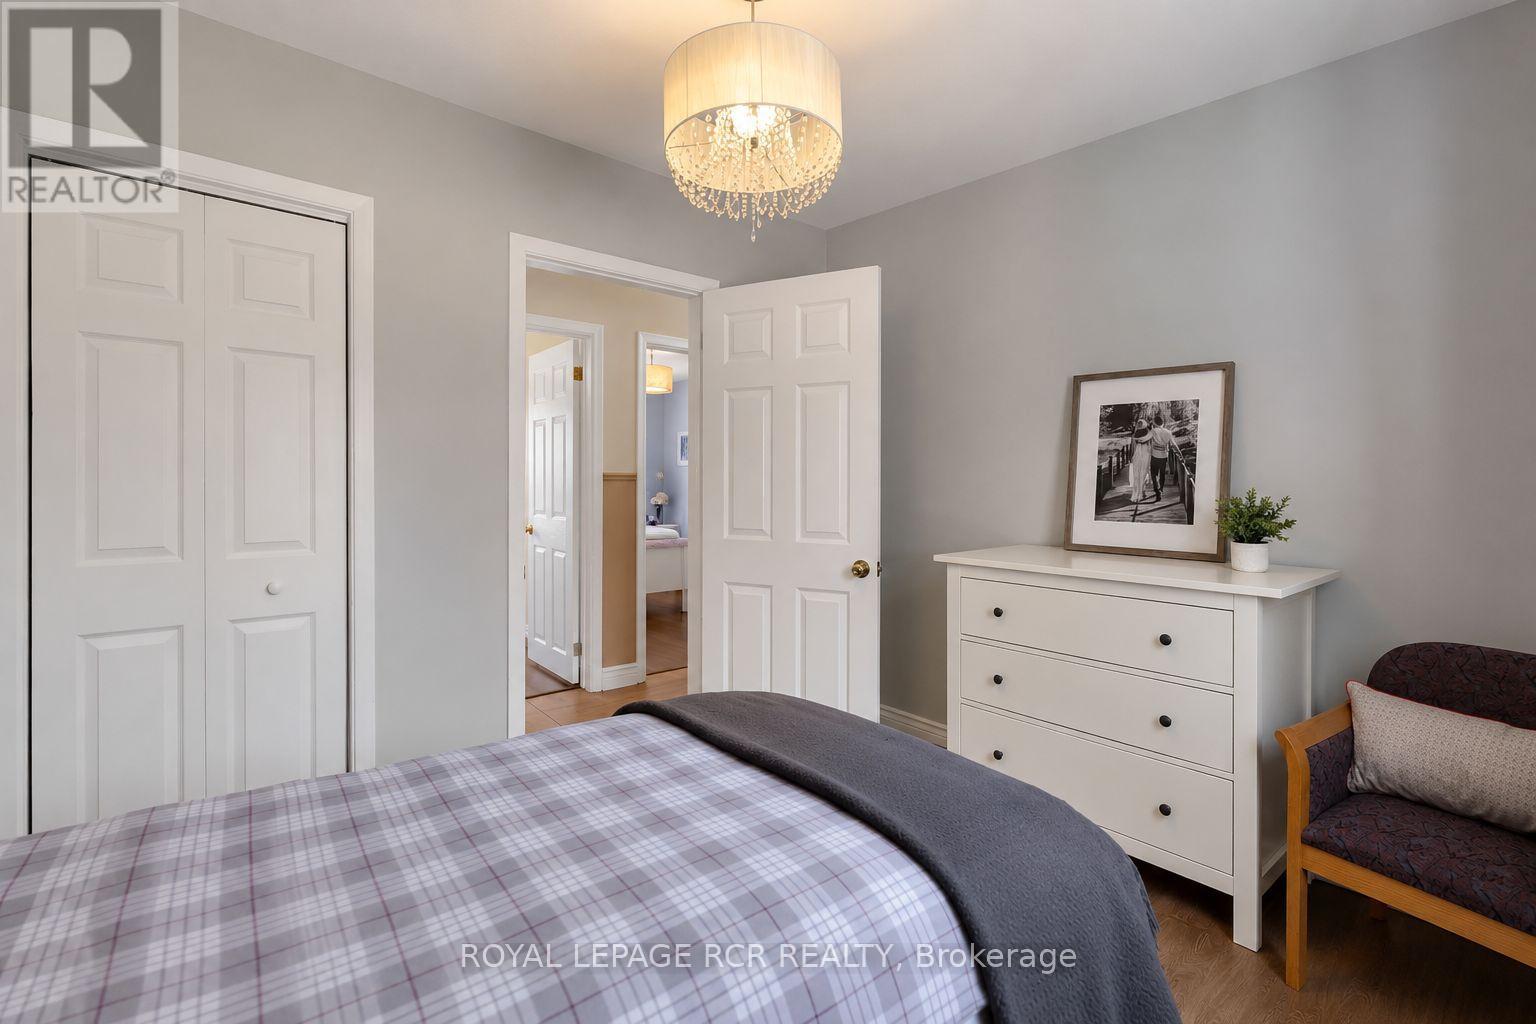
| Main Level | Primary Bedroom | 3.5 m | 2.92 m | 3.5 m x 2.92 m |
| Main Level | Bedroom 2 | 3.81 m | 3.04 m | 3.81 m x 3.04 m |
| Main Level | Bedroom 3 | 3.81 m | 2.53 m | 3.81 m x 2.53 m |
| Main Level | Bathroom | 2.94 m | 1.48 m | 2.94 m x 1.48 m |
| Main Level | Sunroom | 4.95 m | 3.65 m | 4.95 m x 3.65 m |
Utilities
| Cable | Installed |
| Electricity | Installed |
https://www.realtor.ca/real-estate/30175364/36-may-avenue-east-gwillimbury-sharon-sharon
Interested?
Contact us for more information

The trademarks REALTOR®, REALTORS®, and the REALTOR® logo are controlled by The Canadian Real Estate Association (CREA) and identify real estate professionals who are members of CREA. The trademarks MLS®, Multiple Listing Service® and the associated logos are owned by The Canadian Real Estate Association (CREA) and identify the quality of services provided by real estate professionals who are members of CREA. The trademark DDF® is owned by The Canadian Real Estate Association (CREA) and identifies CREA's Data Distribution Facility (DDF®)
August 19 2026 08:29:21
Toronto Real Estate Board
Royal LePage Rcr Realty