15 Highview Road Barrie (Wellington), Ontario L4M 2M1

$599,999
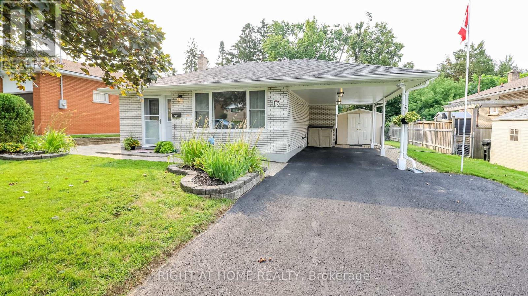
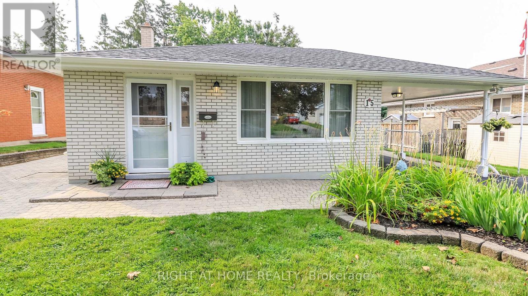
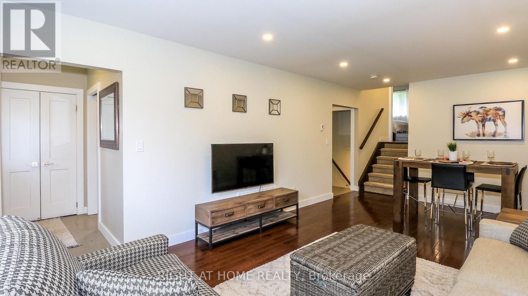
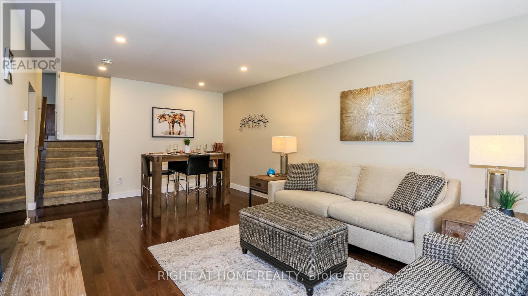
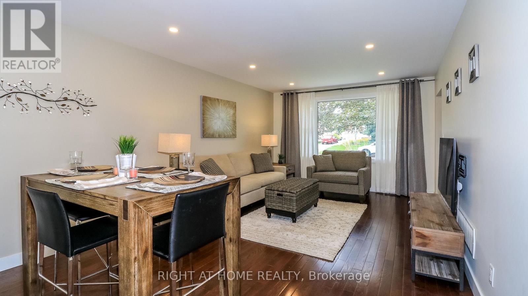
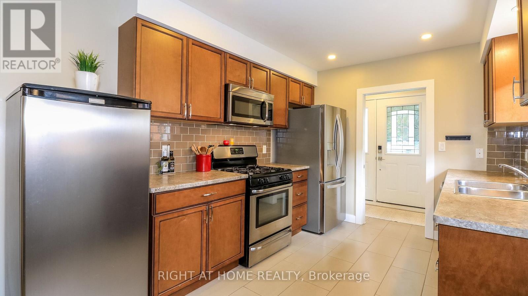
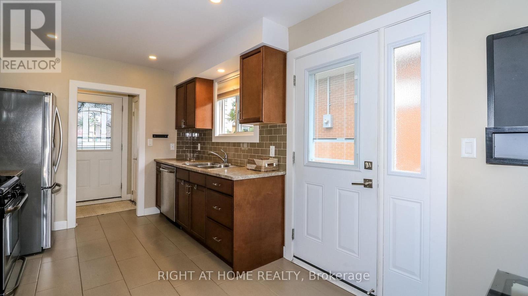
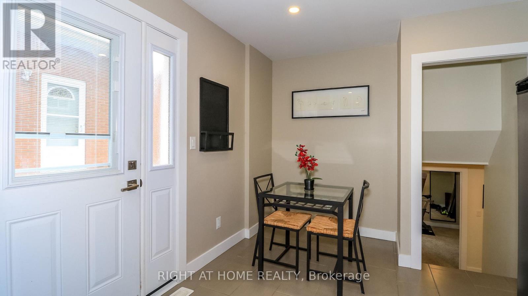
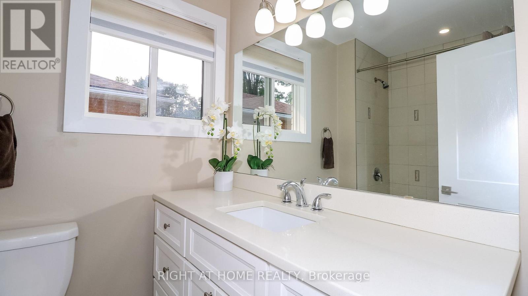
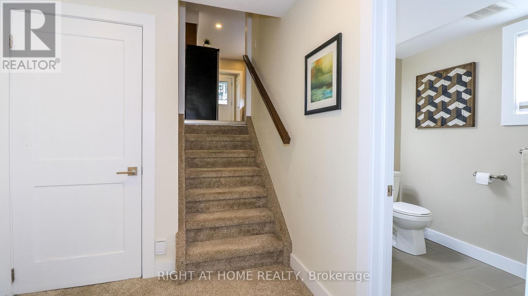
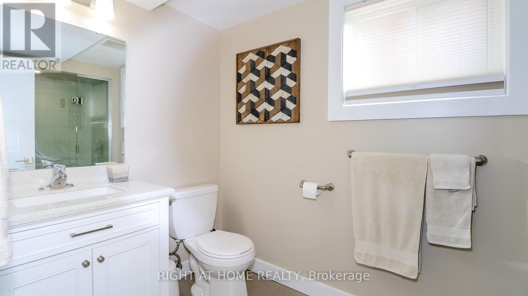
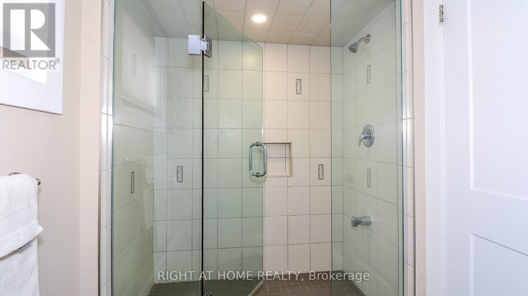
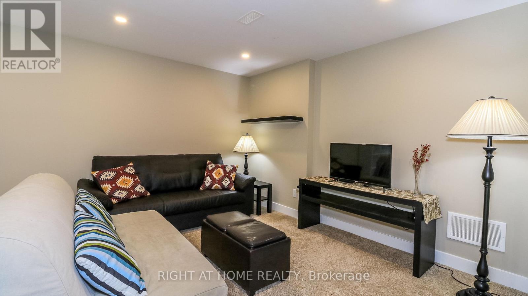
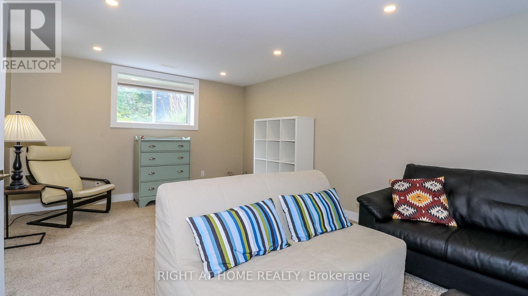
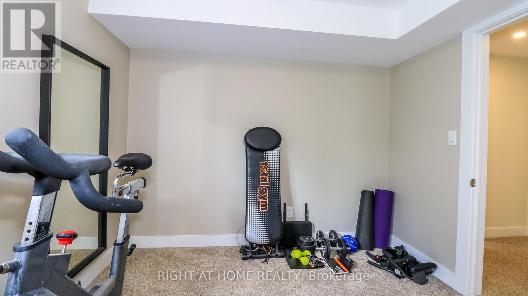
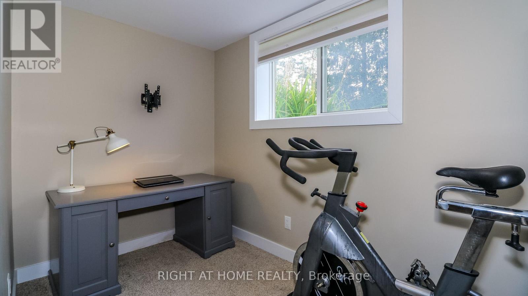
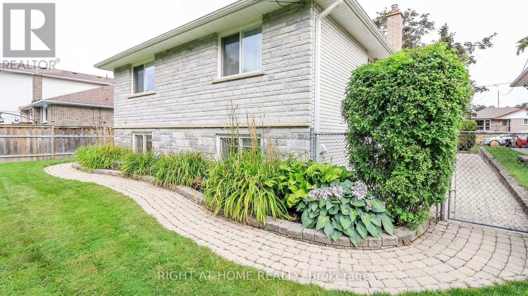
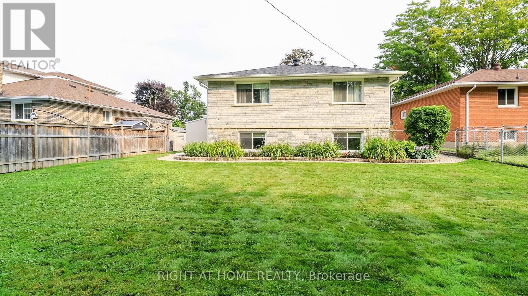
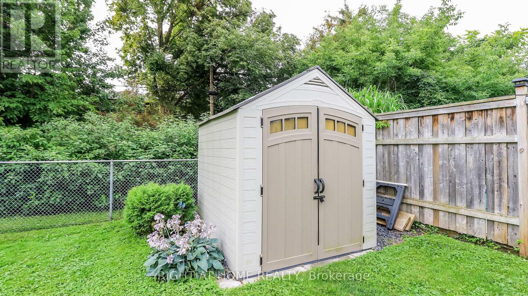
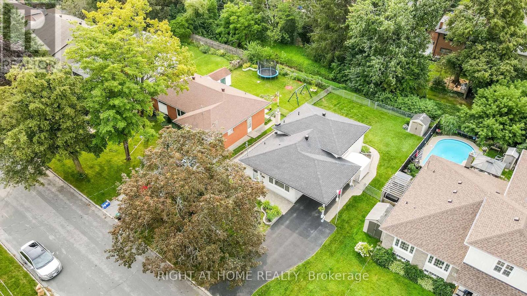
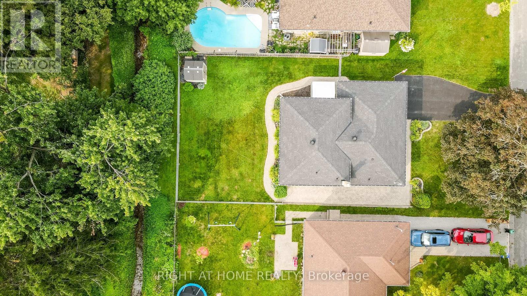
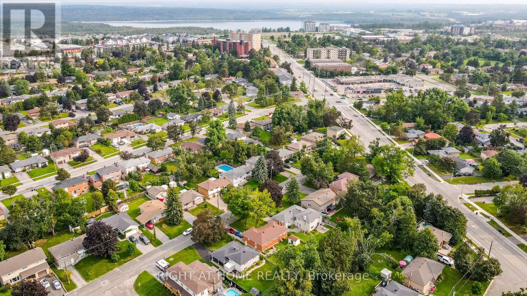
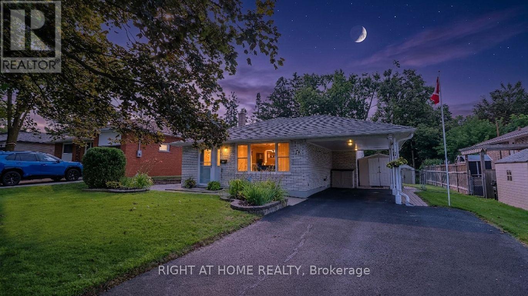
Welcome to this beautifully updated backsplit, perfectly situated on a large, private lot in Barrie's desirable east end. Renovated from top to bottom, this home offers effortless multi-level living with quality finishes and thoughtful upgrades throughout. The updated kitchen is ideal for those who love to cook and entertain, flowing seamlessly into a spacious main floor living and dining room, the perfect space to relax or host guests. Step outside to a private backyard backing onto trees, offering a level of privacy that's hard to find so close to everything. The lower level offers a large family room, an additional bedroom, and a bathroom, ideal for guests, extended family, or a private home office setup. Simply move in and enjoy! (id:63244)
Property Details
| MLS® Number | S13691740 |
| Property Type | Single Family |
| Community Name | Wellington |
| Parking Space Total | 3 |
Building
| Bathroom Total | 2 |
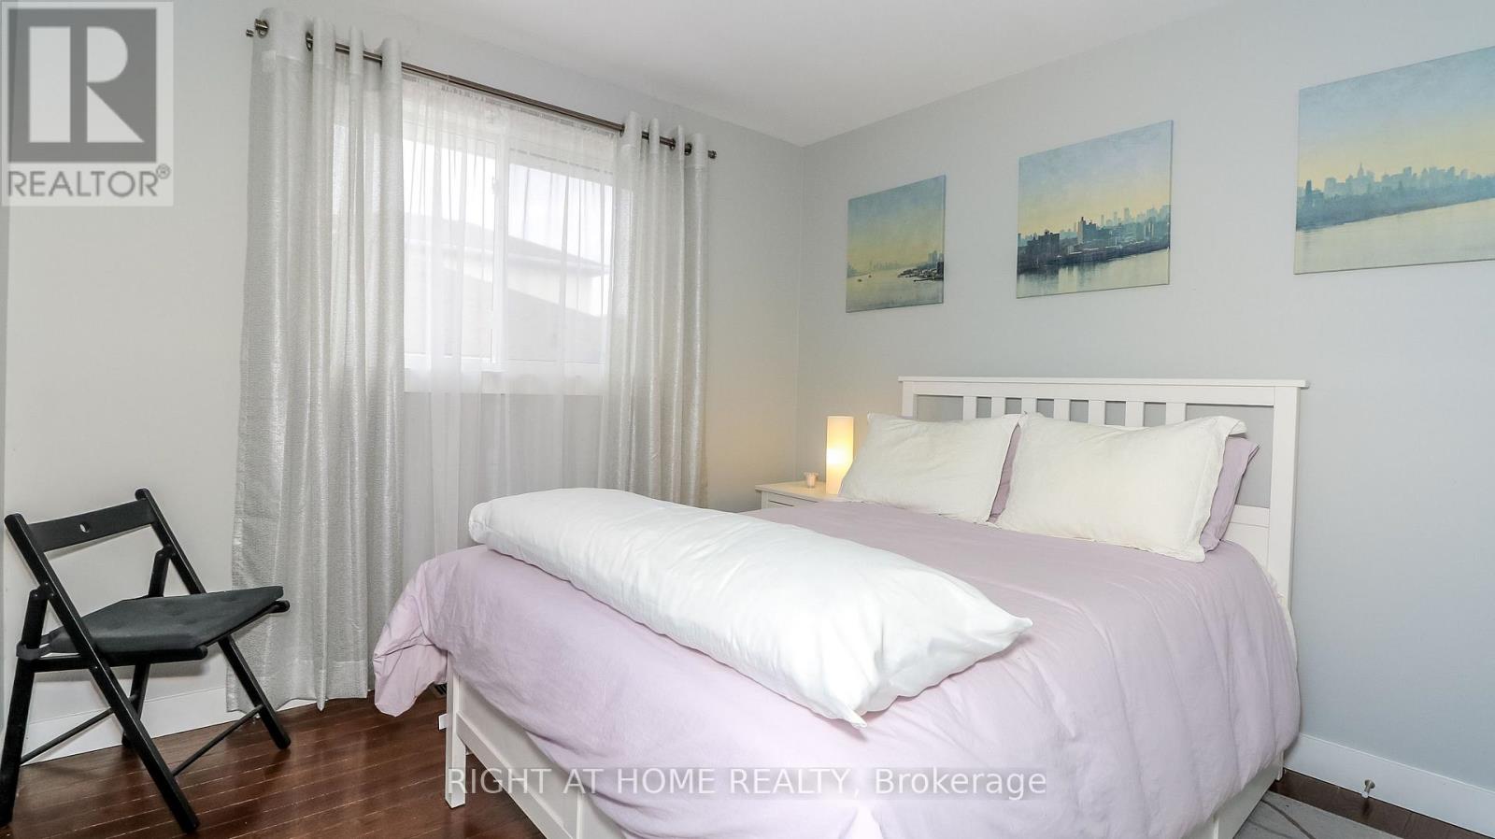
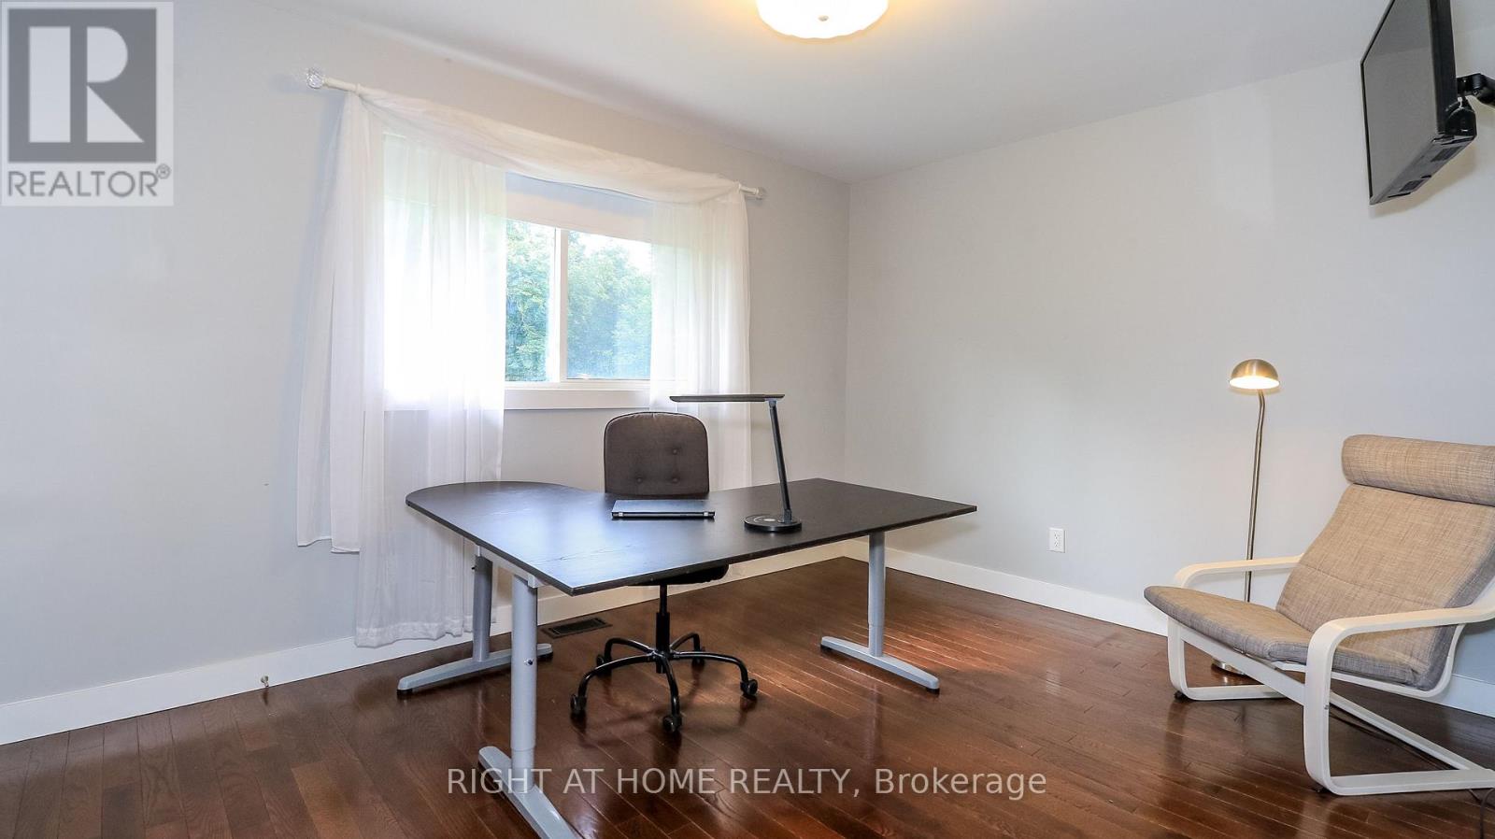
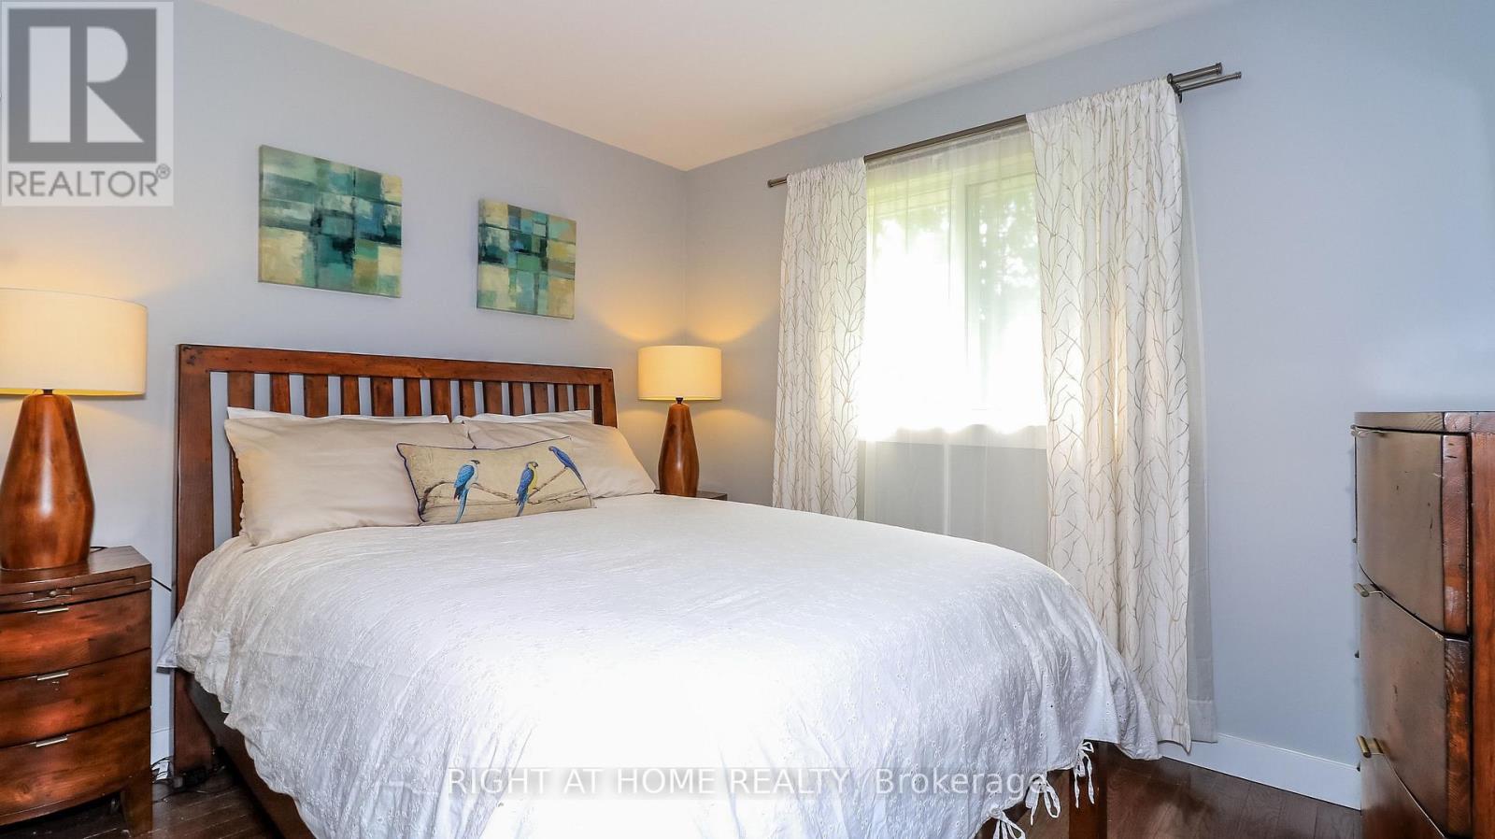
| Bedrooms Above Ground | 3 |
| Bedrooms Below Ground | 1 |
| Bedrooms Total | 4 |
| Appliances | Central Vacuum, Dishwasher, Dryer, Freezer, Microwave, Stove, Washer, Refrigerator |
| Basement Development | Unfinished |
| Basement Type | N/a (unfinished) |
| Construction Style Attachment | Detached |
| Construction Style Split Level | Backsplit |
| Cooling Type | Central Air Conditioning |
| Exterior Finish | Brick |
| Foundation Type | Block |
| Heating Fuel | Natural Gas |
| Heating Type | Forced Air |
| Size Interior | 1100 - 1500 Sqft |
| Type | House |
| Utility Water | Municipal Water |
Parking
| Carport | |
| No Garage |
Land
| Acreage | No |
| Sewer | Sanitary Sewer |
| Size Depth | 110 Ft |
| Size Frontage | 58 Ft |
| Size Irregular | 58 X 110 Ft |
| Size Total Text | 58 X 110 Ft |
Rooms
| Level | Type | Length | Width | Dimensions |
|---|---|---|---|---|
| Second Level | Bedroom | 3 m | 3 m | 3 m x 3 m |
| Second Level | Bedroom | 3 m | 2.75 m | 3 m x 2.75 m |
| Second Level | Primary Bedroom | 3 m | 3.66 m | 3 m x 3.66 m |
| Lower Level | Bedroom | 3.65 m | 1.82 m | 3.65 m x 1.82 m |
| Lower Level | Recreational, Games Room | 3.66 m | 5.79 m | 3.66 m x 5.79 m |
| Main Level | Living Room | 3.65 m | 6.4 m | 3.65 m x 6.4 m |
| Main Level | Kitchen | 2.74 m | 5.79 m | 2.74 m x 5.79 m |
https://www.realtor.ca/real-estate/30173696/15-highview-road-barrie-wellington-wellington
Interested?
Contact us for more information

The trademarks REALTOR®, REALTORS®, and the REALTOR® logo are controlled by The Canadian Real Estate Association (CREA) and identify real estate professionals who are members of CREA. The trademarks MLS®, Multiple Listing Service® and the associated logos are owned by The Canadian Real Estate Association (CREA) and identify the quality of services provided by real estate professionals who are members of CREA. The trademark DDF® is owned by The Canadian Real Estate Association (CREA) and identifies CREA's Data Distribution Facility (DDF®)
August 19 2026 04:32:34
Toronto Real Estate Board
Right At Home Realty