48 Riverwalk Place Midland, Ontario L4R 0B5

$999,900
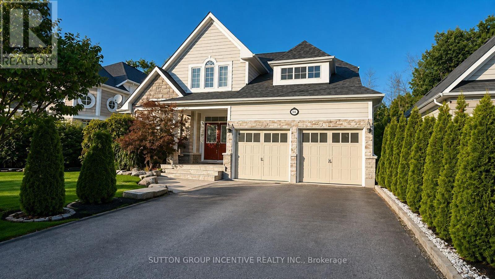
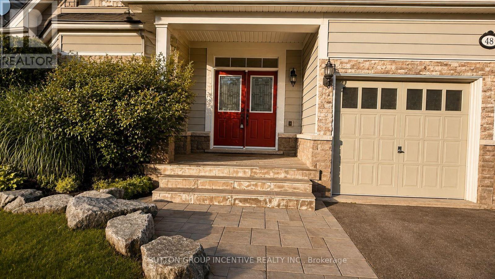
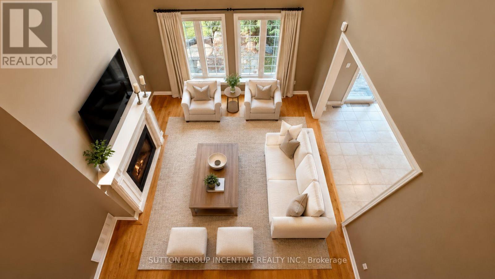
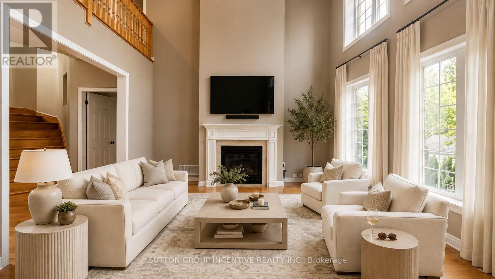
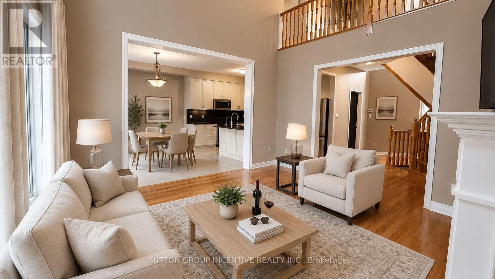
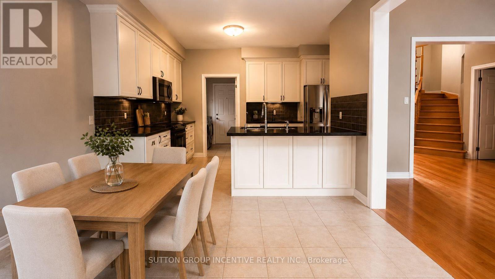
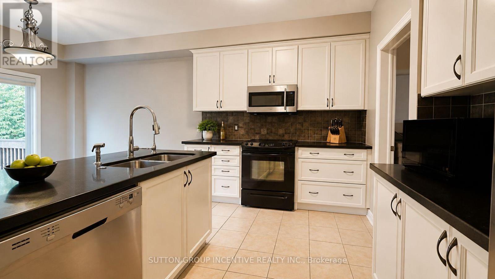
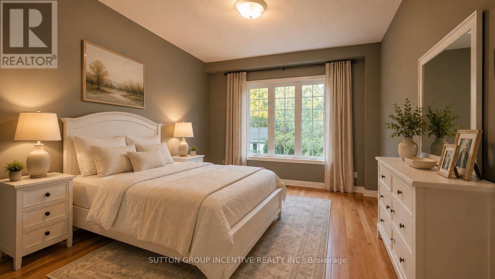
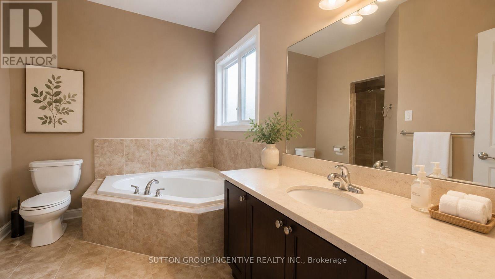
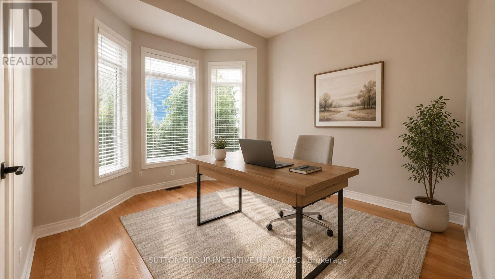
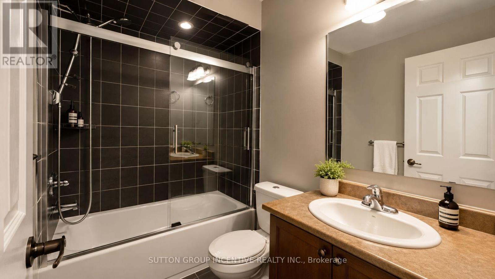
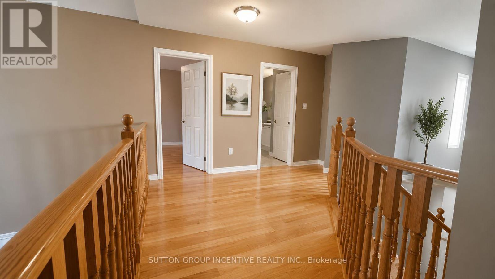
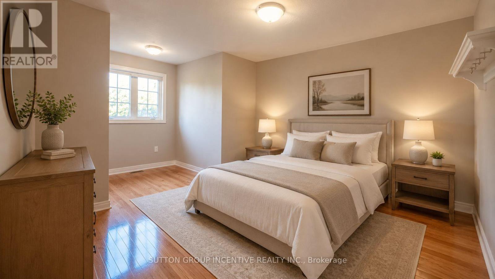
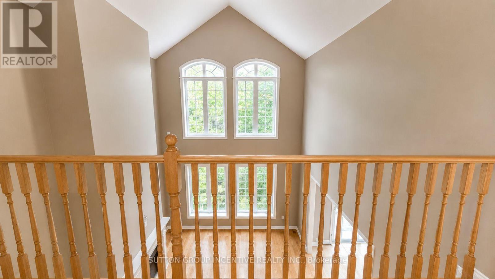
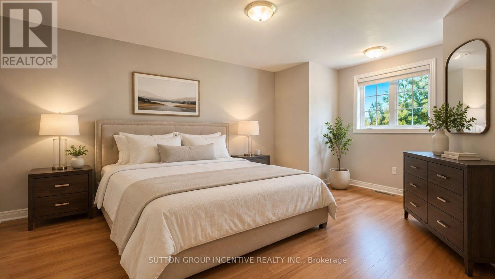
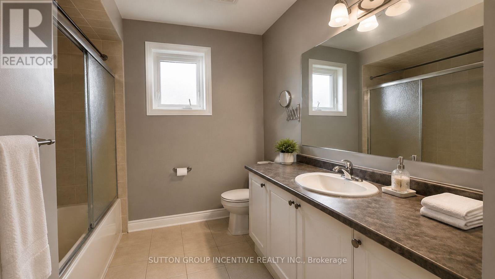
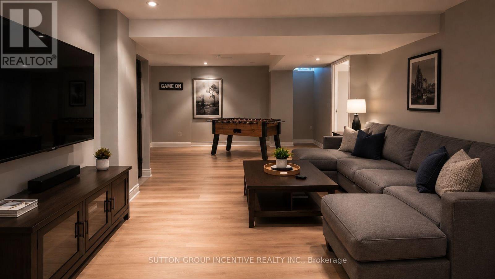
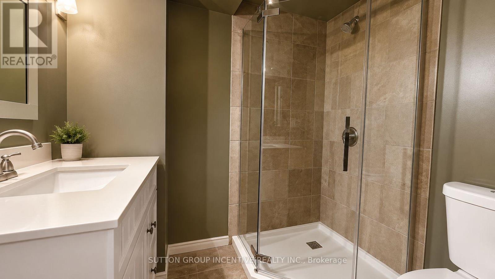
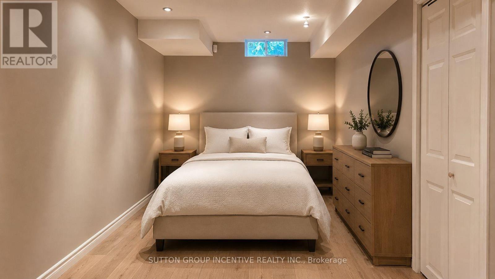
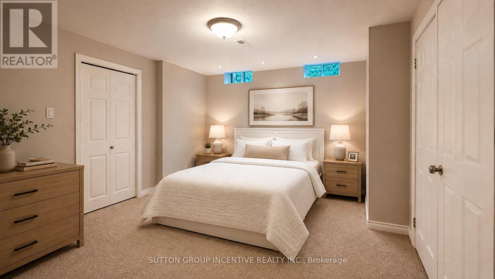
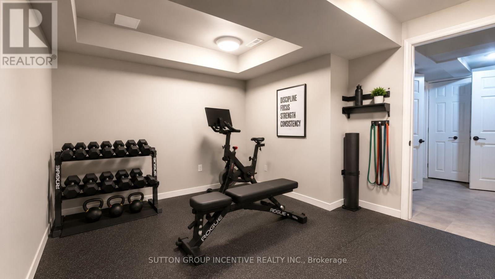
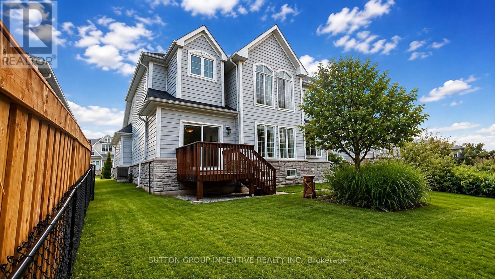
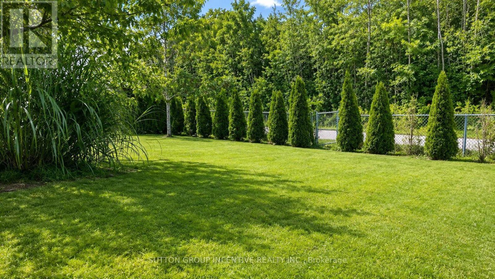
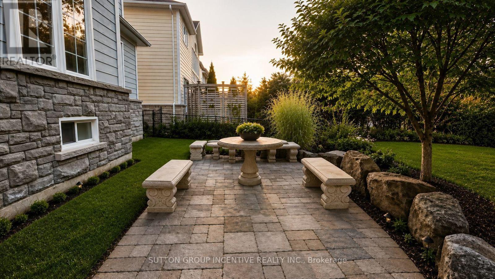
Welcome to this remarkable 3+2 bedroom home in a scenic Midland setting with a 3 minute walk to Georgian Bay on a walking path directly off the back yard. We are offering over 3,000 sq. ft. of finished living space across three levels. The main floor features a spacious primary bedroom complete with a luxurious 4-piece ensuite, along with a bright and inviting living room highlighted by impressive 22-foot vaulted ceilings and a striking gas fireplace. The well-appointed kitchen includes a convenient eating area, while the main level also offers a laundry room, walk-in access to a two-car garage, and additional front office or bedroom off entry. The upper level features two additional bedrooms overlooking the open-concept living area below, creating a wonderful sense of space and openness. Each level of the home is thoughtfully serviced by four full bathroom. The finished lower level provides even more living space with two large bedrooms, a generous recreation room, and a 3-piece bathroom. A workout room with rubber flooring. Outside, the property truly shines with stunning landscaping, beautifully maintained grounds, and an inviting entranceway. This listing has been virtually staged (id:63244)
Property Details
| MLS® Number | S13691226 |
| Property Type | Single Family |
| Community Name | Midland |
| Equipment Type | Water Heater - Gas |
| Parking Space Total | 6 |
| Rental Equipment Type | Water Heater - Gas |
Building
| Bathroom Total | 4 |
| Bedrooms Above Ground | 4 |
| Bedrooms Below Ground | 2 |
| Bedrooms Total | 6 |
| Age | 16 To 30 Years |
| Appliances | Garage Door Opener Remote(s), Water Softener |
| Basement Development | Finished |
| Basement Type | N/a (finished) |
| Construction Style Attachment | Detached |
| Cooling Type | Central Air Conditioning |
| Exterior Finish | Brick, Vinyl Siding |
| Fireplace Present | Yes |
| Foundation Type | Concrete |
| Heating Fuel | Natural Gas |
| Heating Type | Forced Air |
| Stories Total | 2 |
| Size Interior | 2000 - 2500 Sqft |
| Type | House |
| Utility Water | Municipal Water |
Parking
| Attached Garage | |
| Garage |
Land
| Acreage | No |
| Sewer | Sanitary Sewer |
| Size Depth | 33.6 M |
| Size Frontage | 15.25 M |
| Size Irregular | 15.3 X 33.6 M |
| Size Total Text | 15.3 X 33.6 M |
| Zoning Description | Rs2inc |
Rooms
| Level | Type | Length | Width | Dimensions |
|---|---|---|---|---|
| Second Level | Bedroom 2 | 4.3 m | 3.66 m | 4.3 m x 3.66 m |
| Second Level | Bedroom 3 | 5.11 m | 3.35 m | 5.11 m x 3.35 m |
| Basement | Bedroom 4 | 4.45 m | 3.35 m | 4.45 m x 3.35 m |
| Basement | Bedroom 5 | 3.66 m | 3.35 m | 3.66 m x 3.35 m |
| Basement | Bathroom | 3.05 m | 2.74 m | 3.05 m x 2.74 m |
| Basement | Exercise Room | 3.05 m | 2.74 m | 3.05 m x 2.74 m |
| Basement | Recreational, Games Room | 5.67 m | 4.21 m | 5.67 m x 4.21 m |
| Main Level | Kitchen | 3.32 m | 2.69 m | 3.32 m x 2.69 m |
| Main Level | Eating Area | 3.35 m | 3.04 m | 3.35 m x 3.04 m |
| Main Level | Living Room | 4.44 m | 4.21 m | 4.44 m x 4.21 m |
| Main Level | Primary Bedroom | 4.52 m | 4.21 m | 4.52 m x 4.21 m |
| Main Level | Bathroom | Measurements not available | ||
| Main Level | Office | 3.78 m | 3.08 m | 3.78 m x 3.08 m |
| Main Level | Bathroom | Measurements not available |
https://www.realtor.ca/real-estate/30173207/48-riverwalk-place-midland-midland
Interested?
Contact us for more information

The trademarks REALTOR®, REALTORS®, and the REALTOR® logo are controlled by The Canadian Real Estate Association (CREA) and identify real estate professionals who are members of CREA. The trademarks MLS®, Multiple Listing Service® and the associated logos are owned by The Canadian Real Estate Association (CREA) and identify the quality of services provided by real estate professionals who are members of CREA. The trademark DDF® is owned by The Canadian Real Estate Association (CREA) and identifies CREA's Data Distribution Facility (DDF®)
August 19 2026 05:31:06
Toronto Real Estate Board
Sutton Group Incentive Realty Inc.