4017 Dalrymple Drive Ramara (Brechin), Ontario L0K 1B0

$1,199,000
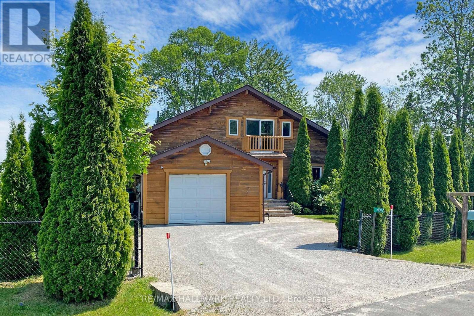
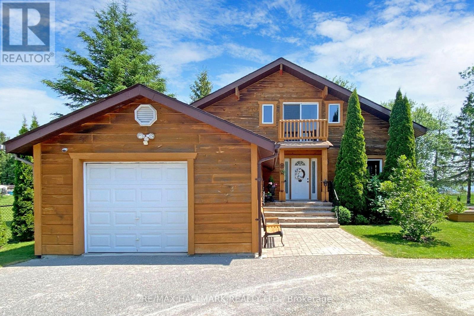
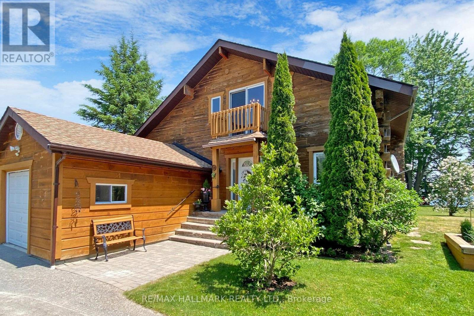
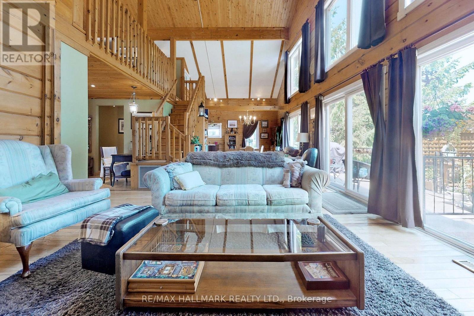
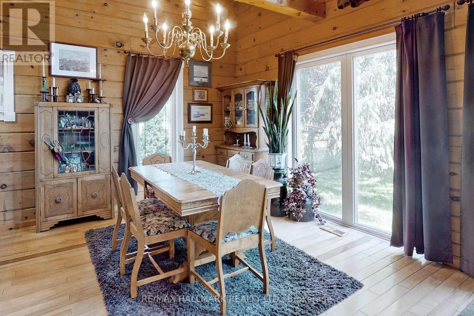
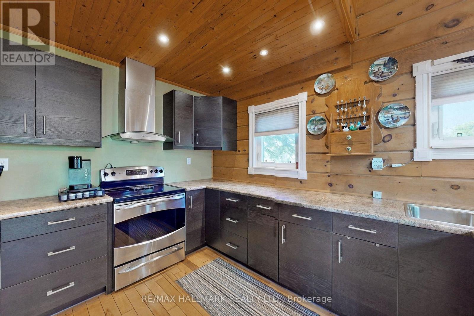
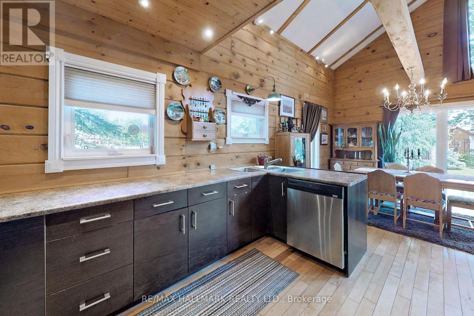
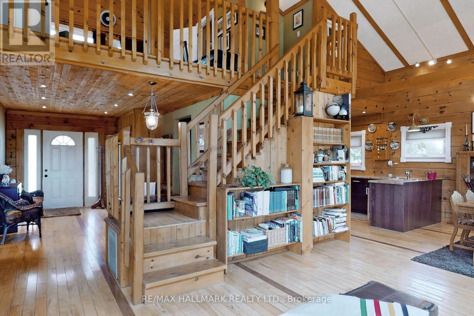
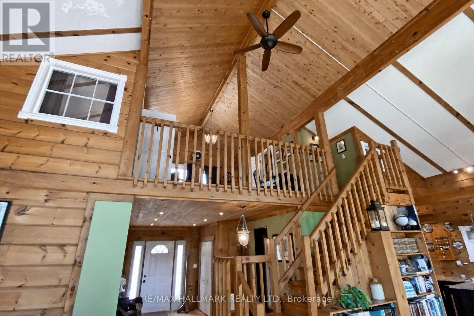
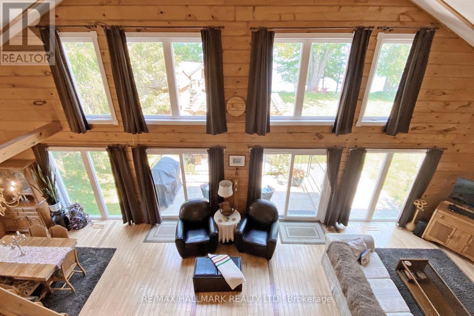
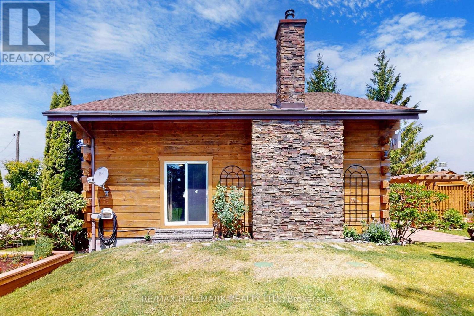
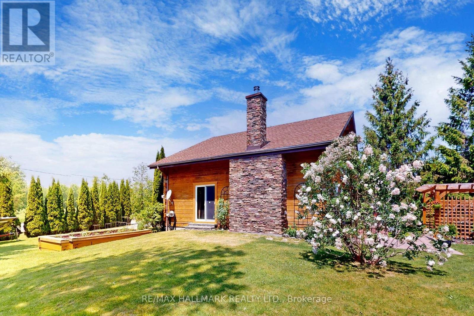
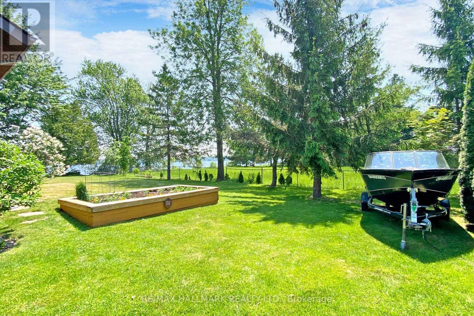
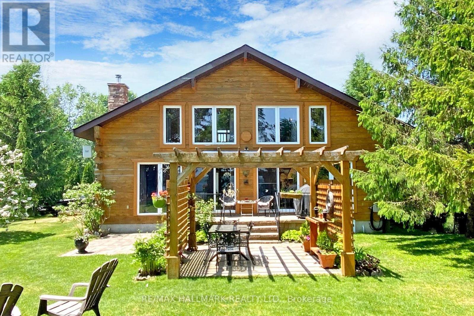
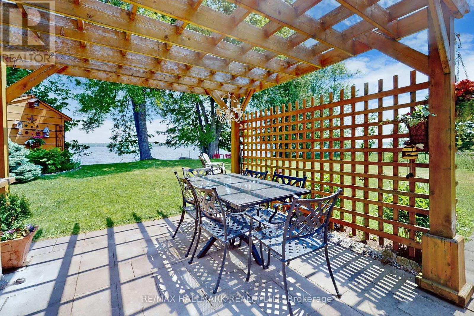
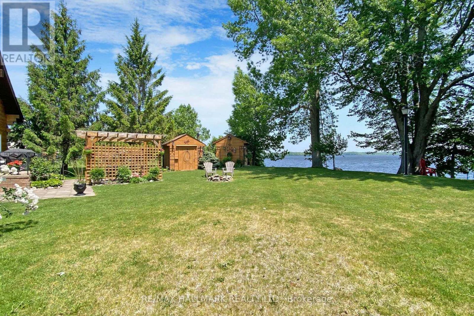
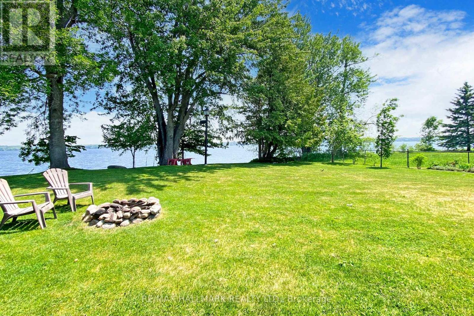
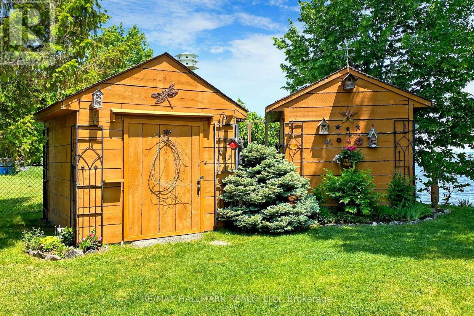
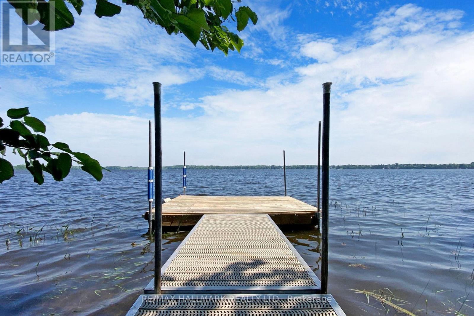
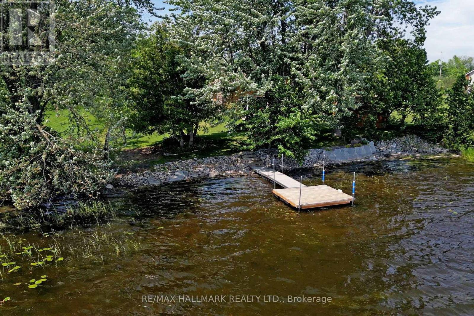
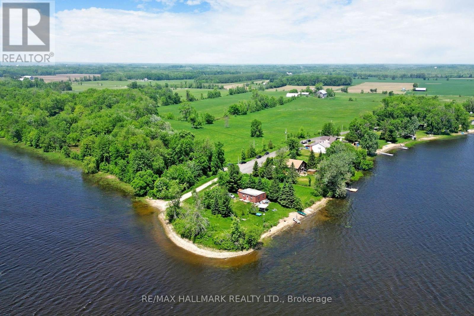
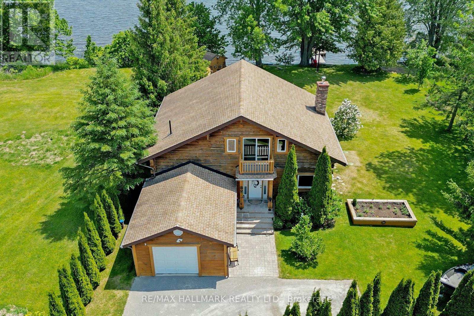
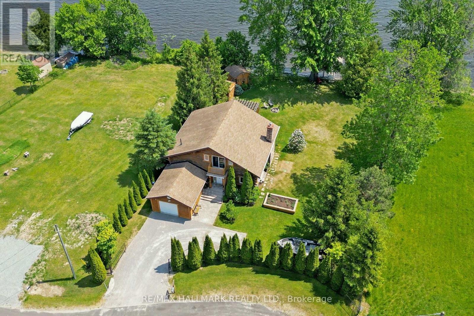
STUNNING ALL SEASON Cedar Home Overlooking 100 Feet Of Shoreline On Spectacular Lake Dalrymple. "POTENTIAL INVESTMENT FOR Airbnb and/or VRBO" !! Cathedral Ceiling And Windows For Breath-Taking Sunrise. Beautiful Garden With Stone Steps Leading To Private Dock. Garden Is Equipped With 2 Large Garden Sheds With Extra Storage Space! GATED ENTRY For Privacy With Parking For 4-5 Cars (Garage & Drive). CLOSE Proximity To Boat Launch In A Quiet Court. Lake Is Great For Fishing, Boating, And Hunting. Ice Fishing And Snowmobiling Round Out The Winter Activities. Shopping And Entertainment To Orillia And Casino Rama Is Short Distance Drive Away Or Have A BBQ And Sit By The Fire Pit On Your Beautiful Fully Landscaped And Fenced In Property! A Slice Of Paradise Awaits You !!! (id:63244)
Property Details
| MLS® Number | S13679934 |
| Property Type | Single Family |
| Community Name | Brechin |
| Community Features | School Bus |
| Easement | Unknown |
| Equipment Type | Propane Tank |
| Features | Cul-de-sac |
| Parking Space Total | 4 |
| Rental Equipment Type | Propane Tank |
| Structure | Patio(s), Porch, Shed, Dock |
| View Type | Direct Water View |
| Water Front Name | Dalrymple Lake |
| Water Front Type | Waterfront On Lake |
Building
| Bathroom Total | 2 |
| Bedrooms Above Ground | 3 |
| Bedrooms Total | 3 |
| Age | 16 To 30 Years |
| Amenities | Fireplace(s) |
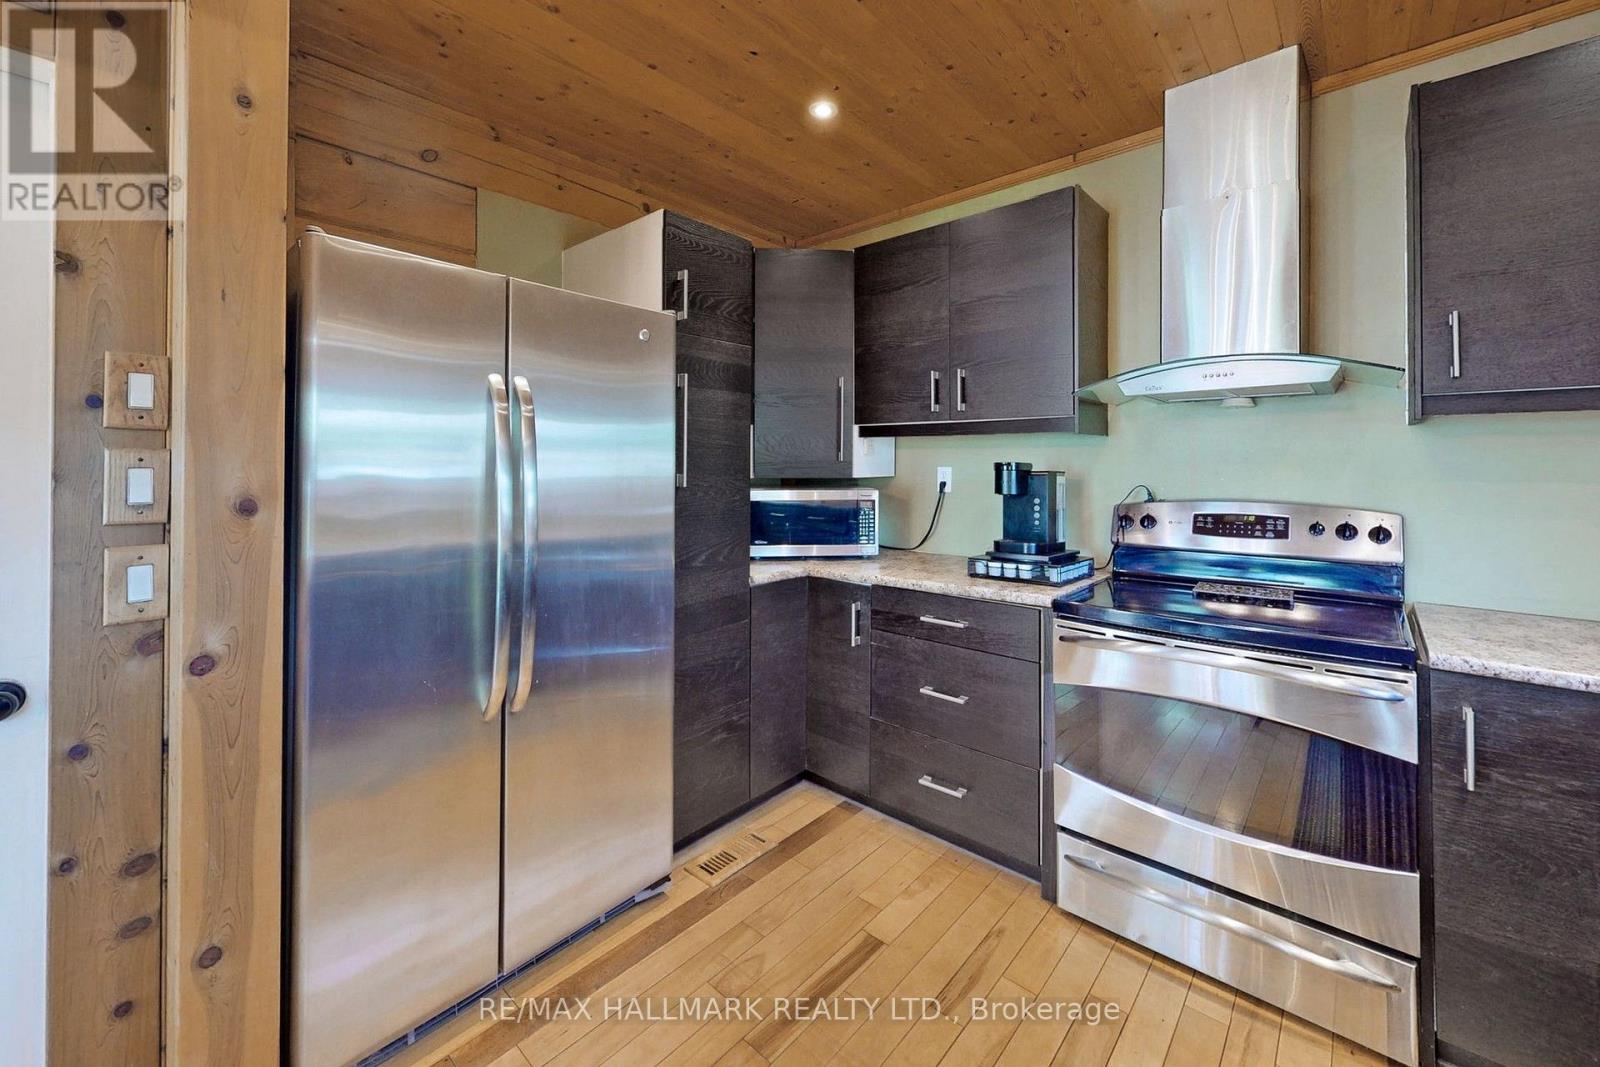
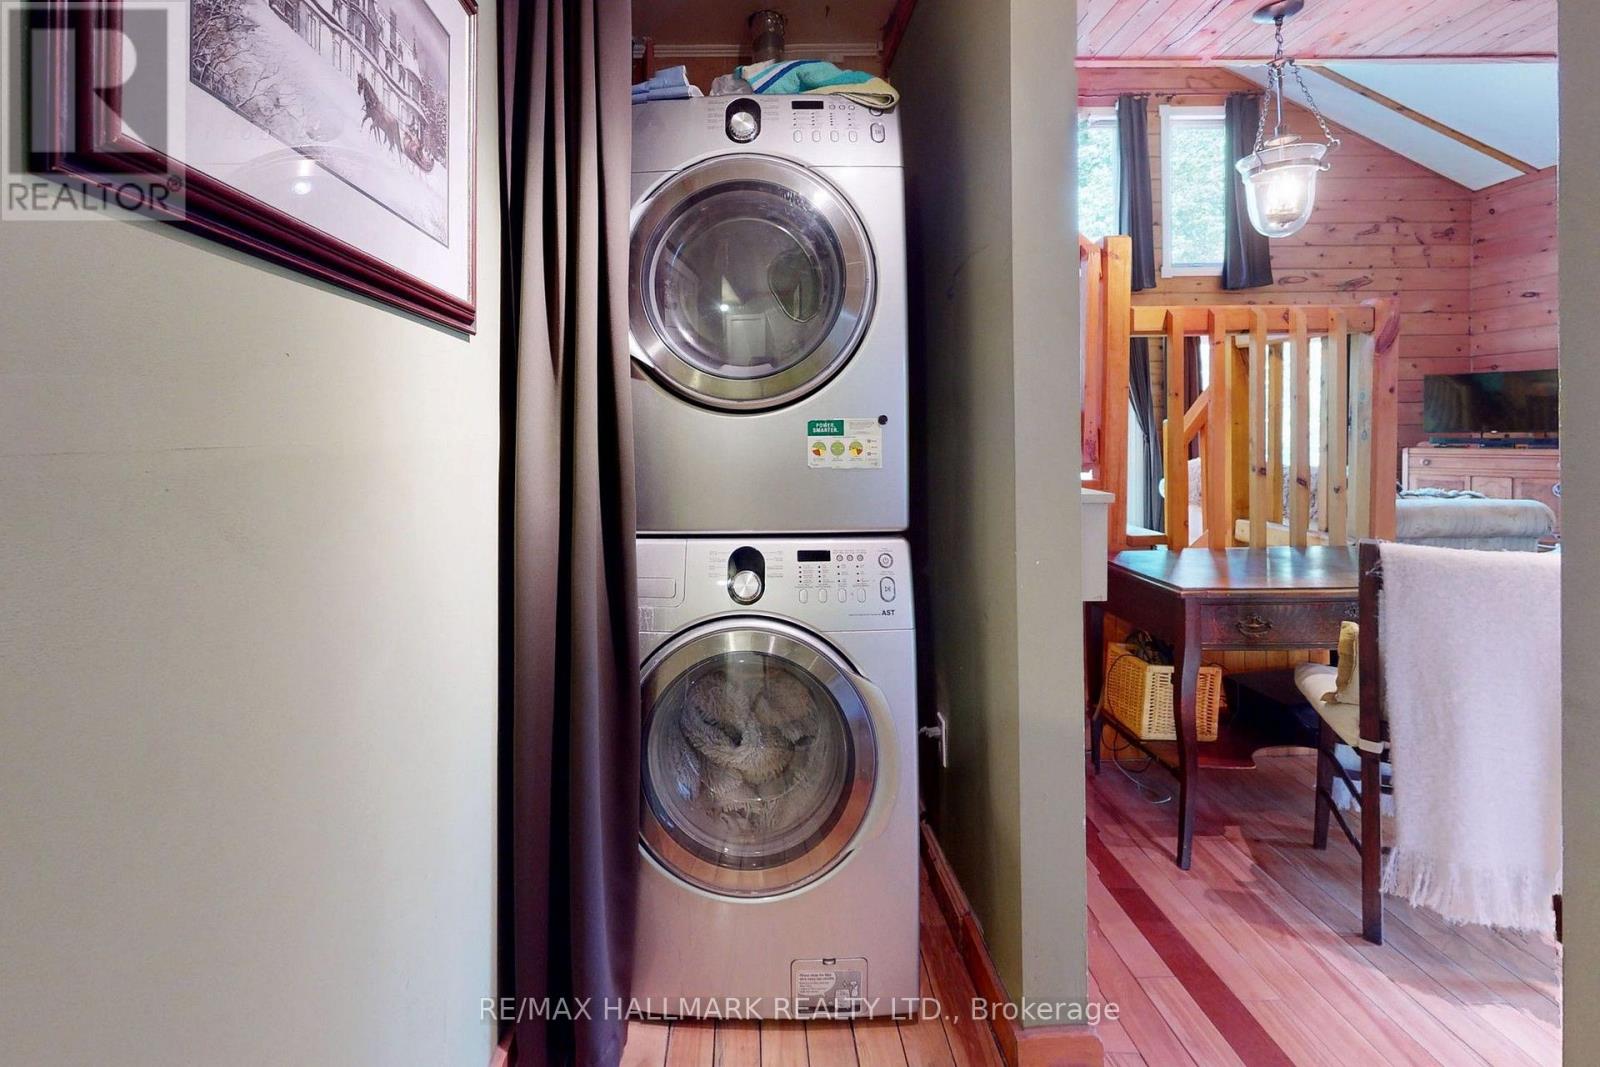
| Appliances | Range, Dishwasher, Dryer, Water Heater, Microwave, Hood Fan, Stove, Washer, Water Treatment, Window Coverings, Refrigerator |
| Basement Type | Crawl Space |
| Construction Style Attachment | Detached |
| Cooling Type | Central Air Conditioning |
| Exterior Finish | Wood |
| Fire Protection | Monitored Alarm, Smoke Detectors |
| Fireplace Present | Yes |
| Flooring Type | Hardwood |
| Foundation Type | Block |
| Half Bath Total | 1 |
| Heating Fuel | Propane |
| Heating Type | Forced Air |
| Stories Total | 2 |
| Size Interior | 1100 - 1500 Sqft |
| Type | House |
| Utility Water | Drilled Well |
Parking
| Attached Garage | |
| Garage |
Land
| Access Type | Public Road, Private Docking |
| Acreage | No |
| Fence Type | Fenced Yard |
| Landscape Features | Landscaped |
| Sewer | Septic System |
| Size Depth | 161 Ft ,7 In |
| Size Frontage | 101 Ft ,9 In |
| Size Irregular | 101.8 X 161.6 Ft |
| Size Total Text | 101.8 X 161.6 Ft |
| Zoning Description | Shoreline Residential |
Rooms
| Level | Type | Length | Width | Dimensions |
|---|---|---|---|---|
| Main Level | Living Room | 7.02 m | 4.59 m | 7.02 m x 4.59 m |
| Main Level | Dining Room | 3.3 m | 3.04 m | 3.3 m x 3.04 m |
| Main Level | Kitchen | 3.65 m | 2.47 m | 3.65 m x 2.47 m |
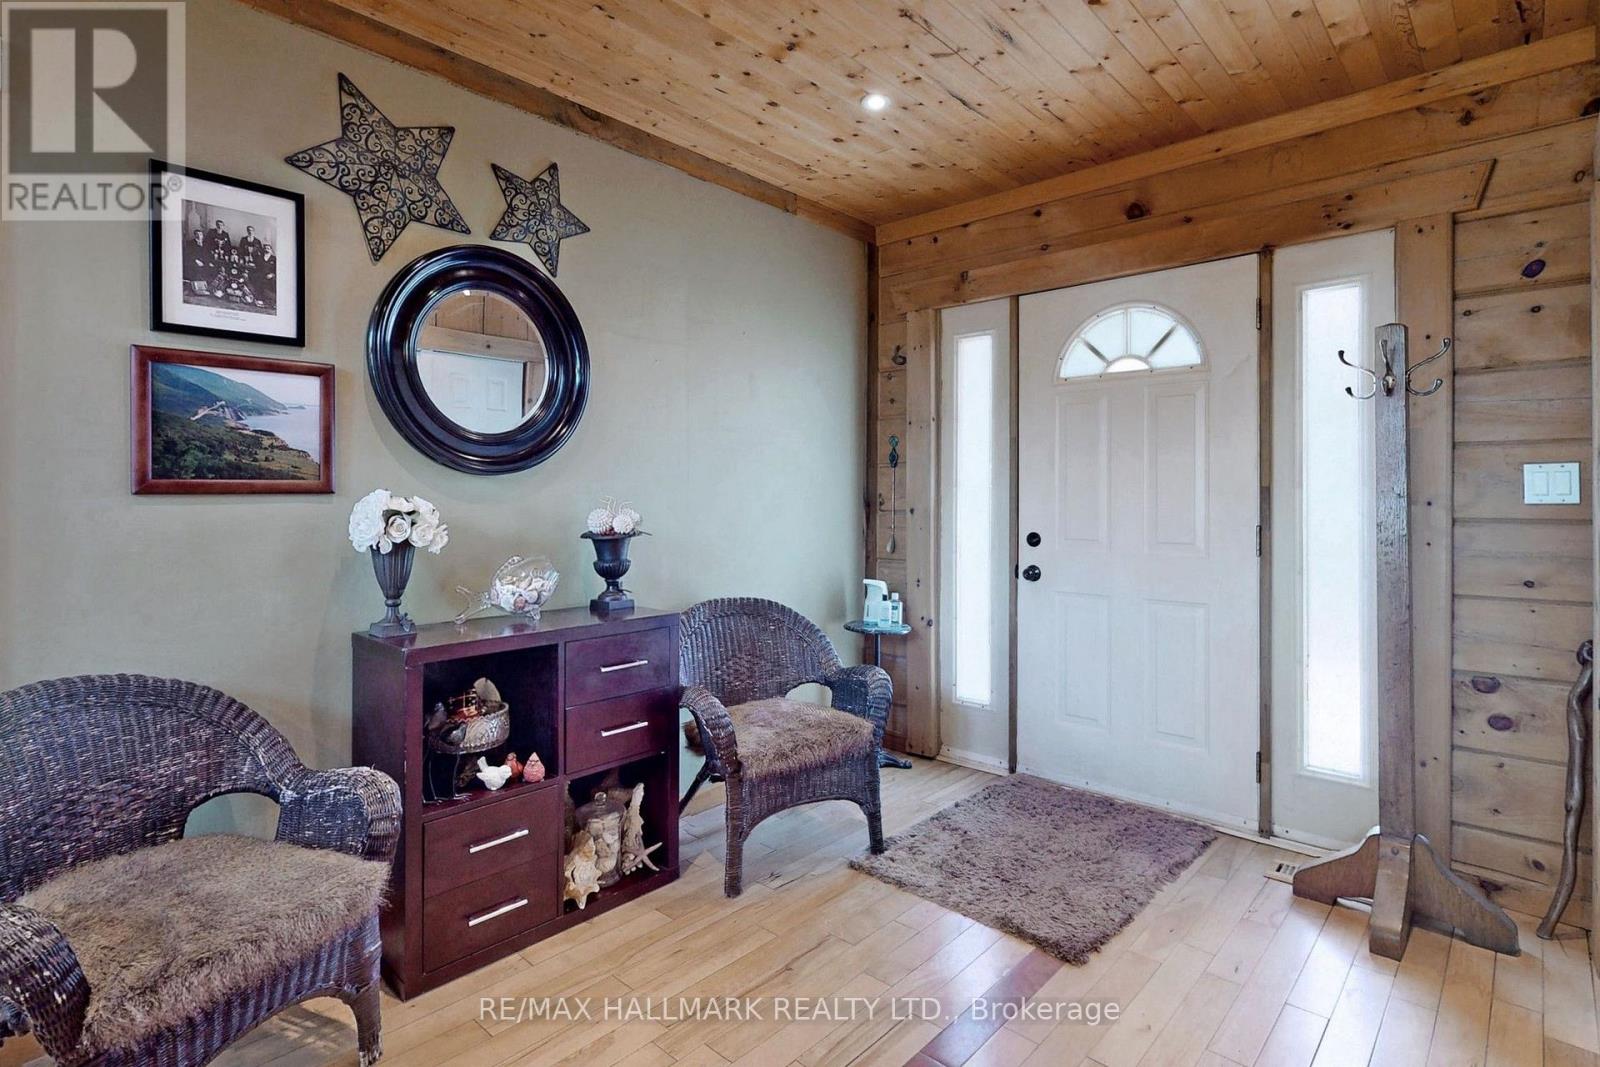
| Main Level | Foyer | 4.85 m | 3.14 m | 4.85 m x 3.14 m |
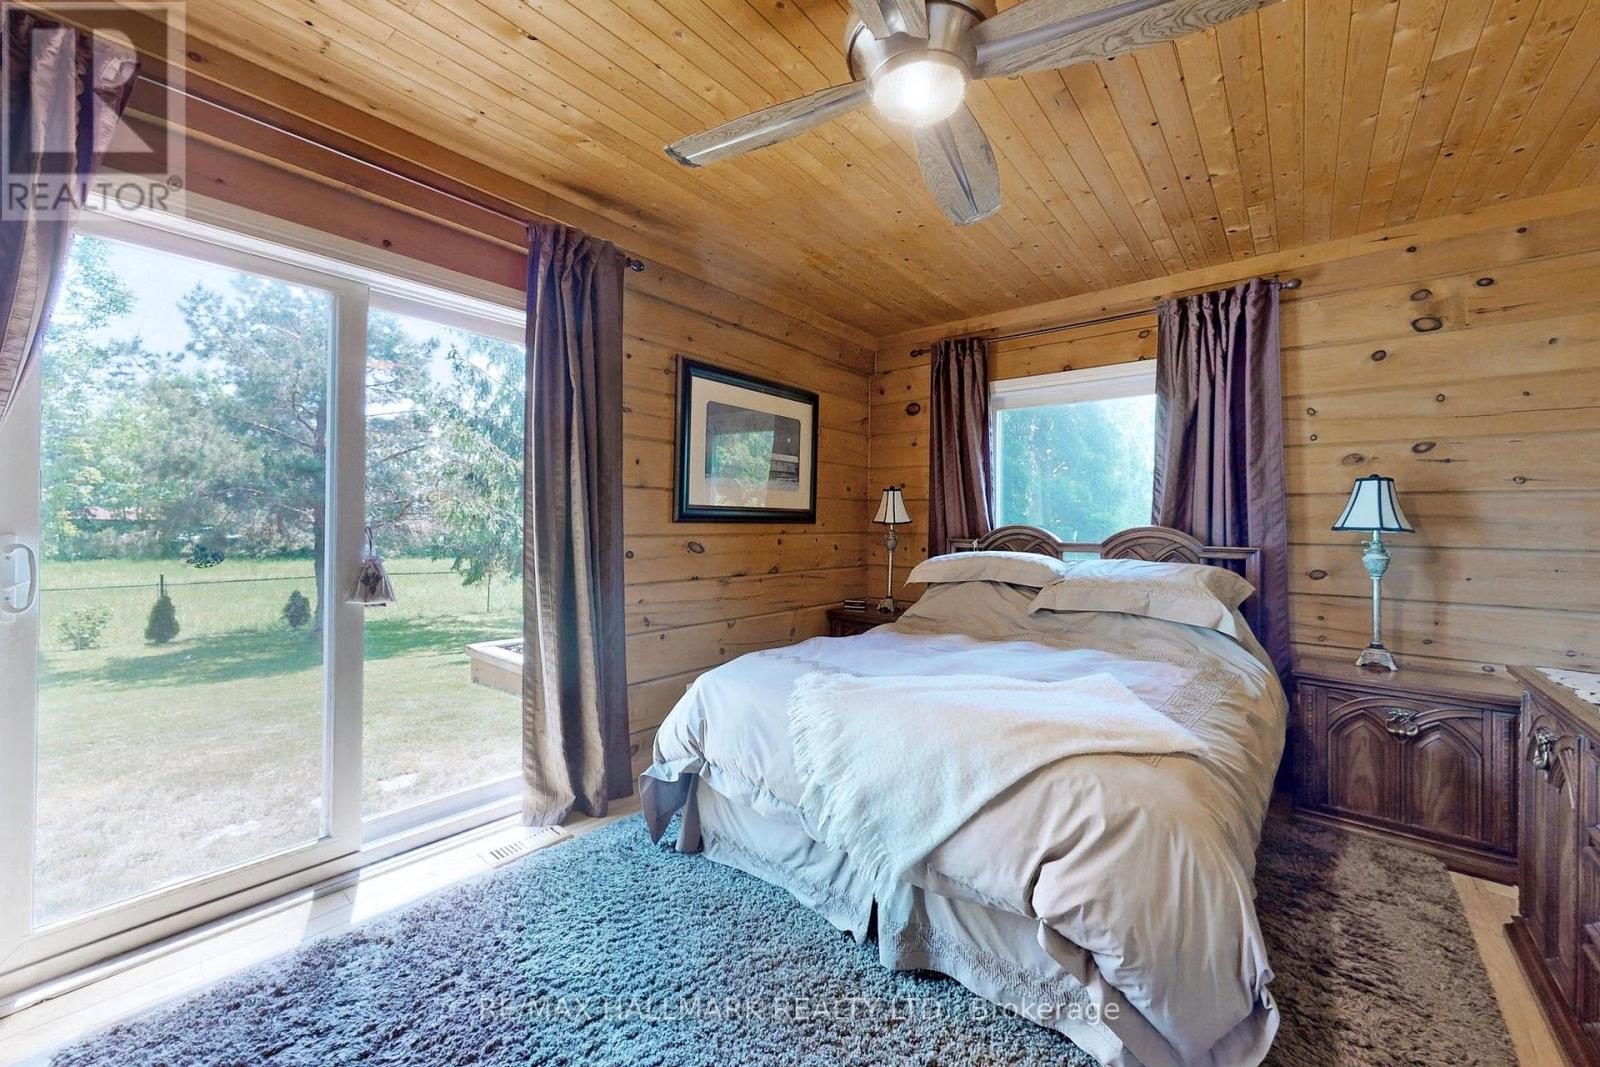
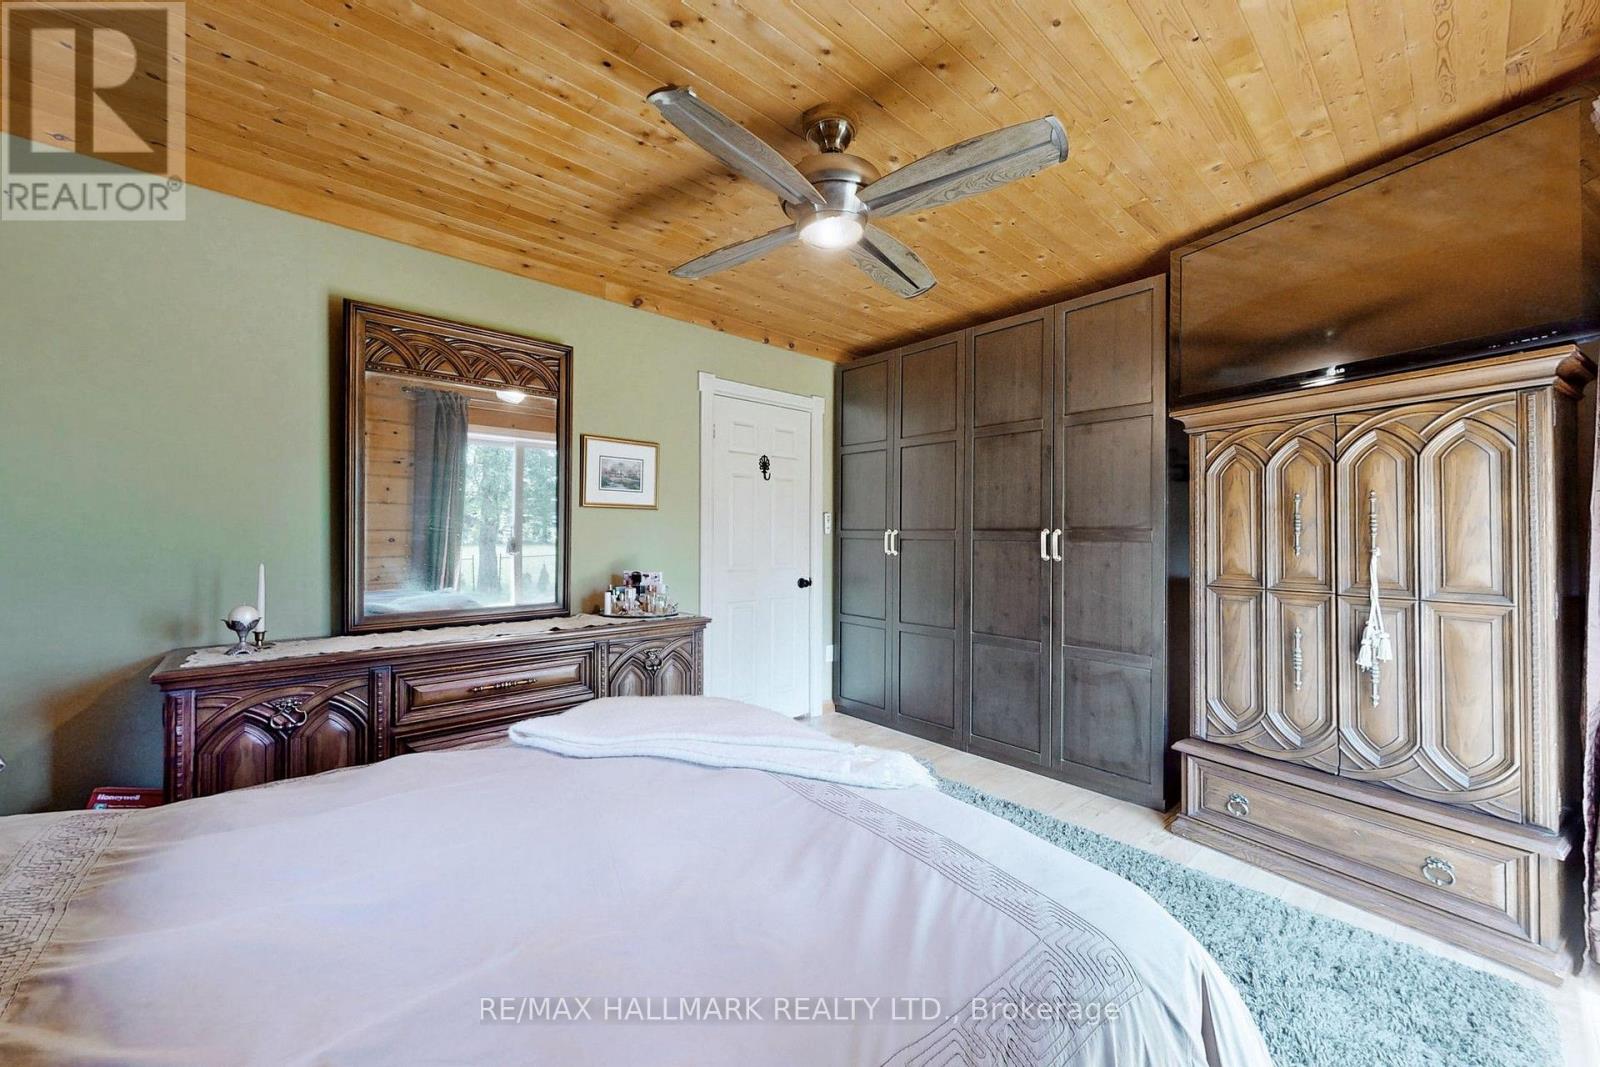
| Main Level | Primary Bedroom | 4.61 m | 3.06 m | 4.61 m x 3.06 m |
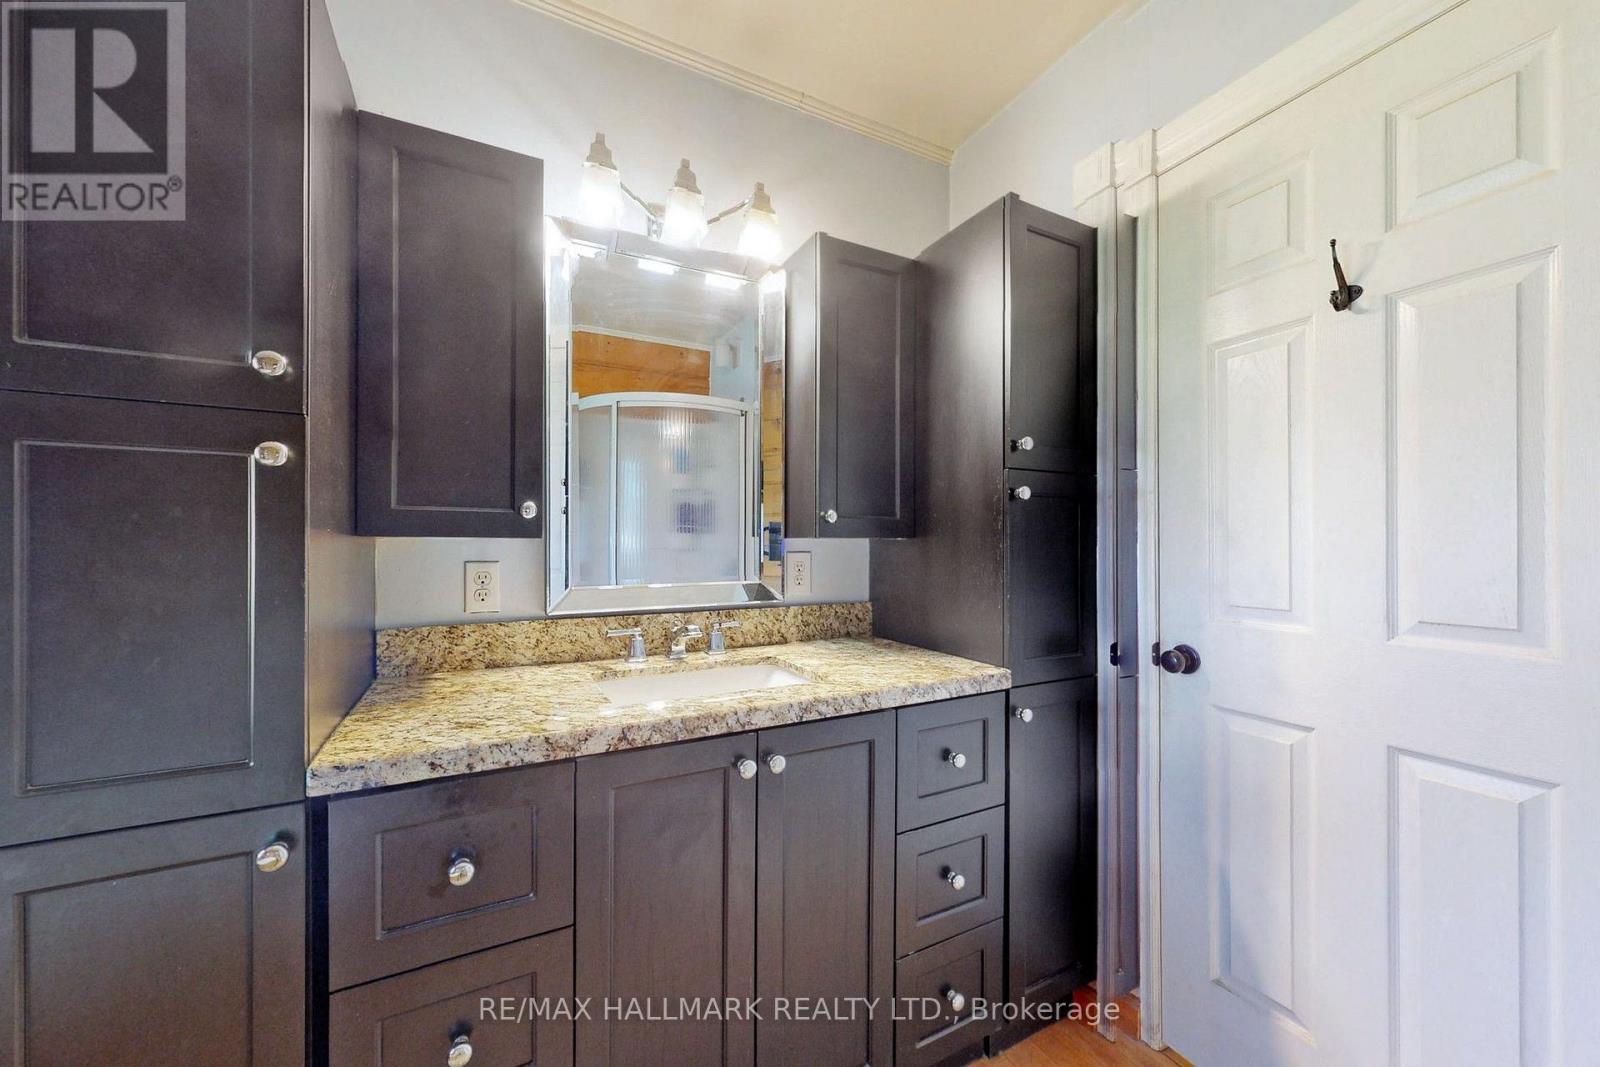
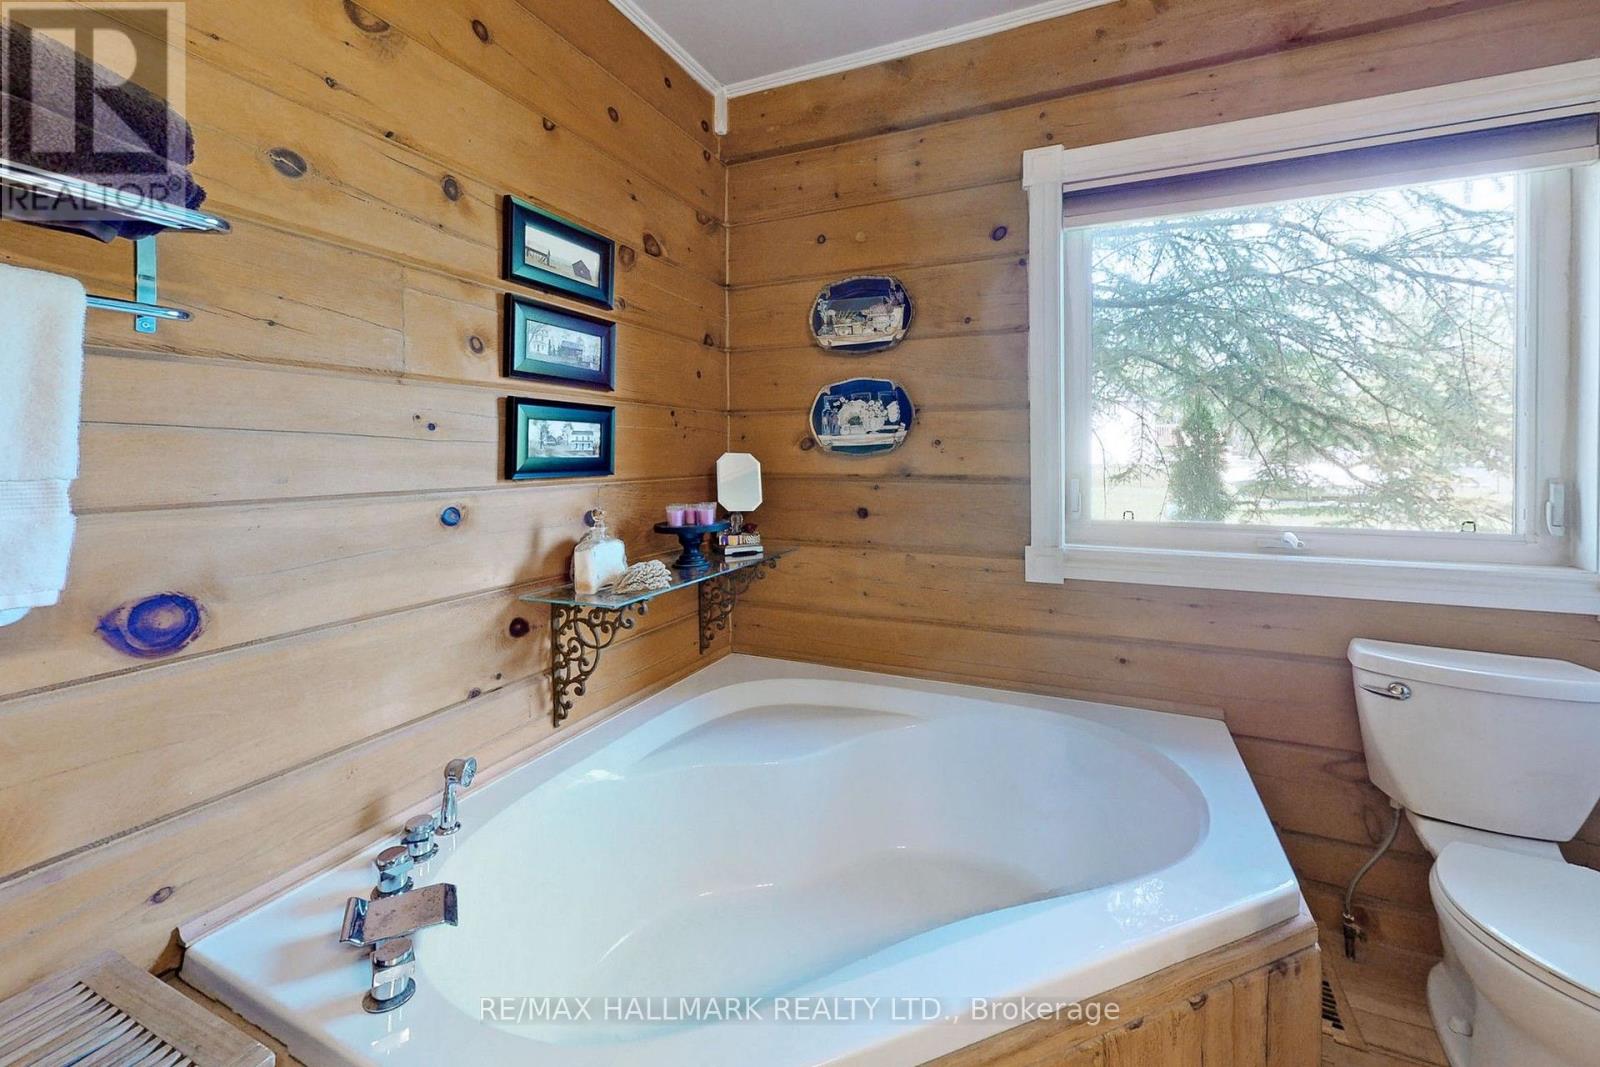
| Main Level | Bathroom | 2.16 m | 3.04 m | 2.16 m x 3.04 m |
| Main Level | Laundry Room | 1.22 m | 1.06 m | 1.22 m x 1.06 m |
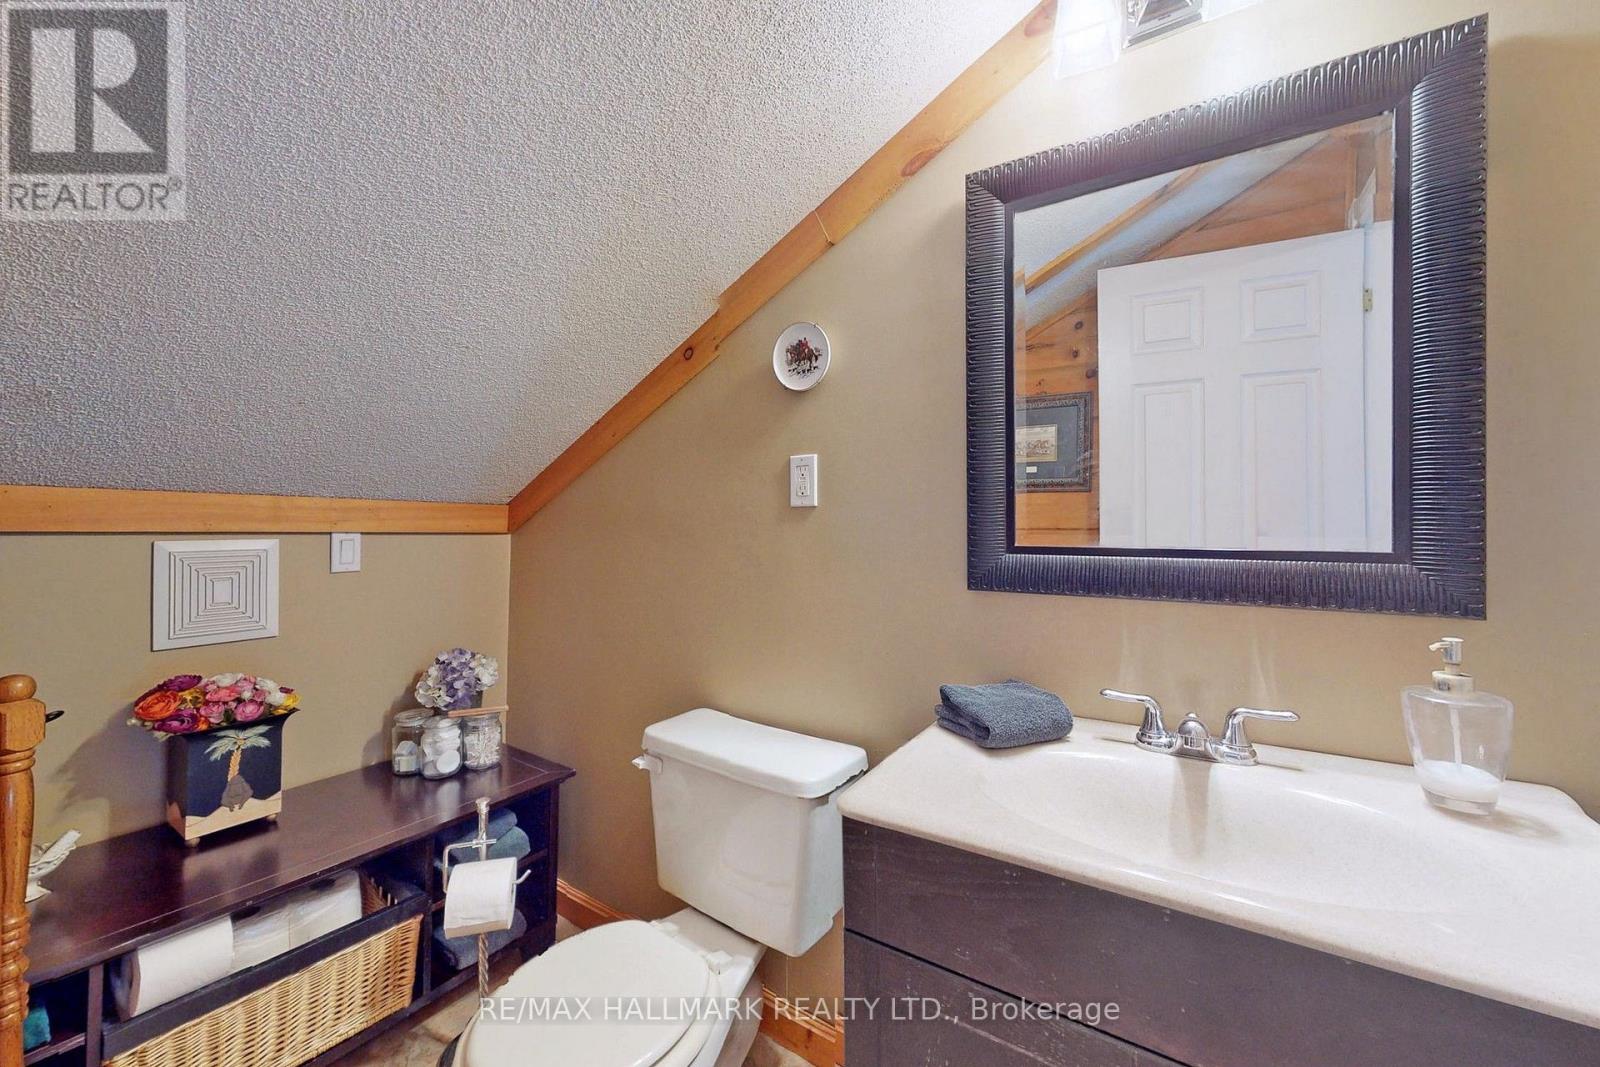
| Upper Level | Bathroom | 2.4 m | 1.54 m | 2.4 m x 1.54 m |
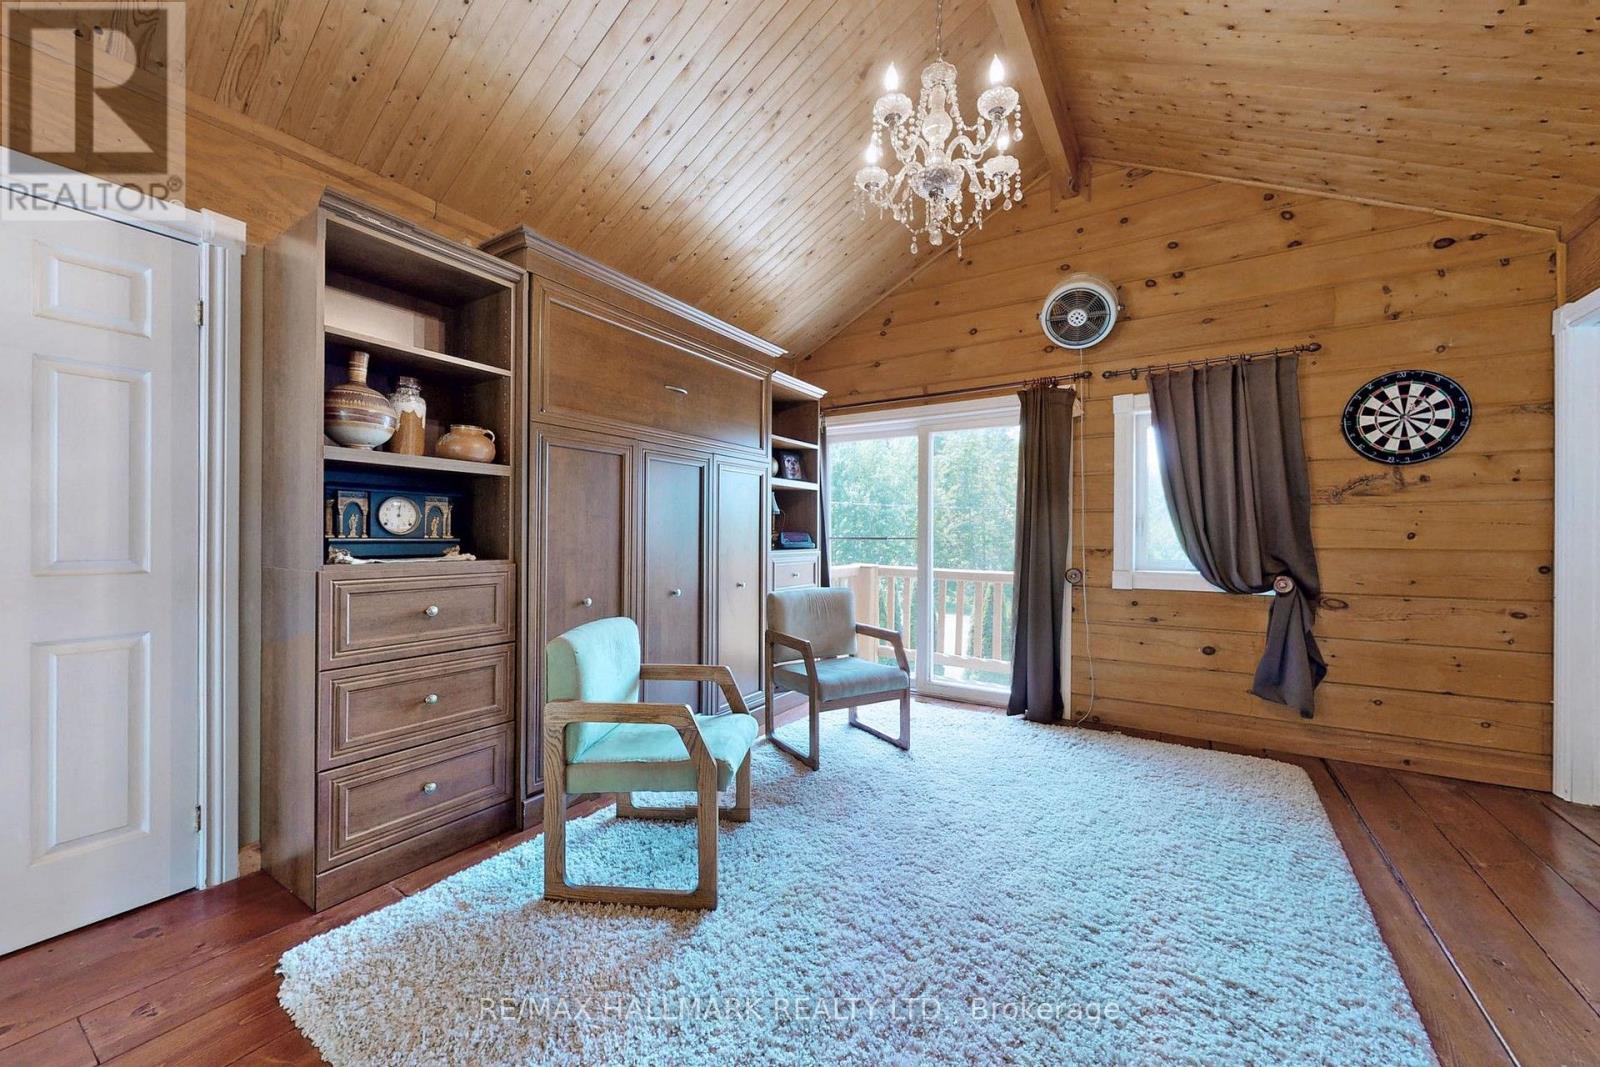
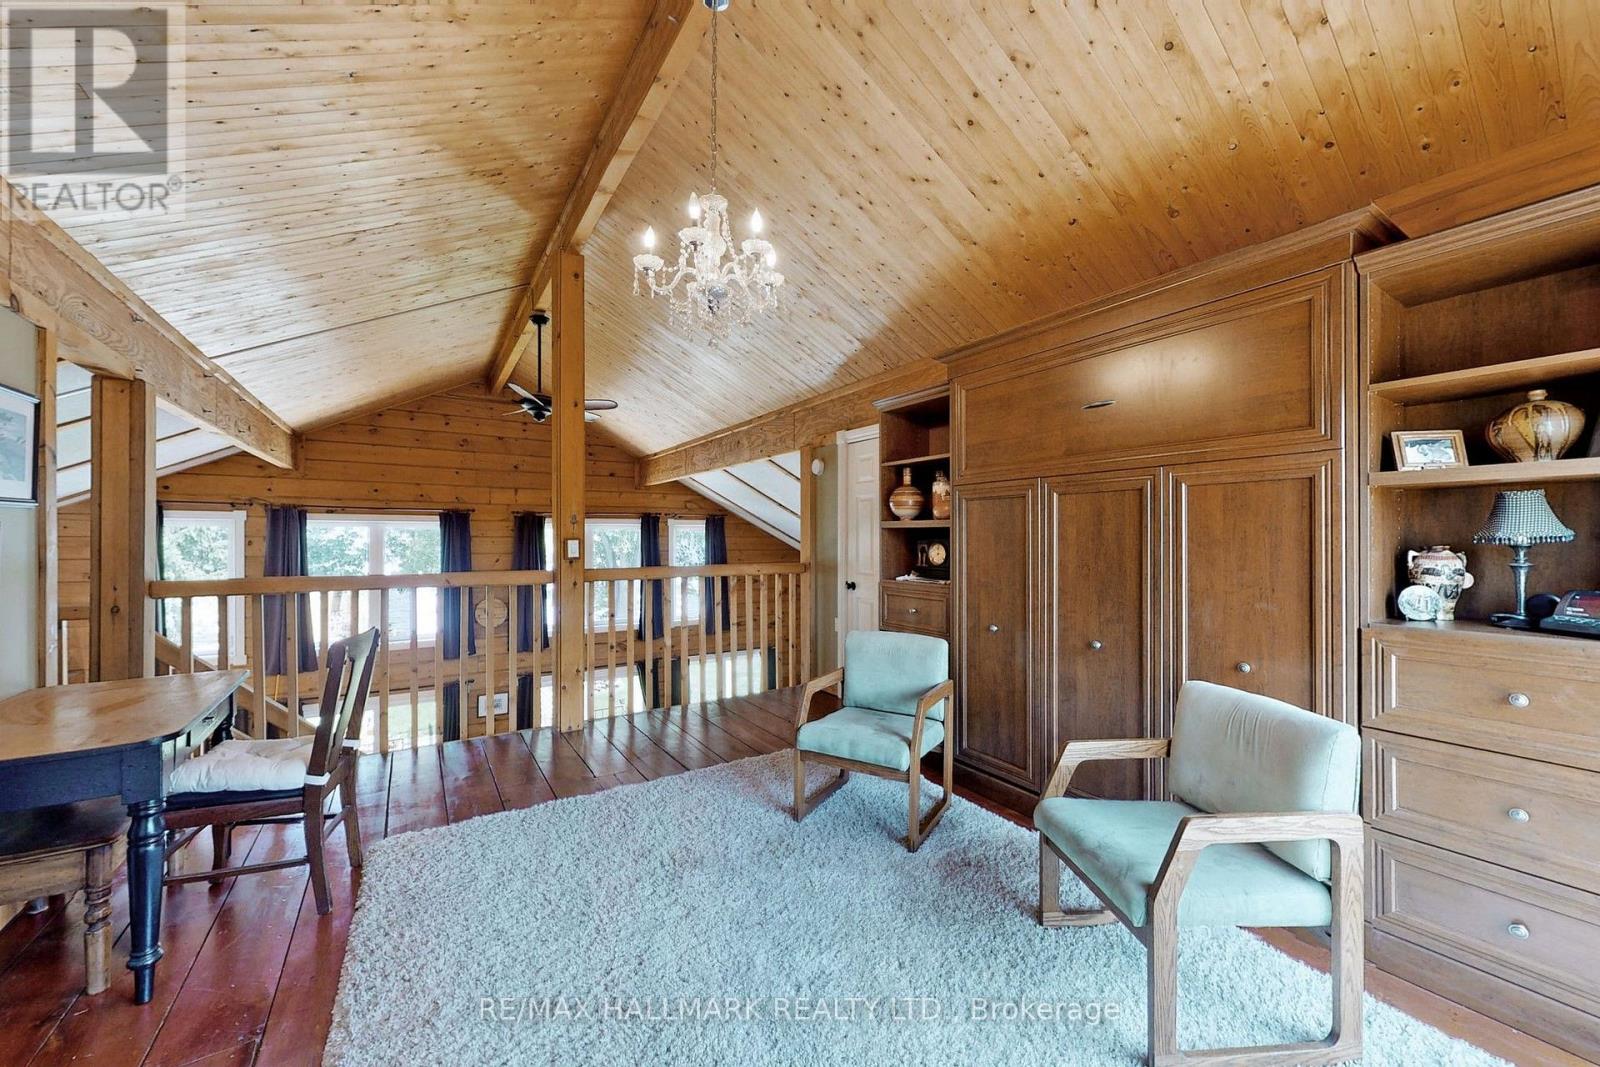
| Upper Level | Loft | 4.6 m | 3.98 m | 4.6 m x 3.98 m |
| Upper Level | Bedroom 2 | 4.6 m | 3.38 m | 4.6 m x 3.38 m |
| Upper Level | Bedroom 3 | 3.36 m | 2.98 m | 3.36 m x 2.98 m |
Utilities
| Cable | Available |
| Electricity | Installed |
| Electricity Connected | Connected |
https://www.realtor.ca/real-estate/30160874/4017-dalrymple-drive-ramara-brechin-brechin
Interested?
Contact us for more information

The trademarks REALTOR®, REALTORS®, and the REALTOR® logo are controlled by The Canadian Real Estate Association (CREA) and identify real estate professionals who are members of CREA. The trademarks MLS®, Multiple Listing Service® and the associated logos are owned by The Canadian Real Estate Association (CREA) and identify the quality of services provided by real estate professionals who are members of CREA. The trademark DDF® is owned by The Canadian Real Estate Association (CREA) and identifies CREA's Data Distribution Facility (DDF®)
August 15 2026 07:03:30
Toronto Real Estate Board
RE/MAX Hallmark Realty Ltd.