82 Yorkshire Drive Barrie, Ontario L9J 1B5

$2,600 Monthly
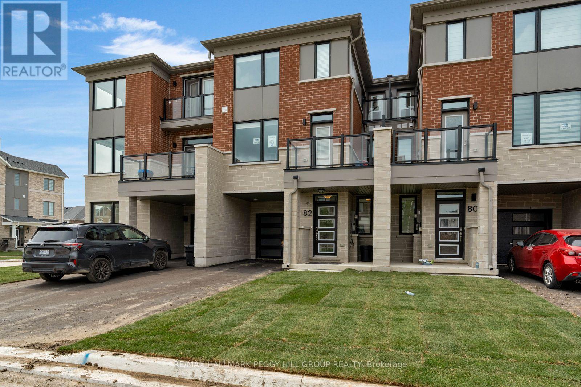
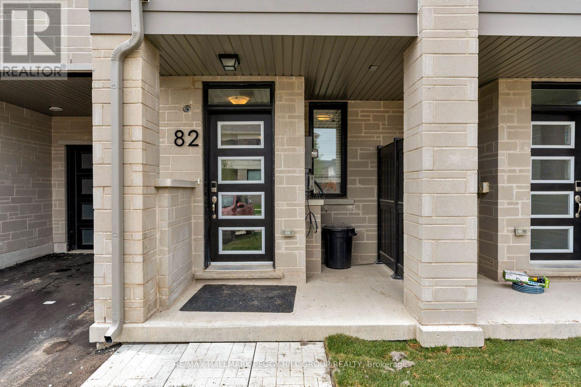
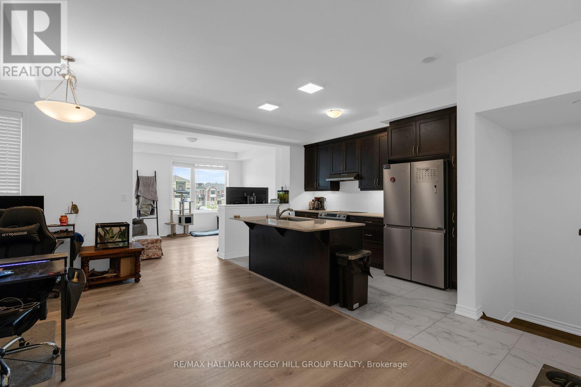
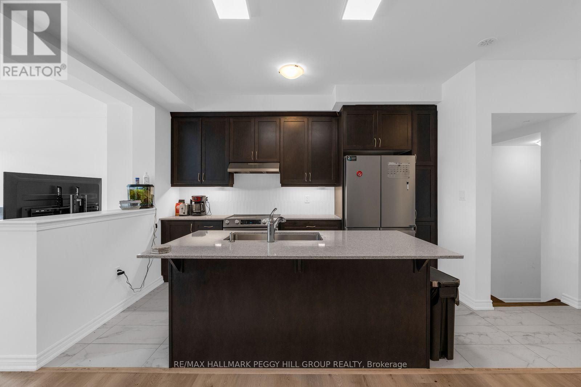
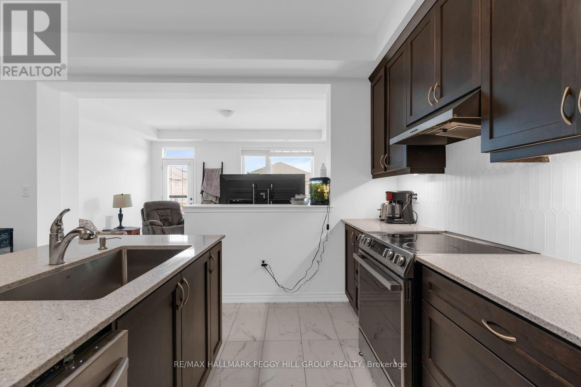
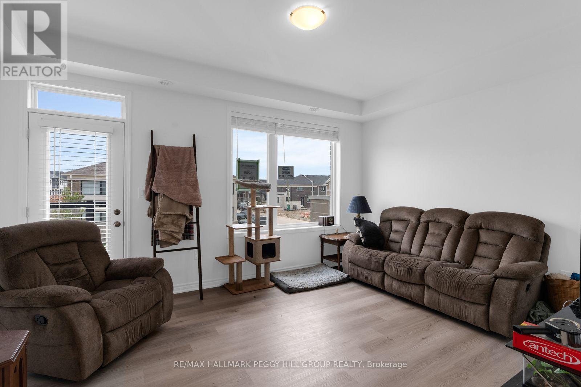
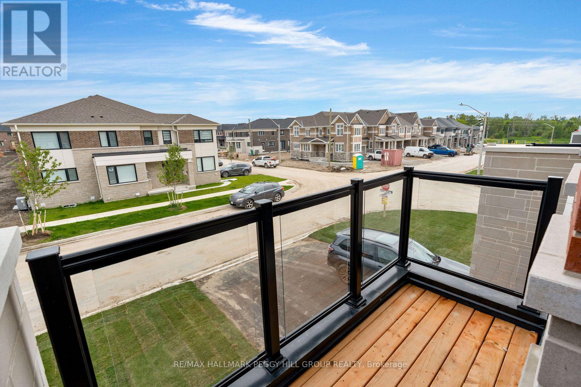
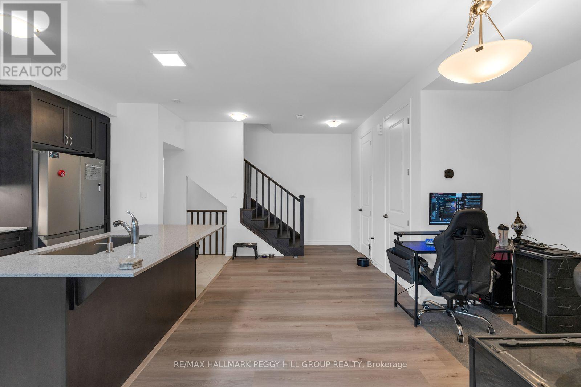
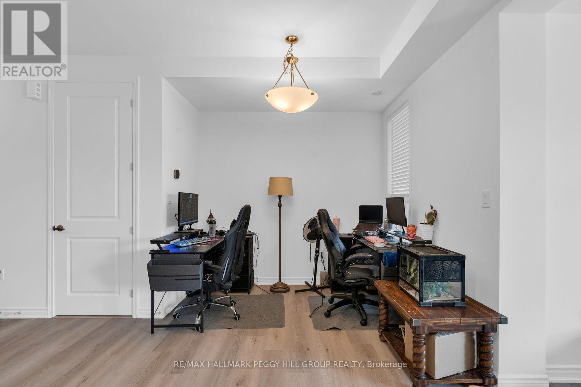
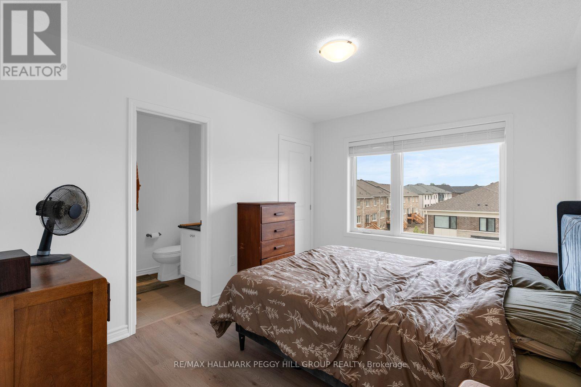
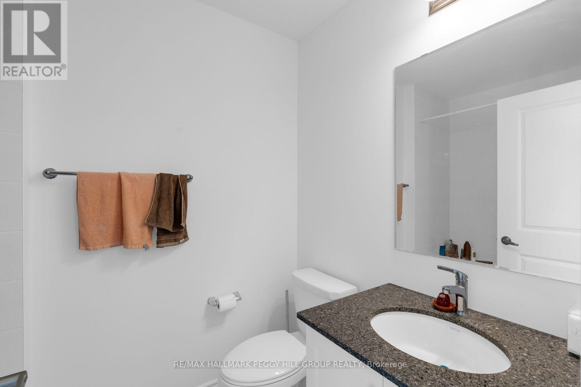
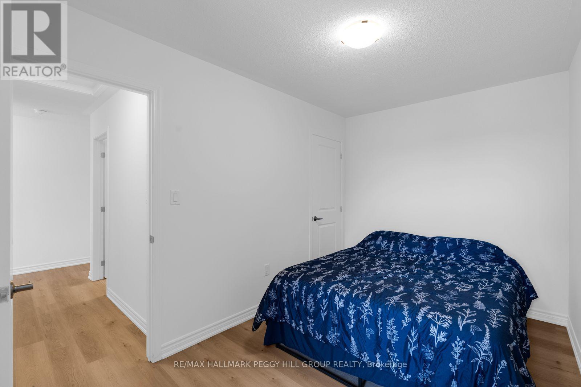
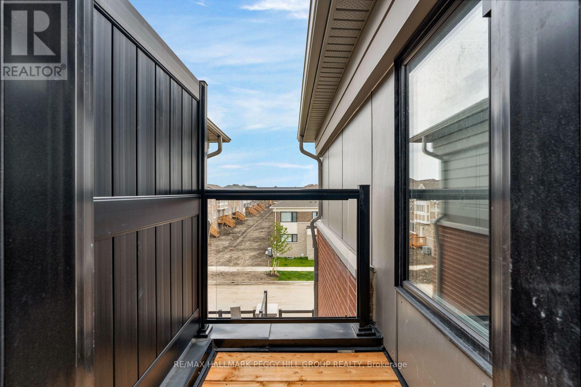
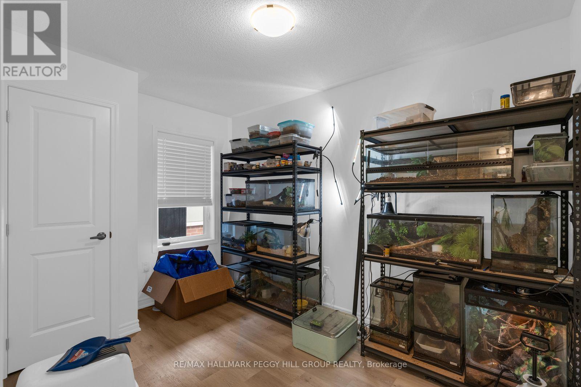
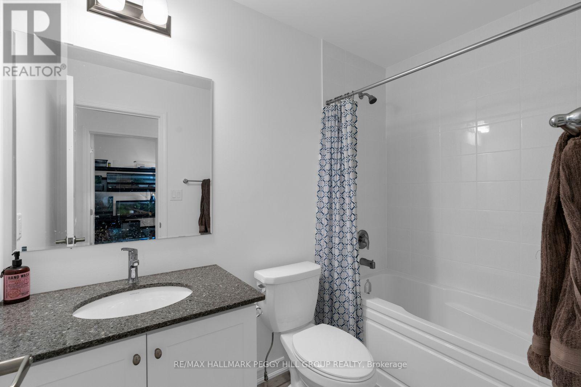
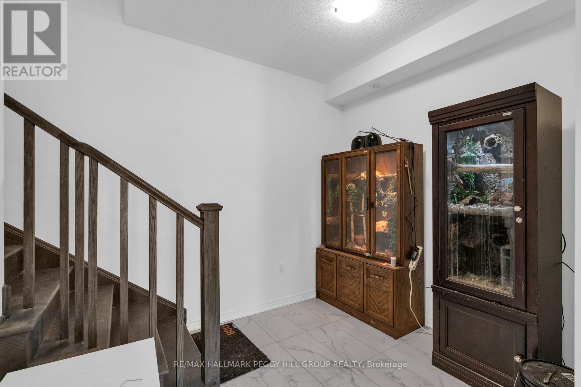
Newly Built South Barrie Townhome Made For Modern Living! Built in 2026 and offering nearly 1,600 sq. ft., this 3-storey townhome in South East Barrie brings modern finishes and a smart layout to a location that keeps the essentials close. The main living area is open and well connected, with a contemporary kitchen featuring dark cabinetry, a large island, tile flooring and newer appliances, while the adjoining dining and living areas are finished with LVP flooring and open through sliding doors to a private balcony. Upstairs, three bedrooms include a primary with a walk-in closet and 4-piece ensuite, along with a separate 4-piece main bathroom. One of the additional bedrooms steps out to a second private balcony, giving you another outdoor space right off the bedroom level. In-suite laundry is located alongside the bedrooms, while the ground level entry offers storage and interior access to the attached garage. Two parking spaces include the garage with a remote garage door opener. Schools, parks, shopping and major retailers are all nearby, with GO Transit and highway access also within easy reach, putting commuting, errands and weekend plans close to home. (id:63244)
Property Details
| MLS® Number | S13670412 |
| Property Type | Single Family |
| Community Name | Rural Barrie Southeast |
| Amenities Near By | Golf Nearby, Park, Place Of Worship, Schools, Public Transit |
| Equipment Type | Water Heater |
| Features | In Suite Laundry |
| Parking Space Total | 2 |
| Rental Equipment Type | Water Heater |
| Structure | Deck |
| View Type | City View |
Building
| Bathroom Total | 3 |
| Bedrooms Above Ground | 3 |
| Bedrooms Total | 3 |
| Age | 0 To 5 Years |
| Appliances | Dishwasher, Dryer, Stove, Washer, Refrigerator |
| Basement Type | None |
| Construction Style Attachment | Attached |
| Cooling Type | Central Air Conditioning, Air Exchanger |
| Exterior Finish | Brick, Vinyl Siding |
| Fire Protection | Smoke Detectors |
| Foundation Type | Slab |
| Half Bath Total | 1 |
| Heating Fuel | Natural Gas |
| Heating Type | Forced Air |
| Stories Total | 3 |
| Size Interior | 1500 - 2000 Sqft |
| Type | Row / Townhouse |
| Utility Water | Municipal Water |
Parking
| Attached Garage | |
| Garage |
Land
| Acreage | No |
| Land Amenities | Golf Nearby, Park, Place Of Worship, Schools, Public Transit |
| Sewer | Sanitary Sewer |
| Size Depth | 50 Ft ,2 In |
| Size Frontage | 21 Ft |
| Size Irregular | 21 X 50.2 Ft |
| Size Total Text | 21 X 50.2 Ft|under 1/2 Acre |
Rooms
| Level | Type | Length | Width | Dimensions |
|---|---|---|---|---|
| Second Level | Kitchen | 3.95 m | 2.74 m | 3.95 m x 2.74 m |
| Second Level | Dining Room | 3.41 m | 2.74 m | 3.41 m x 2.74 m |
| Second Level | Living Room | 4.78 m | 3.65 m | 4.78 m x 3.65 m |
| Third Level | Primary Bedroom | 3.66 m | 3.05 m | 3.66 m x 3.05 m |
| Third Level | Bedroom 2 | 3.67 m | 2.44 m | 3.67 m x 2.44 m |
| Third Level | Bedroom 3 | 3.99 m | 2.44 m | 3.99 m x 2.44 m |
https://www.realtor.ca/real-estate/30150339/82-yorkshire-drive-barrie-rural-barrie-southeast
Interested?
Contact us for more information

The trademarks REALTOR®, REALTORS®, and the REALTOR® logo are controlled by The Canadian Real Estate Association (CREA) and identify real estate professionals who are members of CREA. The trademarks MLS®, Multiple Listing Service® and the associated logos are owned by The Canadian Real Estate Association (CREA) and identify the quality of services provided by real estate professionals who are members of CREA. The trademark DDF® is owned by The Canadian Real Estate Association (CREA) and identifies CREA's Data Distribution Facility (DDF®)
August 13 2026 06:20:38
Toronto Real Estate Board
RE/MAX Hallmark Peggy Hill Group Realty