157 Baxter Loop Road Georgian Bay (Baxter), Ontario L0K 1S0

$599,000
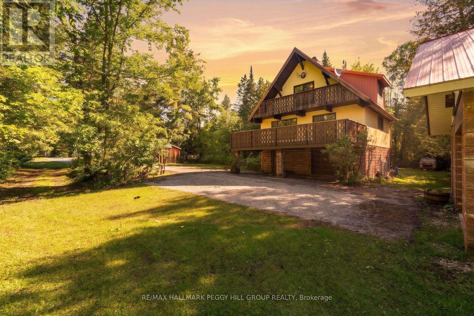
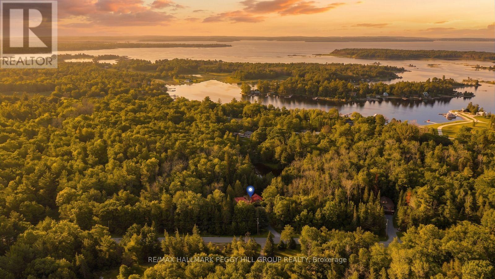
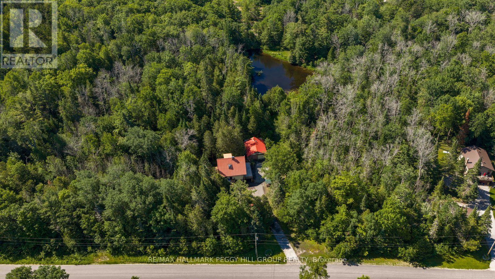
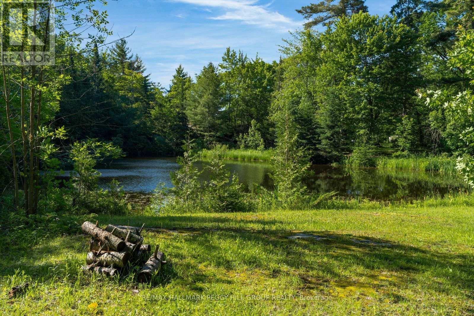
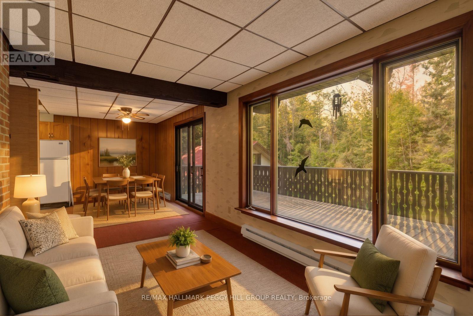
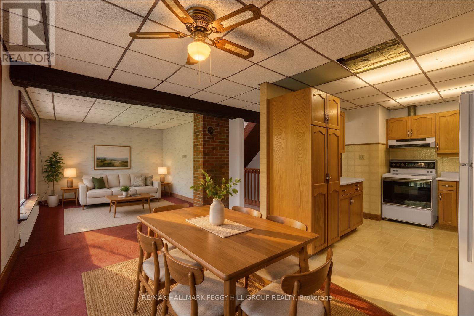
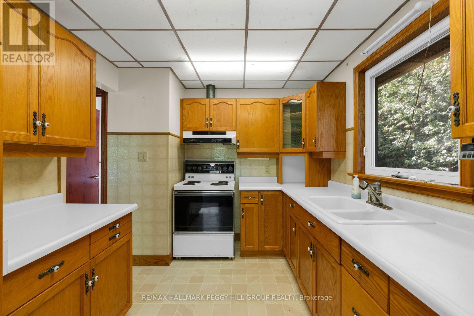
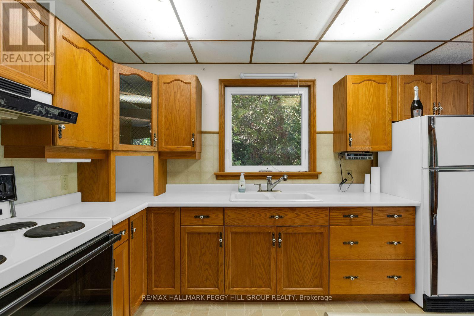
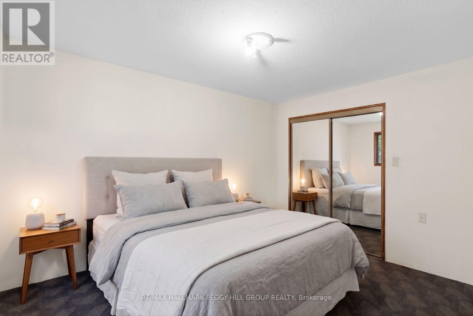
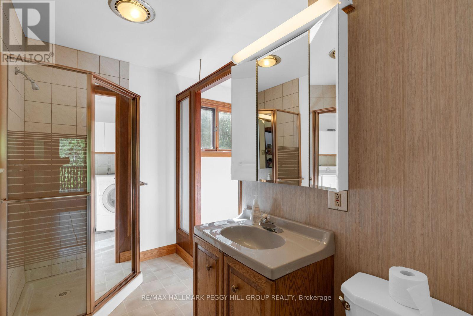
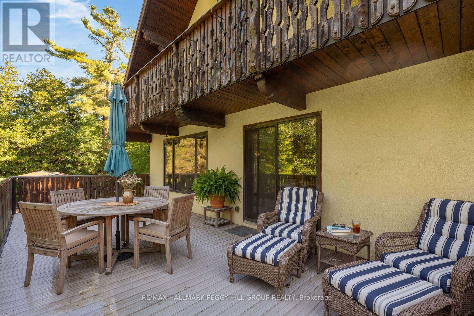
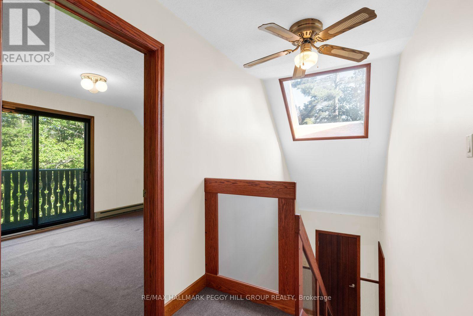
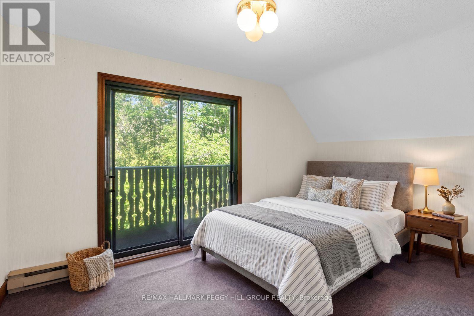
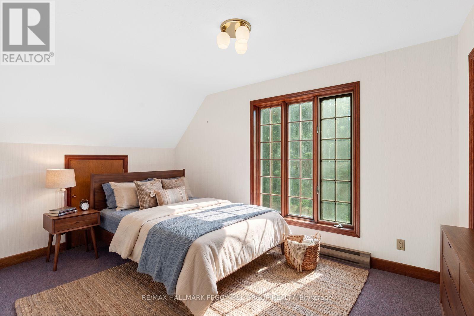
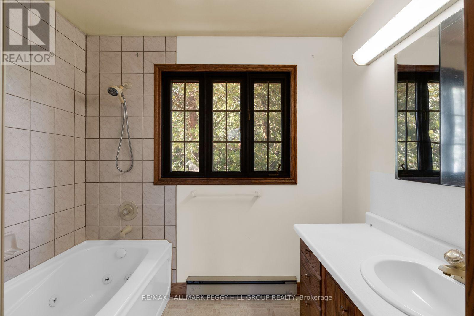
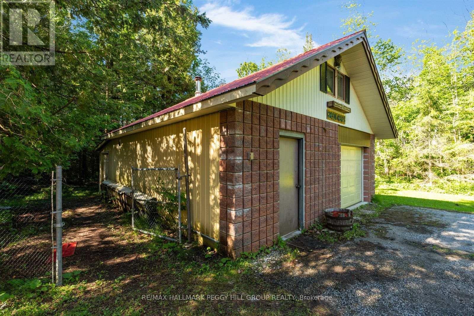
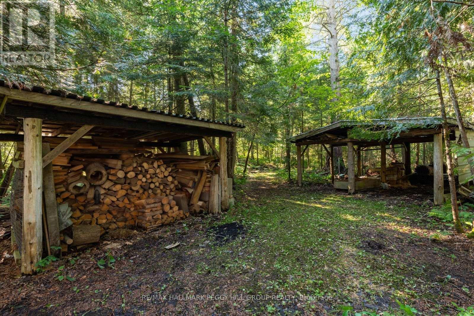
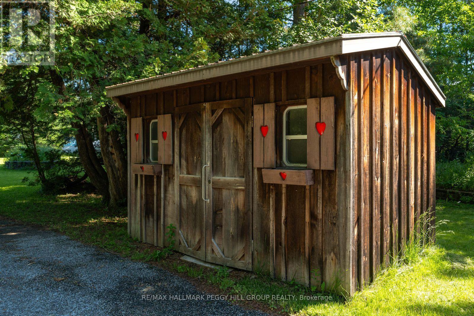
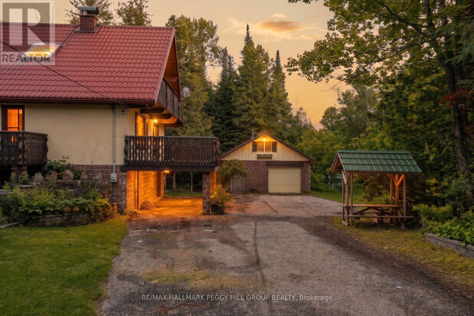
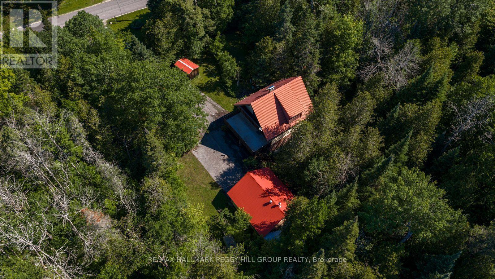
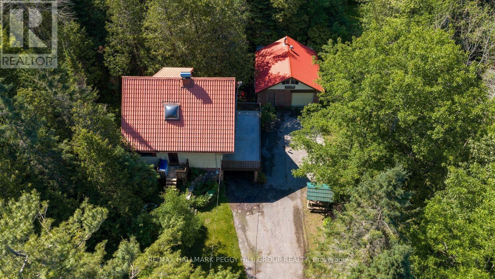
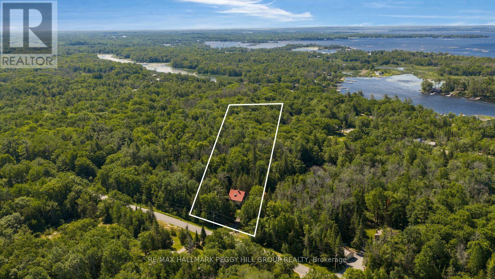
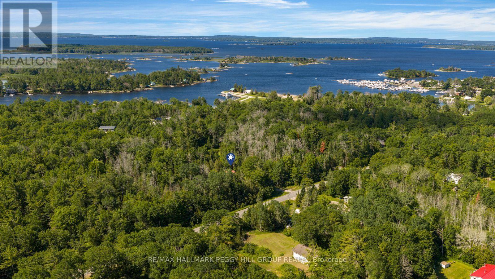
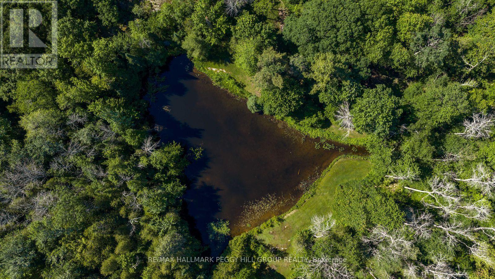
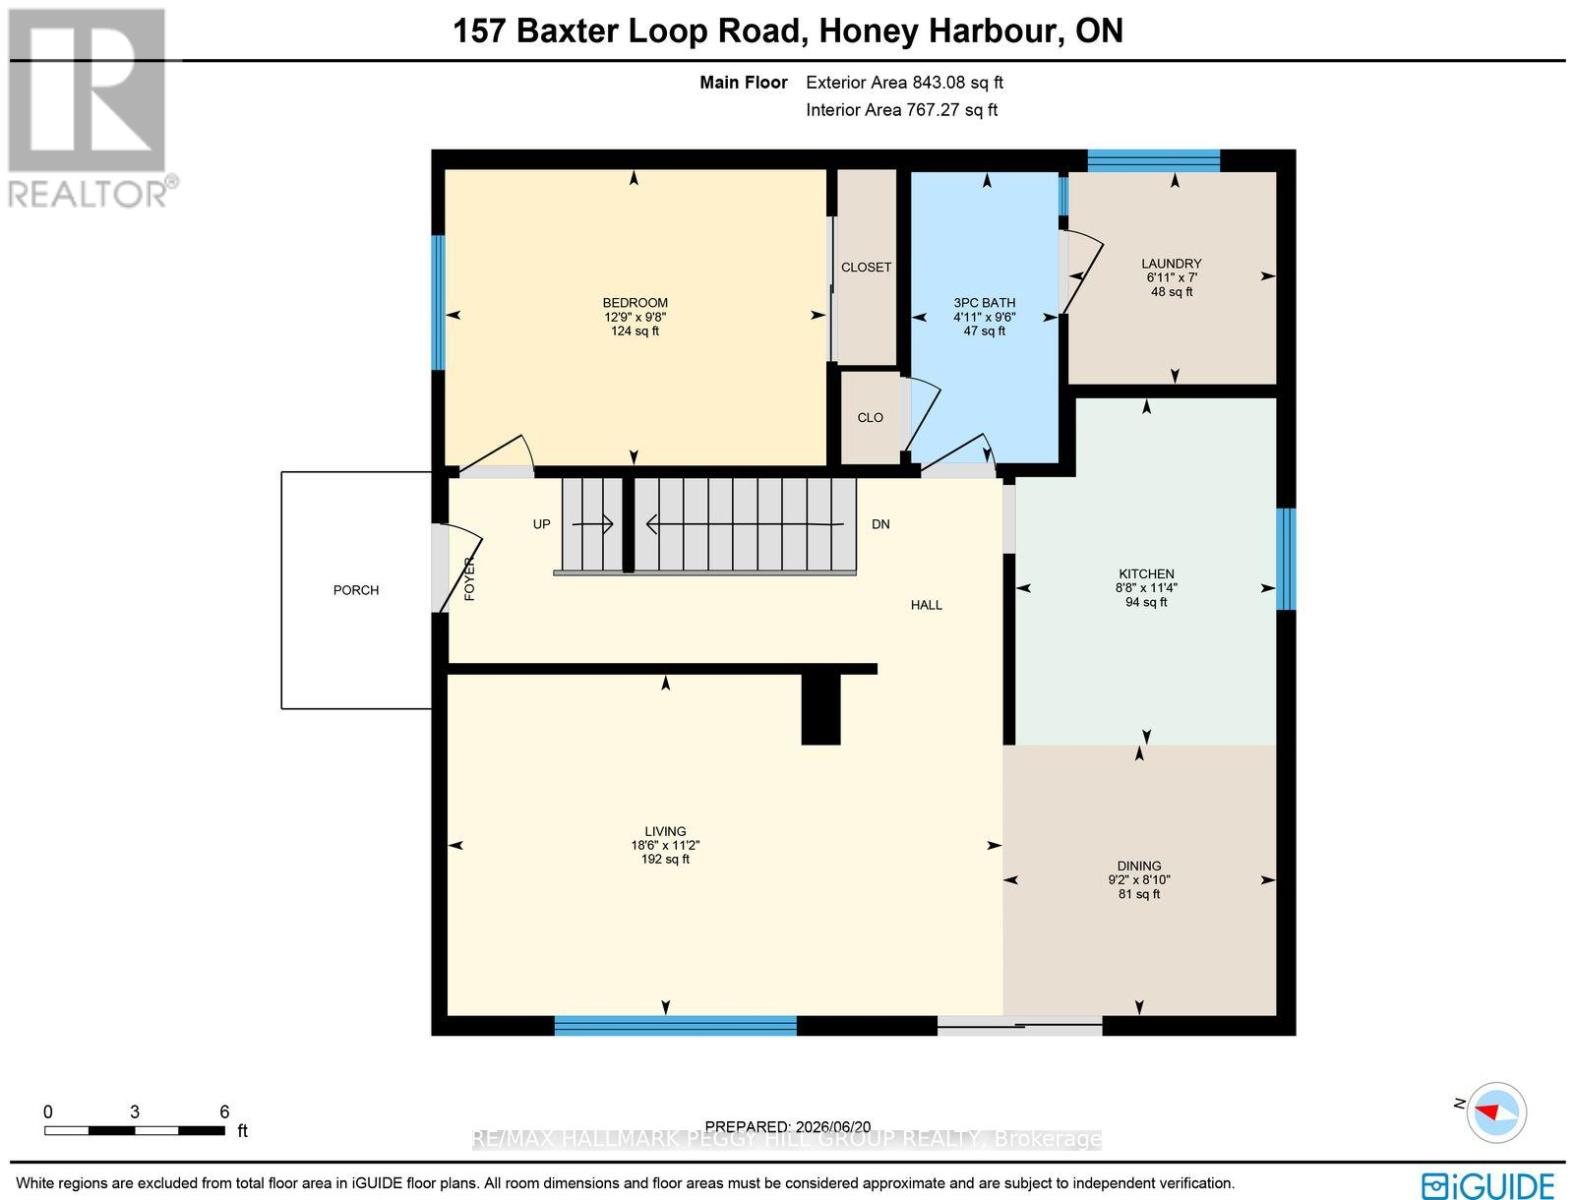
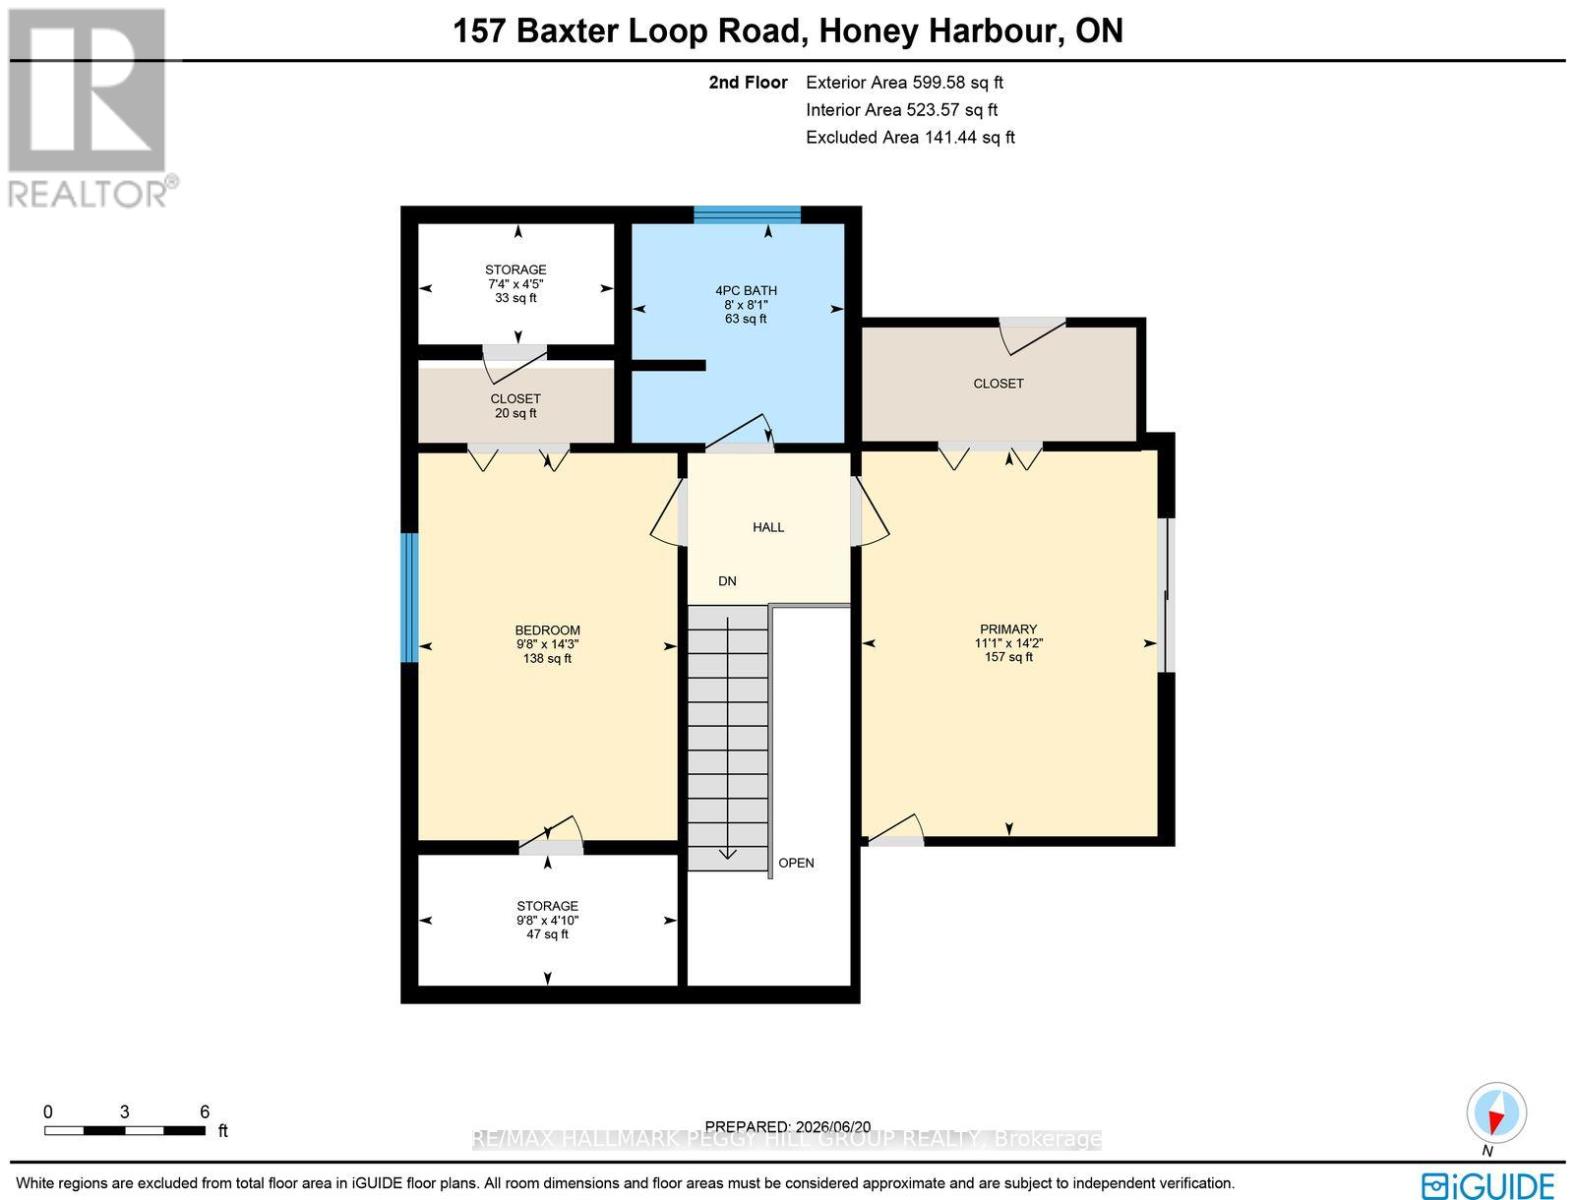
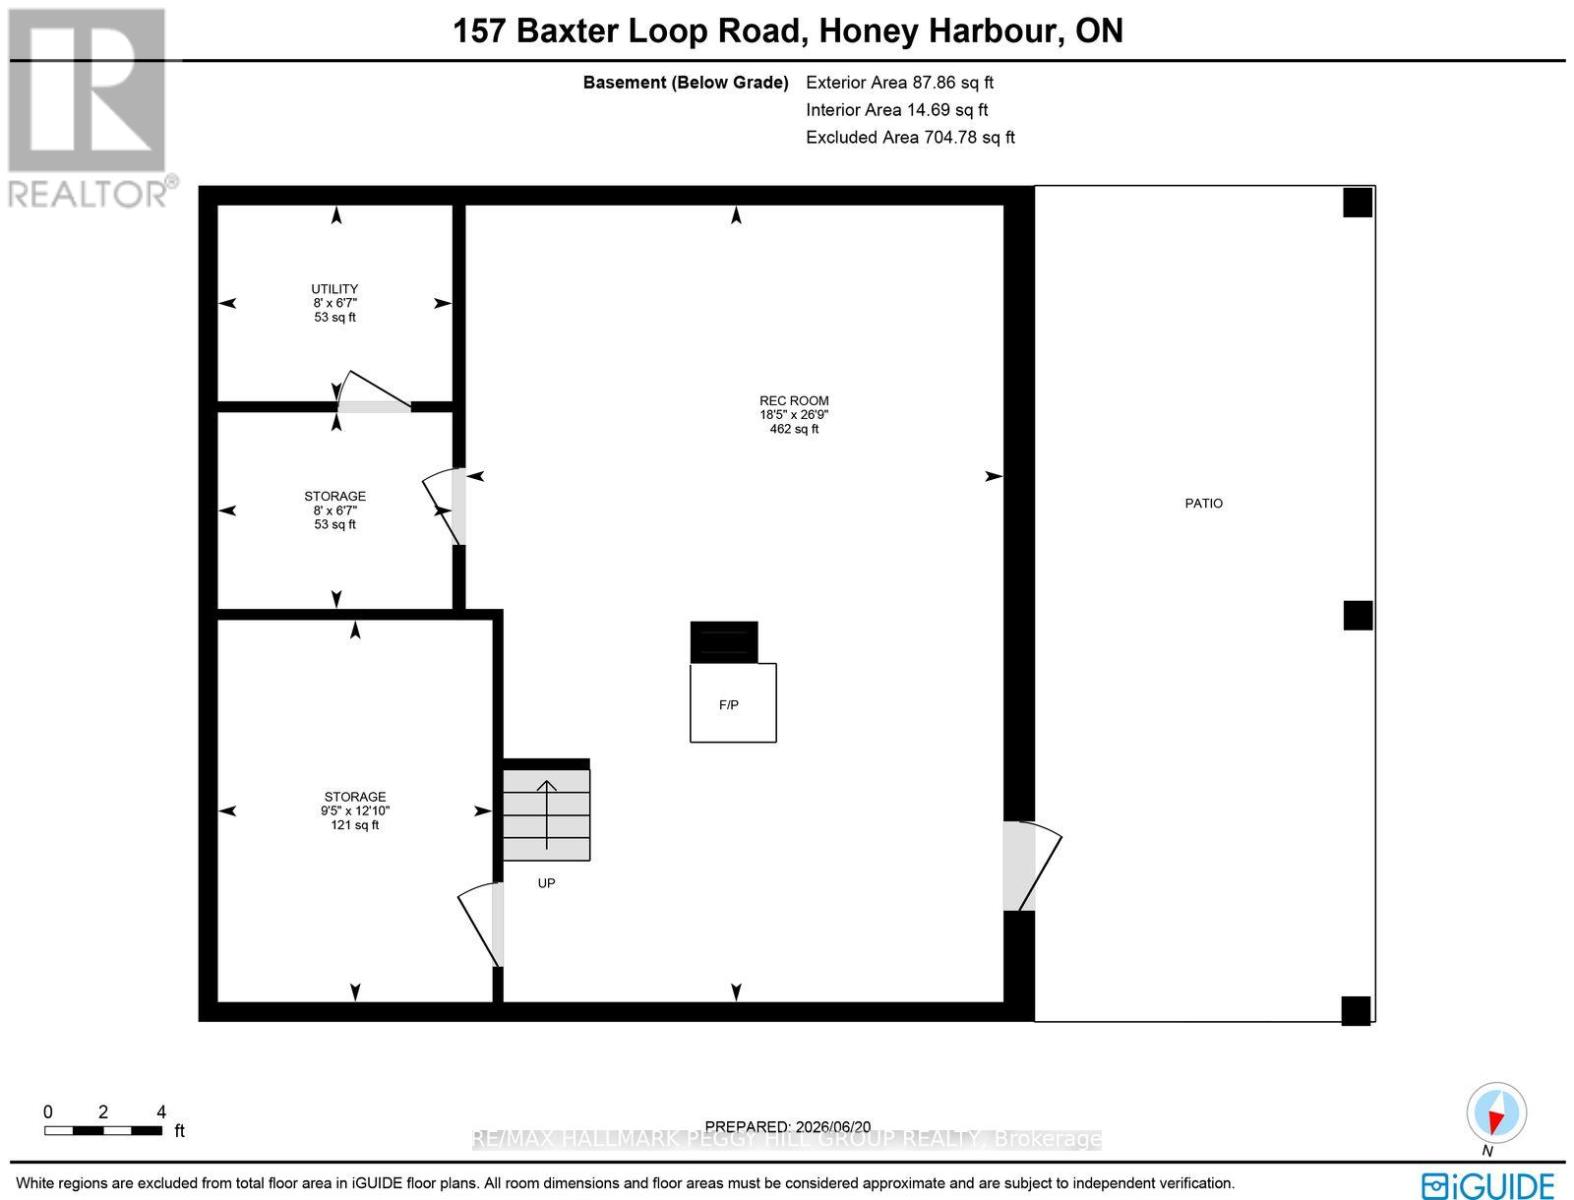
Georgian Bay Adventure Starts Here At This Chalet-Style Home On Nearly 5 Wooded Acres With A Pond & Oversized Detached Garage With Loft! Escape to nearly five wooded acres in Honey Harbour, where a pond, towering trees and distinctive chalet-style architecture make this property feel worlds away from the everyday. A steep roofline, durable metal roof, decorative balcony railings and warm wood details give the home plenty of personality, while the oversized detached garage with loft offers valuable room for boats, snowmobiles, vehicles, tools or a workshop. Nearly 1,400 sq ft of finished living space includes generous living and dining areas surrounded by oversized windows, with a walkout to an expansive deck overlooking the property. The wood cabinetry kitchen is ready for a new vision, giving you the opportunity to make the space your own while keeping the character that makes this home so memorable. A skylit staircase leads to two bedrooms, including the primary with its own balcony among the trees. The partially finished lower level adds even more room to work with, featuring a wood-burning stove, generous storage, utility space and an integrated garage. Best of all, local marinas, trails, Oak Bay and the shores of Georgian Bay are just minutes away, putting boating, exploring and weekends on the water practically at your doorstep. (id:63244)
Open House
This property has open houses!
11:00 am
Ends at:1:00 pm
Property Details
| MLS® Number | X13658806 |
| Property Type | Single Family |
| Community Name | Baxter |
| Amenities Near By | Golf Nearby, Marina |
| Features | Wooded Area, Irregular Lot Size |
| Parking Space Total | 7 |
| Structure | Deck, Workshop |
Building
| Bathroom Total | 2 |
| Bedrooms Above Ground | 3 |
| Bedrooms Total | 3 |
| Age | 31 To 50 Years |
| Amenities | Separate Heating Controls |
| Appliances | Water Heater, Dryer, Stove, Washer, Refrigerator |
| Basement Development | Partially Finished |
| Basement Type | Full (partially Finished) |
| Construction Style Attachment | Detached |
| Cooling Type | None |
| Exterior Finish | Brick, Stucco |
| Fireplace Present | Yes |
| Fireplace Total | 1 |
| Foundation Type | Concrete |
| Heating Fuel | Electric, Wood |
| Heating Type | Baseboard Heaters |
| Stories Total | 2 |
| Size Interior | 1100 - 1500 Sqft |
| Type | House |
Parking
| Attached Garage | |
| Garage |
Land
| Acreage | Yes |
| Land Amenities | Golf Nearby, Marina |
| Sewer | Septic System |
| Size Depth | 1172 Ft ,10 In |
| Size Frontage | 186 Ft |
| Size Irregular | 186 X 1172.9 Ft ; 183.96 X 1221.63 X 180.20 X 1172.93 Ft |
| Size Total Text | 186 X 1172.9 Ft ; 183.96 X 1221.63 X 180.20 X 1172.93 Ft|2 - 4.99 Acres |
| Surface Water | Lake/pond |
| Zoning Description | R1 |
Rooms
| Level | Type | Length | Width | Dimensions |
|---|---|---|---|---|
| Second Level | Bedroom | 2.96 m | 4.34 m | 2.96 m x 4.34 m |
| Second Level | Primary Bedroom | 3.38 m | 4.32 m | 3.38 m x 4.32 m |
| Main Level | Bedroom | 2.96 m | 3.88 m | 2.96 m x 3.88 m |
| Main Level | Dining Room | 2.71 m | 2.78 m | 2.71 m x 2.78 m |
| Main Level | Laundry Room | 2.12 m | 2.12 m | 2.12 m x 2.12 m |
| Main Level | Living Room | 3.41 m | 5.65 m | 3.41 m x 5.65 m |
| Main Level | Kitchen | 3.47 m | 2.65 m | 3.47 m x 2.65 m |
Utilities
| Cable | Available |
| Electricity | Installed |
https://www.realtor.ca/real-estate/30137527/157-baxter-loop-road-georgian-bay-baxter-baxter
Interested?
Contact us for more information

The trademarks REALTOR®, REALTORS®, and the REALTOR® logo are controlled by The Canadian Real Estate Association (CREA) and identify real estate professionals who are members of CREA. The trademarks MLS®, Multiple Listing Service® and the associated logos are owned by The Canadian Real Estate Association (CREA) and identify the quality of services provided by real estate professionals who are members of CREA. The trademark DDF® is owned by The Canadian Real Estate Association (CREA) and identifies CREA's Data Distribution Facility (DDF®)
August 10 2026 11:37:41
Toronto Real Estate Board
RE/MAX Hallmark Peggy Hill Group Realty