34 Birchard Boulevard East Gwillimbury (Mt Albert), Ontario L0G 1M0

$779,000
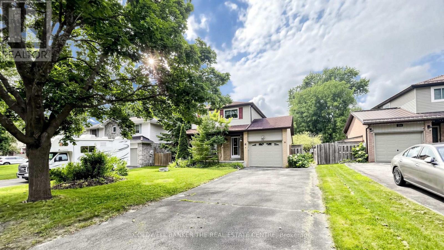
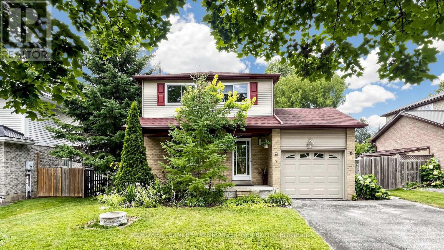
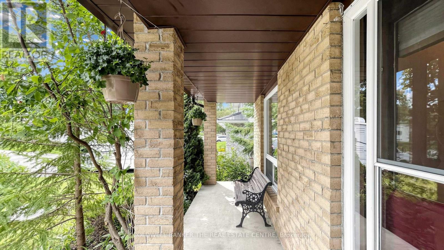
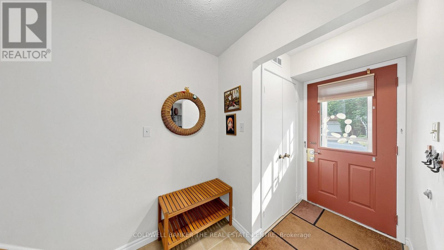
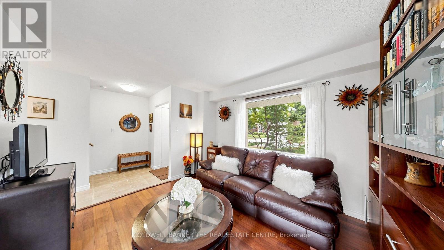
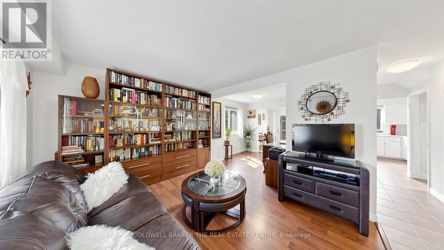
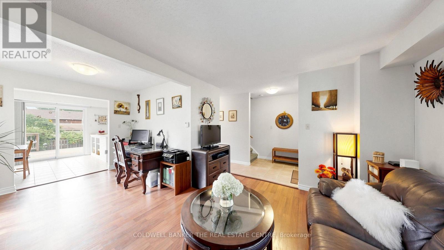
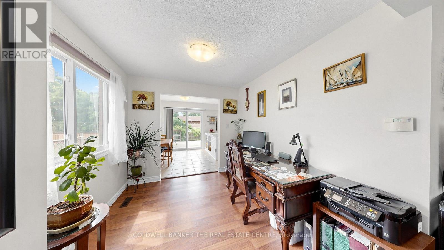
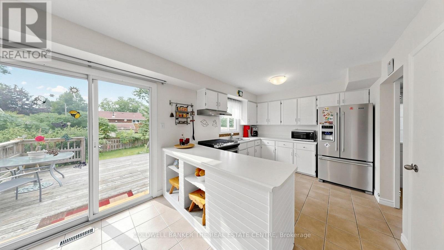
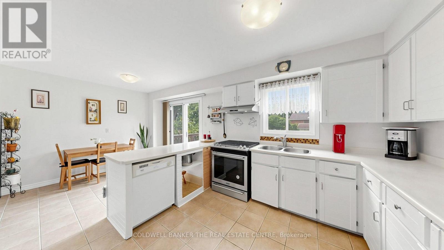
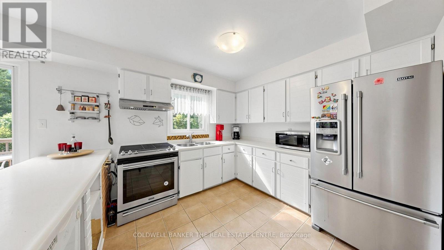
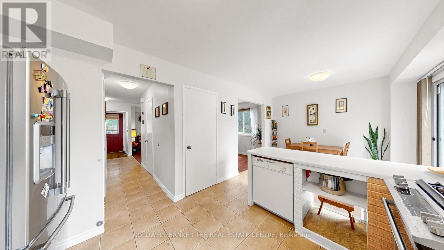
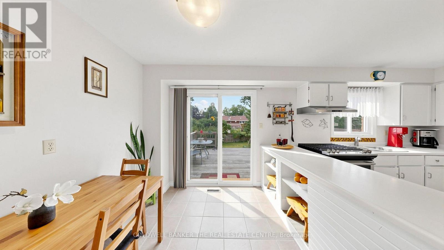
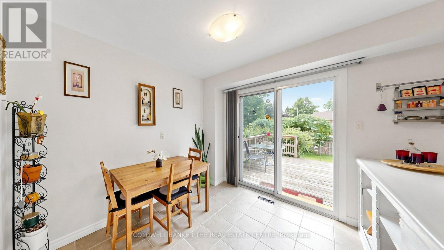
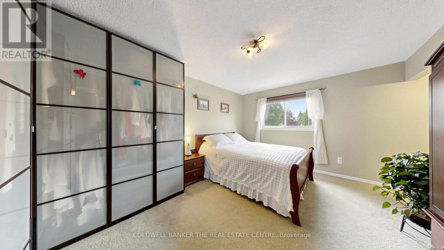
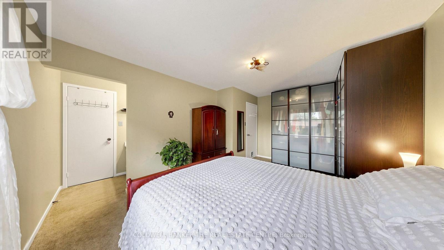
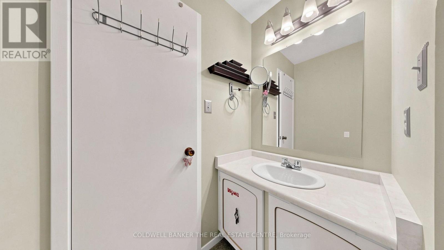
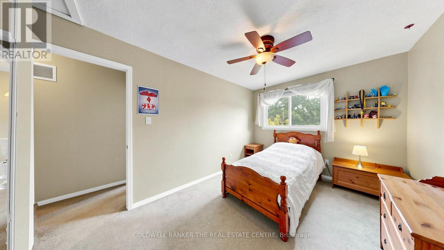
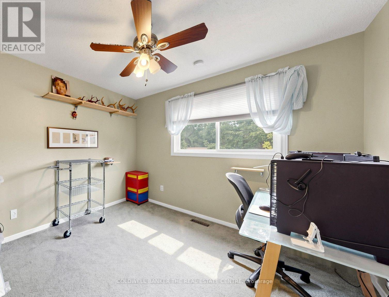
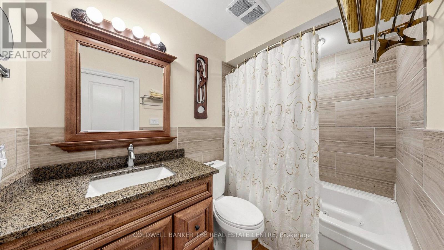
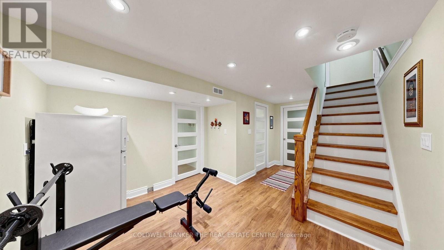
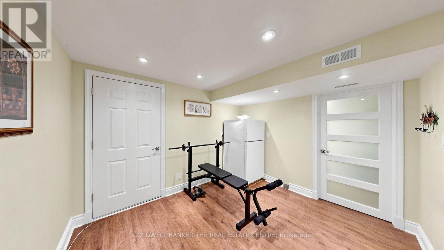
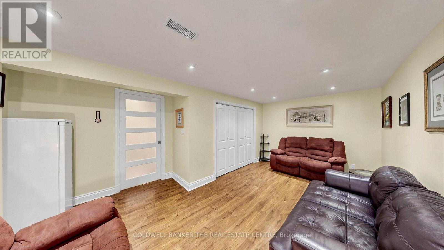
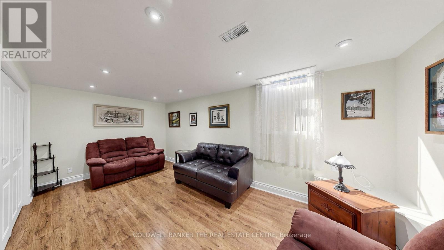
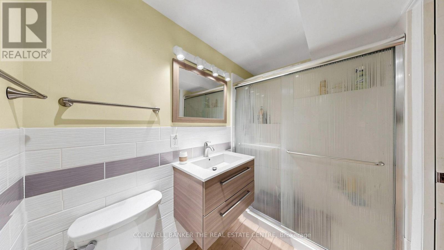
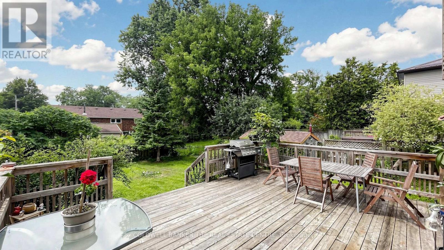
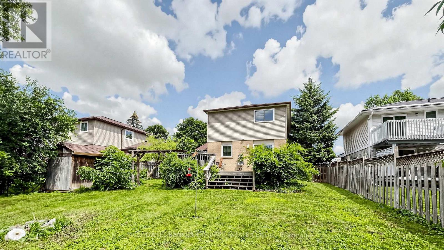
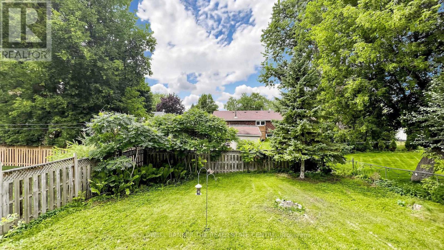
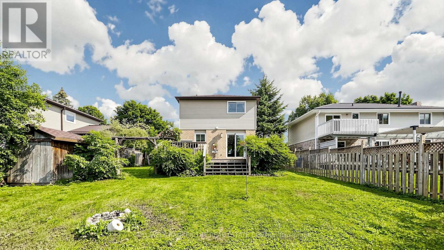
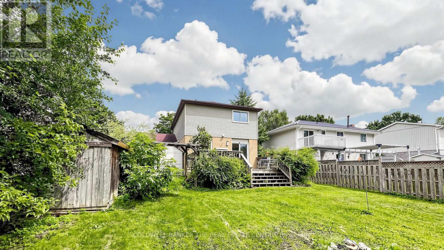
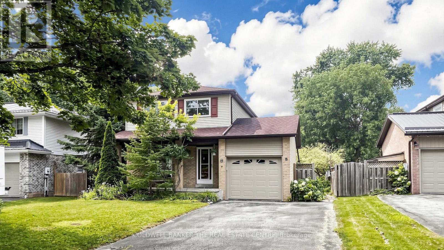
Welcome to 34 Birchard Blvd, located in the heart of the family-friendly community of Mt. Albert. This charming 3-bedroom, 3-bathroom home sits on a large, mature lot and offers an excellent opportunity for first-time buyers, families, or investors looking to add their personal touch. The main floor features a spacious living and dining area and a large eat-in kitchen with a walkout to an expansive deck overlooking the pool-sized, fully fenced backyard. The layout can easily be transformed into a modern open-concept space or enjoyed as-is. Upstairs, you'll find a primary bedroom with walk-in closet and vanity sink, along with two additional bedrooms and a full bathroom. The finished basement provides plenty of flexible living space, including a large recreation/family room, open foyer area suitable for a home gym or office, cold cellar, laundry/utility room, and abundant storage. Deep double closets provide even more room for storage. Enjoy the convenience of being just a few minutes' walk to the town centre, parks, public schools, library, walking trails, and other local amenities. Only 10 minutes to Hwy 404, Costco, 15 minutes to Main Street Newmarket, Uxbridge or Stouffville, 20 minutes to Lake Simcoe & 45 minutes to Toronto. Furnace & AC (2011) Roof (2009) Windows (2011) Basement Renovation (2014) Fence & Deck (2018), EV Charger (2019). This is a perfect opportunity to move into this charming, growing community. (id:63244)
Open House
This property has open houses!
2:00 pm
Ends at:4:00 pm
2:00 pm
Ends at:4:00 pm
Property Details
| MLS® Number | N13657610 |
| Property Type | Single Family |
| Community Name | Mt Albert |
| Amenities Near By | Park, Schools |
| Equipment Type | Water Heater |
| Parking Space Total | 5 |
| Rental Equipment Type | Water Heater |
| Structure | Deck, Porch, Shed |
Building
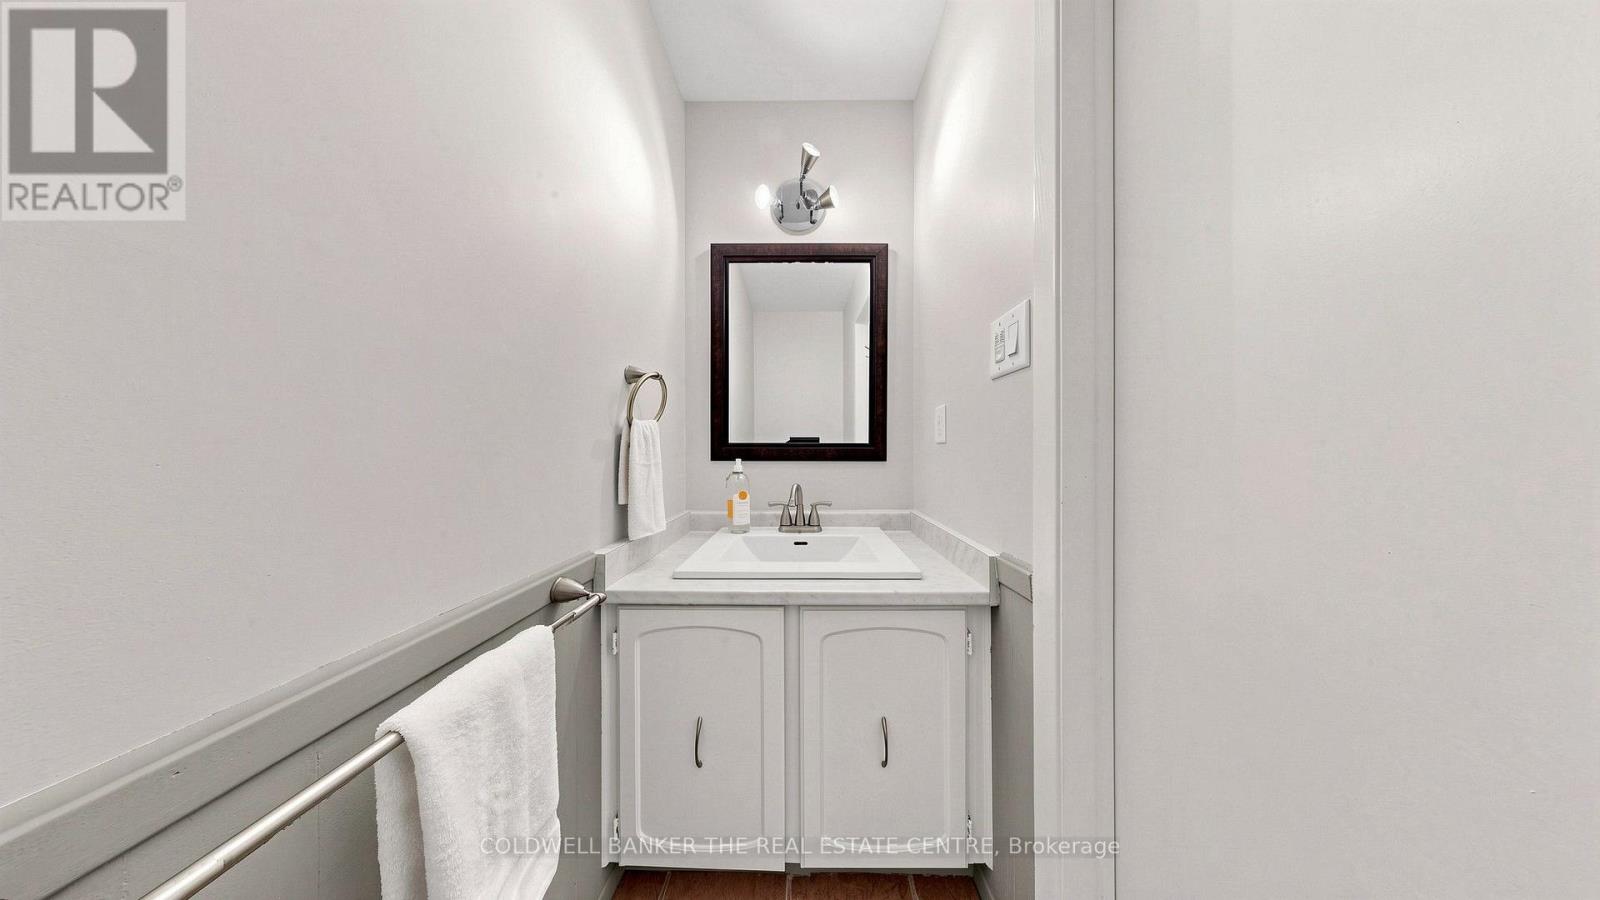
| Bathroom Total | 3 |
| Bedrooms Above Ground | 3 |
| Bedrooms Total | 3 |
| Age | 31 To 50 Years |
| Appliances | Dishwasher, Dryer, Gas Stove(s), Washer, Window Coverings, Refrigerator |
| Basement Development | Finished |
| Basement Type | N/a (finished) |
| Construction Style Attachment | Detached |
| Cooling Type | Central Air Conditioning |
| Exterior Finish | Aluminum Siding, Brick |
| Flooring Type | Laminate, Tile, Carpeted |
| Foundation Type | Concrete |
| Half Bath Total | 1 |
| Heating Fuel | Natural Gas |
| Heating Type | Forced Air |
| Stories Total | 2 |
| Size Interior | 1100 - 1500 Sqft |
| Type | House |
| Utility Water | Municipal Water |
Parking
| Attached Garage | |
| Garage |
Land
| Acreage | No |
| Fence Type | Fully Fenced, Fenced Yard |
| Land Amenities | Park, Schools |
| Sewer | Sanitary Sewer |
| Size Depth | 124 Ft ,10 In |
| Size Frontage | 50 Ft ,6 In |
| Size Irregular | 50.5 X 124.9 Ft |
| Size Total Text | 50.5 X 124.9 Ft |
Rooms
| Level | Type | Length | Width | Dimensions |
|---|---|---|---|---|
| Basement | Other | 5.15 m | 3.44 m | 5.15 m x 3.44 m |
| Basement | Laundry Room | 4.08 m | 1.86 m | 4.08 m x 1.86 m |
| Basement | Recreational, Games Room | 5.55 m | 3.81 m | 5.55 m x 3.81 m |
| Basement | Cold Room | 1.86 m | 1.59 m | 1.86 m x 1.59 m |
| Main Level | Living Room | 3.9 m | 3.32 m | 3.9 m x 3.32 m |
| Main Level | Dining Room | 2.69 m | 2.67 m | 2.69 m x 2.67 m |
| Main Level | Kitchen | 5.88 m | 3.11 m | 5.88 m x 3.11 m |
| Upper Level | Primary Bedroom | 4.88 m | 3.38 m | 4.88 m x 3.38 m |
| Upper Level | Bedroom 2 | 4.6 m | 2.96 m | 4.6 m x 2.96 m |
| Upper Level | Bedroom 3 | 3.23 m | 3.08 m | 3.23 m x 3.08 m |
Utilities
| Cable | Available |
| Electricity | Installed |
| Sewer | Installed |
Interested?
Contact us for more information

The trademarks REALTOR®, REALTORS®, and the REALTOR® logo are controlled by The Canadian Real Estate Association (CREA) and identify real estate professionals who are members of CREA. The trademarks MLS®, Multiple Listing Service® and the associated logos are owned by The Canadian Real Estate Association (CREA) and identify the quality of services provided by real estate professionals who are members of CREA. The trademark DDF® is owned by The Canadian Real Estate Association (CREA) and identifies CREA's Data Distribution Facility (DDF®)
August 10 2026 05:33:11
Toronto Real Estate Board
Coldwell Banker The Real Estate Centre