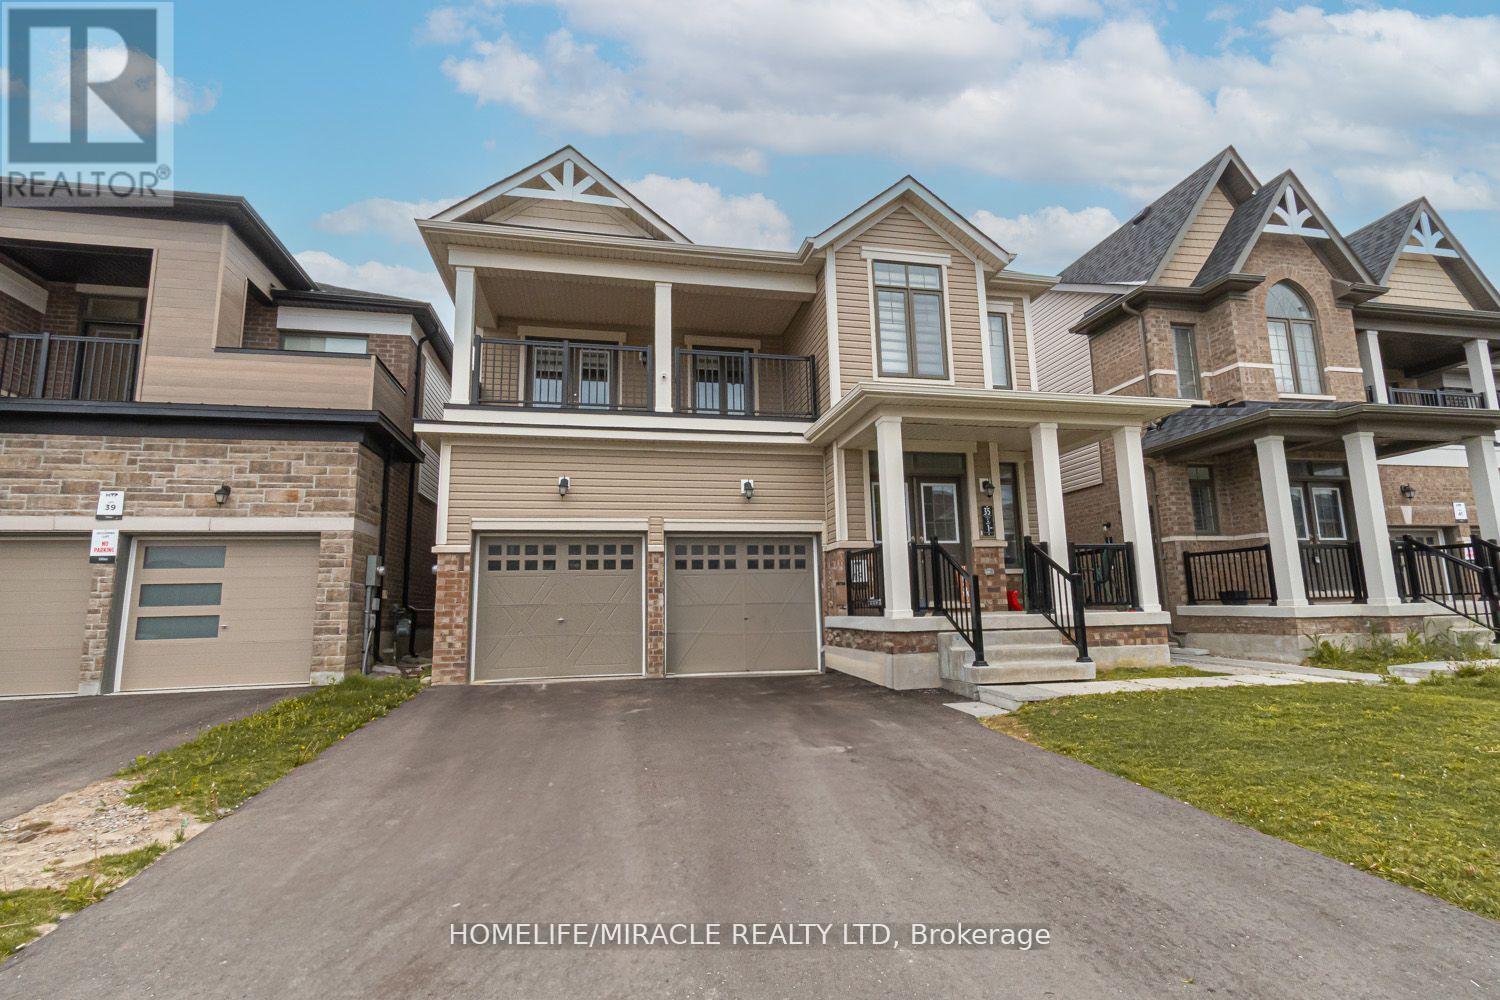
35 Bannister Road Barrie (Innis-Shore), Ontario L9J 0L5

$2,450 Monthly
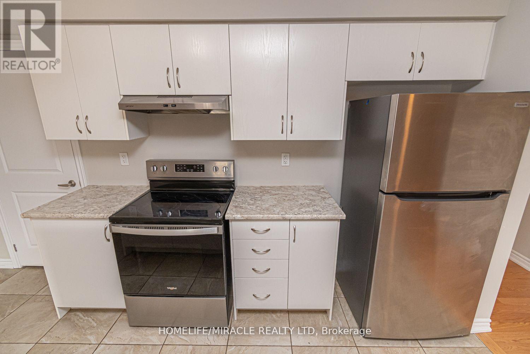
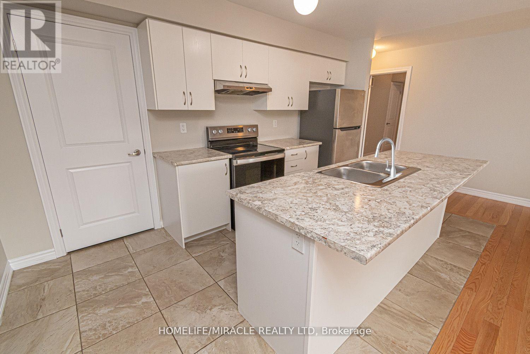
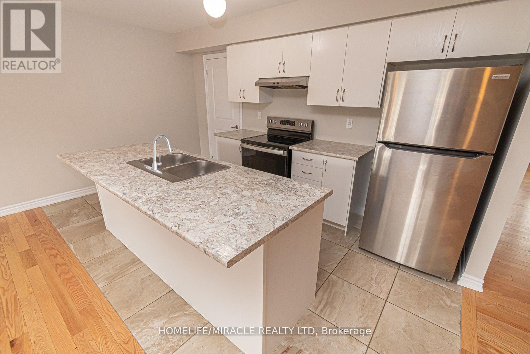
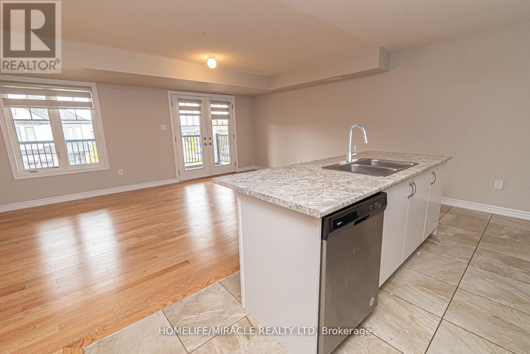
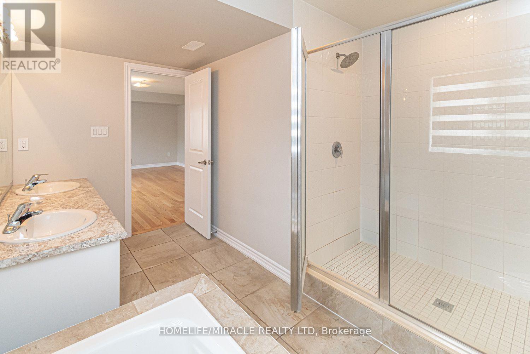
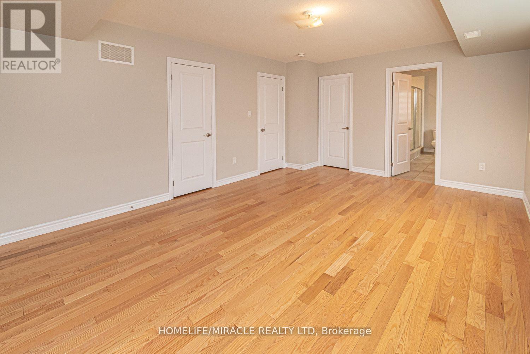
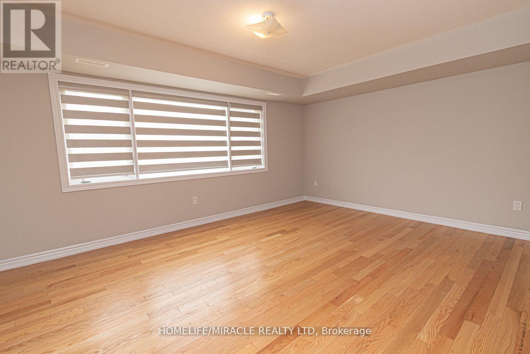
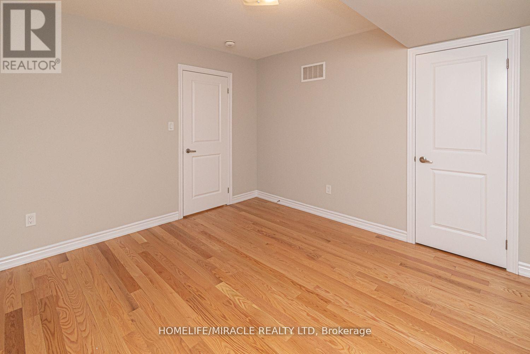
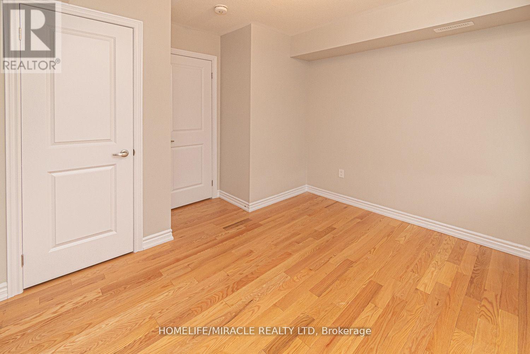
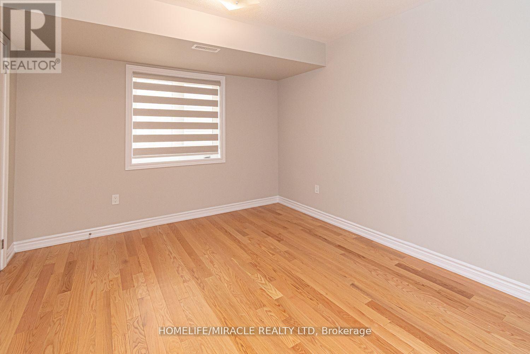
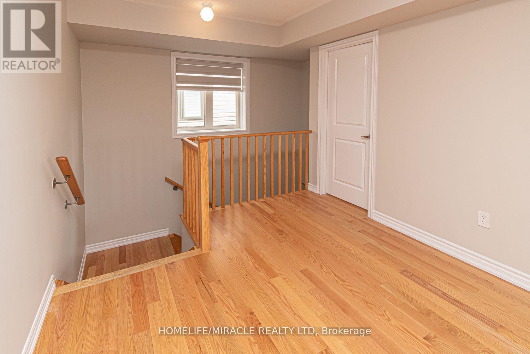
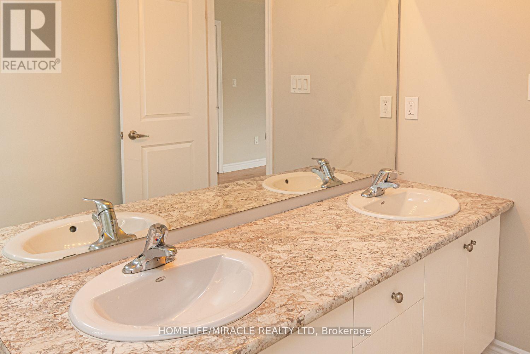
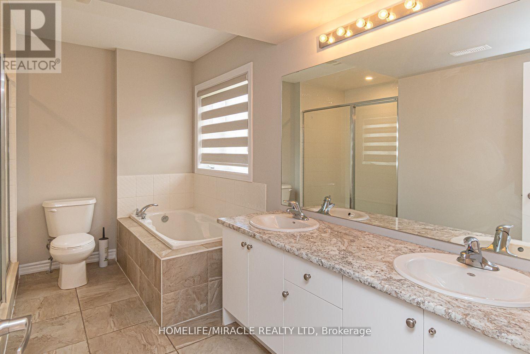
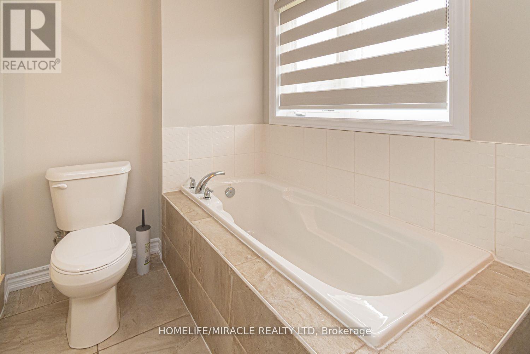
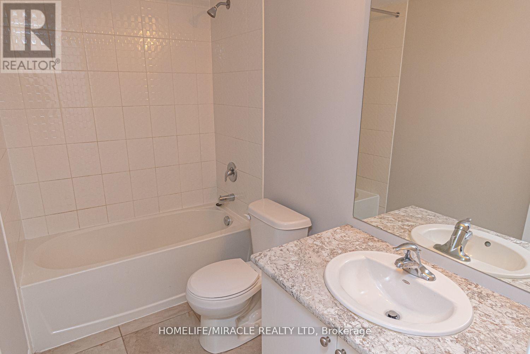
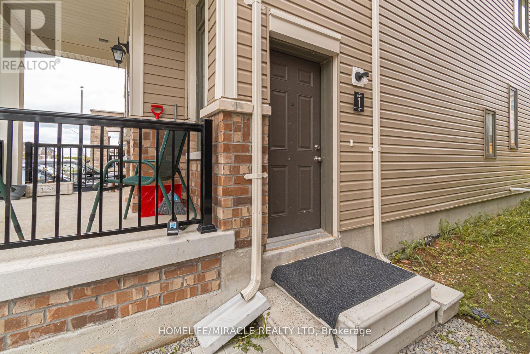
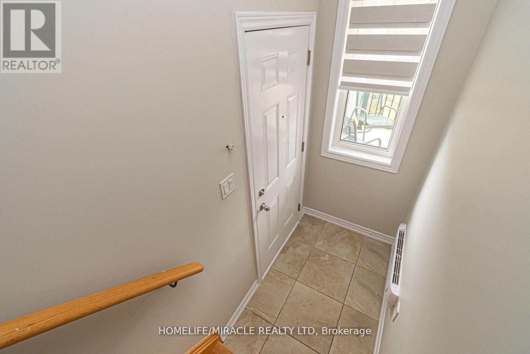
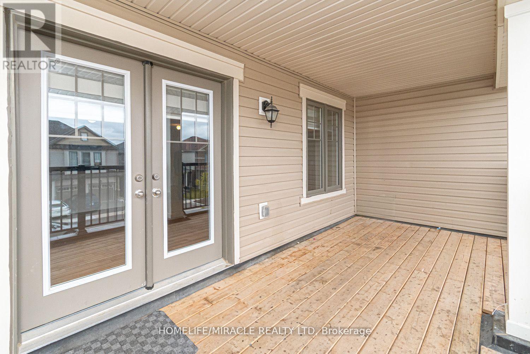
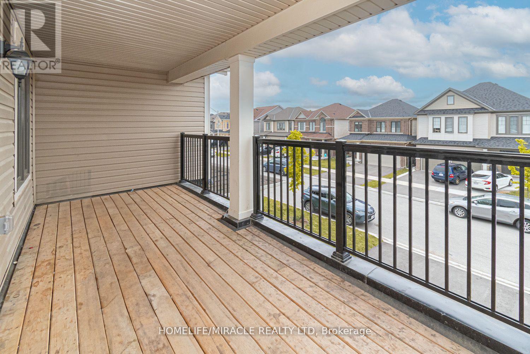
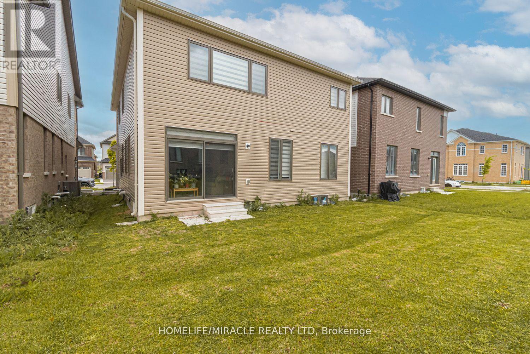
Welcome to this bright and spacious upper-level home in a modern duplex built in 2022. Designed for comfortable family living, this self-contained unit offers a private entrance and an open-concept layout filled with natural light.Featuring 3 spacious bedrooms, 2 full bathrooms, and a flex room ideal for a home office, study, or playroom, this home provides the space today's families need. The contemporary kitchen overlooks the living and dining areas, creating a welcoming space for everyday living and entertaining.Step outside to your private balcony, perfect for enjoying your morning coffee or unwinding after a long day. (id:63244)
Property Details
| MLS® Number | S13652636 |
| Property Type | Single Family |
| Community Name | Innis-Shore |
| Equipment Type | Water Heater |
| Parking Space Total | 2 |
| Rental Equipment Type | Water Heater |
Building
| Bathroom Total | 2 |
| Bedrooms Above Ground | 3 |
| Bedrooms Total | 3 |
| Age | 0 To 5 Years |
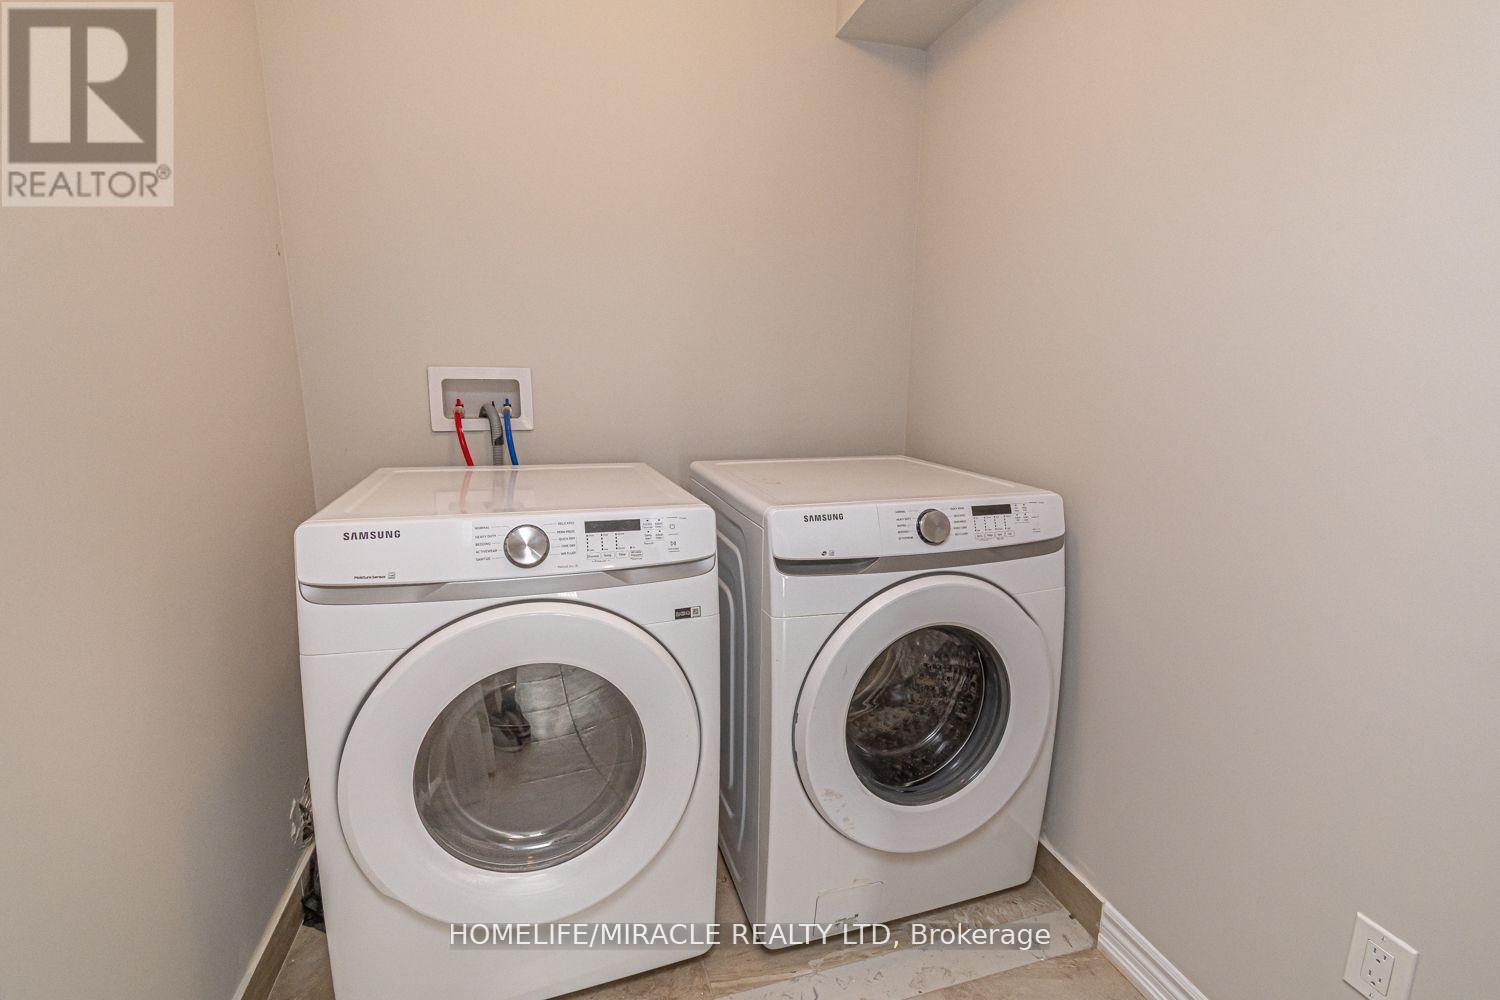
| Appliances | Dryer, Stove, Washer, Window Coverings, Refrigerator |
| Basement Type | None |
| Construction Style Attachment | Detached |
| Cooling Type | None |
| Exterior Finish | Brick, Vinyl Siding |
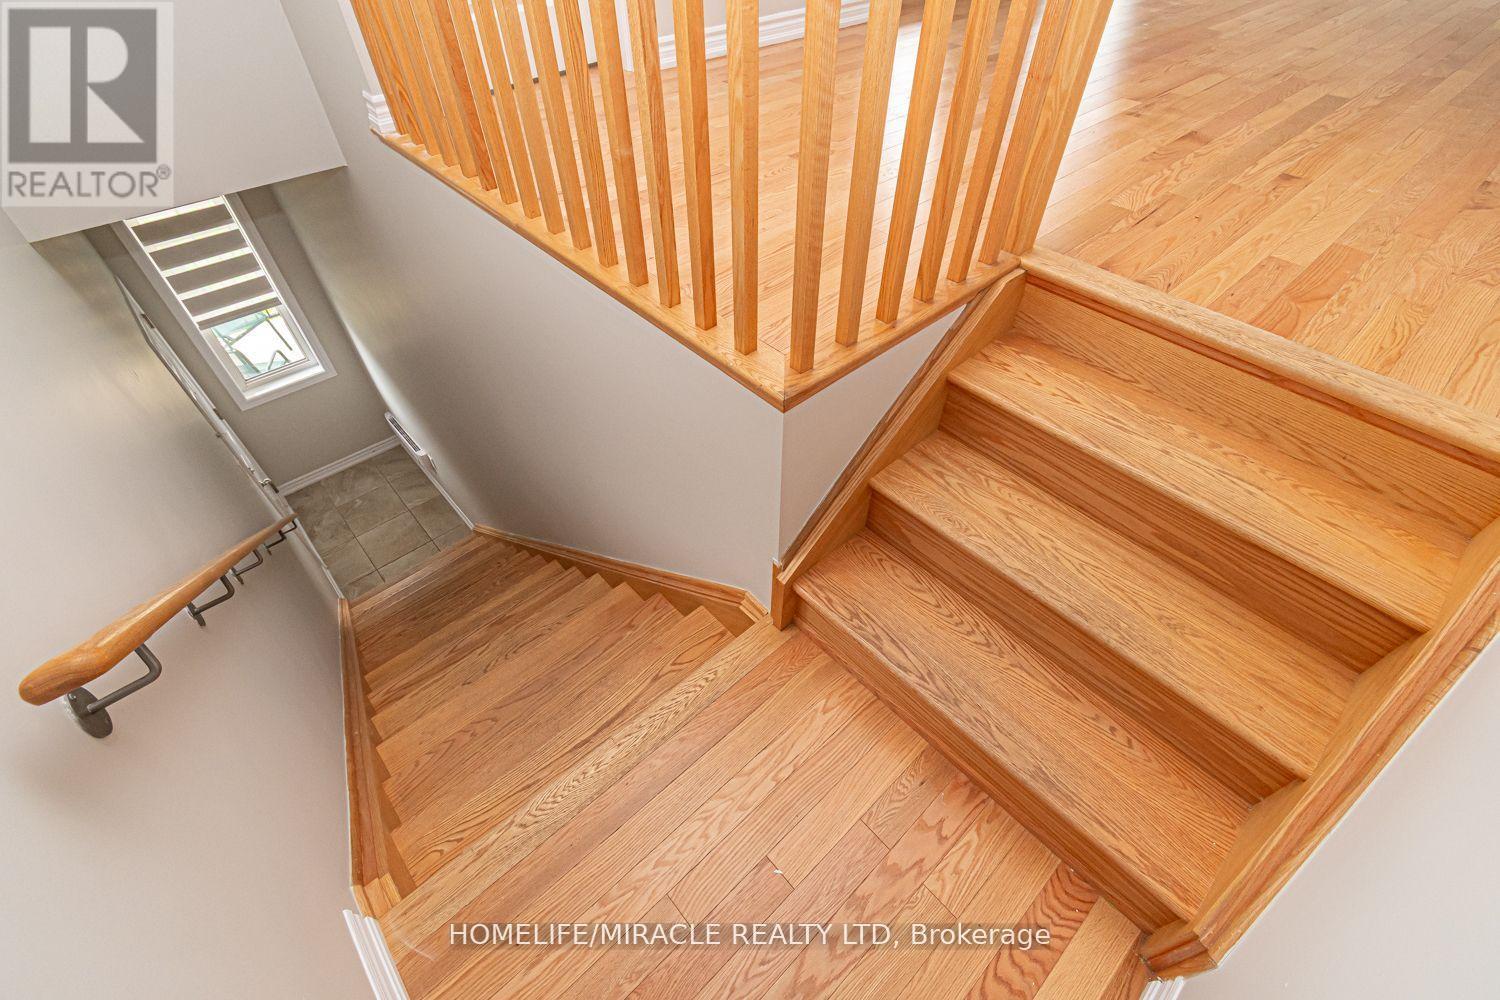
| Flooring Type | Hardwood, Tile |
| Foundation Type | Concrete |
| Heating Fuel | Natural Gas |
| Heating Type | Forced Air |
| Stories Total | 2 |
| Size Interior | 700 - 1100 Sqft |
| Type | House |
| Utility Water | Municipal Water |
Parking
| Attached Garage | |
| No Garage |
Land
| Acreage | No |
| Sewer | Sanitary Sewer |
Rooms
| Level | Type | Length | Width | Dimensions |
|---|---|---|---|---|
| Second Level | Primary Bedroom | 5.5 m | 3.95 m | 5.5 m x 3.95 m |
| Second Level | Bedroom 2 | 3.9 m | 3.6 m | 3.9 m x 3.6 m |
| Second Level | Bedroom 3 | 2.5 m | 3.4 m | 2.5 m x 3.4 m |
| Second Level | Kitchen | 2.5 m | 3.4 m | 2.5 m x 3.4 m |
| Second Level | Living Room | 3.6 m | 3.3 m | 3.6 m x 3.3 m |
https://www.realtor.ca/real-estate/30130726/35-bannister-road-barrie-innis-shore-innis-shore
Interested?
Contact us for more information

The trademarks REALTOR®, REALTORS®, and the REALTOR® logo are controlled by The Canadian Real Estate Association (CREA) and identify real estate professionals who are members of CREA. The trademarks MLS®, Multiple Listing Service® and the associated logos are owned by The Canadian Real Estate Association (CREA) and identify the quality of services provided by real estate professionals who are members of CREA. The trademark DDF® is owned by The Canadian Real Estate Association (CREA) and identifies CREA's Data Distribution Facility (DDF®)
August 07 2026 10:02:47
Toronto Real Estate Board
Homelife/miracle Realty Ltd