83 Joseph Crescent Barrie (Painswick South), Ontario L4N 0Y2

$769,900
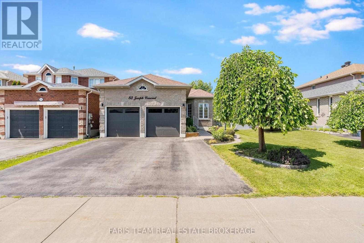
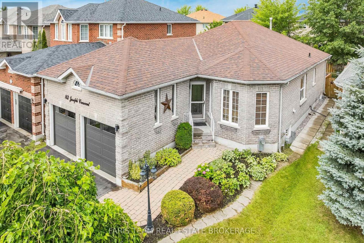
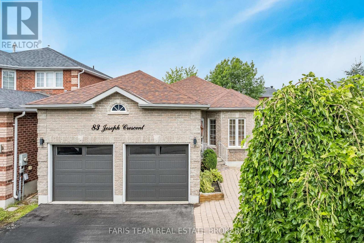
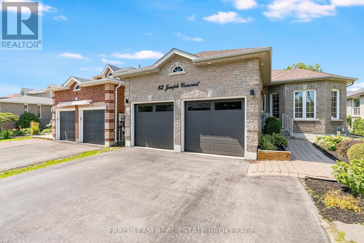
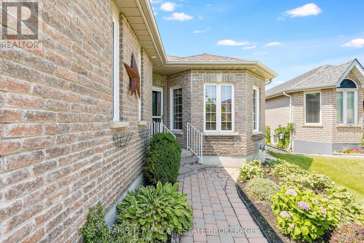
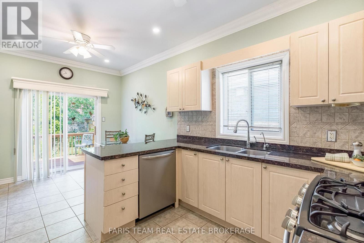
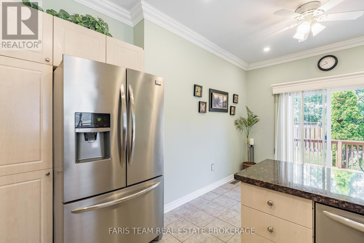
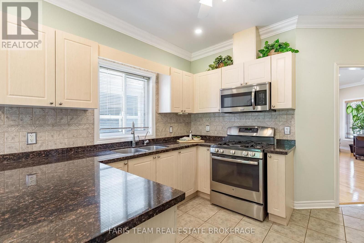
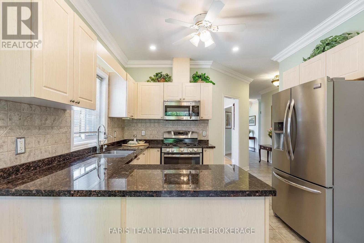
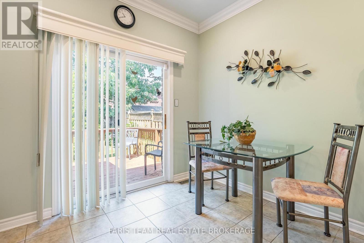
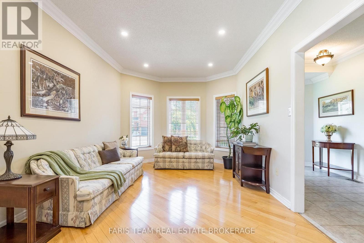
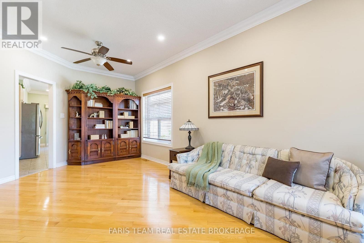
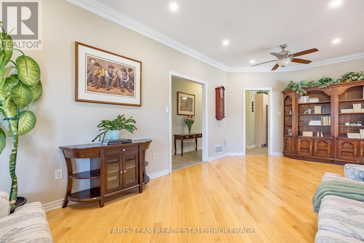
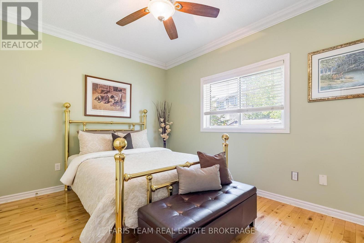
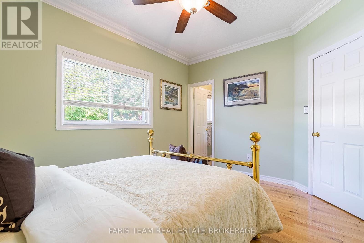
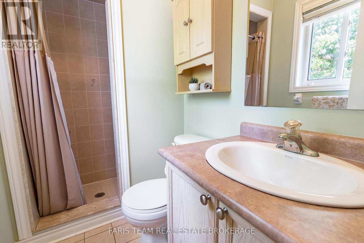
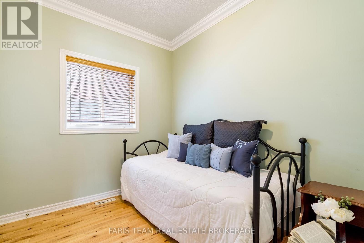
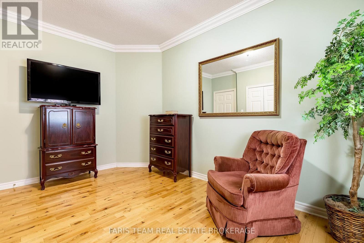
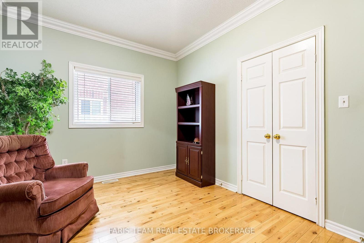
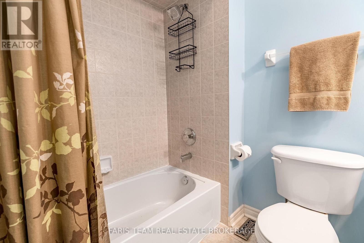
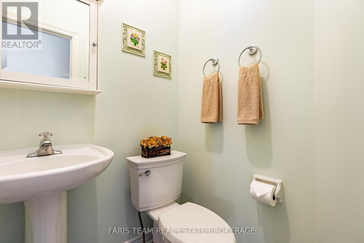
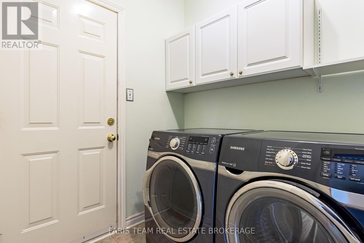
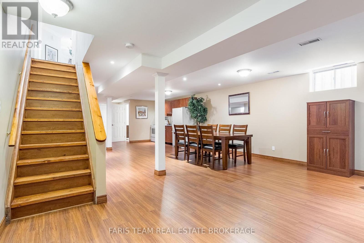
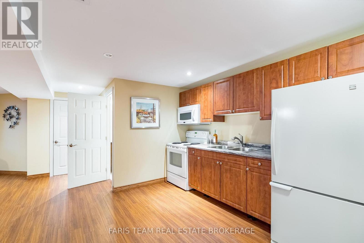
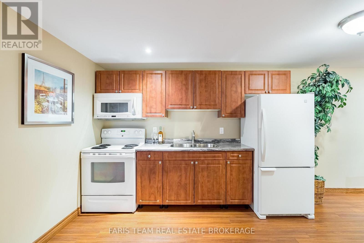
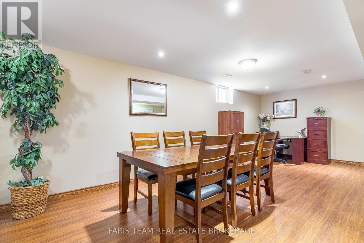
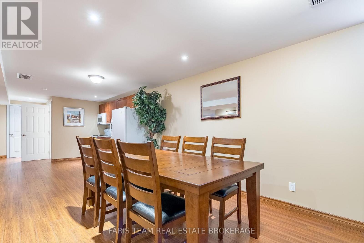
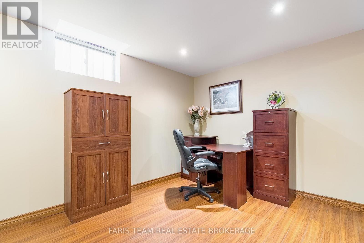
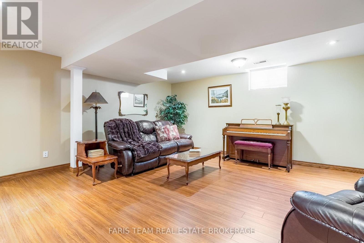
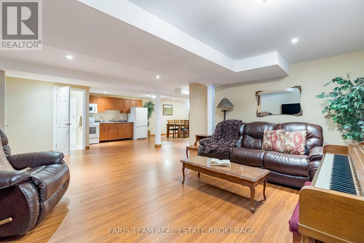
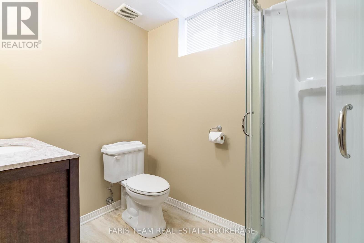
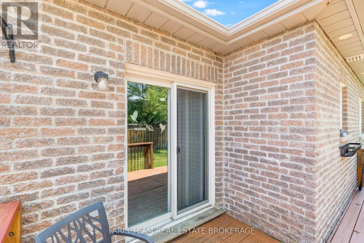
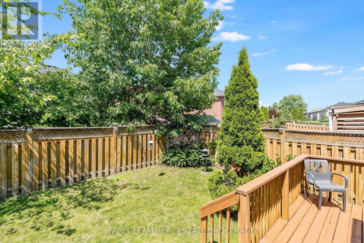
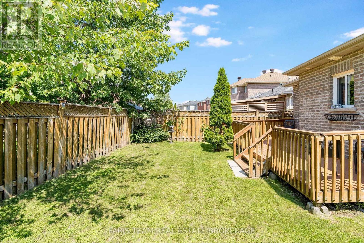
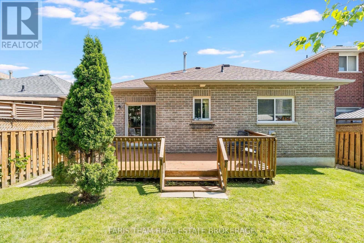
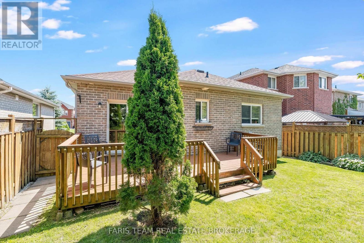
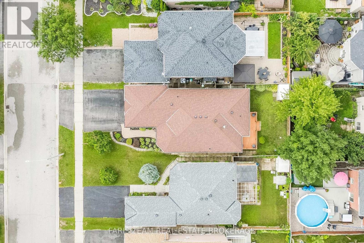
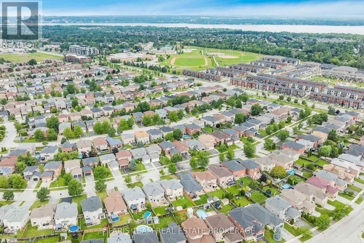
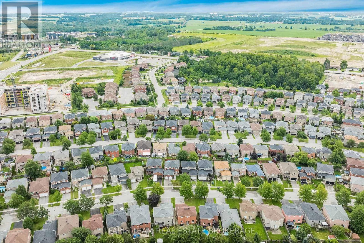
Top 5 Reasons You Will Love This Home: 1) Beautifully maintained all-brick bungalow showcasing exceptional pride of ownership, featuring three spacious bedrooms, four bathrooms, 9' ceilings, elegant crown moulding, and hardwood and ceramic flooring throughout the main level for timeless style and everyday comfort 2) Well-appointed eat-in kitchen designed for family living and entertaining, complete with granite countertops, a functional peninsula, ample cabinetry, and a walkout to the backyard deck for seamless indoor-outdoor enjoyment 3) Thoughtfully designed main level delivers the ease of one-level living with a generous primary suite featuring a private 3-piece ensuite, two additional bedrooms, convenient main level laundry, and a functional layout ideal for families of all sizes 4) Expansive finished basement adding exceptional versatility with a large recreation room, a separate sitting area, and a second kitchen, creating the perfect space for multi-generational living, extended family, or comfortable guest accommodations 5) Ideally situated in one of South Barrie's sought-after neighbourhoods, this home is within walking distance of Barrie South GO Station and just minutes from shopping, schools, parks, the library, and Barrie's vibrant waterfront. 1,371 above grade sq.ft. plus a finished basement. (id:63244)
Property Details
| MLS® Number | S13649296 |
| Property Type | Single Family |
| Community Name | Painswick South |
| Amenities Near By | Park, Schools |
| Community Features | Community Centre |
| Equipment Type | Water Heater |
| Parking Space Total | 6 |
| Rental Equipment Type | Water Heater |
| Structure | Deck |
Building
| Bathroom Total | 4 |
| Bedrooms Above Ground | 3 |
| Bedrooms Total | 3 |
| Age | 16 To 30 Years |
| Amenities | Fireplace(s) |
| Appliances | Dishwasher, Dryer, Microwave, Stove, Washer, Refrigerator |
| Architectural Style | Bungalow |
| Basement Development | Finished |
| Basement Type | Full (finished) |
| Construction Style Attachment | Detached |
| Cooling Type | Central Air Conditioning |
| Exterior Finish | Brick |
| Fireplace Present | Yes |
| Fireplace Total | 1 |
| Flooring Type | Ceramic, Hardwood, Laminate |
| Foundation Type | Concrete |
| Half Bath Total | 1 |
| Heating Fuel | Natural Gas |
| Heating Type | Forced Air |
| Stories Total | 1 |
| Size Interior | 1100 - 1500 Sqft |
| Type | House |
| Utility Water | Municipal Water |
Parking
| Attached Garage | |
| Garage |
Land
| Acreage | No |
| Fence Type | Fully Fenced |
| Land Amenities | Park, Schools |
| Sewer | Sanitary Sewer |
| Size Depth | 111 Ft ,6 In |
| Size Frontage | 39 Ft ,3 In |
| Size Irregular | 39.3 X 111.5 Ft |
| Size Total Text | 39.3 X 111.5 Ft|under 1/2 Acre |
| Zoning Description | R3 |
Rooms
| Level | Type | Length | Width | Dimensions |
|---|---|---|---|---|
| Basement | Kitchen | 3.42 m | 1.81 m | 3.42 m x 1.81 m |
| Basement | Family Room | 7.08 m | 6.92 m | 7.08 m x 6.92 m |
| Basement | Recreational, Games Room | 6.81 m | 5.58 m | 6.81 m x 5.58 m |
| Main Level | Kitchen | 5.41 m | 3.32 m | 5.41 m x 3.32 m |
| Main Level | Living Room | 7.2 m | 3.32 m | 7.2 m x 3.32 m |
| Main Level | Primary Bedroom | 4.06 m | 3.19 m | 4.06 m x 3.19 m |
| Main Level | Bedroom | 4.26 m | 3.15 m | 4.26 m x 3.15 m |
| Main Level | Bedroom | 3.02 m | 2.57 m | 3.02 m x 2.57 m |
| Main Level | Laundry Room | 2.48 m | 2.21 m | 2.48 m x 2.21 m |
Interested?
Contact us for more information

The trademarks REALTOR®, REALTORS®, and the REALTOR® logo are controlled by The Canadian Real Estate Association (CREA) and identify real estate professionals who are members of CREA. The trademarks MLS®, Multiple Listing Service® and the associated logos are owned by The Canadian Real Estate Association (CREA) and identify the quality of services provided by real estate professionals who are members of CREA. The trademark DDF® is owned by The Canadian Real Estate Association (CREA) and identifies CREA's Data Distribution Facility (DDF®)
August 07 2026 02:34:31
Toronto Real Estate Board
Faris Team Real Estate Brokerage