20 Carol Road Barrie (Allandale Heights), Ontario L4N 3P5

$675,000
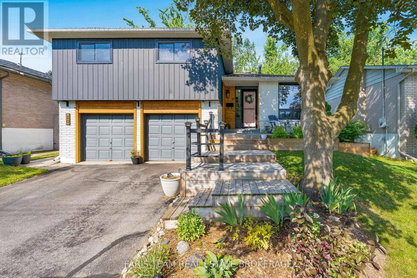
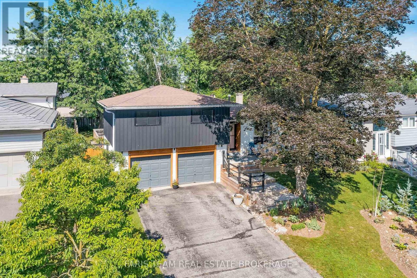
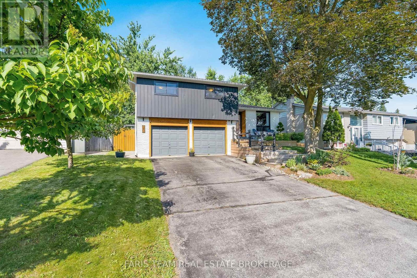
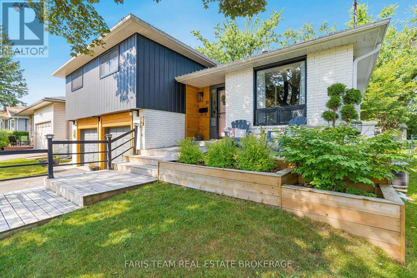
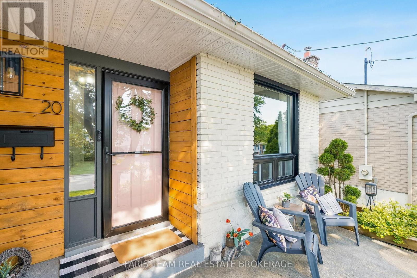
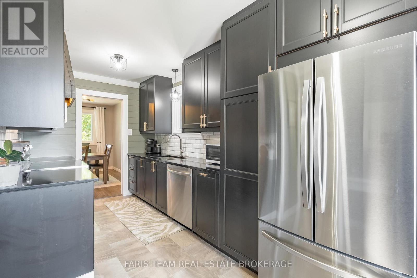
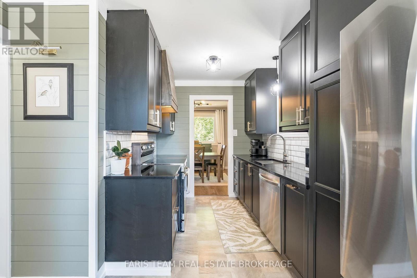
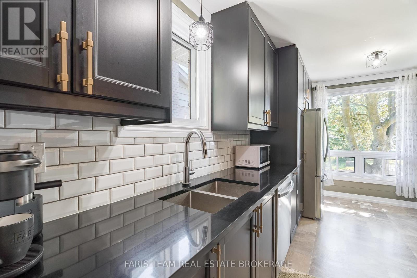
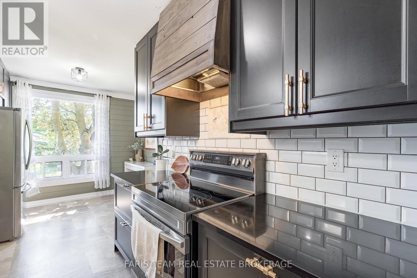
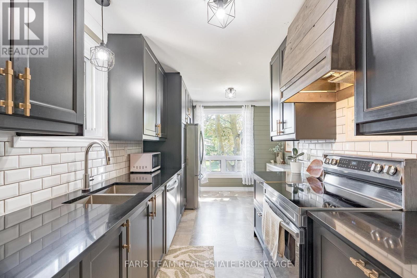
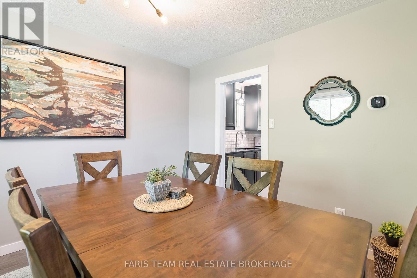
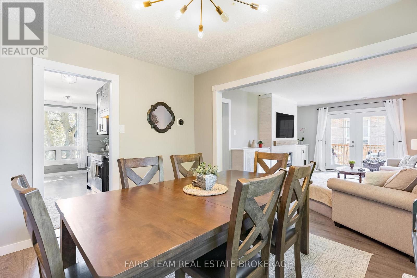
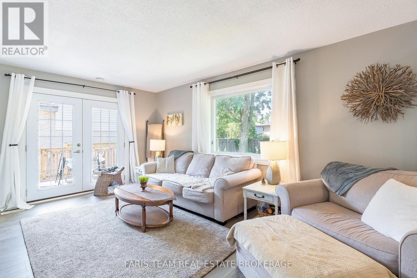
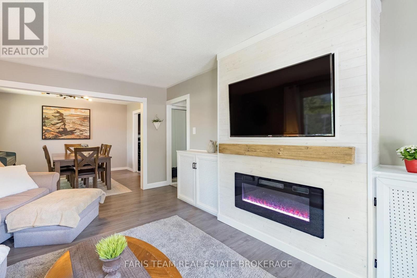
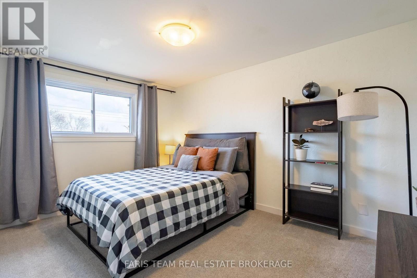
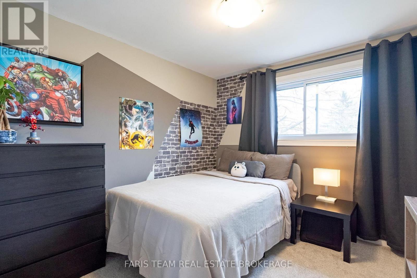
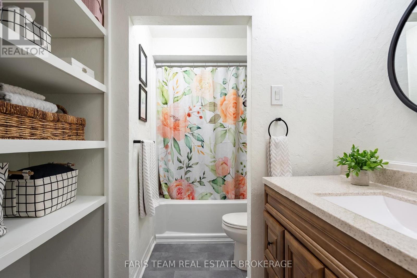
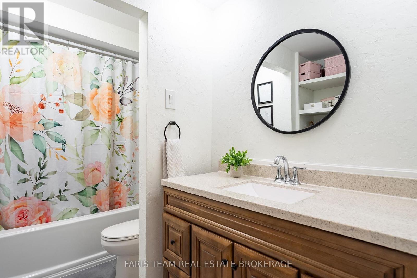
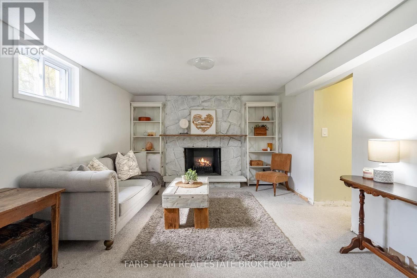
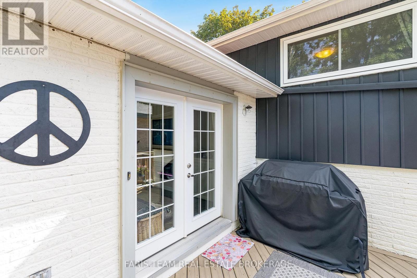
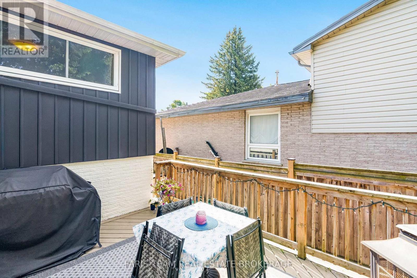
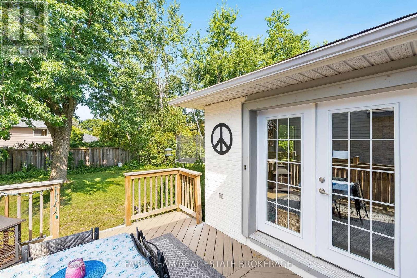
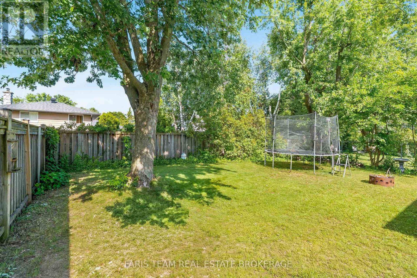
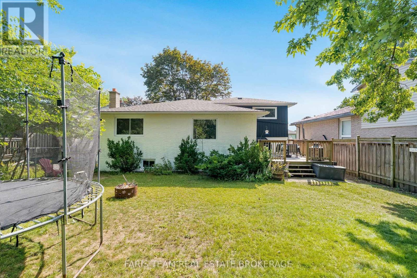
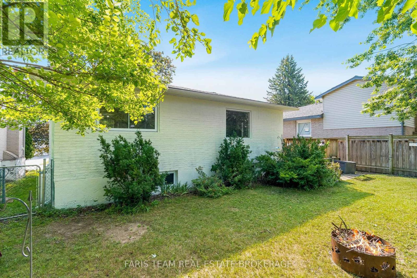
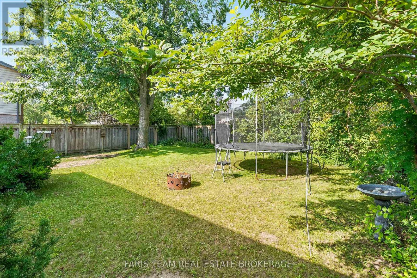
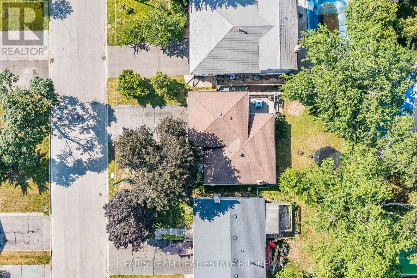
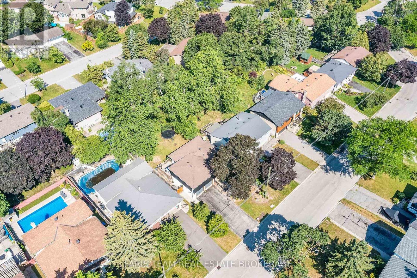
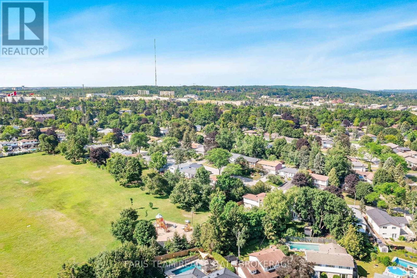
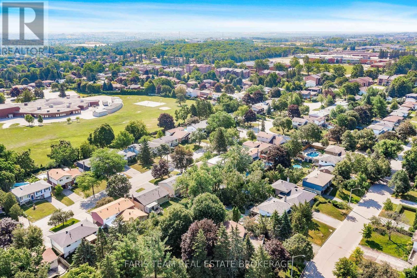
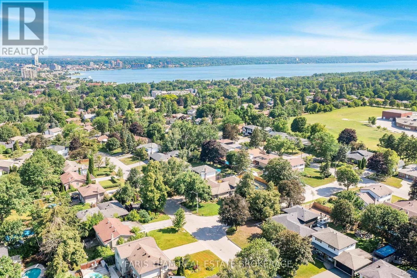
Top 5 Reasons You Will Love This Home: 1) Beautifully updated sidesplit showcasing exceptional pride of ownership with an impressive list of recent upgrades, including all new windows (2021), a new air conditioner and thermostat, quartz countertops, updated flooring, modern trim, and stylish lighting, creating a truly move-in ready home 2) Stunning custom kitchen designed to impress with shiplap accent walls, a subway tile backsplash featuring a decorative insert, antique bronze hardware, a custom wood hood vent cover, and Samsung appliances (2022), delivering the perfect blend of timeless character and modern functionality 3) Warm and inviting interior highlighted by a new electric fireplace (2024), beautiful pine ceiling hallways, custom moulding (2025), new carpeting, and thoughtfully updated finishes throughout, creating comfortable and distinctive living spaces on every level 4) Outstanding curb appeal enhanced by fresh exterior paint (2023), an updated front entry, refined woodwork, refreshed landscaping, and a newly stained deck (2025), while the fully fenced backyard provides generous greenspace for children, pets, entertaining, and everyday outdoor enjoyment 5) Ideally located in a family-friendly neighbourhood close to Allandale Heights Public School, parks, shopping, the Allandale Recreation Centre, Allandale Waterfront GO Station, and Highway 400, while offering a built-in double-car garage, parking for up to six vehicles, and exceptional convenience for commuters and growing families. 1,226 above grade sq.ft. plus a finished basement. (id:63244)
Property Details
| MLS® Number | S13643790 |
| Property Type | Single Family |
| Community Name | Allandale Heights |
| Amenities Near By | Park, Public Transit, Schools |
| Community Features | Community Centre, School Bus |
| Equipment Type | Water Heater |
| Parking Space Total | 6 |
| Rental Equipment Type | Water Heater |
| Structure | Deck |
Building
| Bathroom Total | 2 |
| Bedrooms Above Ground | 3 |
| Bedrooms Total | 3 |
| Age | 51 To 99 Years |
| Amenities | Fireplace(s) |
| Appliances | Garage Door Opener Remote(s), Dishwasher, Dryer, Hood Fan, Stove, Washer, Window Coverings, Refrigerator |
| Basement Development | Finished |
| Basement Features | Apartment In Basement |
| Basement Type | N/a (finished), Full, N/a |
| Construction Style Attachment | Detached |
| Construction Style Split Level | Sidesplit |
| Cooling Type | Central Air Conditioning |
| Exterior Finish | Brick, Vinyl Siding |
| Fireplace Present | Yes |
| Fireplace Total | 2 |
| Flooring Type | Carpeted, Laminate, Vinyl, Porcelain Tile |
| Foundation Type | Poured Concrete |
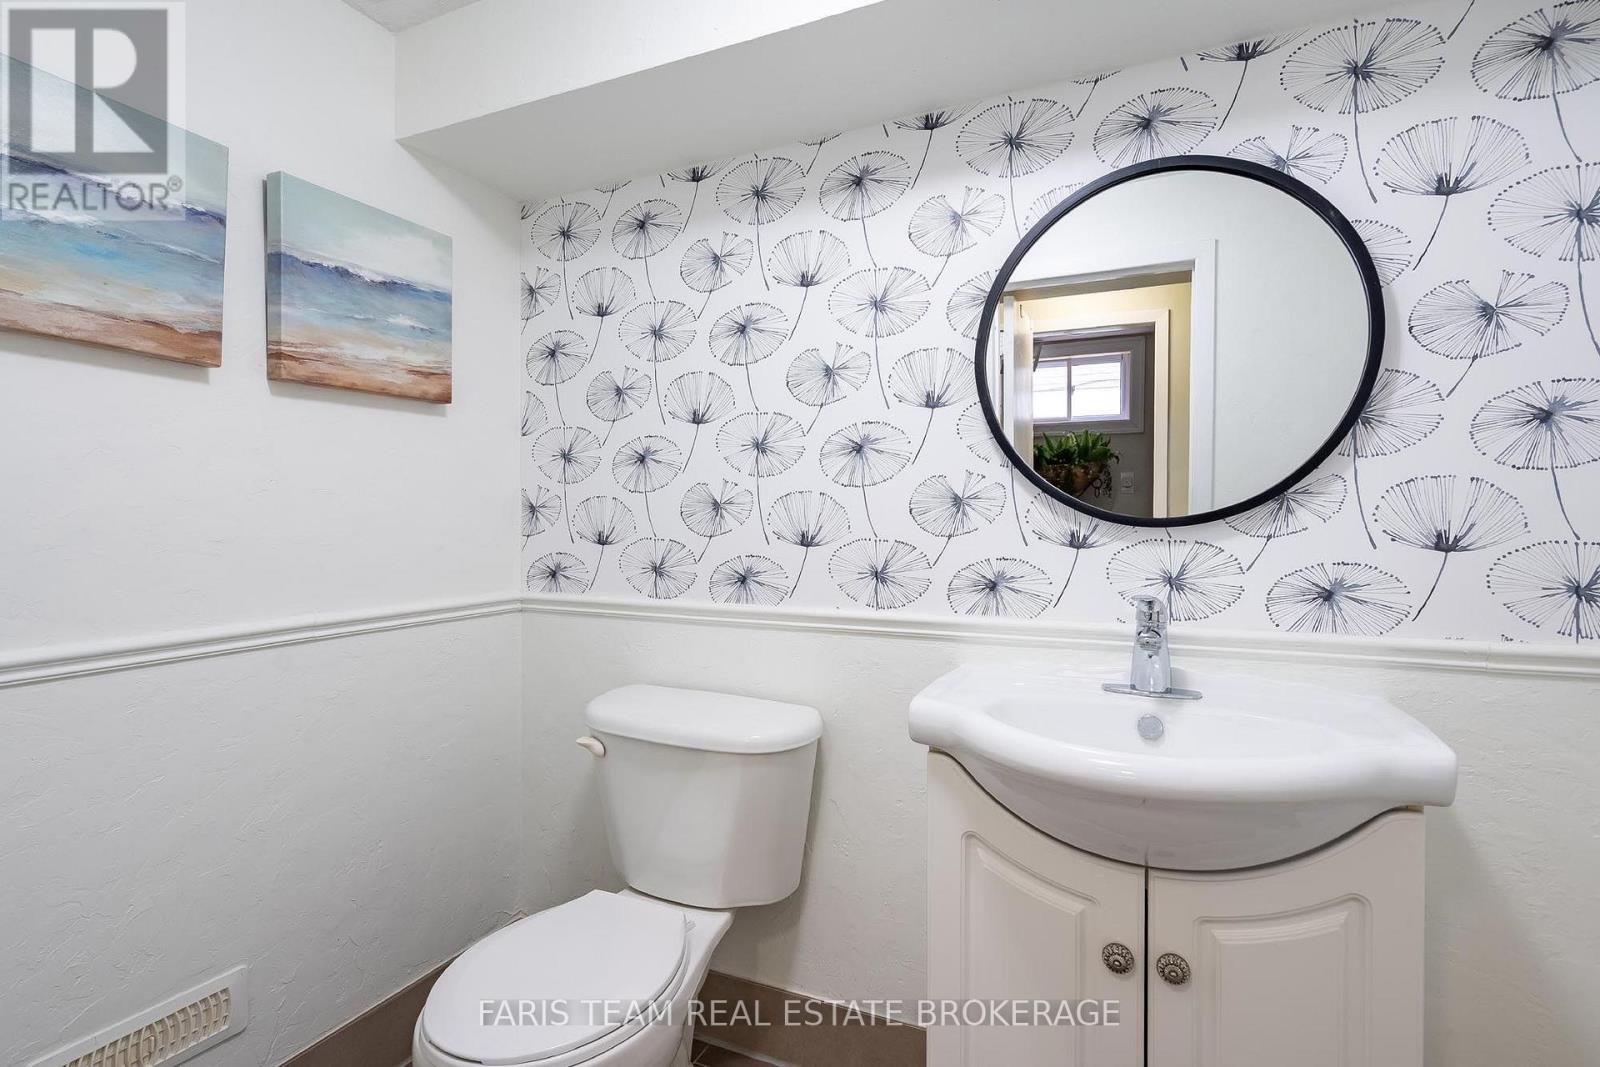
| Half Bath Total | 1 |
| Heating Fuel | Natural Gas |
| Heating Type | Forced Air |
| Size Interior | 1100 - 1500 Sqft |
| Type | House |
| Utility Water | Municipal Water |
Parking
| Garage |
Land
| Acreage | No |
| Fence Type | Fully Fenced |
| Land Amenities | Park, Public Transit, Schools |
| Sewer | Sanitary Sewer |
| Size Depth | 110 Ft |
| Size Frontage | 50 Ft |
| Size Irregular | 50 X 110 Ft |
| Size Total Text | 50 X 110 Ft|under 1/2 Acre |
| Zoning Description | R2 |
Rooms
| Level | Type | Length | Width | Dimensions |
|---|---|---|---|---|
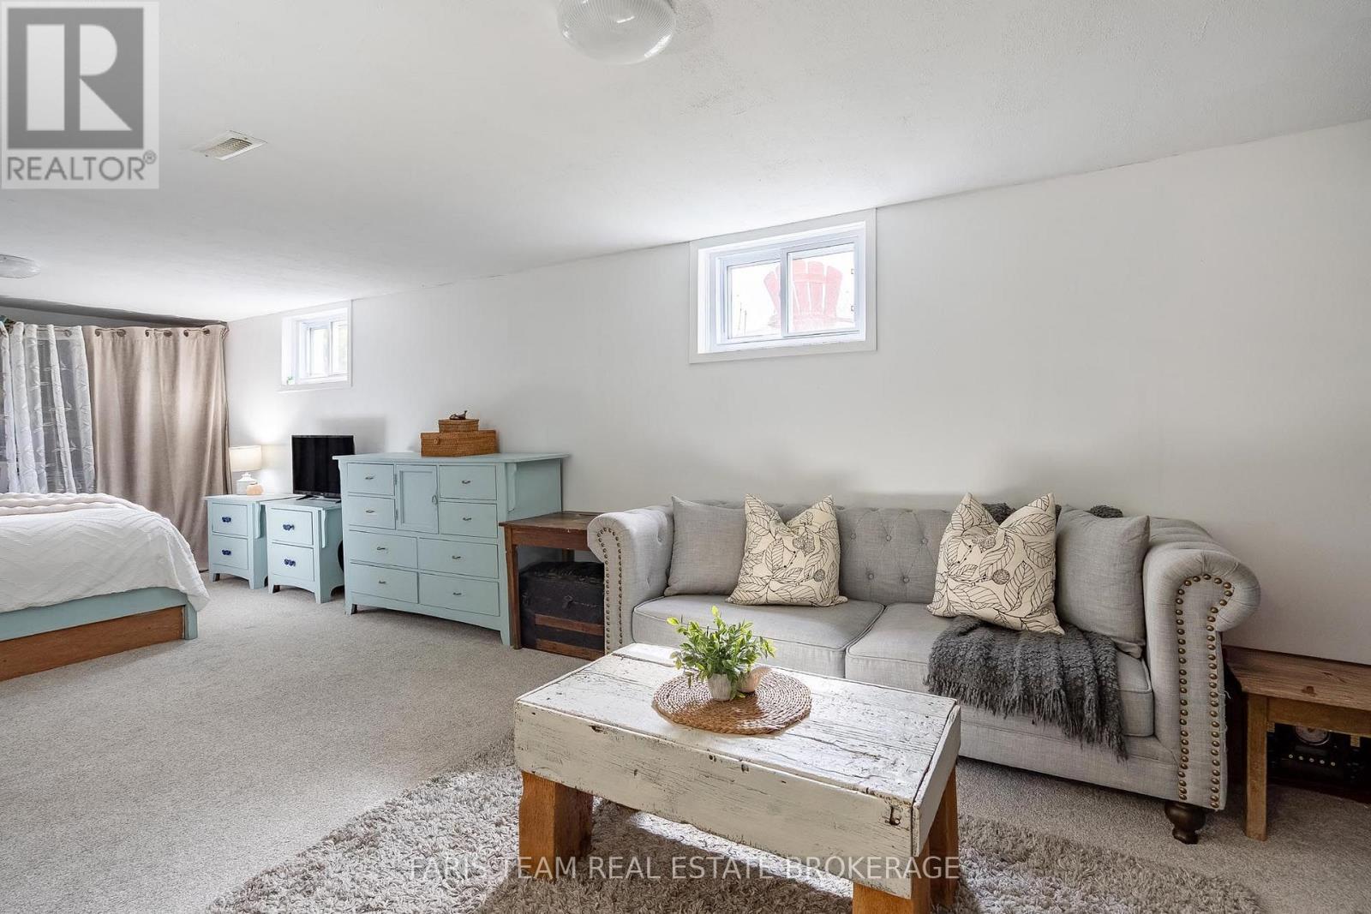
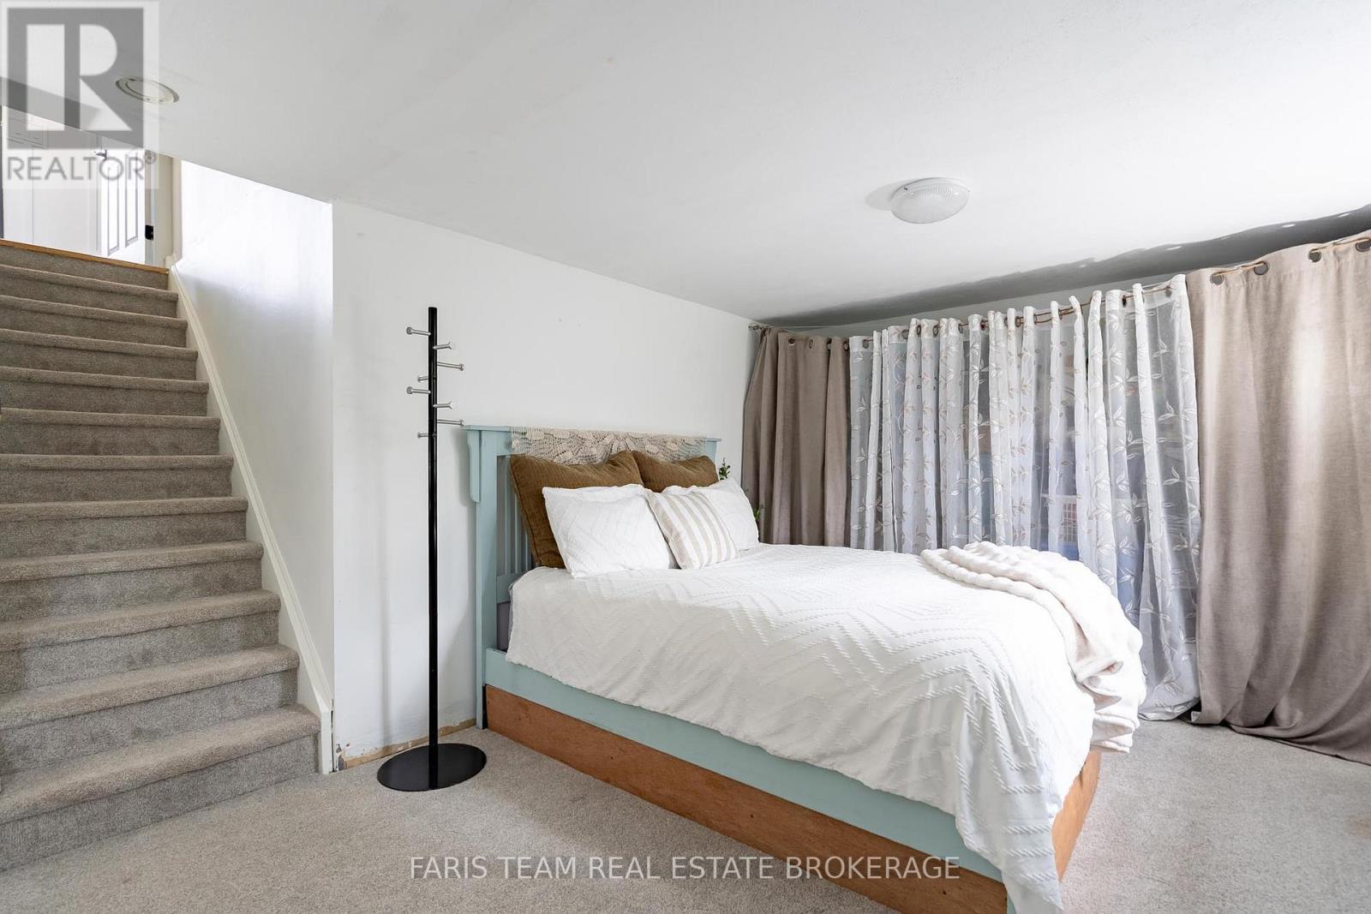
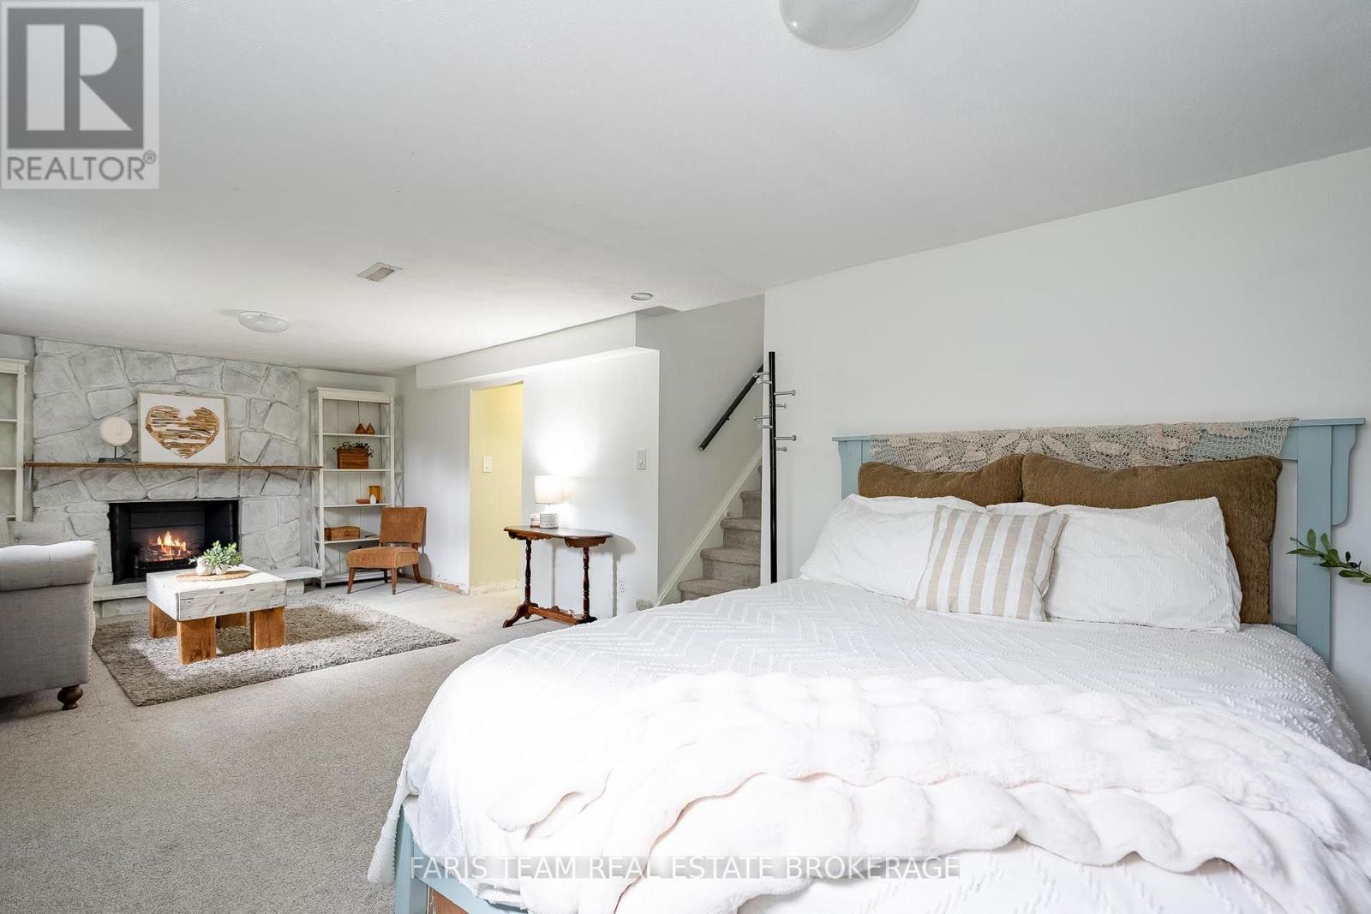
| Basement | Recreational, Games Room | 7.81 m | 3.51 m | 7.81 m x 3.51 m |
| Basement | Laundry Room | 2.05 m | 1.5 m | 2.05 m x 1.5 m |
| Main Level | Living Room | 3.63 m | 5.34 m | 3.63 m x 5.34 m |
| Main Level | Kitchen | 4.95 m | 3.01 m | 4.95 m x 3.01 m |
| Main Level | Dining Room | 3.64 m | 3.04 m | 3.64 m x 3.04 m |
| Upper Level | Bedroom | 2.9 m | 2.82 m | 2.9 m x 2.82 m |
| Upper Level | Bedroom | 4 m | 2.86 m | 4 m x 2.86 m |
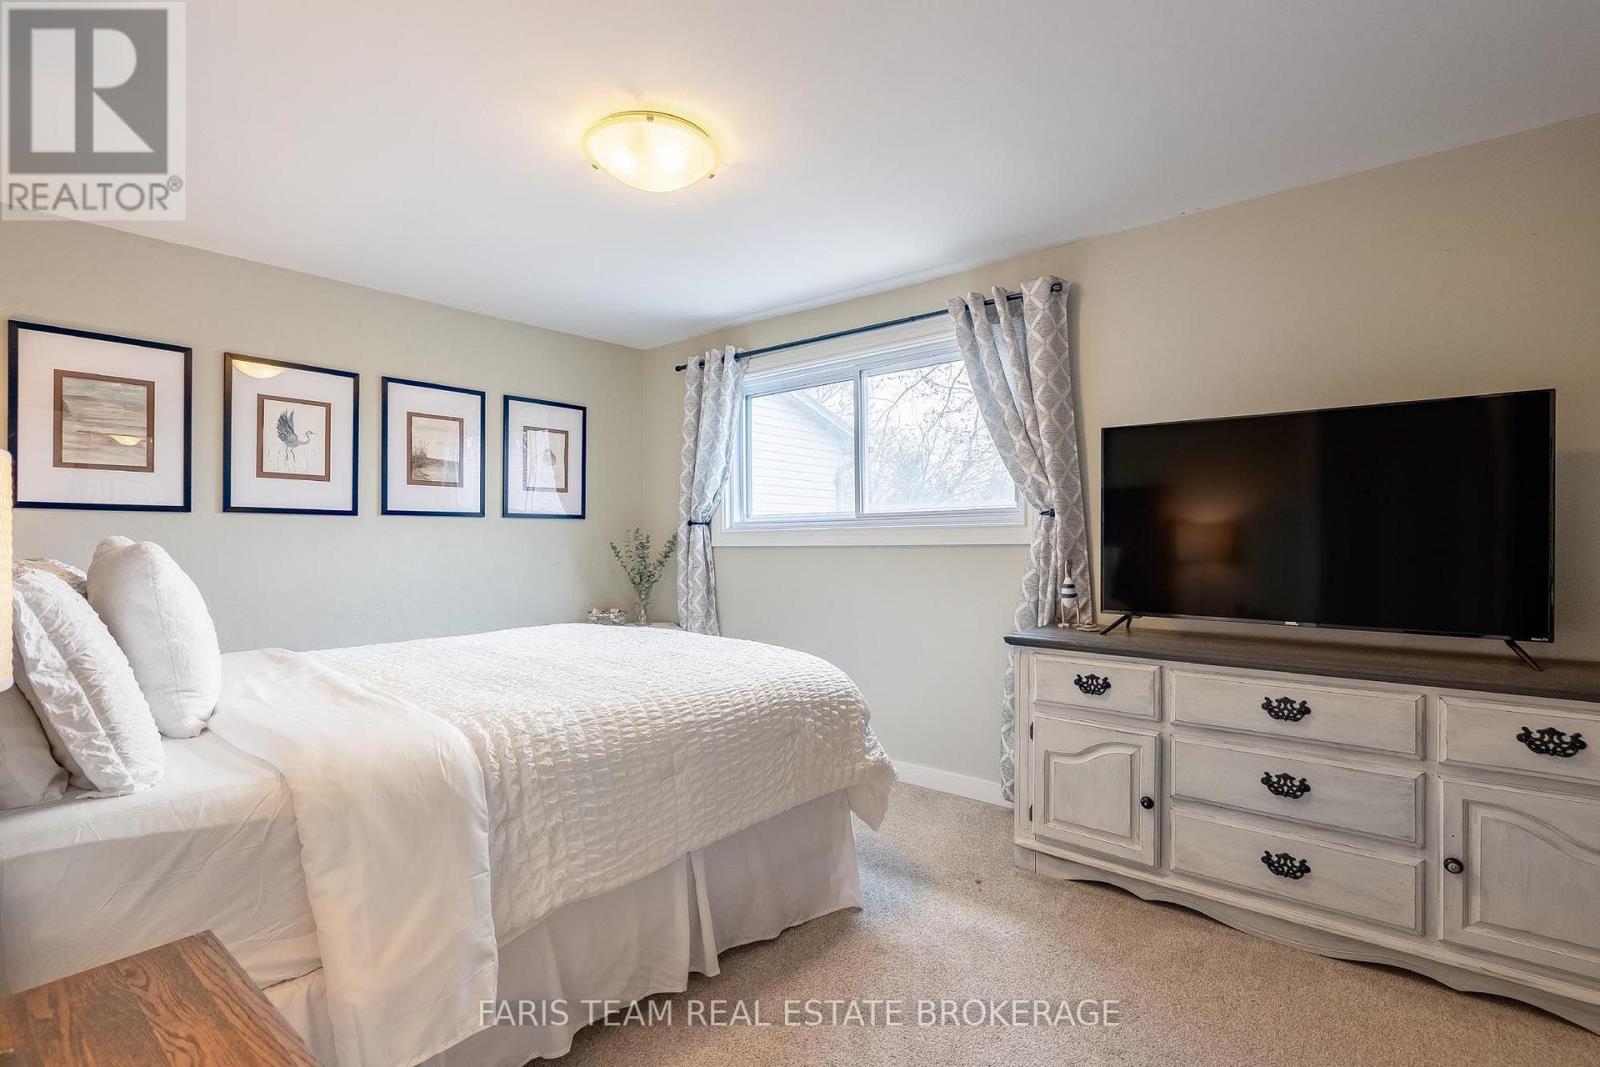
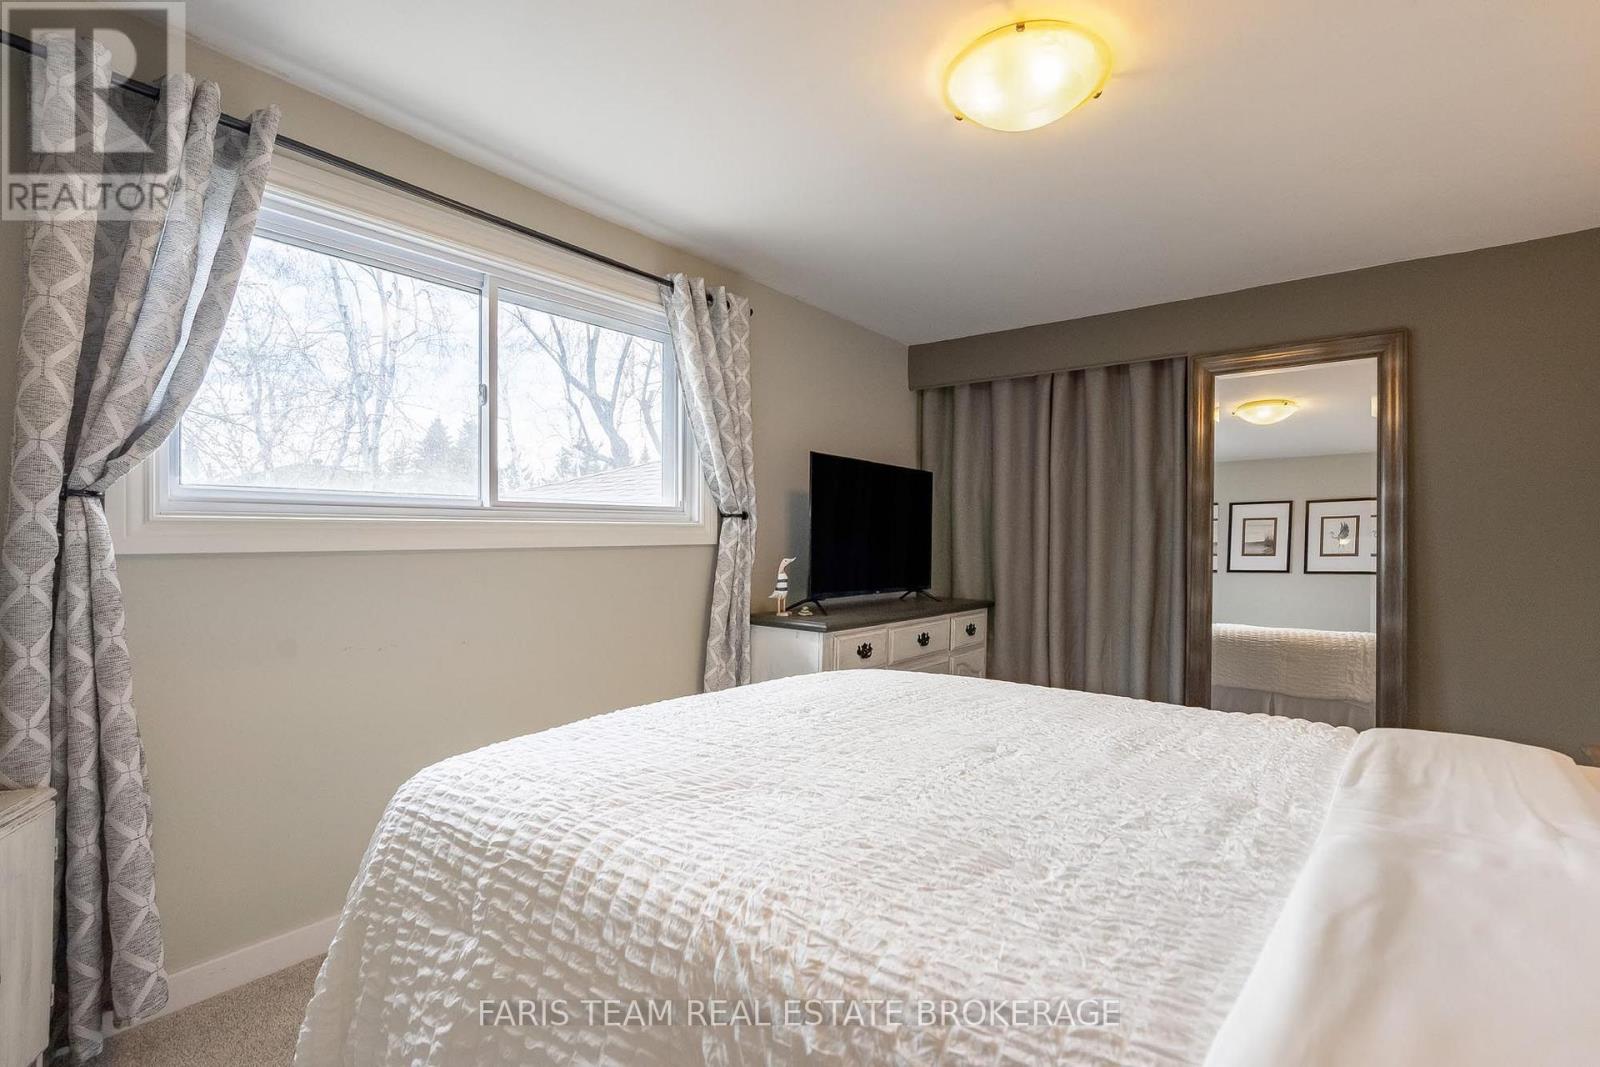
| Upper Level | Primary Bedroom | 4.18 m | 3.12 m | 4.18 m x 3.12 m |
https://www.realtor.ca/real-estate/30121287/20-carol-road-barrie-allandale-heights-allandale-heights
Interested?
Contact us for more information

The trademarks REALTOR®, REALTORS®, and the REALTOR® logo are controlled by The Canadian Real Estate Association (CREA) and identify real estate professionals who are members of CREA. The trademarks MLS®, Multiple Listing Service® and the associated logos are owned by The Canadian Real Estate Association (CREA) and identify the quality of services provided by real estate professionals who are members of CREA. The trademark DDF® is owned by The Canadian Real Estate Association (CREA) and identifies CREA's Data Distribution Facility (DDF®)
August 06 2026 02:34:40
Toronto Real Estate Board
Faris Team Real Estate Brokerage