86 Trillium Crescent Barrie (Allandale Heights), Ontario L4N 5K3

$649,900
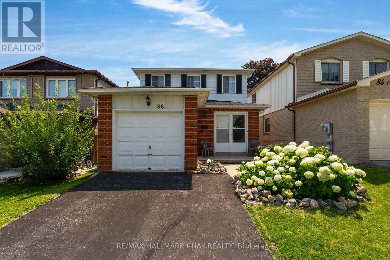
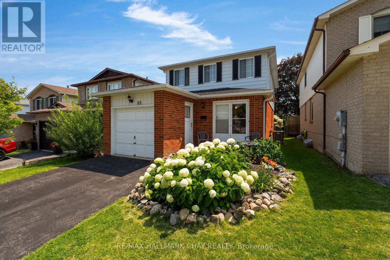
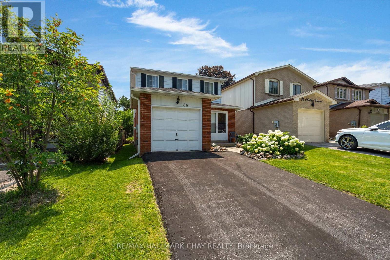
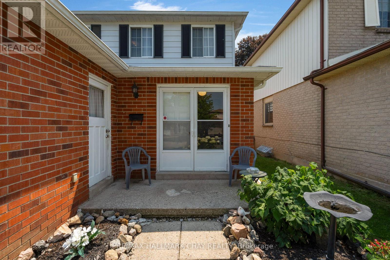
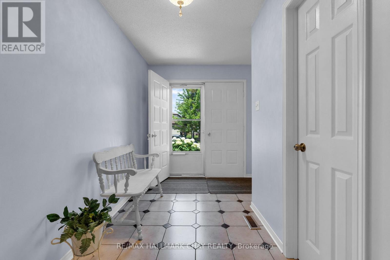
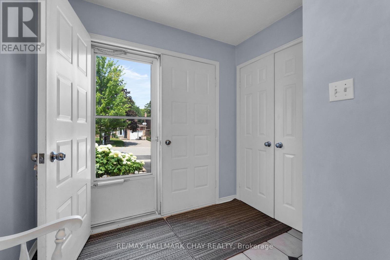
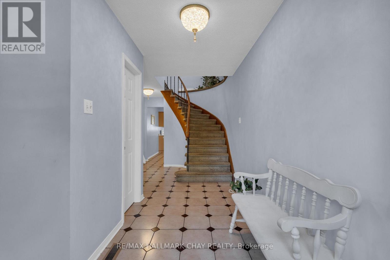
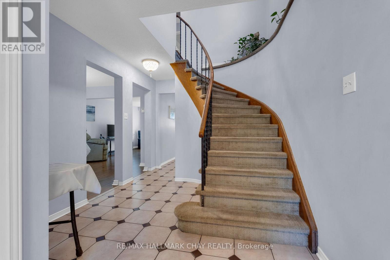
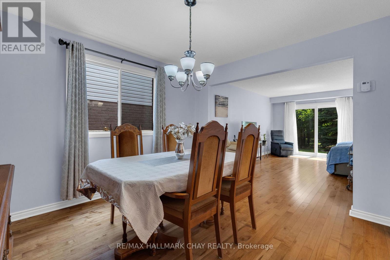
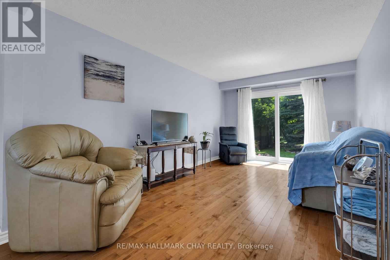
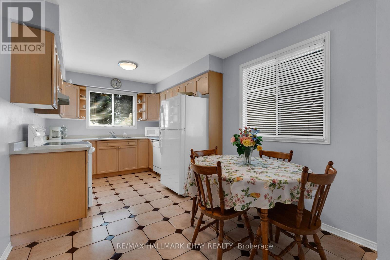
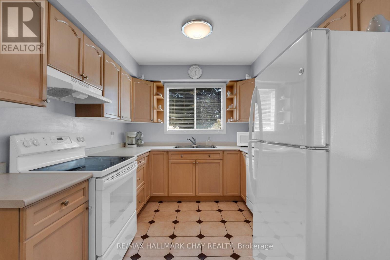
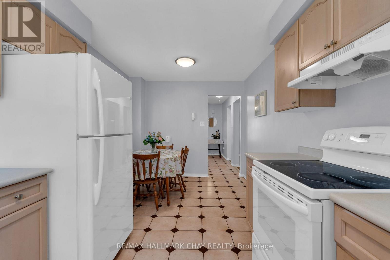
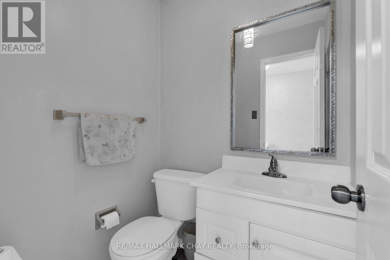
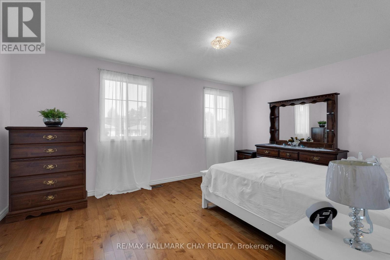
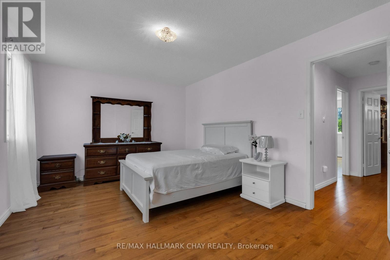
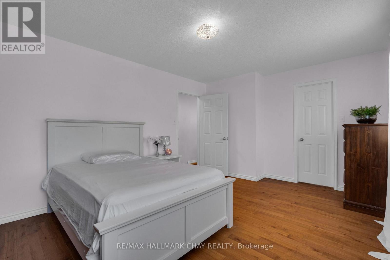
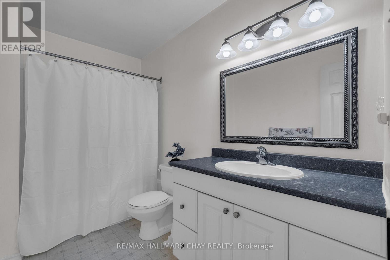
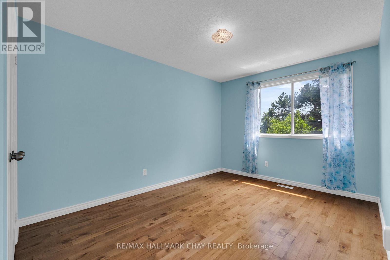
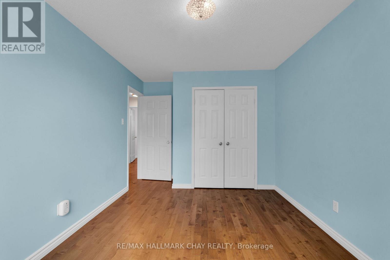
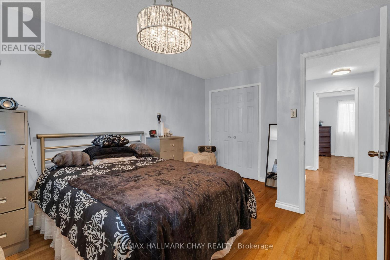
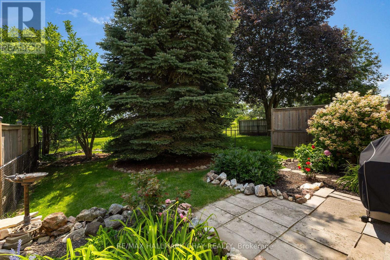
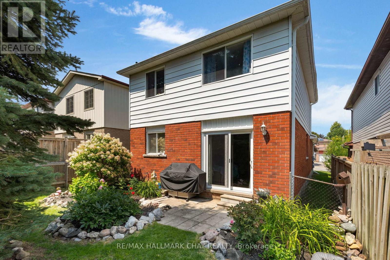
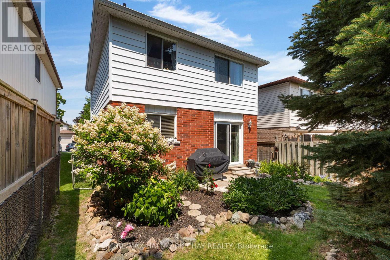
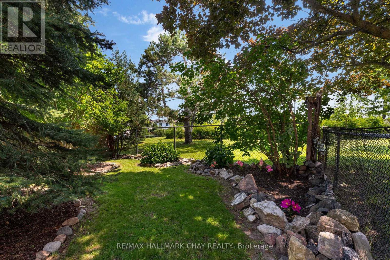
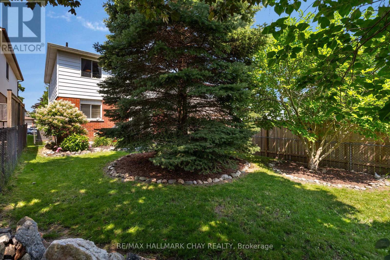
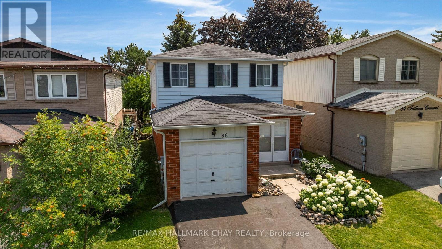
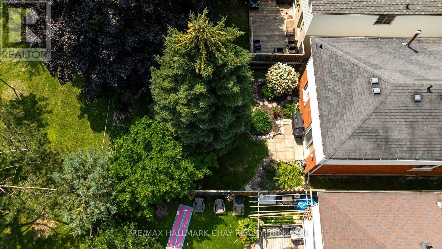
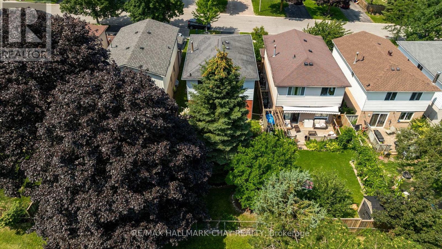
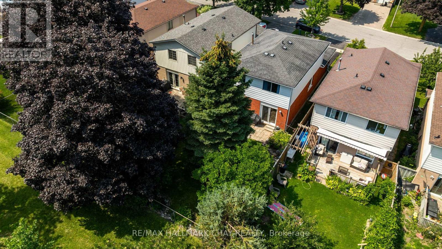
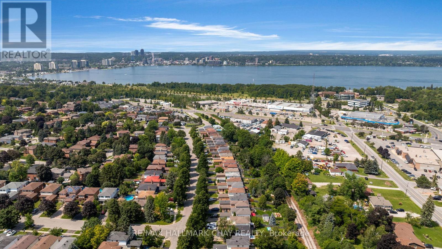
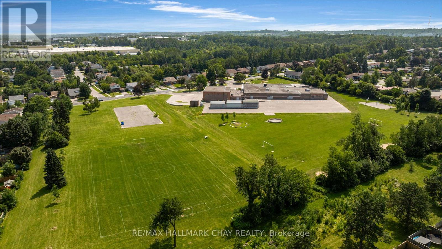
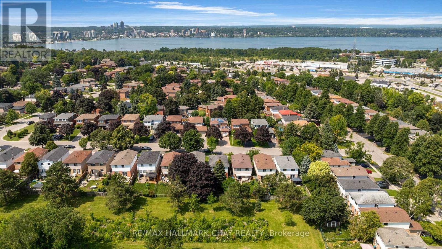
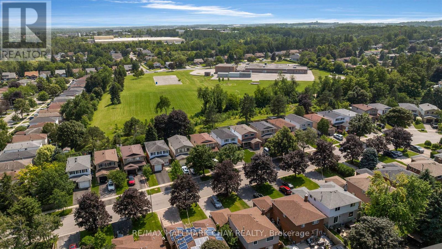
Welcome to 86 Trillium Crescent - a fantastic opportunity in one of Barrie's most convenient family-friendly neighbourhoods! This charming 2-storey home offers 3 spacious bedrooms, 3 bathrooms, beautiful hardwood flooring, and an attached garage, providing the perfect foundation for families, first-time buyers, or investors. Backing directly onto Assikinack Public School, you'll appreciate the privacy, greenspace, and unbeatable convenience of having a school right behind you. Ideally located just minutes from the Allandale GO Station, parks, shopping, restaurants, public transit, and all major amenities, this home offers exceptional convenience for commuters and families alike. For added peace of mind, the home features a central air conditioning unit (approximately 1 year old) and a furnace (approximately 5 years old). Whether you're looking to move in and make it your own or add to your investment portfolio, this property presents incredible potential. Property is being sold in "as is, where is" condition with no representations or warranties by the Seller. (id:63244)
Property Details
| MLS® Number | S13641180 |
| Property Type | Single Family |
| Community Name | Allandale Heights |
| Equipment Type | Water Heater |
| Parking Space Total | 2 |
| Rental Equipment Type | Water Heater |
Building
| Bathroom Total | 3 |
| Bedrooms Above Ground | 3 |
| Bedrooms Total | 3 |
| Age | 31 To 50 Years |
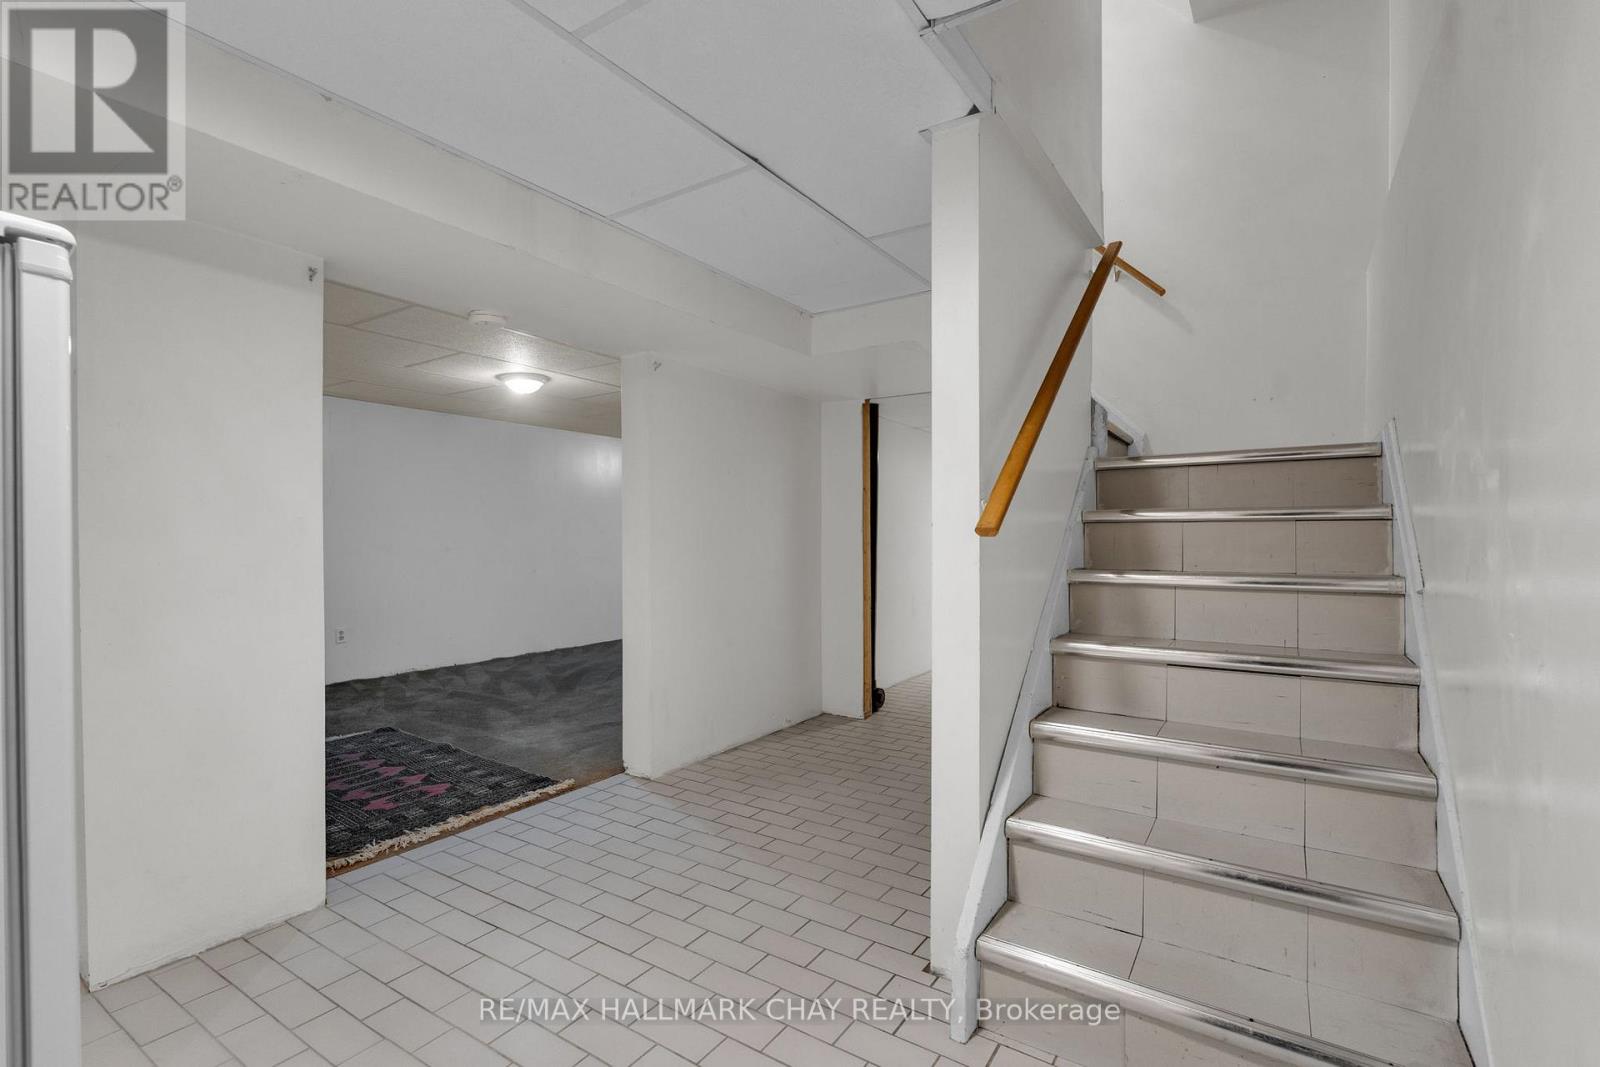
| Basement Development | Finished |
| Basement Type | Full (finished) |
| Construction Style Attachment | Detached |
| Cooling Type | Central Air Conditioning |
| Exterior Finish | Brick |
| Foundation Type | Block |
| Half Bath Total | 1 |
| Heating Fuel | Natural Gas |
| Heating Type | Forced Air |
| Stories Total | 2 |
| Size Interior | 1500 - 2000 Sqft |
| Type | House |
| Utility Water | Municipal Water |
Parking
| Attached Garage | |
| Garage |
Land
| Acreage | No |
| Sewer | Sanitary Sewer |
| Size Depth | 120 Ft |
| Size Frontage | 30 Ft |
| Size Irregular | 30 X 120 Ft |
| Size Total Text | 30 X 120 Ft |
Rooms
| Level | Type | Length | Width | Dimensions |
|---|---|---|---|---|
| Second Level | Primary Bedroom | 4.83 m | 3.38 m | 4.83 m x 3.38 m |
| Second Level | Bedroom 2 | 2.94 m | 4.45 m | 2.94 m x 4.45 m |
| Second Level | Bedroom 3 | 3.37 m | 4.41 m | 3.37 m x 4.41 m |
| Basement | Other | 2.64 m | 1.41 m | 2.64 m x 1.41 m |
| Basement | Utility Room | 1.04 m | 1.83 m | 1.04 m x 1.83 m |
| Basement | Recreational, Games Room | 3.43 m | 8.51 m | 3.43 m x 8.51 m |
| Basement | Laundry Room | 2.64 m | 3.67 m | 2.64 m x 3.67 m |
| Main Level | Foyer | 2.77 m | 5.44 m | 2.77 m x 5.44 m |
| Main Level | Dining Room | 3.31 m | 3.87 m | 3.31 m x 3.87 m |
| Main Level | Living Room | 3.3 m | 4.86 m | 3.3 m x 4.86 m |
| Main Level | Kitchen | 2.93 m | 2.75 m | 2.93 m x 2.75 m |
| Main Level | Eating Area | 2.93 m | 2.43 m | 2.93 m x 2.43 m |
Interested?
Contact us for more information

The trademarks REALTOR®, REALTORS®, and the REALTOR® logo are controlled by The Canadian Real Estate Association (CREA) and identify real estate professionals who are members of CREA. The trademarks MLS®, Multiple Listing Service® and the associated logos are owned by The Canadian Real Estate Association (CREA) and identify the quality of services provided by real estate professionals who are members of CREA. The trademark DDF® is owned by The Canadian Real Estate Association (CREA) and identifies CREA's Data Distribution Facility (DDF®)
August 05 2026 07:31:27
Toronto Real Estate Board
RE/MAX Hallmark Chay Realty