6 Sullivan Drive New Tecumseth (Tottenham), Ontario L0G 1W0

$2,375 Monthly
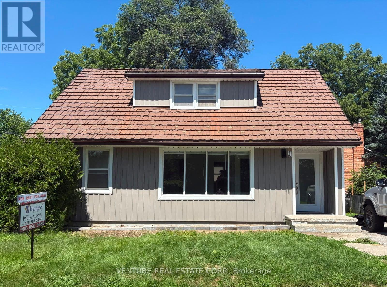
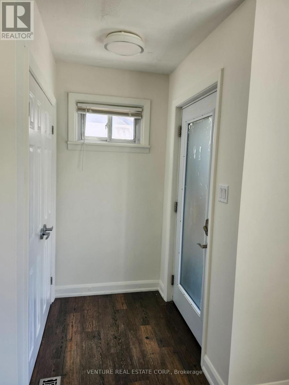
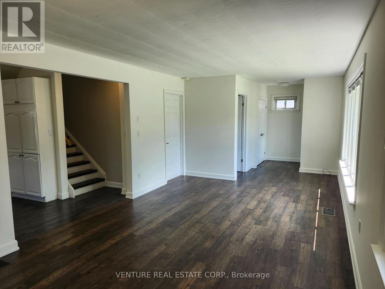
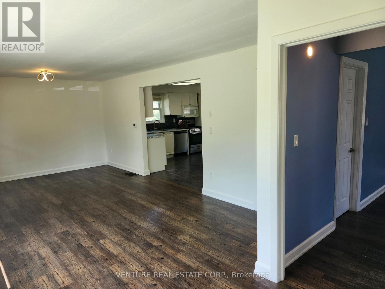
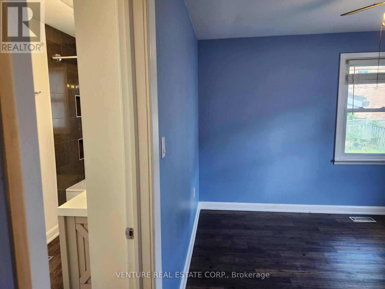
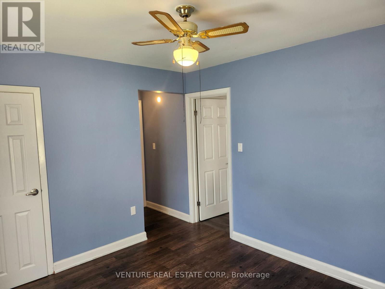

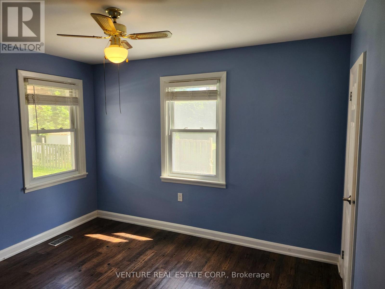
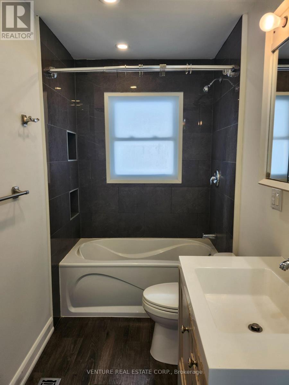
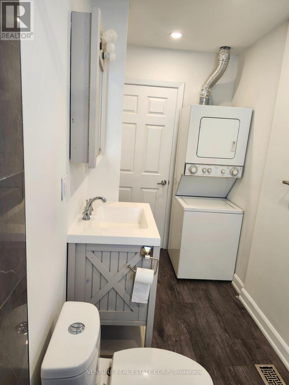
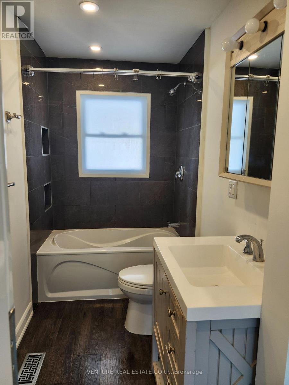
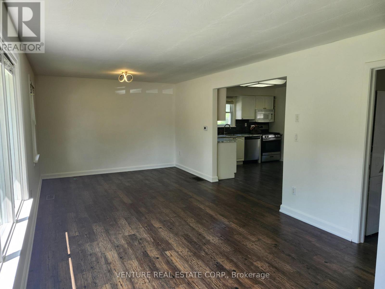
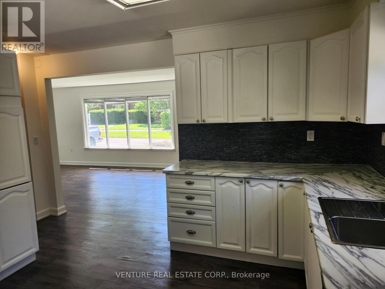
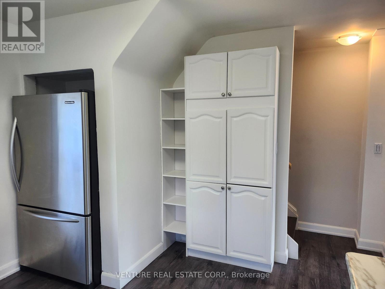
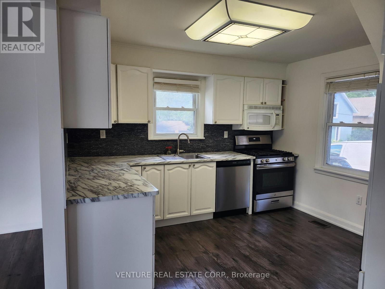
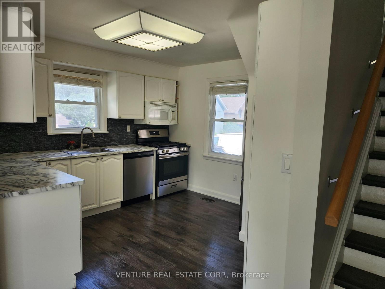
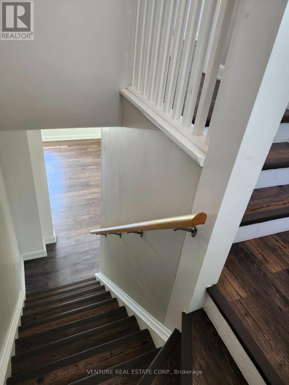
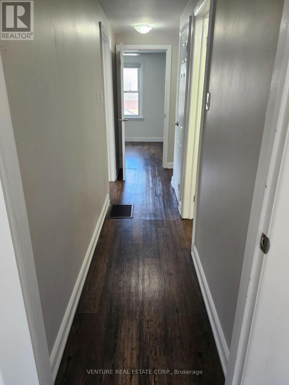
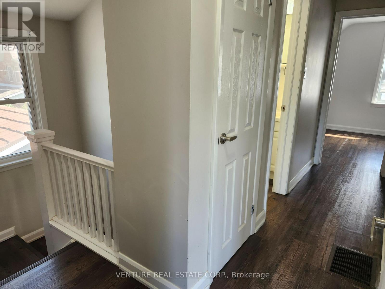
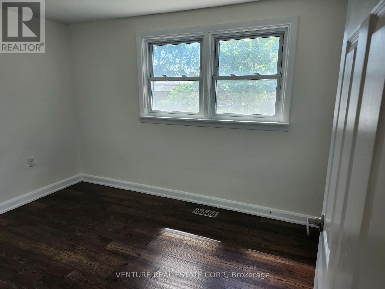
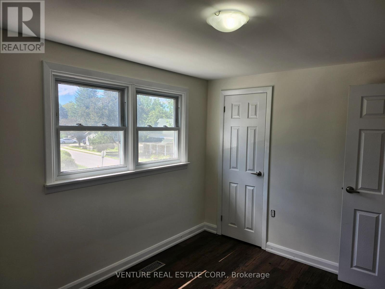
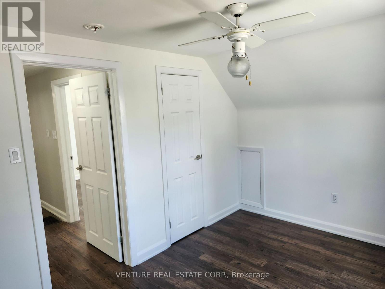
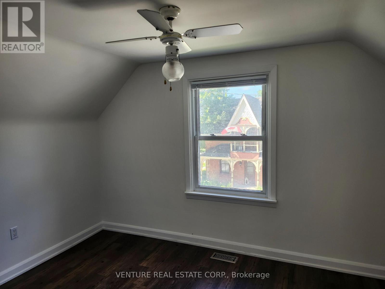
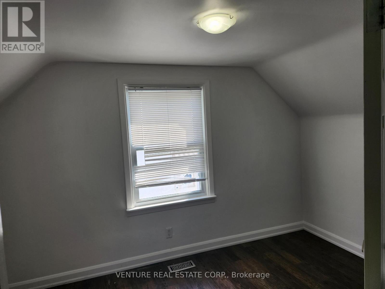
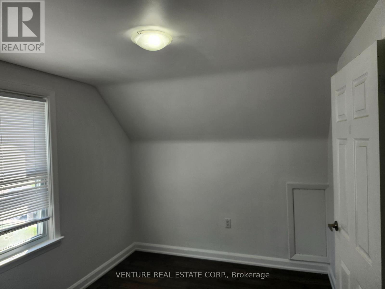
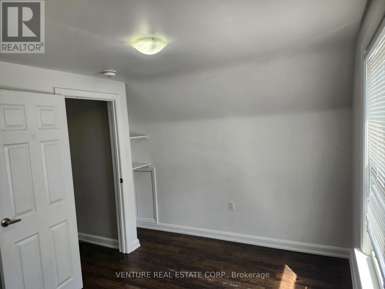
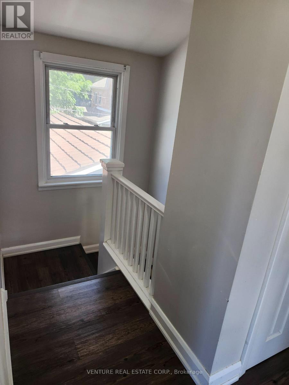
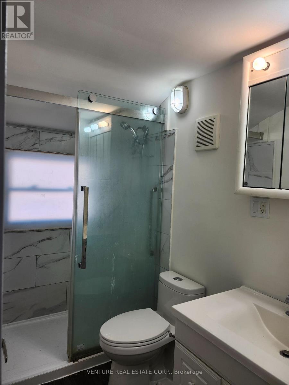
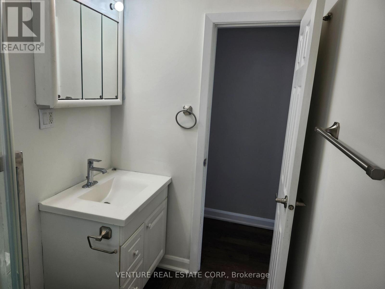
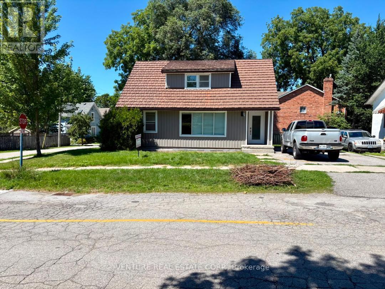
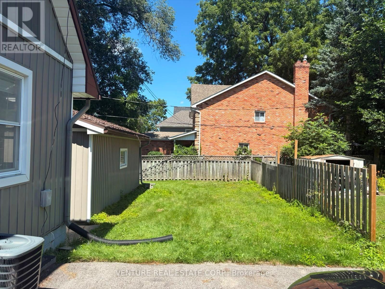
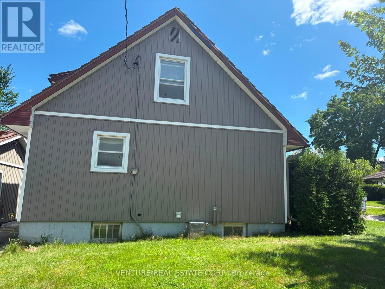
Located in the charming community of Tottenham, this detached 1.5-storey home features 4 Bedrooms 2 Bathrooms all on the Main and Upper Level of the detached home with four outdoor parking. Tenant to pay Hydro and Gas as additional utilities The main unit includes a spacious primary bedroom on the main floor with a semi-ensuite 4-piece bathroom and convenient in-suite stacked laundry. The bright open-concept living and dining area flows into a functional kitchen with ample cabinetry and storage. Upstairs, you'll find three additional bedrooms and a modern 3-piece bathroom complete with a large glass-enclosed shower, providing comfortable living space for the whole family. Enjoy a spacious backyard, perfect for outdoor entertaining, gardening, or relaxing. Conveniently located close to schools, transit, parks, shopping, and everyday amenities. Tenant to provide proof of Tenant Content Insurance and utilities in their name prior to occupancy. Tenant will have access to a shed for storage. Owner lives in Basement of the Home. (id:63244)
Property Details
| MLS® Number | N13632576 |
| Property Type | Single Family |
| Community Name | Tottenham |
| Features | Carpet Free |
| Parking Space Total | 4 |
Building
| Bathroom Total | 2 |
| Bedrooms Above Ground | 4 |
| Bedrooms Total | 4 |
| Appliances | Dishwasher, Dryer, Stove, Washer, Refrigerator |
| Basement Type | None |
| Construction Style Attachment | Detached |
| Cooling Type | Central Air Conditioning |
| Exterior Finish | Vinyl Siding |
| Flooring Type | Hardwood, Laminate |
| Foundation Type | Concrete |
| Heating Fuel | Natural Gas |
| Heating Type | Forced Air |
| Stories Total | 2 |
| Size Interior | 1100 - 1500 Sqft |
| Type | House |
| Utility Water | Municipal Water |
Parking
| No Garage |
Land
| Acreage | No |
| Sewer | Sanitary Sewer |
| Size Depth | 92 Ft ,4 In |
| Size Frontage | 60 Ft ,3 In |
| Size Irregular | 60.3 X 92.4 Ft |
| Size Total Text | 60.3 X 92.4 Ft |
Rooms
| Level | Type | Length | Width | Dimensions |
|---|---|---|---|---|
| Main Level | Living Room | 3.57 m | 5.43 m | 3.57 m x 5.43 m |
| Main Level | Dining Room | 2.2 m | 2.54 m | 2.2 m x 2.54 m |
| Main Level | Primary Bedroom | 3.51 m | 3.2 m | 3.51 m x 3.2 m |
| Main Level | Kitchen | 3.51 m | 3.59 m | 3.51 m x 3.59 m |
| Upper Level | Bedroom 2 | 3.62 m | 2.56 m | 3.62 m x 2.56 m |
| Upper Level | Bedroom 3 | 2.6 m | 3.39 m | 2.6 m x 3.39 m |
| Upper Level | Bedroom 4 | 3.62 m | 2.57 m | 3.62 m x 2.57 m |
| Upper Level | Bathroom | 2.66 m | 1.51 m | 2.66 m x 1.51 m |
https://www.realtor.ca/real-estate/30108715/6-sullivan-drive-new-tecumseth-tottenham-tottenham
Interested?
Contact us for more information

The trademarks REALTOR®, REALTORS®, and the REALTOR® logo are controlled by The Canadian Real Estate Association (CREA) and identify real estate professionals who are members of CREA. The trademarks MLS®, Multiple Listing Service® and the associated logos are owned by The Canadian Real Estate Association (CREA) and identify the quality of services provided by real estate professionals who are members of CREA. The trademark DDF® is owned by The Canadian Real Estate Association (CREA) and identifies CREA's Data Distribution Facility (DDF®)
September 21 2026 03:31:39
Toronto Real Estate Board
Venture Real Estate Corp.