39 Vivian Creek Road East Gwillimbury (Mt Albert), Ontario L0G 1M0

$2,000 Monthly
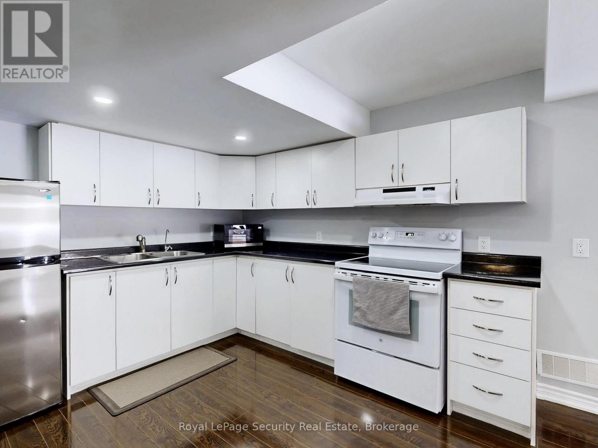
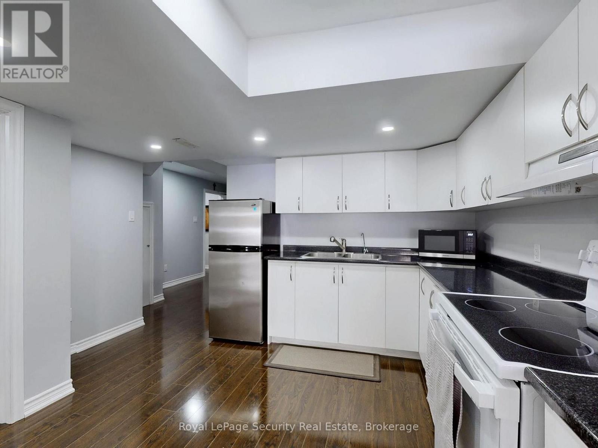
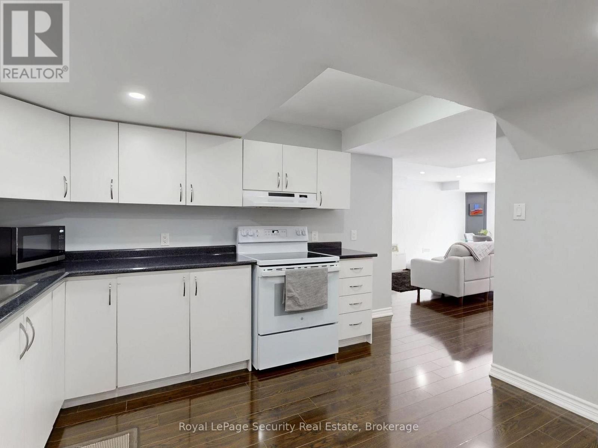
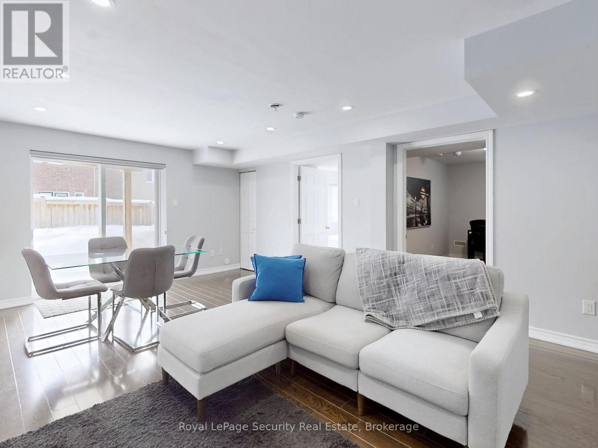
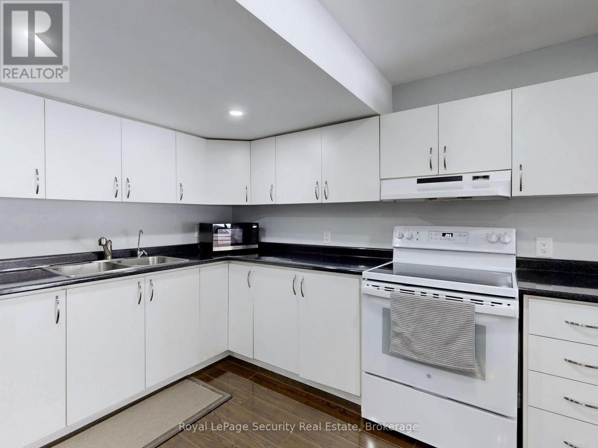
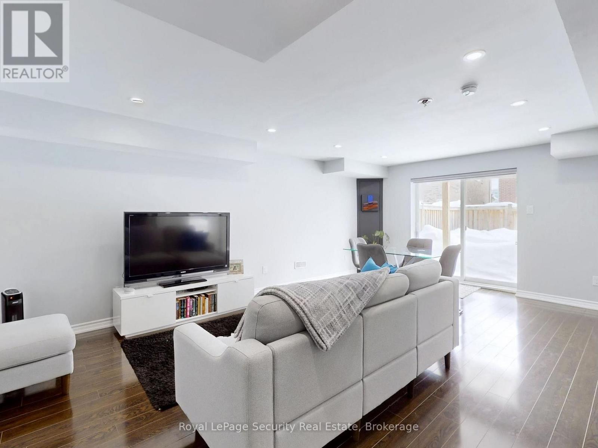
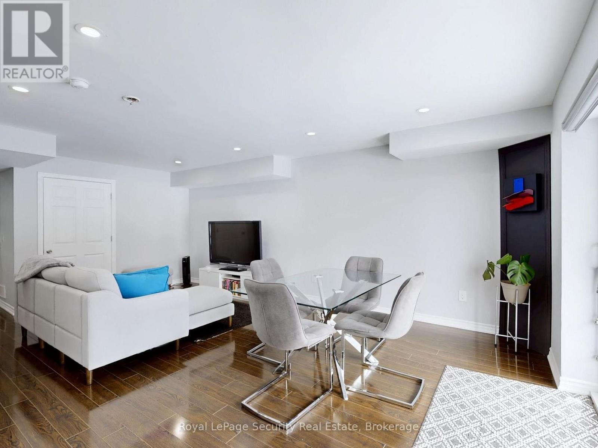
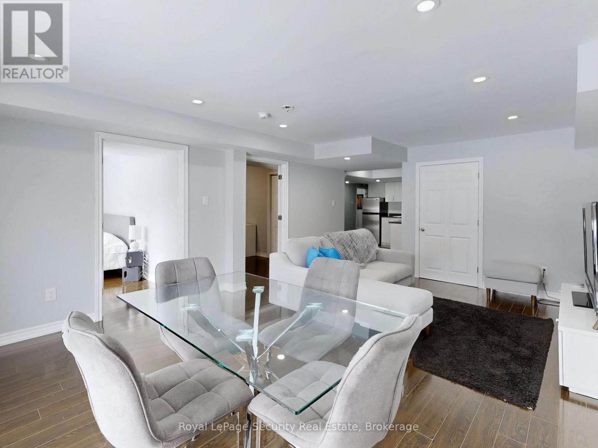
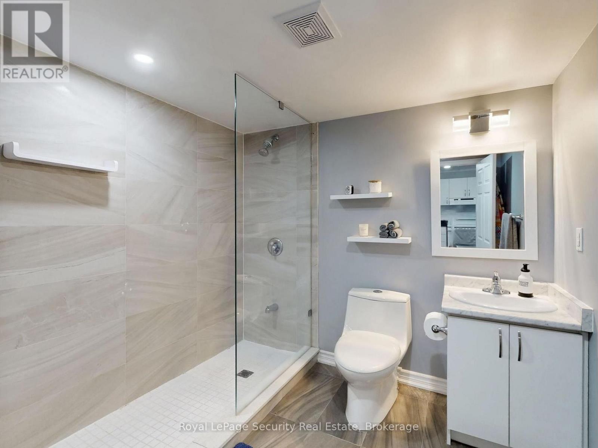
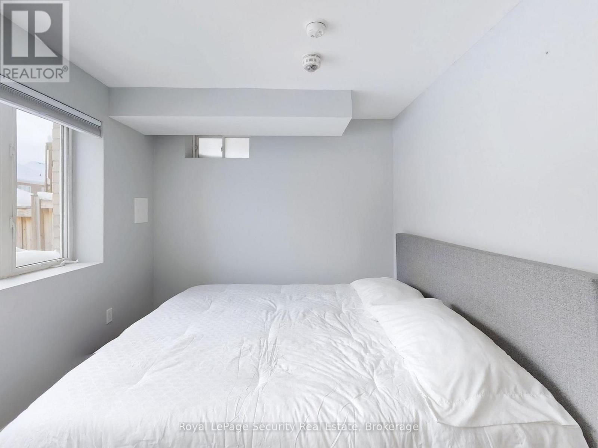
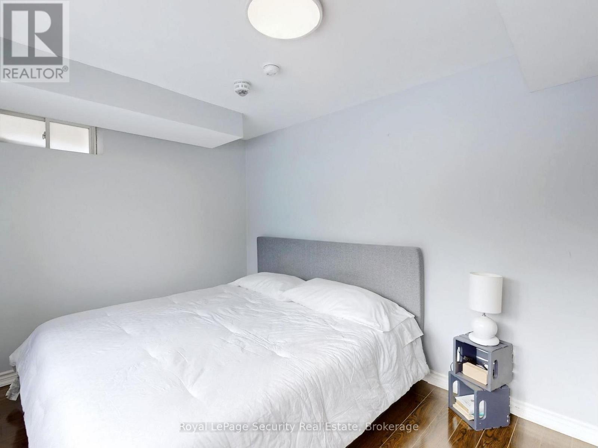
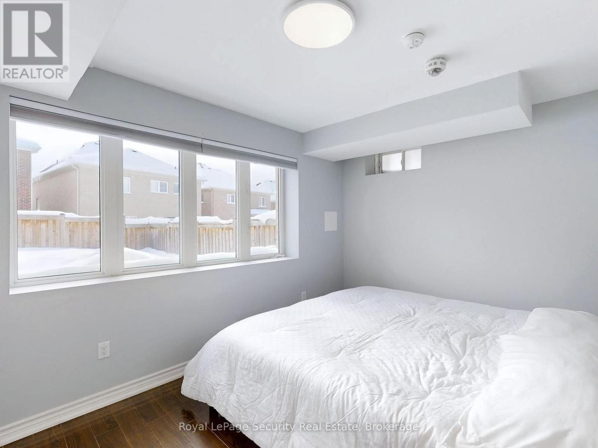
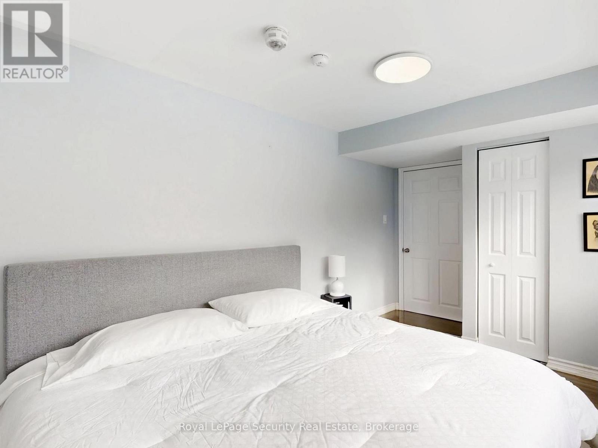
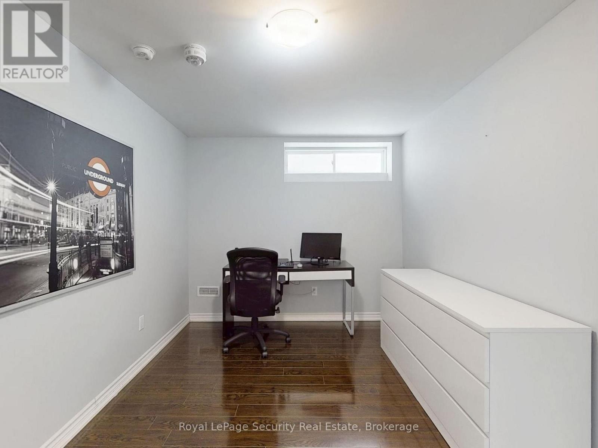
Welcome to this bright and well-maintained 2-bedroom, 1-bathroom basement apartment nestled on a quiet, family-friendly street in the desirable community of Mount Albert. Offering a functional layout with comfortable living space, this home is perfect for a single professional or couple. Enjoy the convenience of one dedicated parking space and utilities included (tenant responsible for internet only), making budgeting simple and stress-free. Ideally located close to parks, schools, scenic walking trails, and everyday amenities, this inviting home combines comfort, convenience, and a peaceful neighbourhood setting. Don't miss this fantastic opportunity to live in one of Mount Albert's most welcoming communities! (id:63244)
Property Details
| MLS® Number | N13628318 |
| Property Type | Single Family |
| Community Name | Mt Albert |
| Amenities Near By | Park, Schools |
| Equipment Type | Water Heater |
| Features | Irregular Lot Size, Carpet Free |
| Parking Space Total | 6 |
| Rental Equipment Type | Water Heater |
Building
| Bathroom Total | 1 |
| Bedrooms Above Ground | 2 |
| Bedrooms Total | 2 |
| Appliances | Dryer, Stove, Washer, Refrigerator |
| Basement Features | Apartment In Basement |
| Basement Type | N/a |
| Construction Style Attachment | Detached |
| Cooling Type | Central Air Conditioning |
| Exterior Finish | Brick, Stone |
| Fire Protection | Smoke Detectors |
| Flooring Type | Hardwood |
| Foundation Type | Concrete |
| Heating Fuel | Natural Gas |
| Heating Type | Forced Air |
| Stories Total | 2 |
| Size Interior | 2500 - 3000 Sqft |
| Type | House |
| Utility Water | Municipal Water |
Parking
| Garage |
Land
| Acreage | No |
| Fence Type | Fenced Yard |
| Land Amenities | Park, Schools |
| Sewer | Sanitary Sewer |
| Size Depth | 114 Ft ,3 In |
| Size Frontage | 41 Ft ,9 In |
| Size Irregular | 41.8 X 114.3 Ft |
| Size Total Text | 41.8 X 114.3 Ft |
Rooms
| Level | Type | Length | Width | Dimensions |
|---|---|---|---|---|
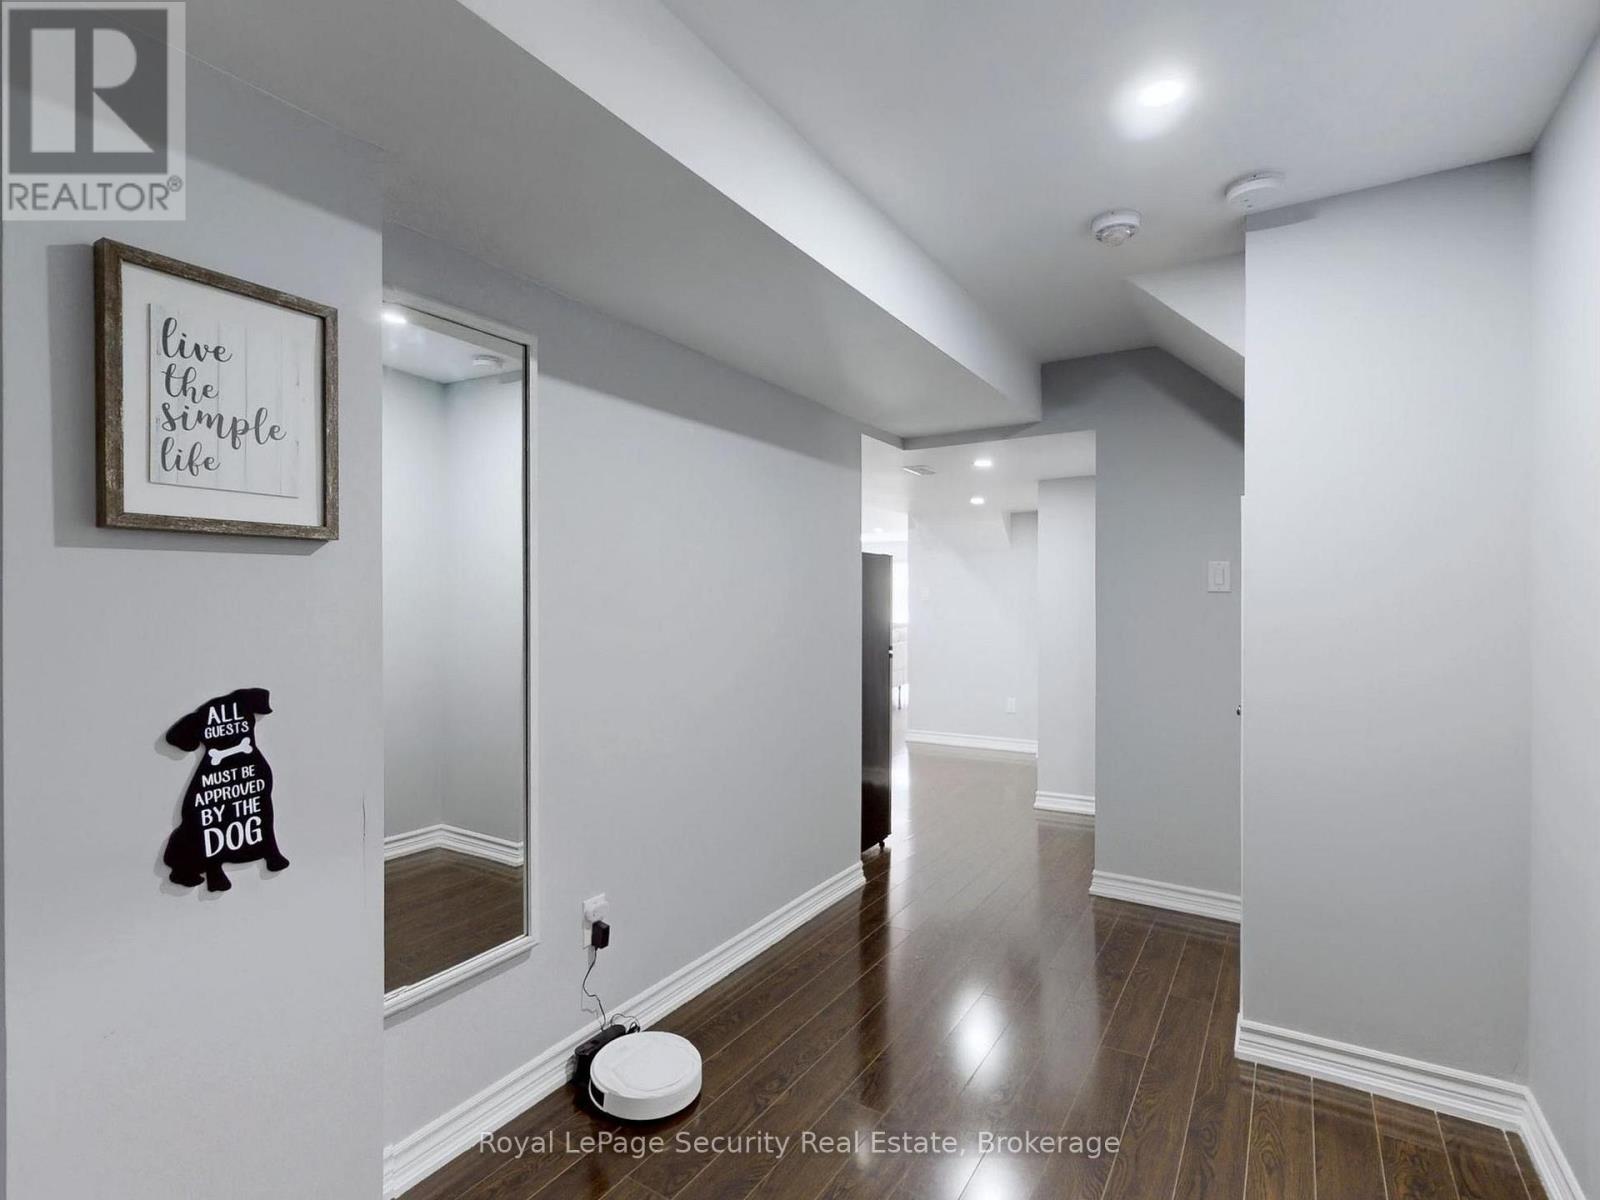
| Basement | Foyer | 4.56 m | 2.09 m | 4.56 m x 2.09 m |
| Basement | Living Room | 9.92 m | 4.59 m | 9.92 m x 4.59 m |
| Basement | Kitchen | 9.92 m | 4.59 m | 9.92 m x 4.59 m |
| Basement | Primary Bedroom | 2.67 m | 4.23 m | 2.67 m x 4.23 m |
| Sub-basement | Bedroom 2 | 2.67 m | 4.23 m | 2.67 m x 4.23 m |
Utilities
| Electricity | Installed |
| Sewer | Installed |
Interested?
Contact us for more information

The trademarks REALTOR®, REALTORS®, and the REALTOR® logo are controlled by The Canadian Real Estate Association (CREA) and identify real estate professionals who are members of CREA. The trademarks MLS®, Multiple Listing Service® and the associated logos are owned by The Canadian Real Estate Association (CREA) and identify the quality of services provided by real estate professionals who are members of CREA. The trademark DDF® is owned by The Canadian Real Estate Association (CREA) and identifies CREA's Data Distribution Facility (DDF®)
August 01 2026 02:28:54
Toronto Real Estate Board
Royal LePage Security Real Estate