153 Matchedash Street N Orillia, Ontario L3V 4V2

$795,000
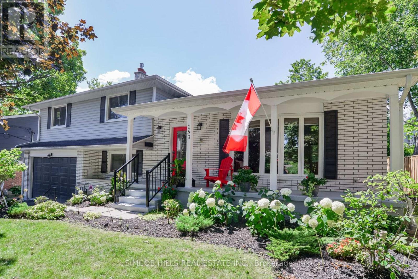
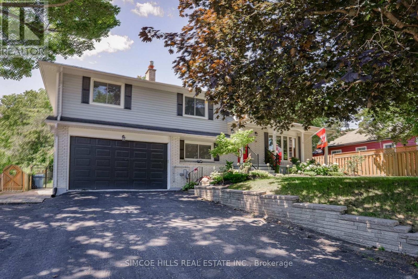
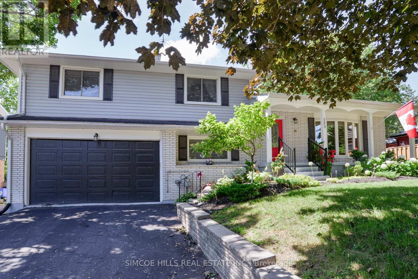
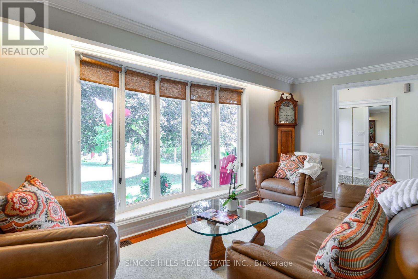
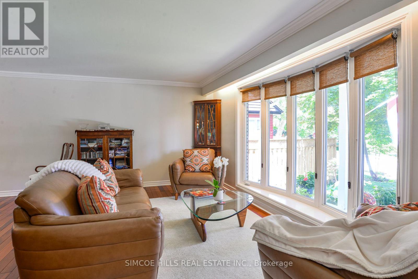
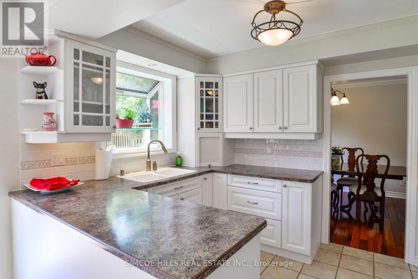
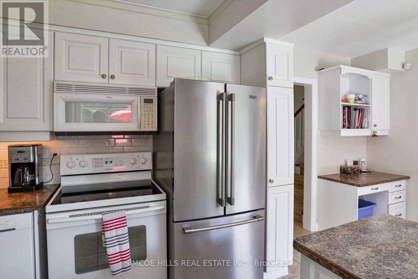
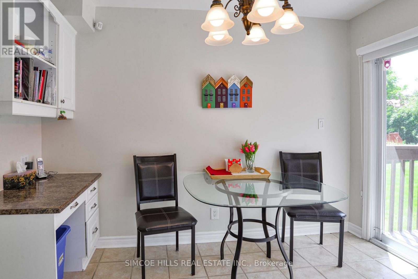
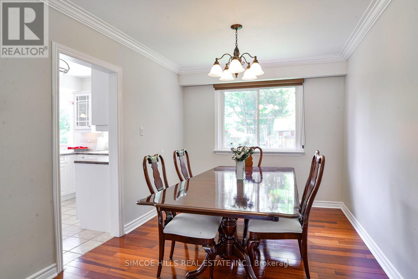
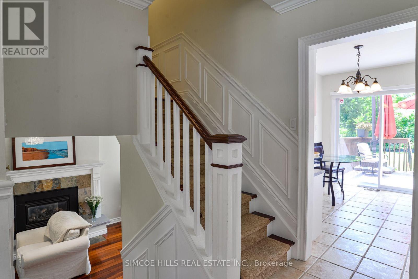
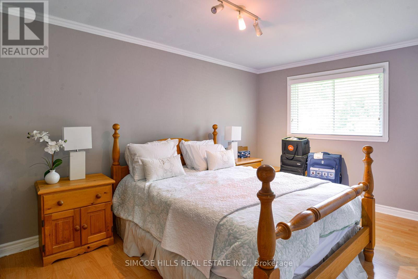
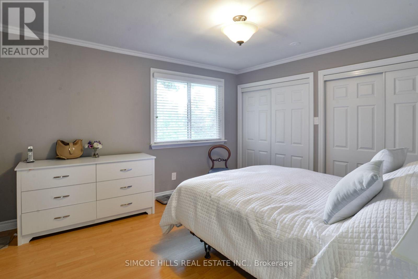
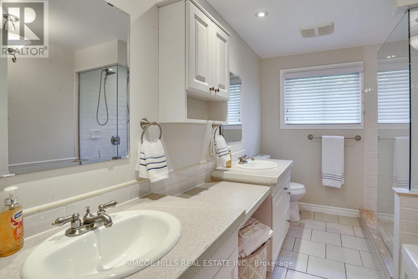
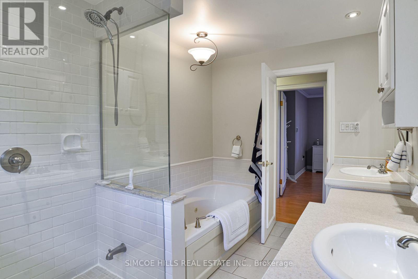
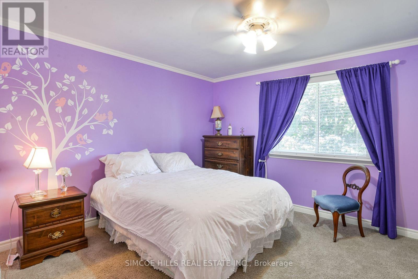
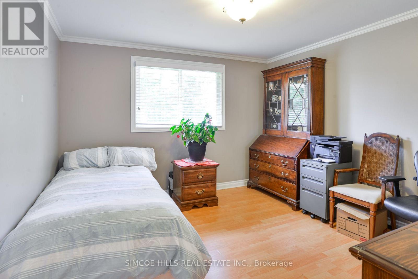
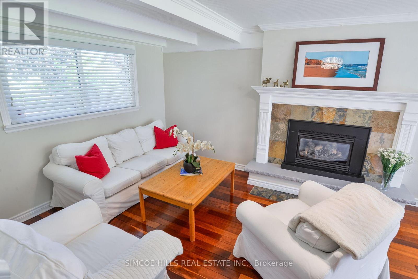
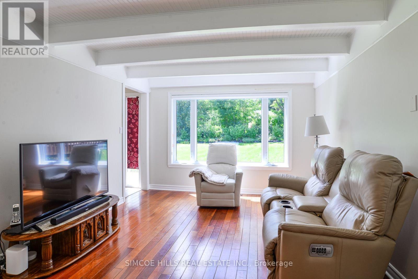
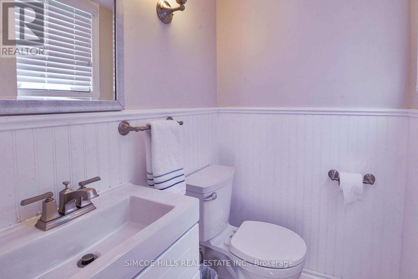
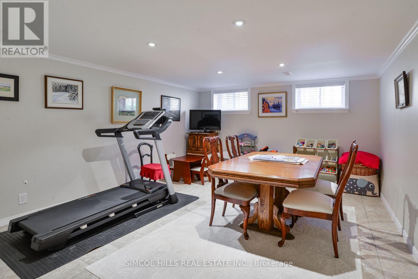
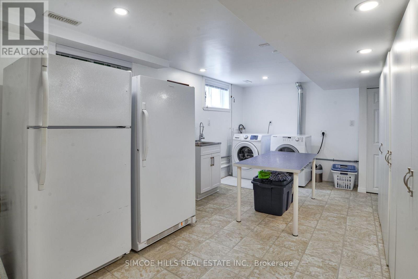
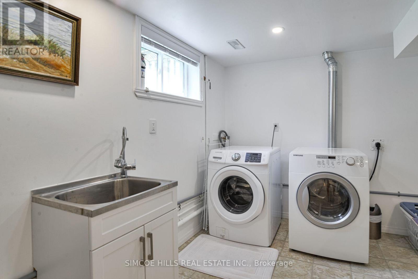
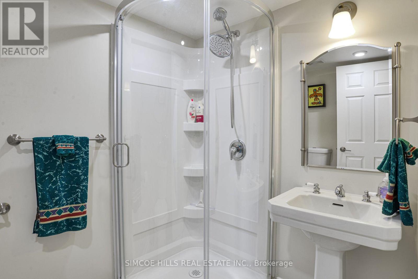
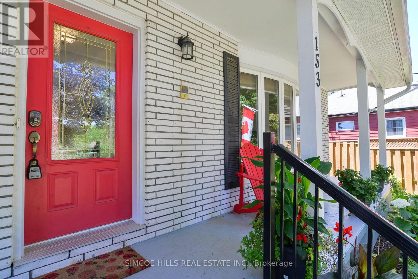
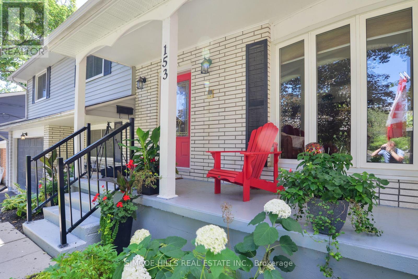
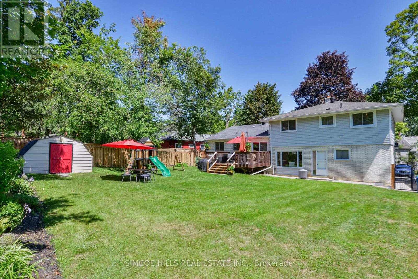
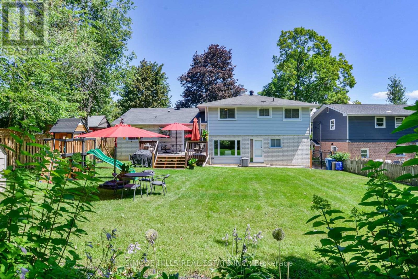
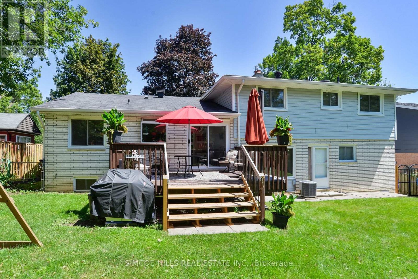
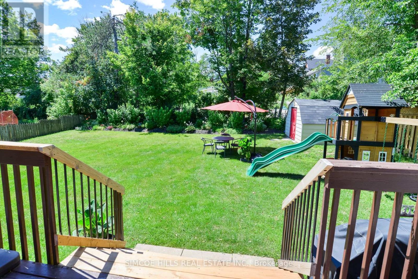
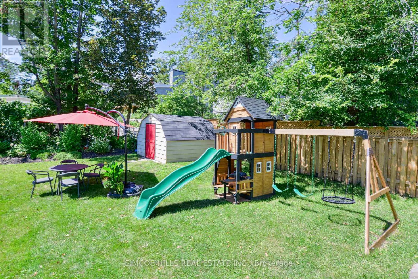
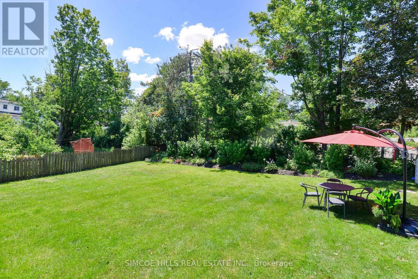
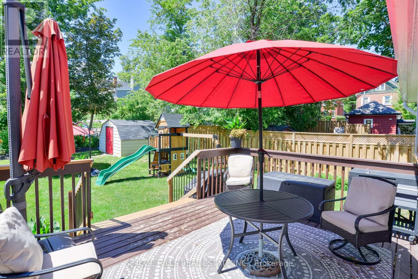
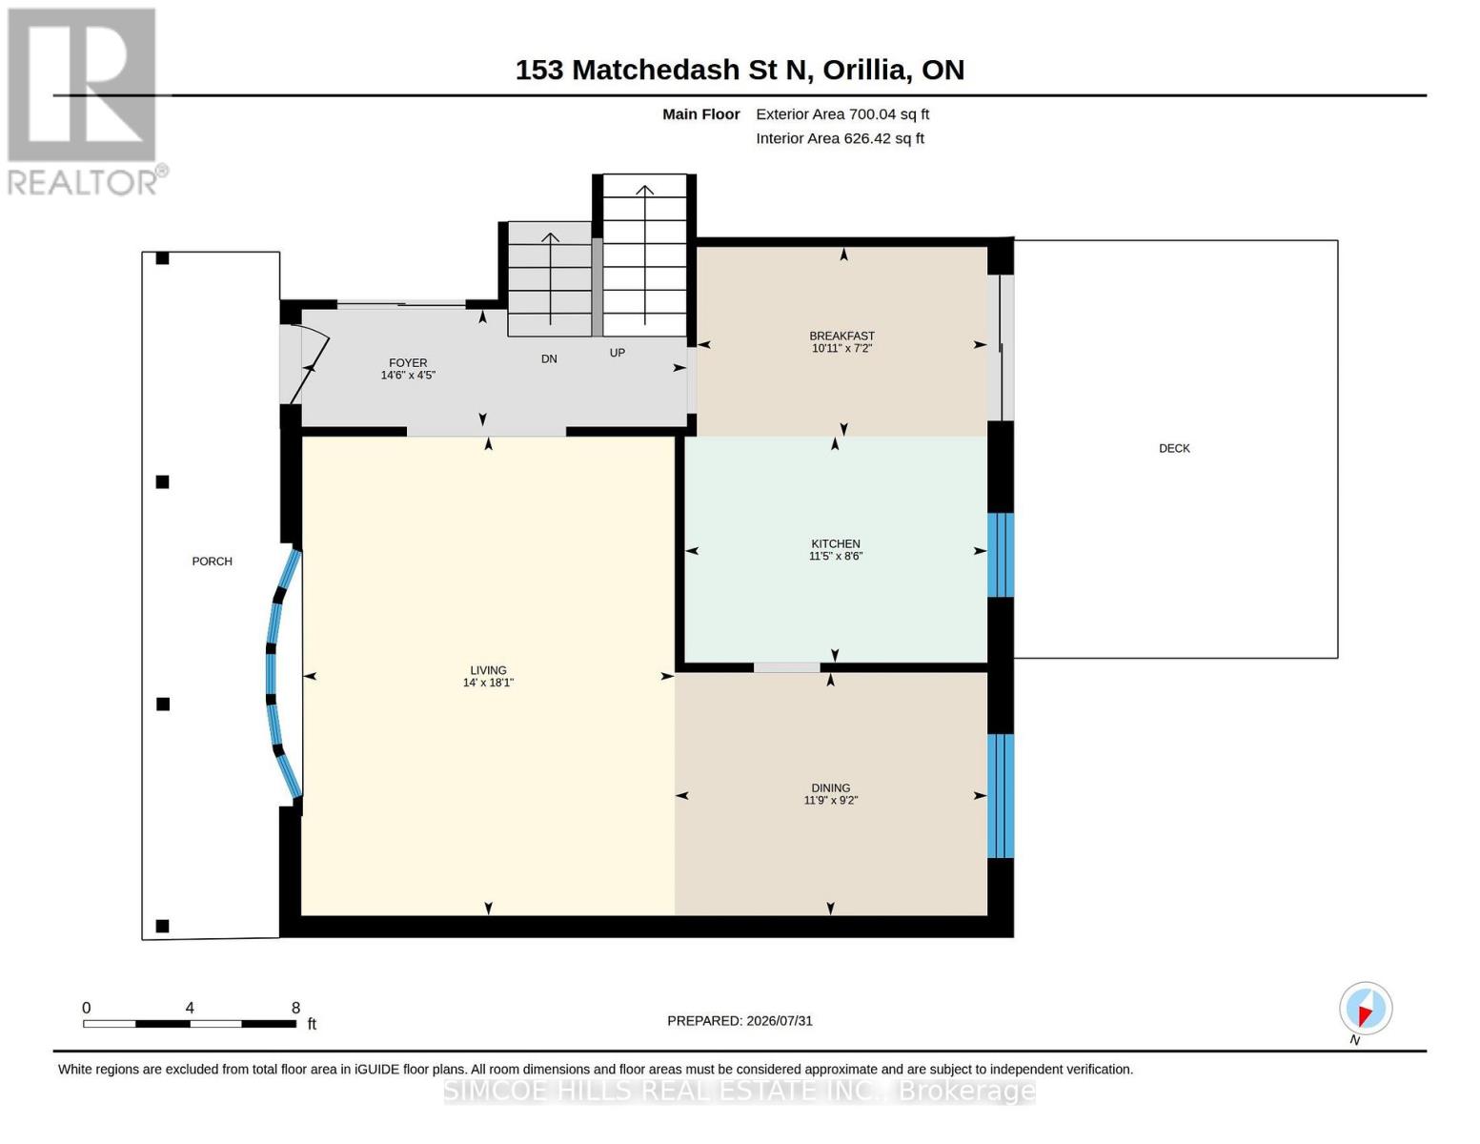
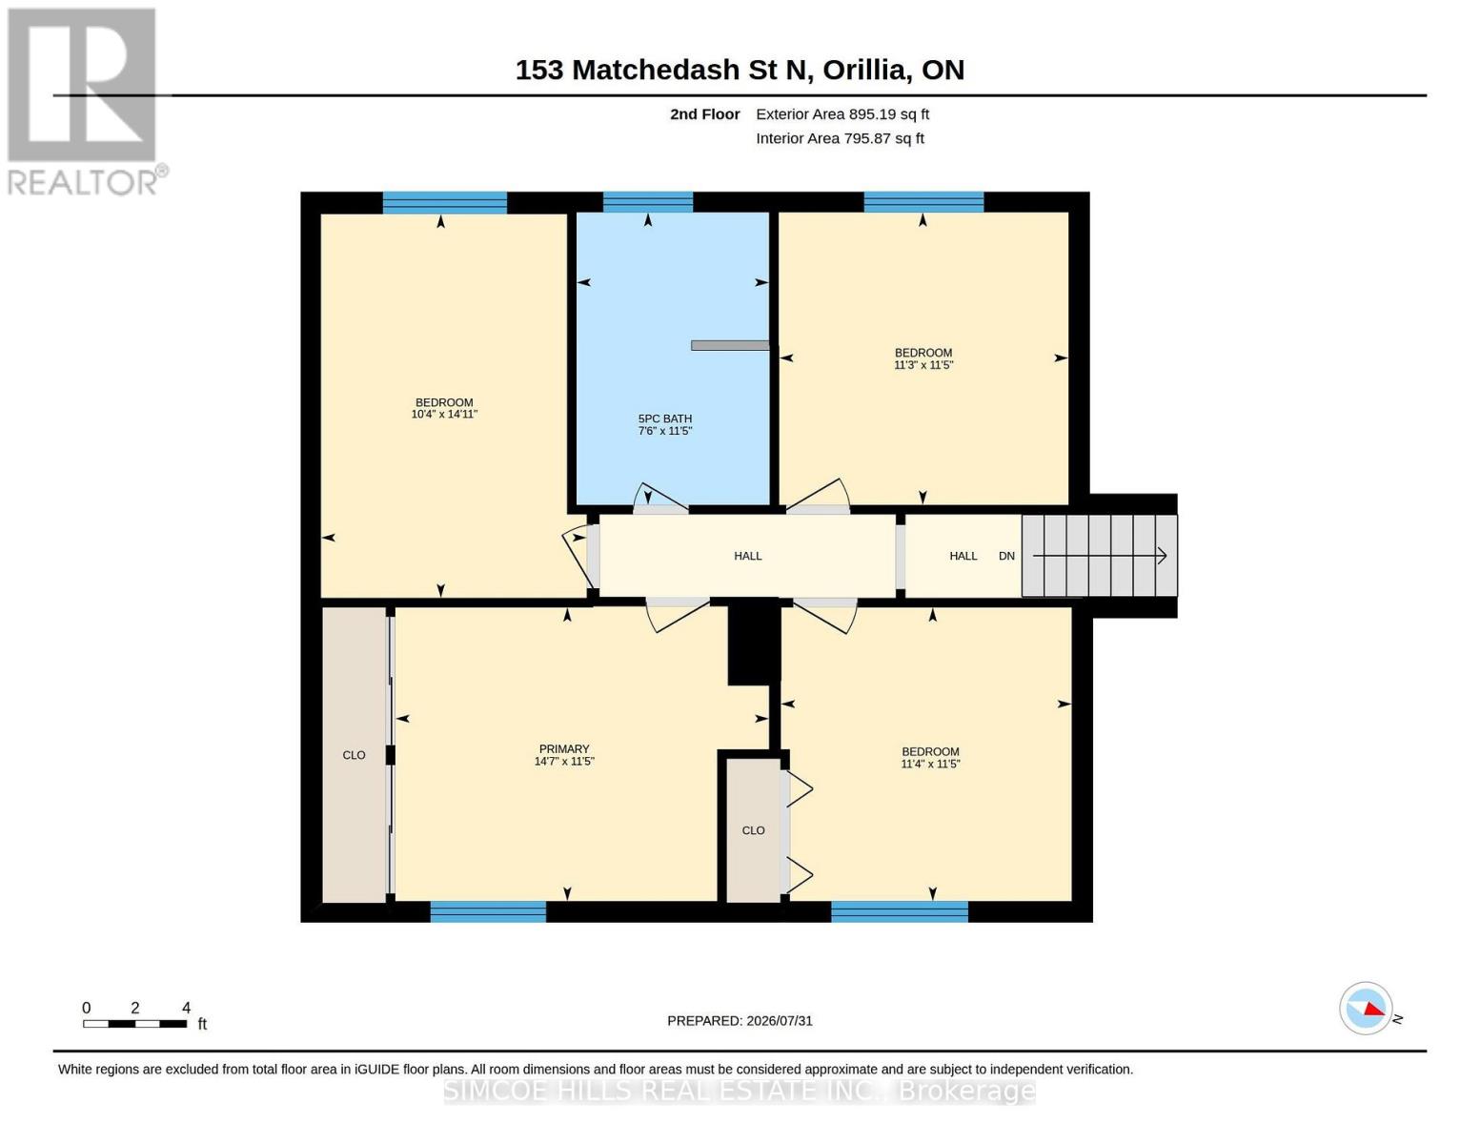
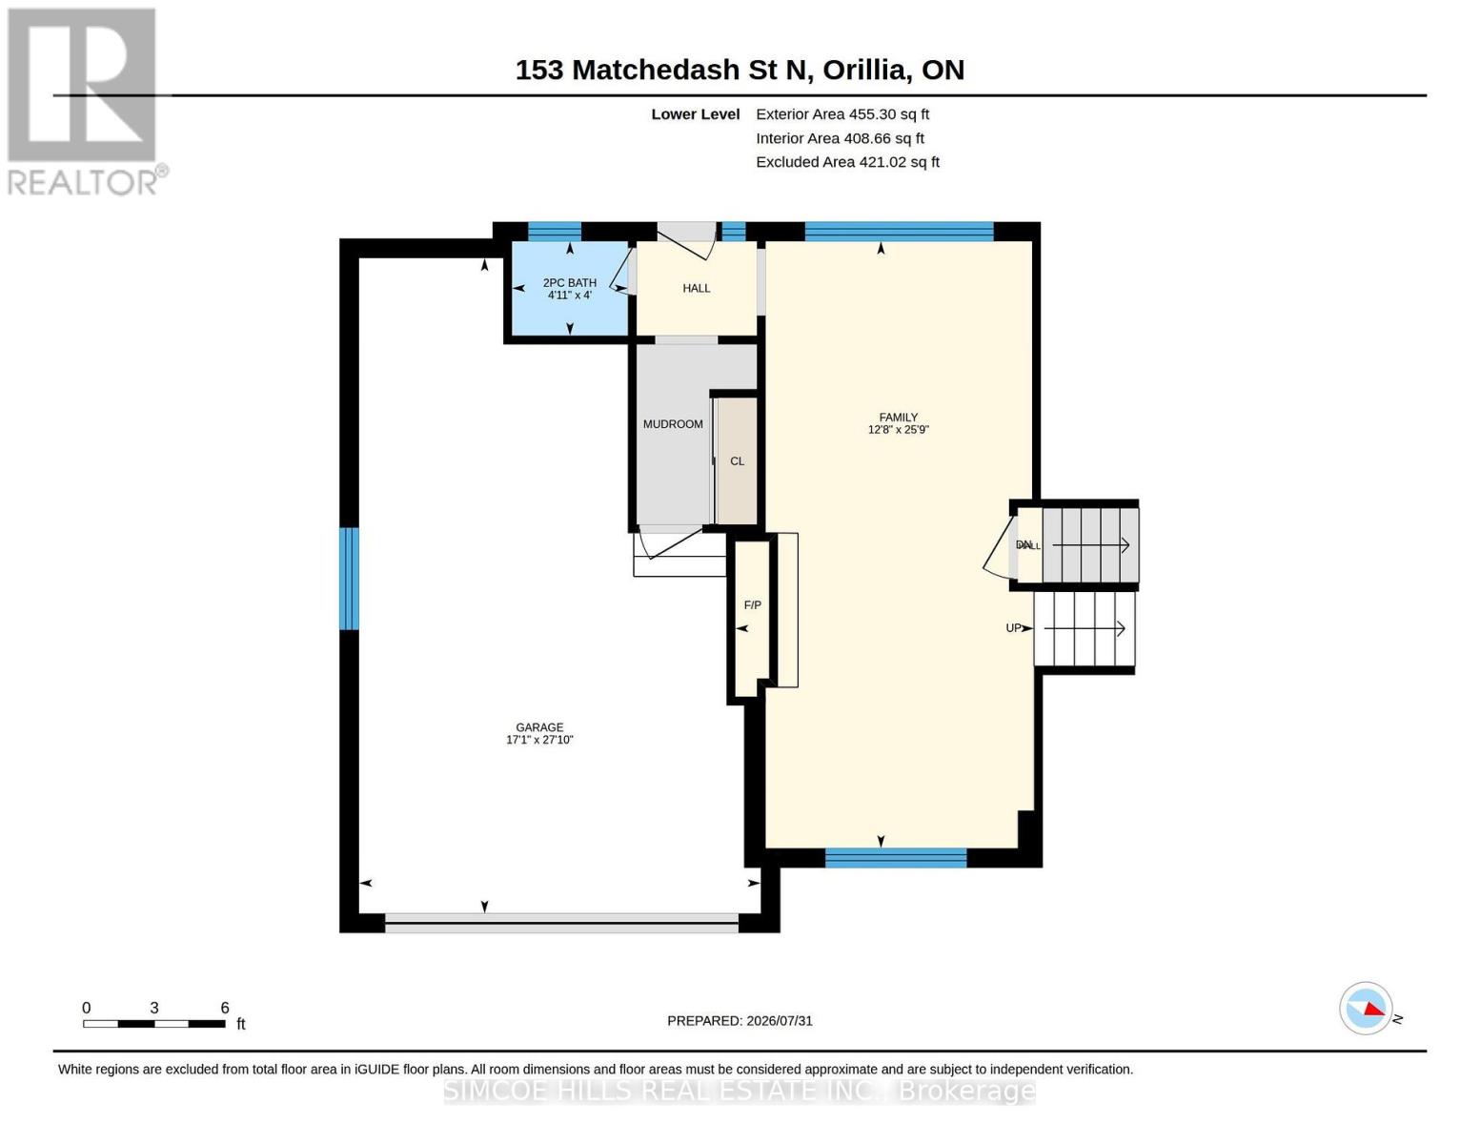
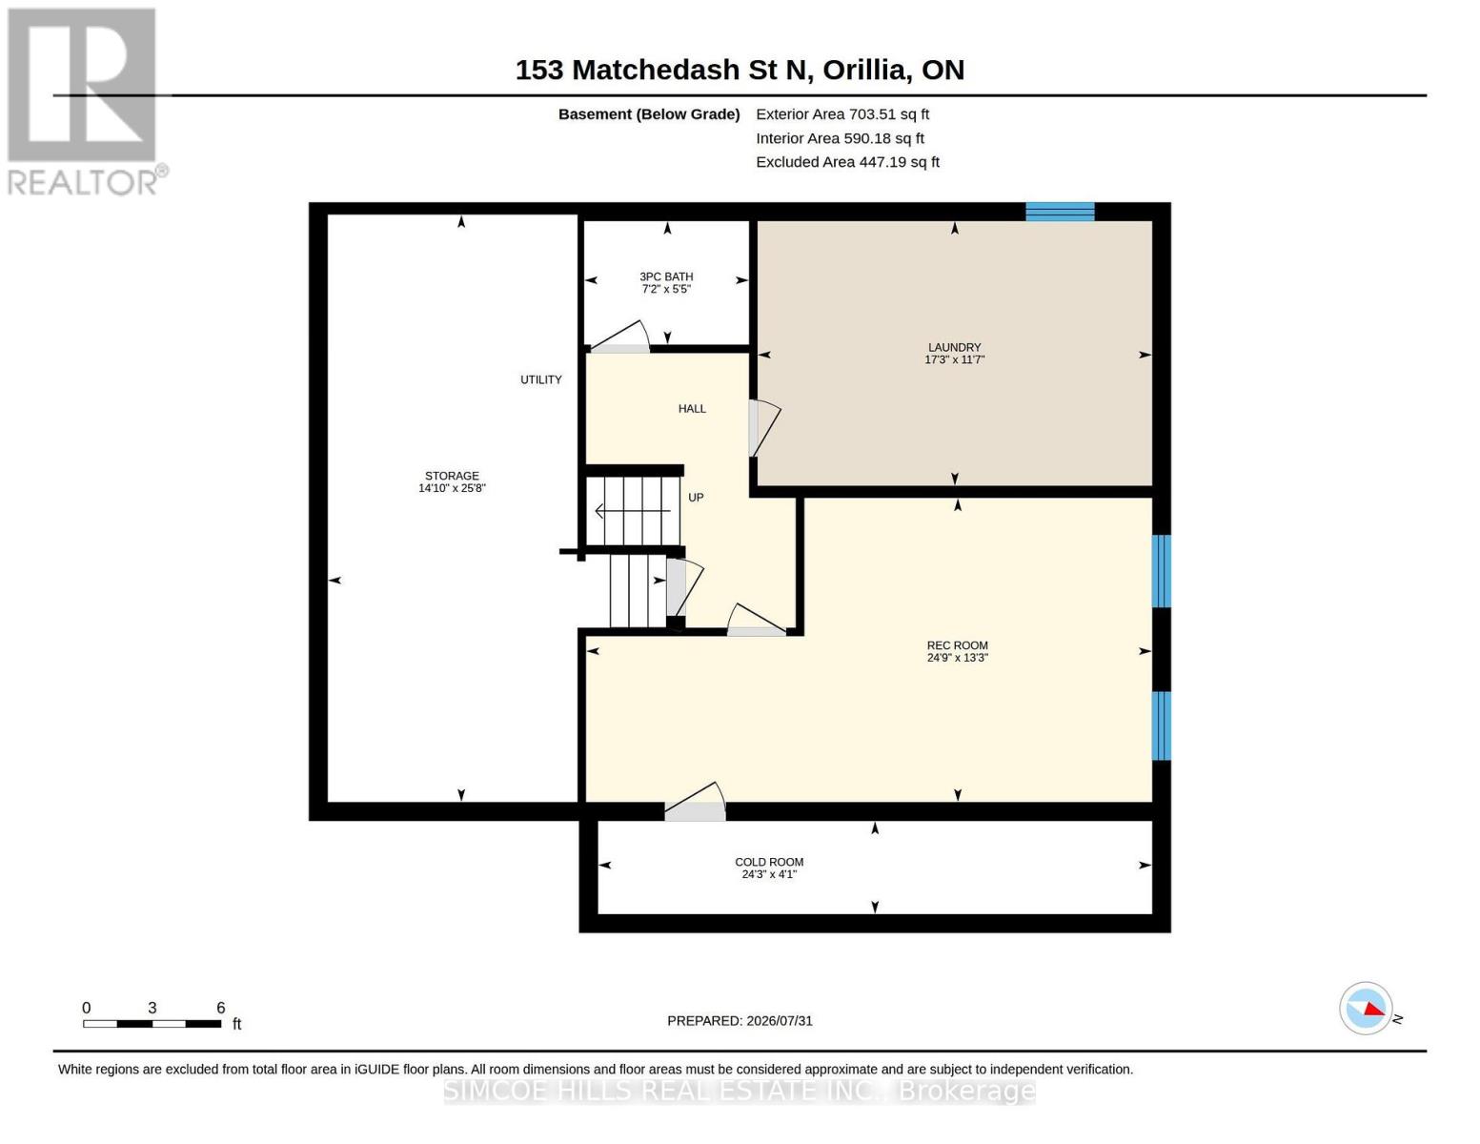
Located in one of Orillia's most established neighborhoods in the prestigious area known as the old north ward Orillia. A desirable historic area sought out for its walkability to vibrant downtown and waterfront. Enjoy effortless access to beautiful Couchiching Beach, Port of Orillia Marina, scenic boardwalks, biking trails, swimming, festivals, and downtown special events, dining, shopping, Opera House Etc.. Close to all amenities, hospitals and schools. An immaculately maintained, spacious home with a versatile layout. Soak in the morning sun on your charming, covered front porch.The main level living room with beautiful hardwood floors is open to kitchen, dining and breakfast area that offers a walkout to back deck overlooking the yard. 4 bedrooms, all on the 2nd level, is ideal for those with young children. The lower-level adds a generous sized family room anchored by a gas fireplace, a 2-pc powder room conveniently located beside entry to the oversized garage and walkout to the fully fenced back yard. The next level down offers a 3rd bathroom, laundry, and a bonus room that could be a 5th bedroom, office, media room etc. The basement offers significant storage and utility room. A worry-free home that reflects true pride of ownership. (See list of home improvements in documents.) Ideal for a growing or extended family. Open House on Sunday August 2, 2026 from 2:00 - 4:00 pm. (id:63244)
Property Details
| MLS® Number | S13626142 |
| Property Type | Single Family |
| Community Name | Orillia |
| Amenities Near By | Public Transit, Place Of Worship, Golf Nearby, Park, Beach |
| Community Features | School Bus |
| Features | Sump Pump |
| Parking Space Total | 5 |
| Structure | Deck, Porch |
Building
| Bathroom Total | 3 |
| Bedrooms Above Ground | 4 |
| Bedrooms Total | 4 |
| Age | 51 To 99 Years |
| Amenities | Fireplace(s) |
| Appliances | Garage Door Opener Remote(s), Dishwasher, Dryer, Freezer, Stove, Washer, Refrigerator |
| Basement Development | Finished |
| Basement Type | N/a (finished) |
| Construction Style Attachment | Detached |
| Construction Style Split Level | Sidesplit |
| Cooling Type | Central Air Conditioning |
| Exterior Finish | Vinyl Siding, Brick |
| Fireplace Present | Yes |
| Flooring Type | Hardwood, Tile |
| Foundation Type | Block, Concrete |
| Half Bath Total | 1 |
| Heating Fuel | Natural Gas |
| Heating Type | Forced Air |
| Size Interior | 2000 - 2500 Sqft |
| Type | House |
| Utility Water | Municipal Water |
Parking
| Attached Garage | |
| Garage | |
| Inside Entry |
Land
| Acreage | No |
| Land Amenities | Public Transit, Place Of Worship, Golf Nearby, Park, Beach |
| Sewer | Sanitary Sewer |
| Size Depth | 140 Ft ,8 In |
| Size Frontage | 70 Ft |
| Size Irregular | 70 X 140.7 Ft ; See Description In Realtor Comments |
| Size Total Text | 70 X 140.7 Ft ; See Description In Realtor Comments |
| Zoning Description | R1 |
Rooms
| Level | Type | Length | Width | Dimensions |
|---|---|---|---|---|
| Second Level | Primary Bedroom | 4.44 m | 3.49 m | 4.44 m x 3.49 m |
| Second Level | Bedroom 2 | 3.44 m | 3.47 m | 3.44 m x 3.47 m |
| Second Level | Bedroom 3 | 3.45 m | 3.49 m | 3.45 m x 3.49 m |
| Second Level | Bedroom 4 | 3.45 m | 3.49 m | 3.45 m x 3.49 m |
| Second Level | Bathroom | 2.29 m | 3.47 m | 2.29 m x 3.47 m |
| Basement | Recreational, Games Room | 7.54 m | 4.05 m | 7.54 m x 4.05 m |
| Basement | Laundry Room | 5.26 m | 3.52 m | 5.26 m x 3.52 m |
| Basement | Cold Room | 7.39 m | 1.24 m | 7.39 m x 1.24 m |
| Basement | Utility Room | 4.52 m | 7.83 m | 4.52 m x 7.83 m |
| Basement | Bathroom | 2.2 m | 1.65 m | 2.2 m x 1.65 m |
| Lower Level | Family Room | 3.87 m | 7.86 m | 3.87 m x 7.86 m |
| Lower Level | Bathroom | 1.5 m | 1.22 m | 1.5 m x 1.22 m |
| Main Level | Living Room | 5.51 m | 4.28 m | 5.51 m x 4.28 m |
| Main Level | Dining Room | 2.79 m | 3.59 m | 2.79 m x 3.59 m |
| Main Level | Kitchen | 2.6 m | 3.48 m | 2.6 m x 3.48 m |
| Main Level | Eating Area | 2.18 m | 3.34 m | 2.18 m x 3.34 m |
| Main Level | Foyer | 1.35 m | 4.43 m | 1.35 m x 4.43 m |
Utilities
| Cable | Installed |
| Electricity | Installed |
| Sewer | Installed |
https://www.realtor.ca/real-estate/30101630/153-matchedash-street-n-orillia-orillia
Interested?
Contact us for more information

The trademarks REALTOR®, REALTORS®, and the REALTOR® logo are controlled by The Canadian Real Estate Association (CREA) and identify real estate professionals who are members of CREA. The trademarks MLS®, Multiple Listing Service® and the associated logos are owned by The Canadian Real Estate Association (CREA) and identify the quality of services provided by real estate professionals who are members of CREA. The trademark DDF® is owned by The Canadian Real Estate Association (CREA) and identifies CREA's Data Distribution Facility (DDF®)
July 31 2026 08:32:07
Toronto Real Estate Board
Simcoe Hills Real Estate Inc.