58 Mourning Dove Trail Tiny, Ontario L0L 2J0

$1,094,000
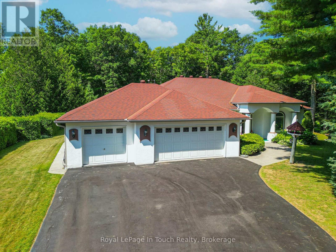
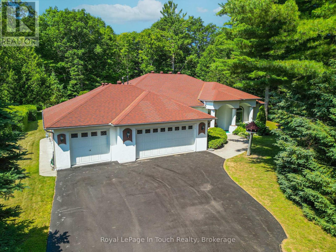
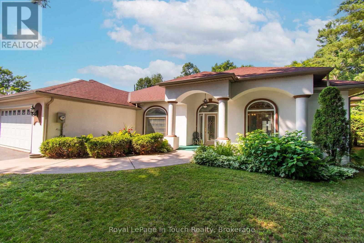
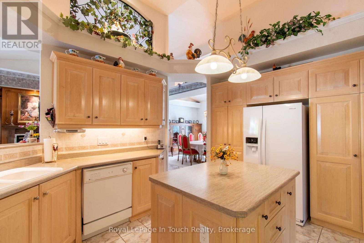
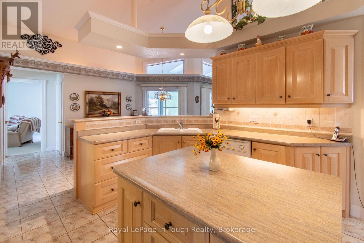
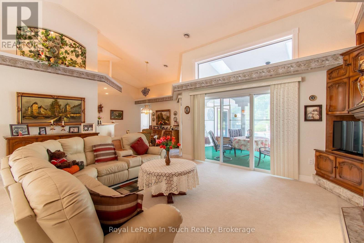
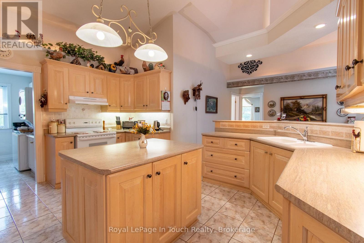
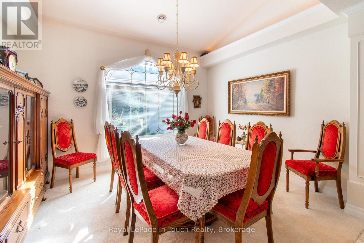
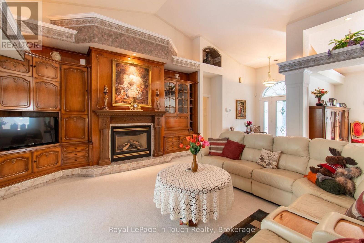
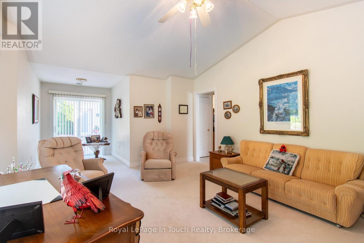
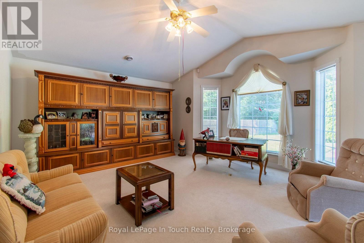
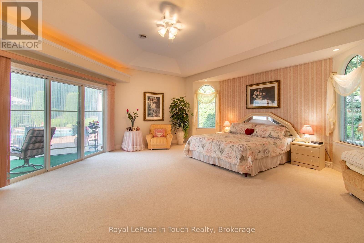
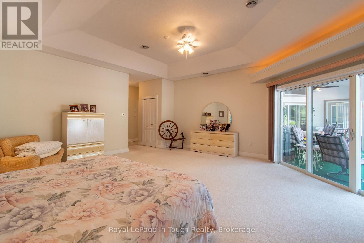
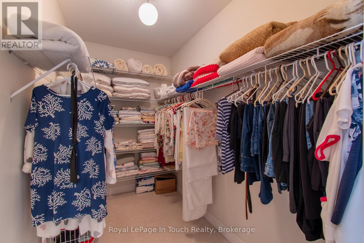
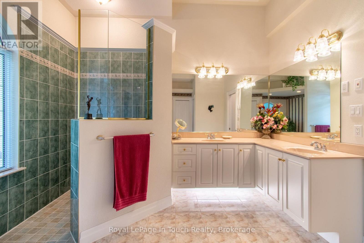
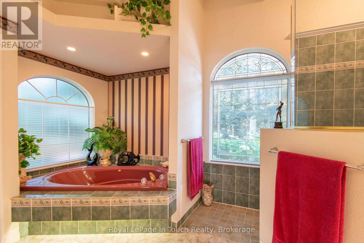
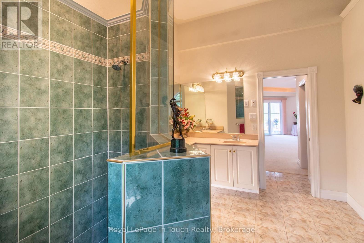
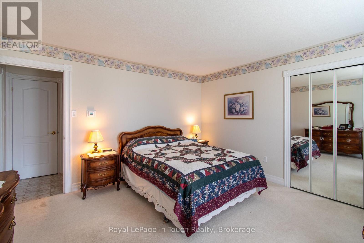
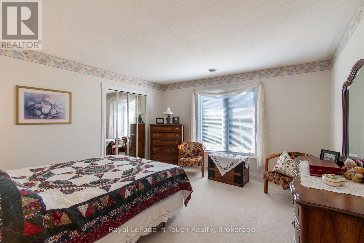
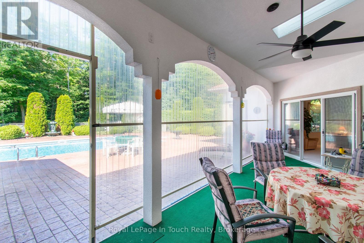
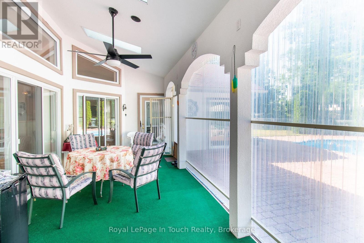
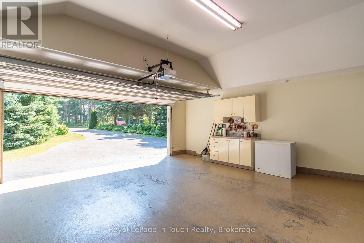
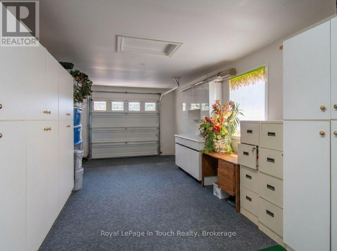
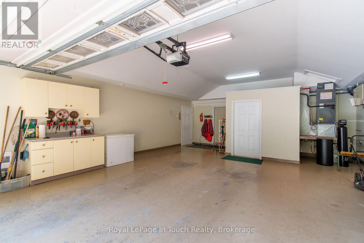
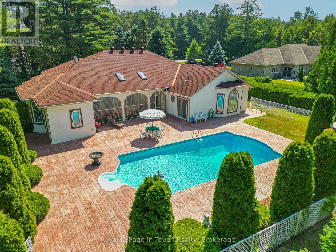
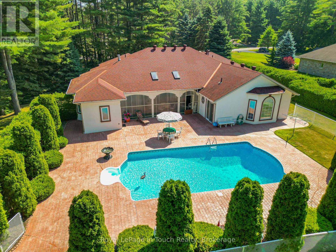
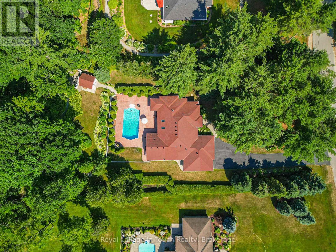
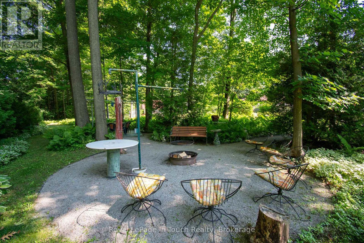
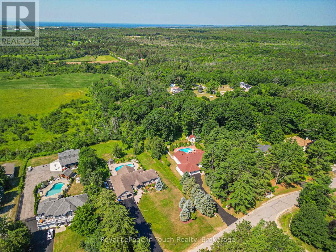
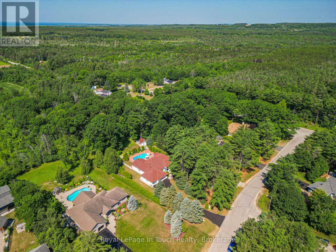
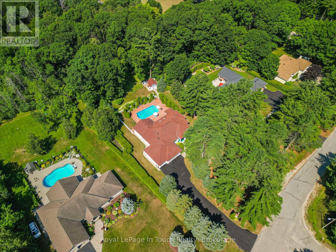
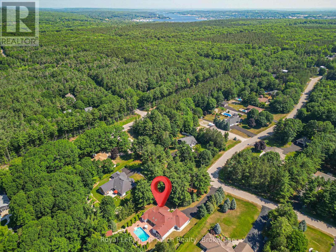
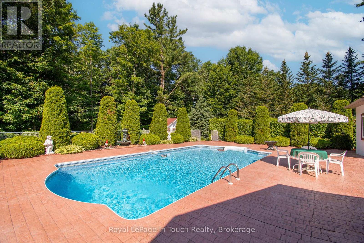
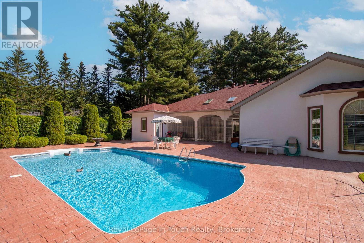
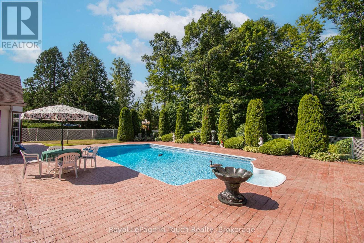
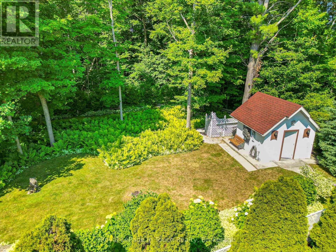
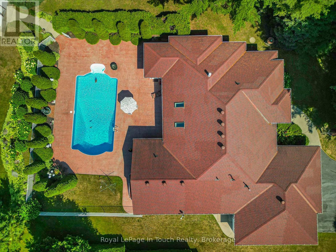
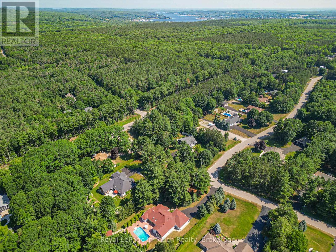
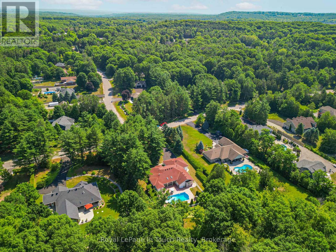
ELEGANT ONE-LEVEL LIVING IN TINY TOWNSHIP! Welcome to this beautifully appointed custom residence offering the ultimate in single-story comfort and refined living. Situated on a pristine, manicured lot, this 3-bedroom home delivers impressive curb appeal complete with an expansive 3-car garage and thoughtfully designed landscaping.Inside, the open main-floor layout features clean lines, bright living spaces, and a natural flow throughout. The main living area opens into a sun-drenched four-season sunroom-providing a seamless transition to a spectacular backyard setting. Step outside into your private retreat, complete with a glistening pool, immaculate lawn, beautifully landscaped gardens, and a private outdoor fire pit ideal for evening gatherings under the stars.The primary suite serves as a quiet haven with a full private ensuite, while two additional spacious bedrooms offer plenty of comfort for family or guests. Situated in a desirable enclave of Tiny Township just minutes from Georgian Bay, this home combines practical main-floor convenience with exceptional outdoor amenities. (id:63244)
Property Details
| MLS® Number | S13605542 |
| Property Type | Single Family |
| Community Name | Rural Tiny |
| Parking Space Total | 11 |
| Pool Type | Inground Pool |
Building
| Bathroom Total | 3 |
| Bedrooms Above Ground | 3 |
| Bedrooms Total | 3 |
| Amenities | Fireplace(s) |
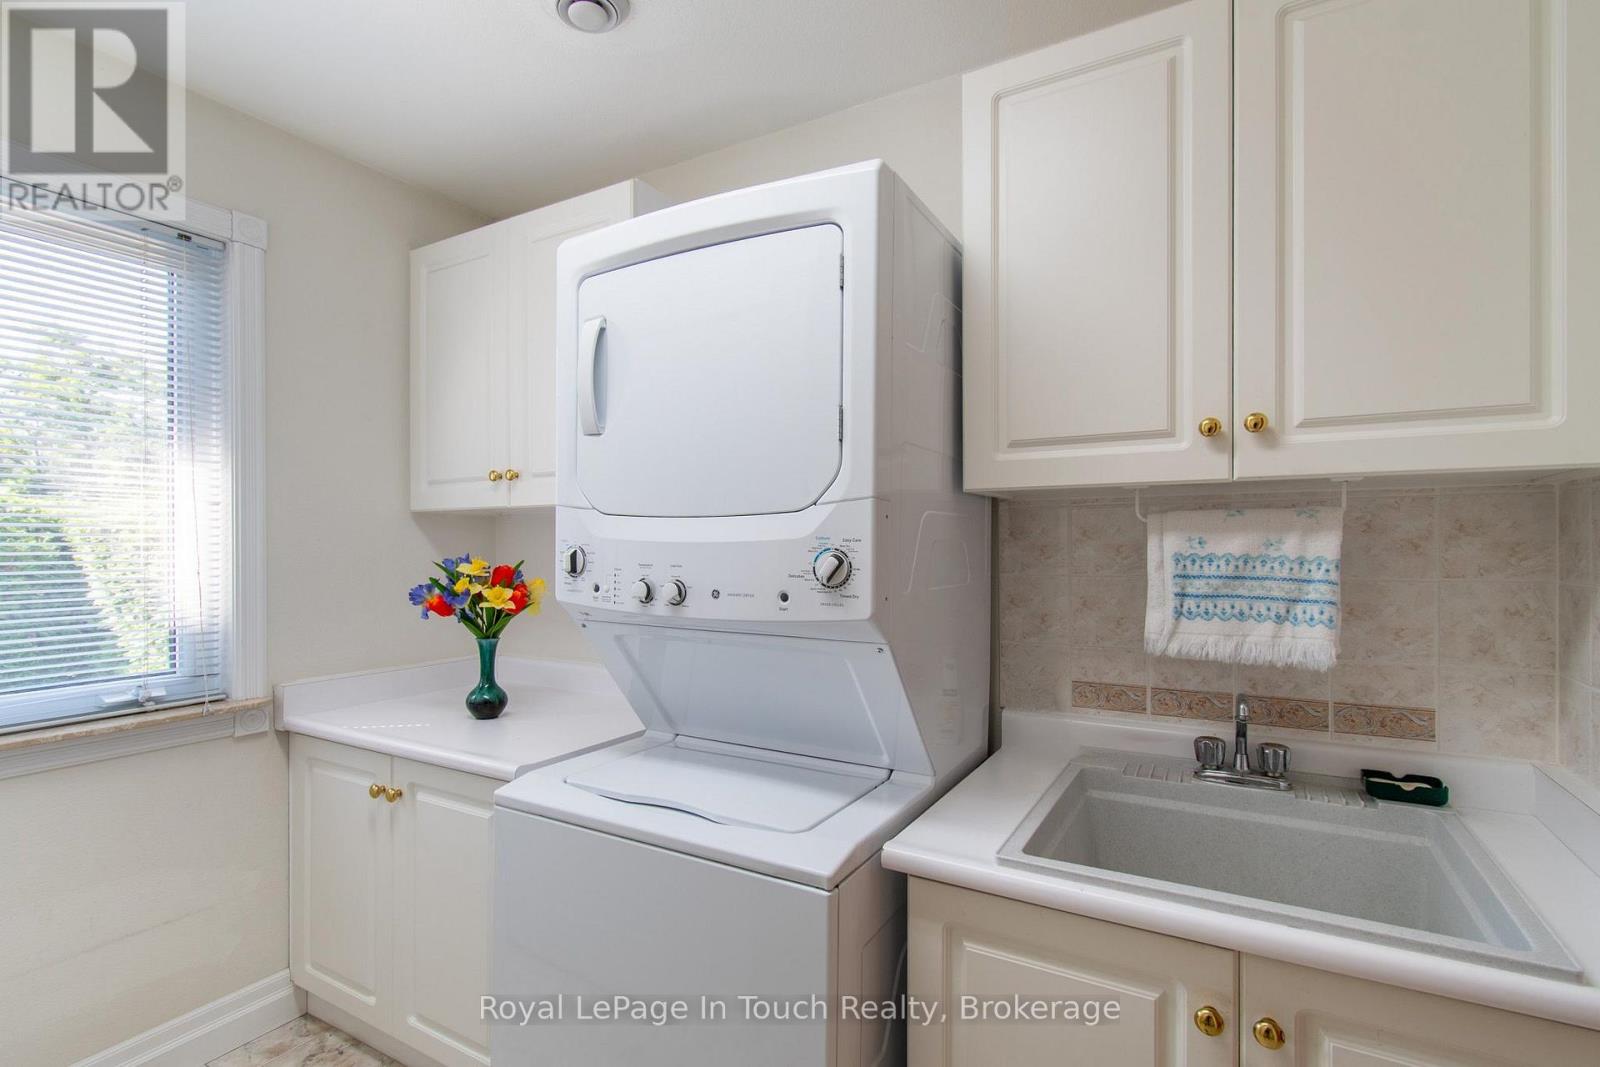
| Appliances | Garage Door Opener Remote(s), Dryer, Stove, Washer, Refrigerator |
| Architectural Style | Bungalow |
| Basement Type | None |
| Construction Style Attachment | Detached |
| Cooling Type | Central Air Conditioning, Air Exchanger |
| Exterior Finish | Stucco |
| Fireplace Present | Yes |
| Foundation Type | Concrete, Slab |
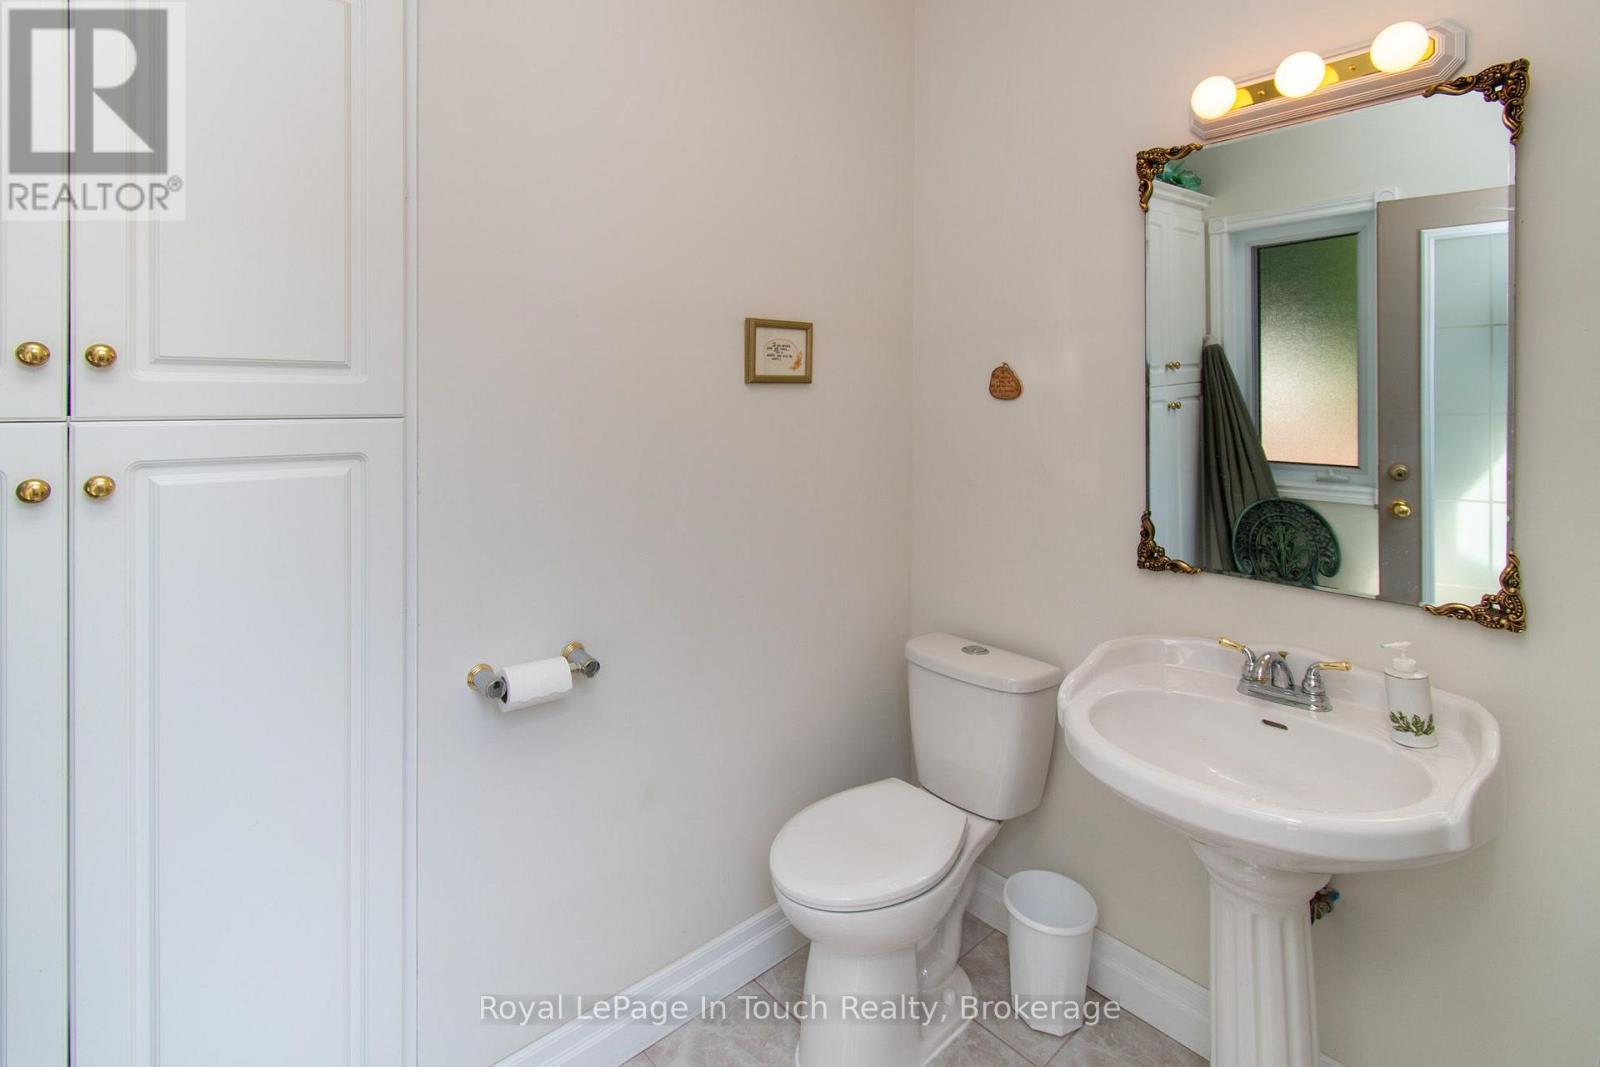
| Half Bath Total | 1 |
| Heating Fuel | Natural Gas |
| Heating Type | Radiant Heat |
| Stories Total | 1 |
| Size Interior | 2000 - 2500 Sqft |
| Type | House |
| Utility Water | Municipal Water |
Parking
| Attached Garage | |
| Garage |
Land
| Acreage | No |
| Sewer | Septic System |
| Size Depth | 331 Ft ,3 In |
| Size Frontage | 147 Ft ,7 In |
| Size Irregular | 147.6 X 331.3 Ft |
| Size Total Text | 147.6 X 331.3 Ft |
| Zoning Description | R2-11 |
Rooms
| Level | Type | Length | Width | Dimensions |
|---|---|---|---|---|
| Main Level | Bedroom | 5.93 m | 8.26 m | 5.93 m x 8.26 m |
| Main Level | Bathroom | 2.09 m | 2.88 m | 2.09 m x 2.88 m |
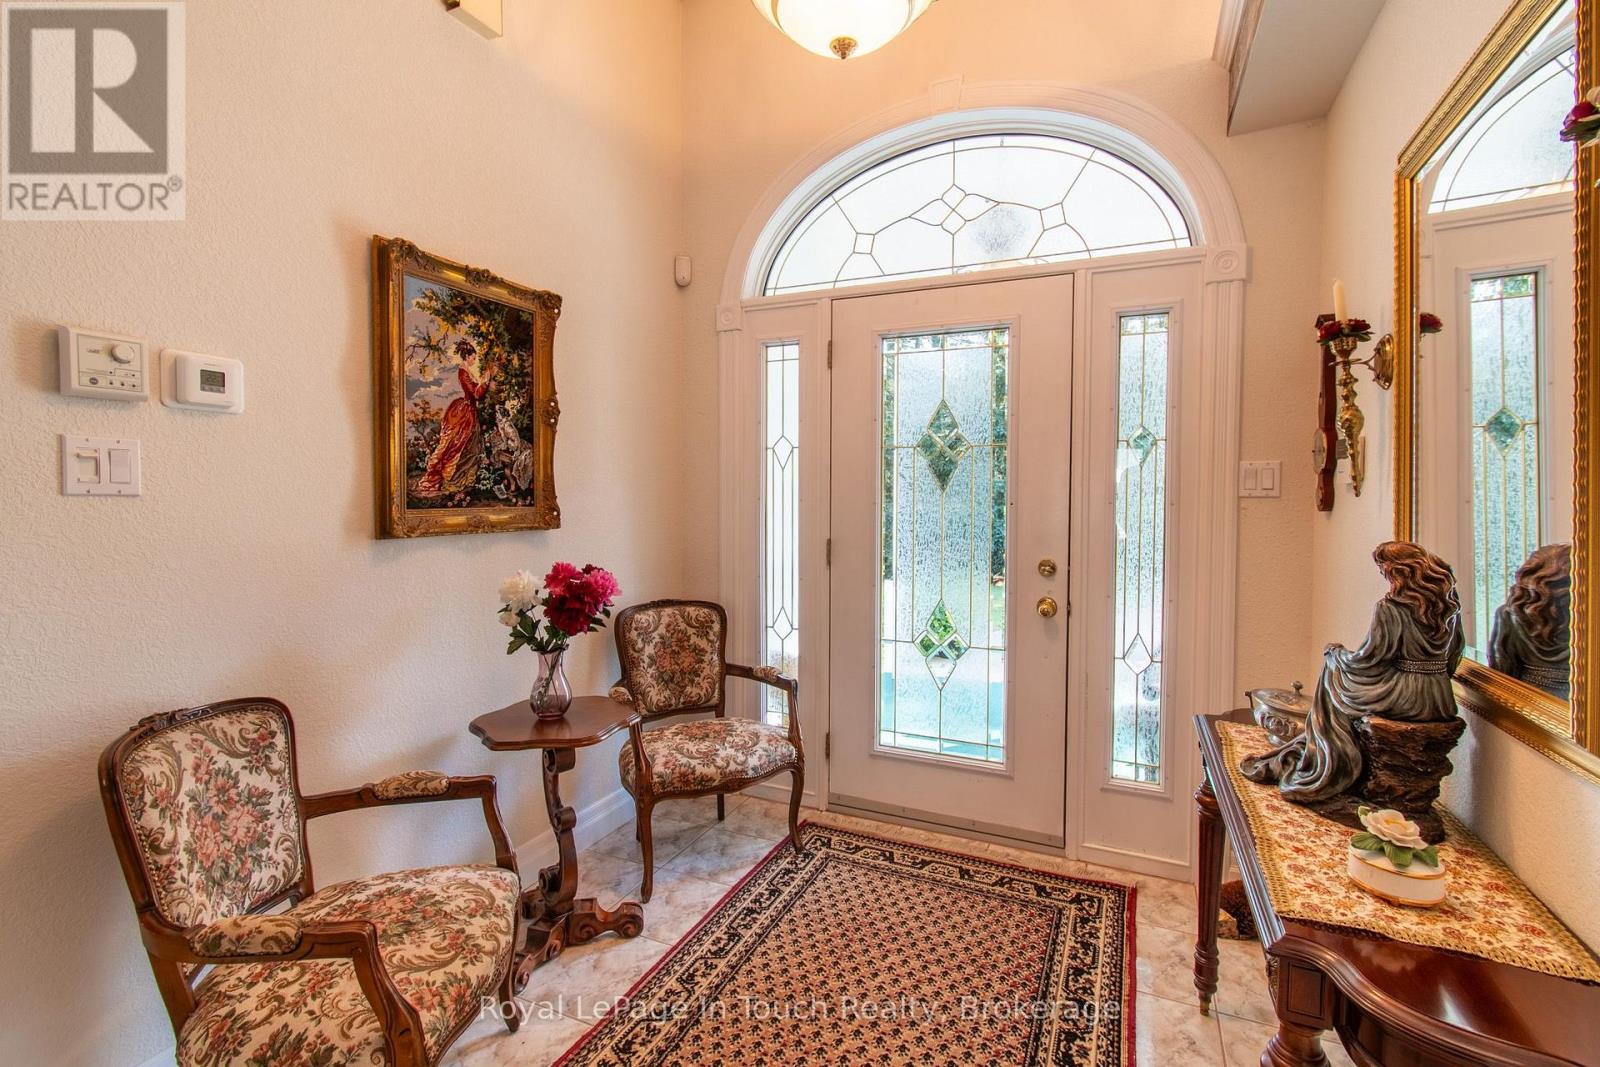
| Main Level | Foyer | 2.26 m | 2.09 m | 2.26 m x 2.09 m |
| Main Level | Bedroom 2 | 4.12 m | 3.99 m | 4.12 m x 3.99 m |
| Main Level | Bedroom 3 | 7.6 m | 4.6 m | 7.6 m x 4.6 m |
| Main Level | Kitchen | 4.8 m | 4.38 m | 4.8 m x 4.38 m |
| Main Level | Dining Room | 3.98 m | 3.36 m | 3.98 m x 3.36 m |
| Main Level | Other | 3.66 m | 2.53 m | 3.66 m x 2.53 m |
| Main Level | Sunroom | 7.9 m | 2.97 m | 7.9 m x 2.97 m |
| Main Level | Bathroom | 4.65 m | 3.62 m | 4.65 m x 3.62 m |
| Main Level | Laundry Room | 2.61 m | 2.19 m | 2.61 m x 2.19 m |
https://www.realtor.ca/real-estate/30079254/58-mourning-dove-trail-tiny-rural-tiny
Interested?
Contact us for more information

The trademarks REALTOR®, REALTORS®, and the REALTOR® logo are controlled by The Canadian Real Estate Association (CREA) and identify real estate professionals who are members of CREA. The trademarks MLS®, Multiple Listing Service® and the associated logos are owned by The Canadian Real Estate Association (CREA) and identify the quality of services provided by real estate professionals who are members of CREA. The trademark DDF® is owned by The Canadian Real Estate Association (CREA) and identifies CREA's Data Distribution Facility (DDF®)
September 04 2026 02:58:09
Muskoka Haliburton Orillia – The Lakelands Association of REALTORS®
Royal LePage In Touch Realty