71 Milady Crescent Barrie, Ontario L9J 0X2

$2,750 Monthly
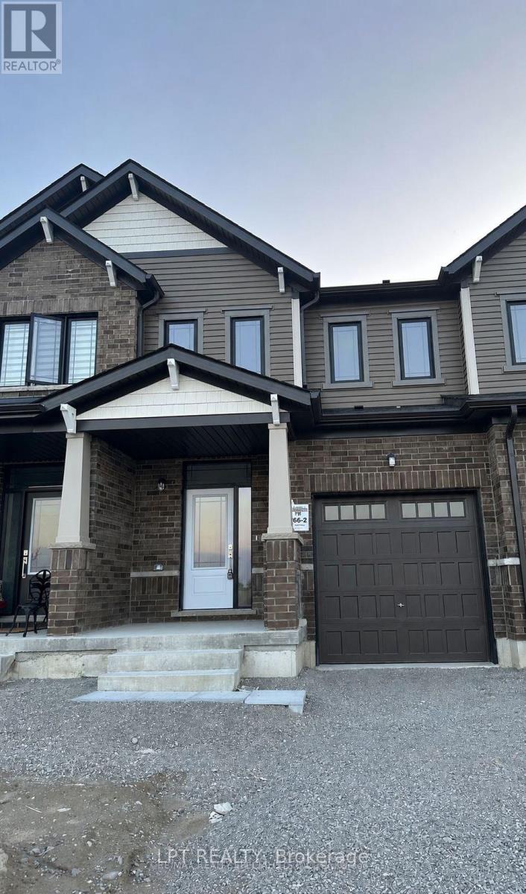
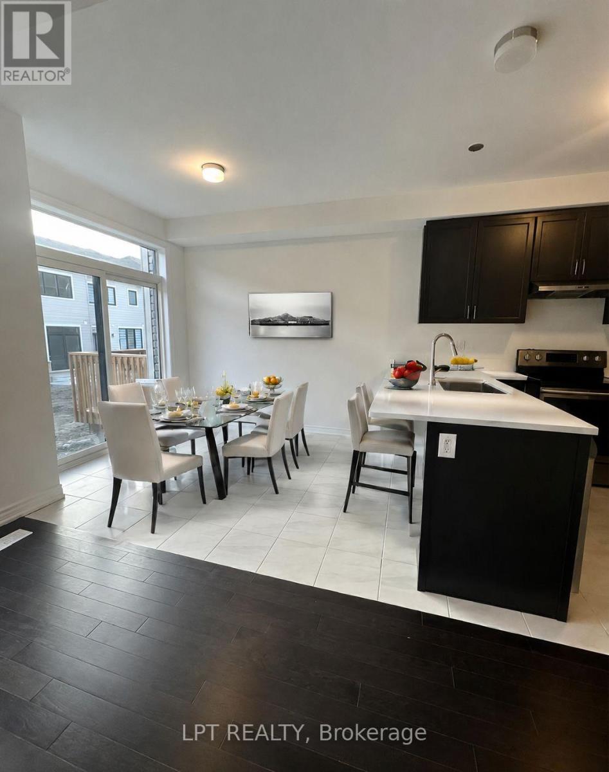
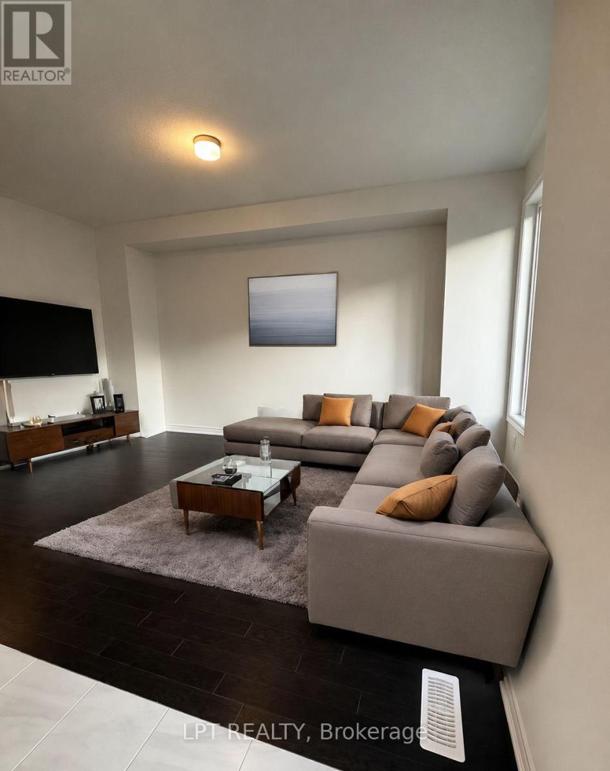
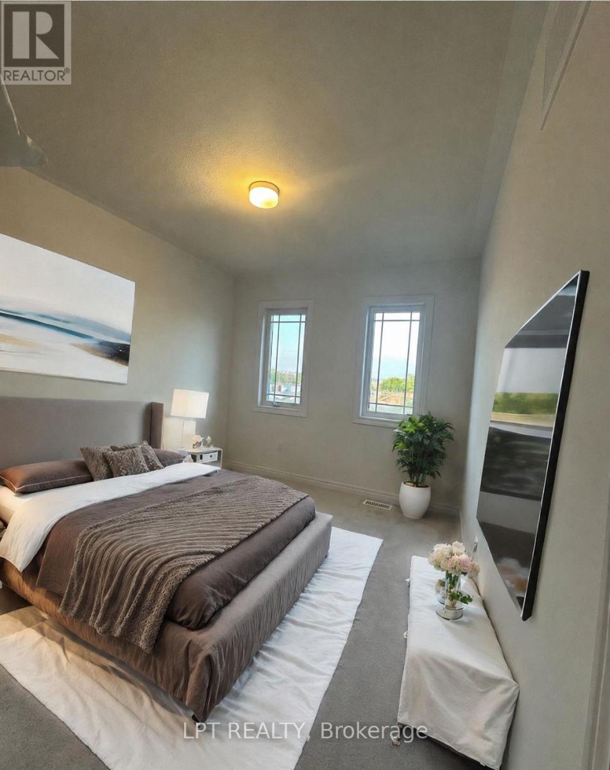
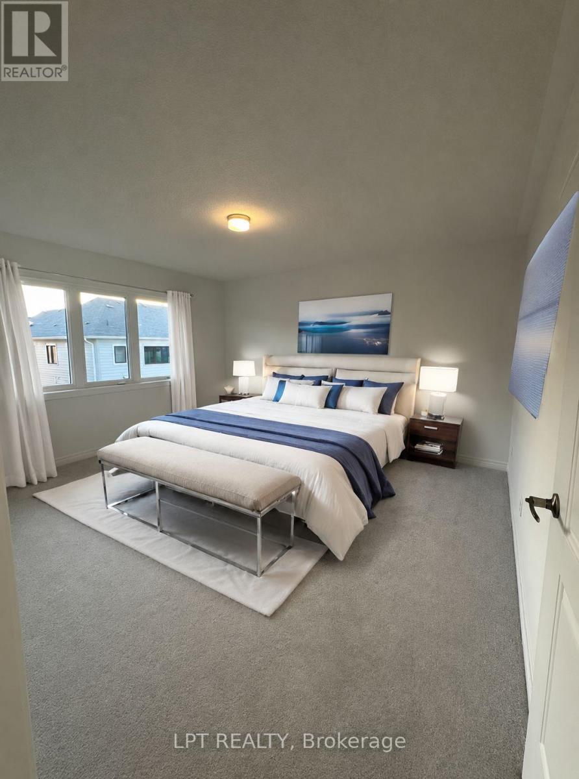
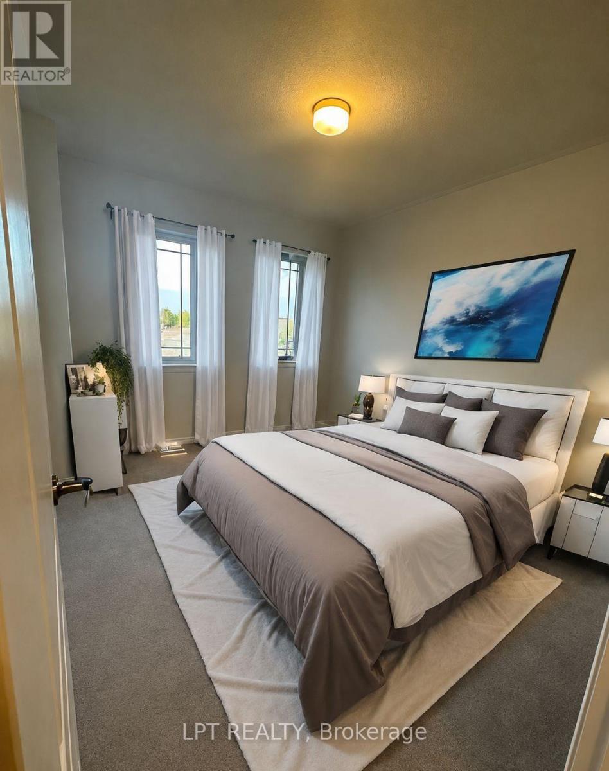
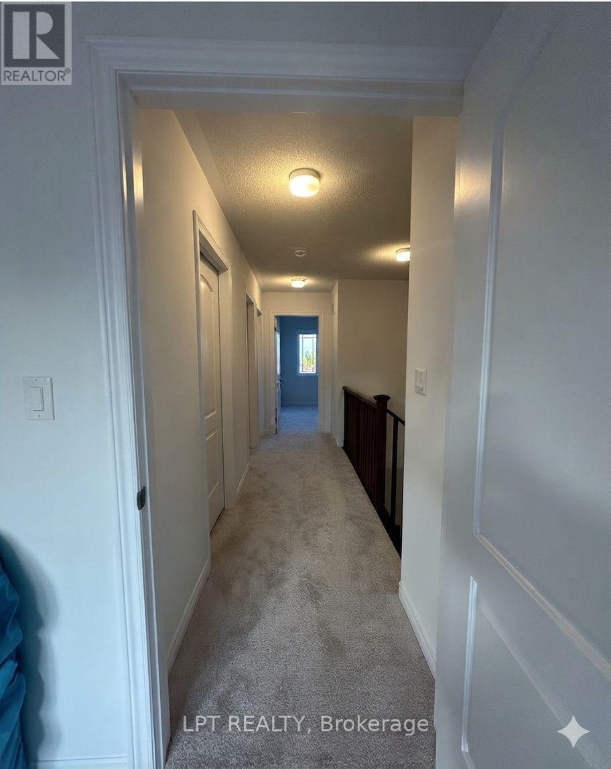
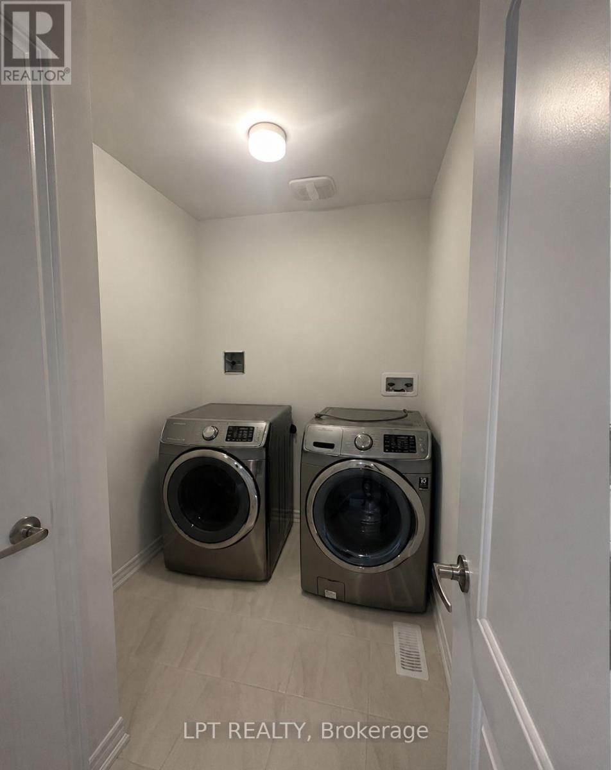
This 3 years old 3 Bedroom 1600+ Sq Ft Executive Townhome Is Ready For You To Move Right In. Located In The South End Of Barrie Off Lockhart Road. It Was Completed By The Award Winning Builder With Neutral Designs And A Fantastic Layout. That Is Perfect For A Young Couple, Or Small Family To Move In And Make It Their Very Own. Tons Of Natural Light With The Large Windows And Has A Great View Of The Neighbouring Farms Just Out Front. Hardwood Floors, Upgraded Kitchen, Lighting, And Extra Thick Broadloom In the Bedrooms Keep The Home Nice And Inviting. Stainless Steel Appliances, Window Coverings, And This Home Is Close To Everything! The Best Shopping, Restaurants, Lake Simcoe, Friday Harbour, Conservation Trails, And Only Minutes To The Barrie South Go Station. The pictures were taken from the old listing. Utilities and HWT rental are extra. Available Sep. 15, 2026. (id:63244)
Property Details
| MLS® Number | S13600728 |
| Property Type | Single Family |
| Community Name | Rural Barrie Southeast |
| Equipment Type | Water Heater |
| Parking Space Total | 2 |
| Rental Equipment Type | Water Heater |
Building
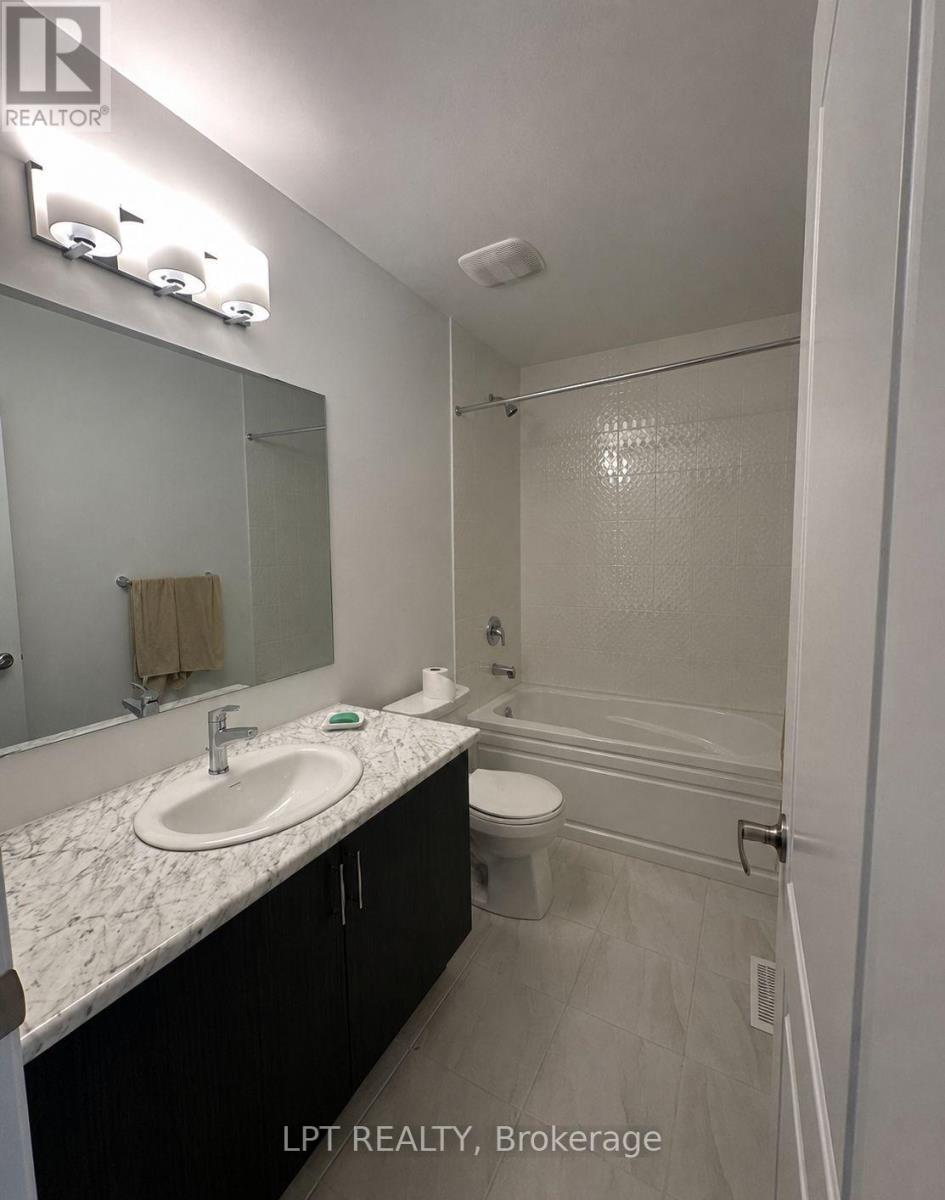
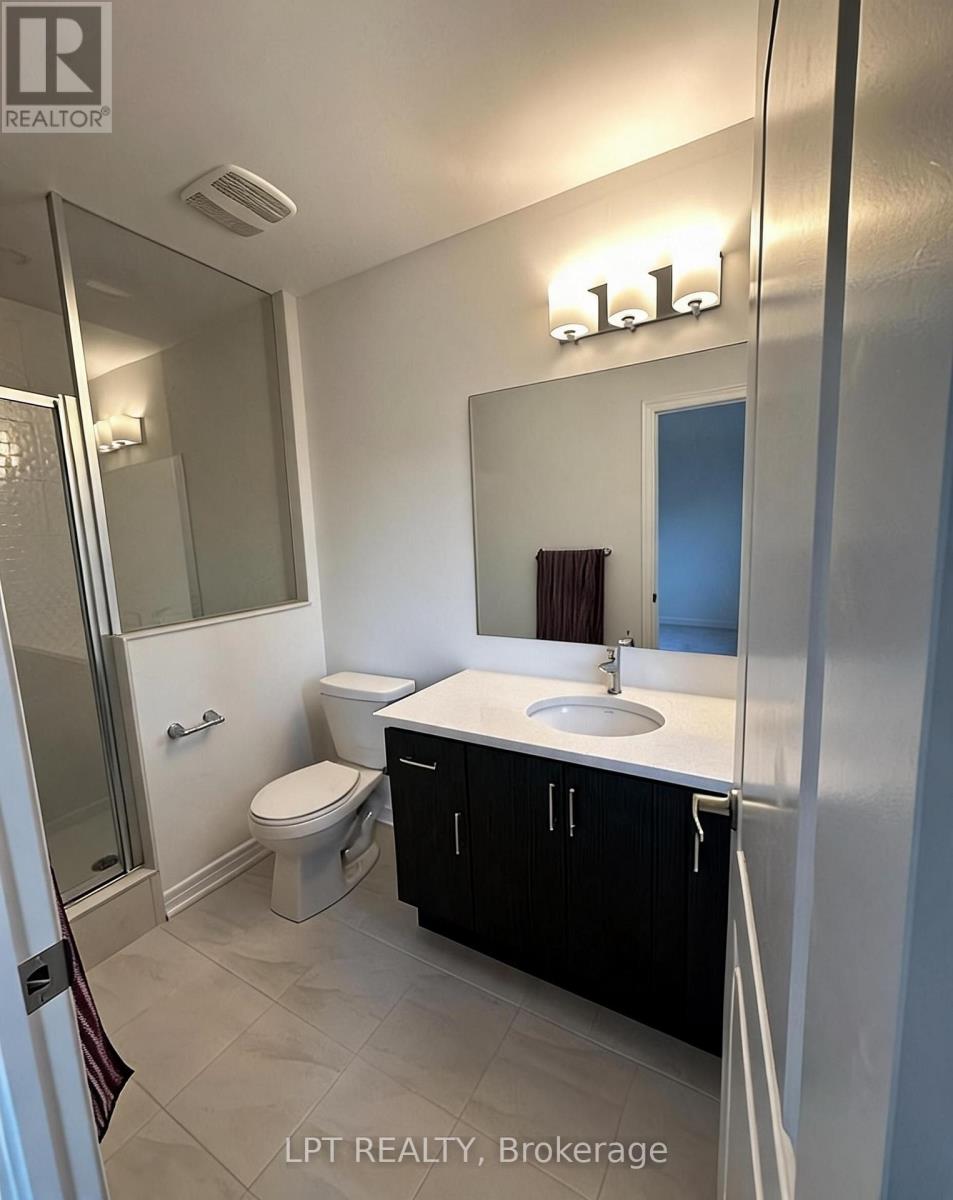
| Bathroom Total | 3 |
| Bedrooms Above Ground | 3 |
| Bedrooms Total | 3 |
| Age | 0 To 5 Years |
| Basement Development | Unfinished |
| Basement Type | N/a (unfinished) |
| Construction Style Attachment | Attached |
| Cooling Type | Central Air Conditioning |
| Exterior Finish | Brick, Vinyl Siding |
| Flooring Type | Hardwood |
| Half Bath Total | 1 |
| Heating Fuel | Natural Gas |
| Heating Type | Forced Air |
| Stories Total | 2 |
| Size Interior | 1100 - 1500 Sqft |
| Type | Row / Townhouse |
| Utility Water | Municipal Water |
Parking
| Attached Garage | |
| Garage |
Land
| Acreage | No |
| Sewer | Sanitary Sewer |
| Size Depth | 91 Ft ,10 In |
| Size Frontage | 19 Ft ,8 In |
| Size Irregular | 19.7 X 91.9 Ft |
| Size Total Text | 19.7 X 91.9 Ft |
Rooms
| Level | Type | Length | Width | Dimensions |
|---|---|---|---|---|
| Second Level | Primary Bedroom | 4.75 m | 3.9 m | 4.75 m x 3.9 m |
| Second Level | Bedroom 2 | 3.39 m | 2.87 m | 3.39 m x 2.87 m |
| Second Level | Bedroom 2 | 3.35 m | 2.74 m | 3.35 m x 2.74 m |
| Main Level | Family Room | 4.88 m | 3.23 m | 4.88 m x 3.23 m |
| Main Level | Kitchen | 3.66 m | 2.59 m | 3.66 m x 2.59 m |
| Main Level | Dining Room | 3.05 m | 2.56 m | 3.05 m x 2.56 m |
https://www.realtor.ca/real-estate/30073988/71-milady-crescent-barrie-rural-barrie-southeast
Interested?
Contact us for more information

The trademarks REALTOR®, REALTORS®, and the REALTOR® logo are controlled by The Canadian Real Estate Association (CREA) and identify real estate professionals who are members of CREA. The trademarks MLS®, Multiple Listing Service® and the associated logos are owned by The Canadian Real Estate Association (CREA) and identify the quality of services provided by real estate professionals who are members of CREA. The trademark DDF® is owned by The Canadian Real Estate Association (CREA) and identifies CREA's Data Distribution Facility (DDF®)
July 24 2026 03:57:51
Toronto Real Estate Board
Lpt Realty