36 Lillian Crescent Barrie (Sunnidale), Ontario L4N 4P6

$750,000
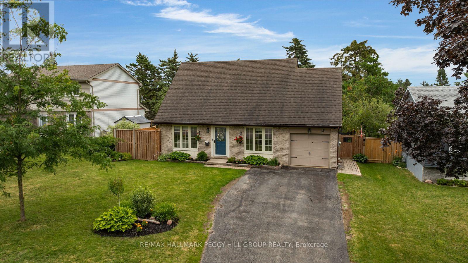
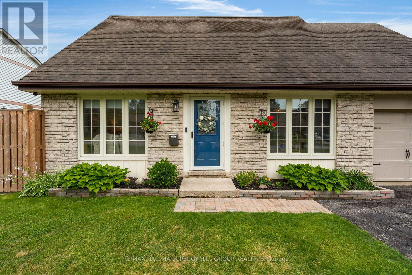
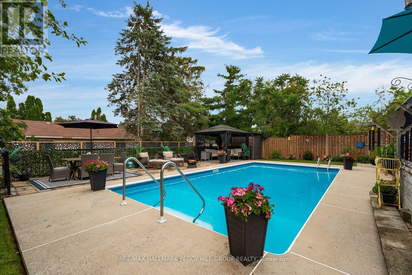
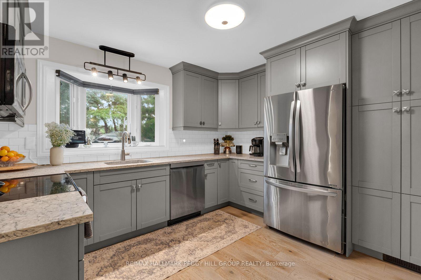
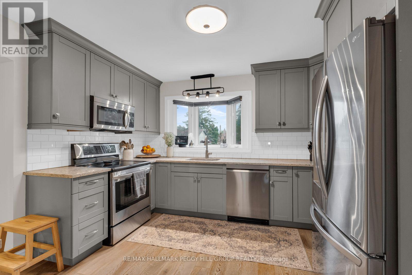
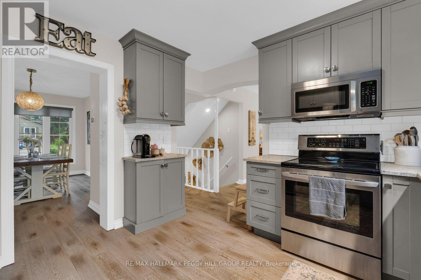
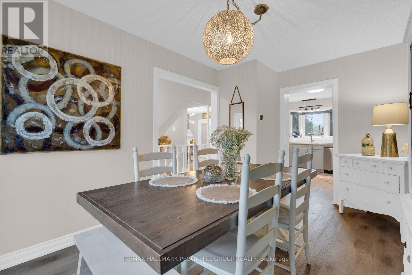
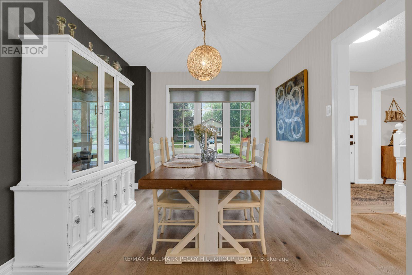
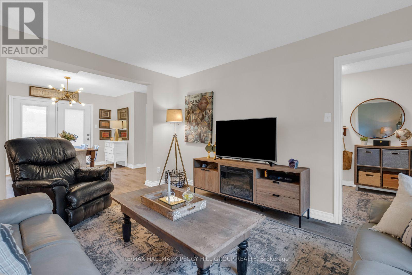
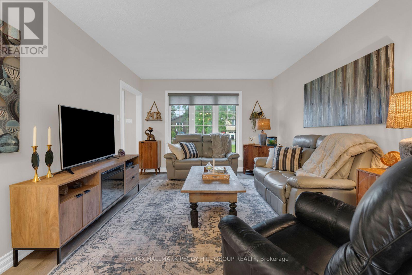
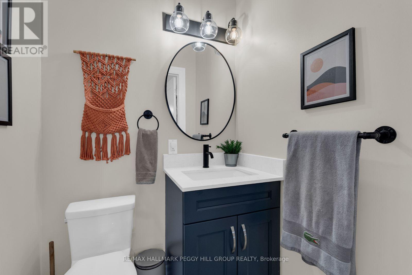
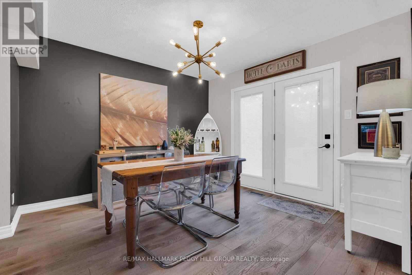
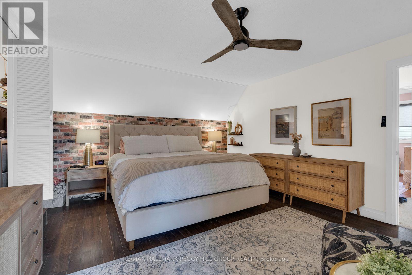
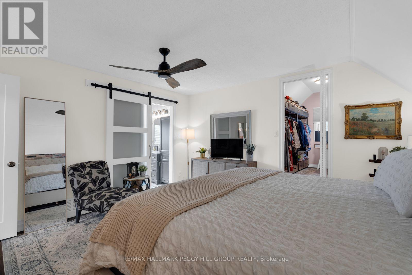
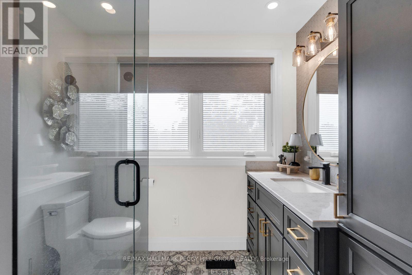
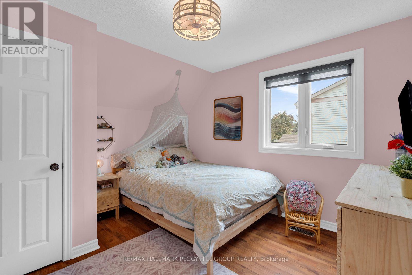
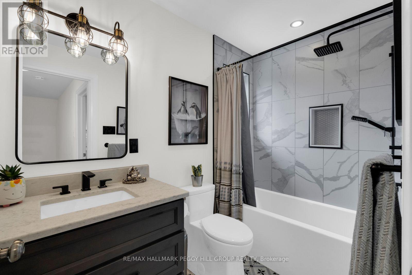
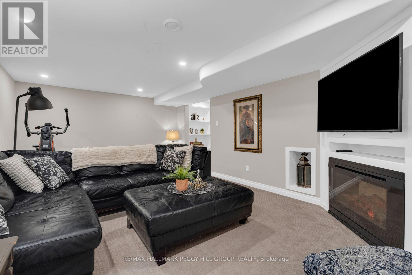
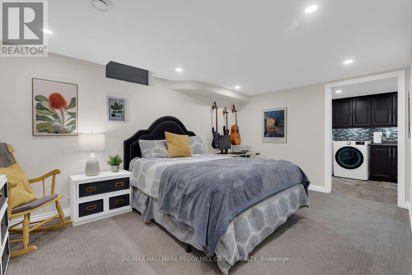
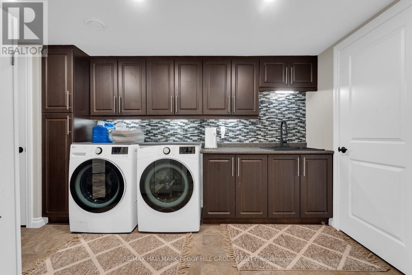
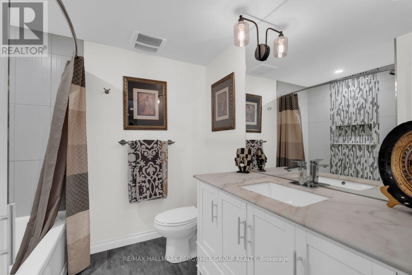
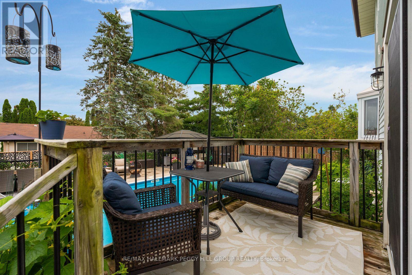
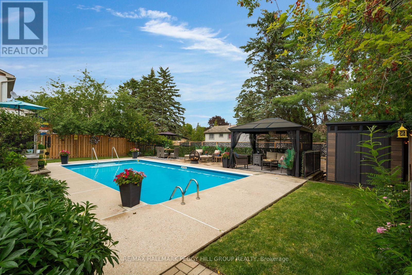
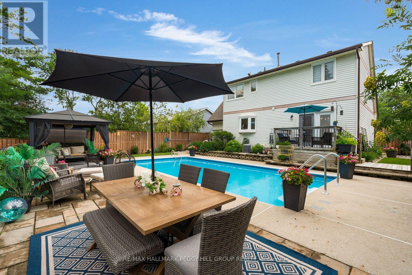
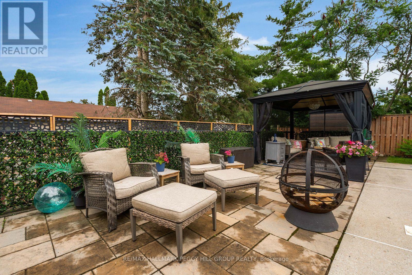
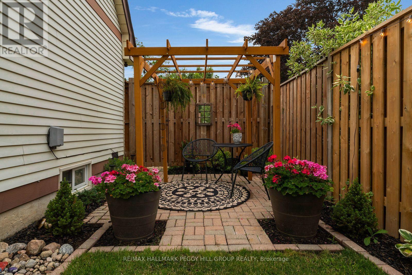
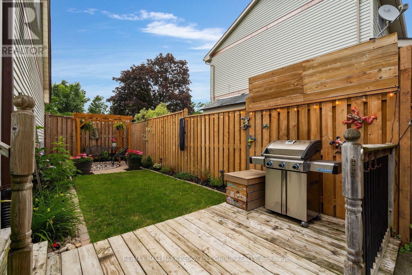
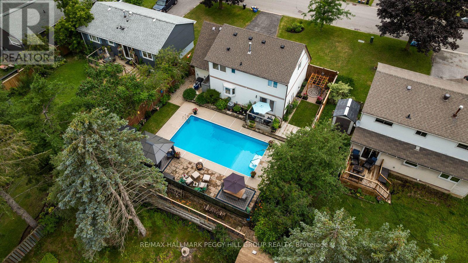
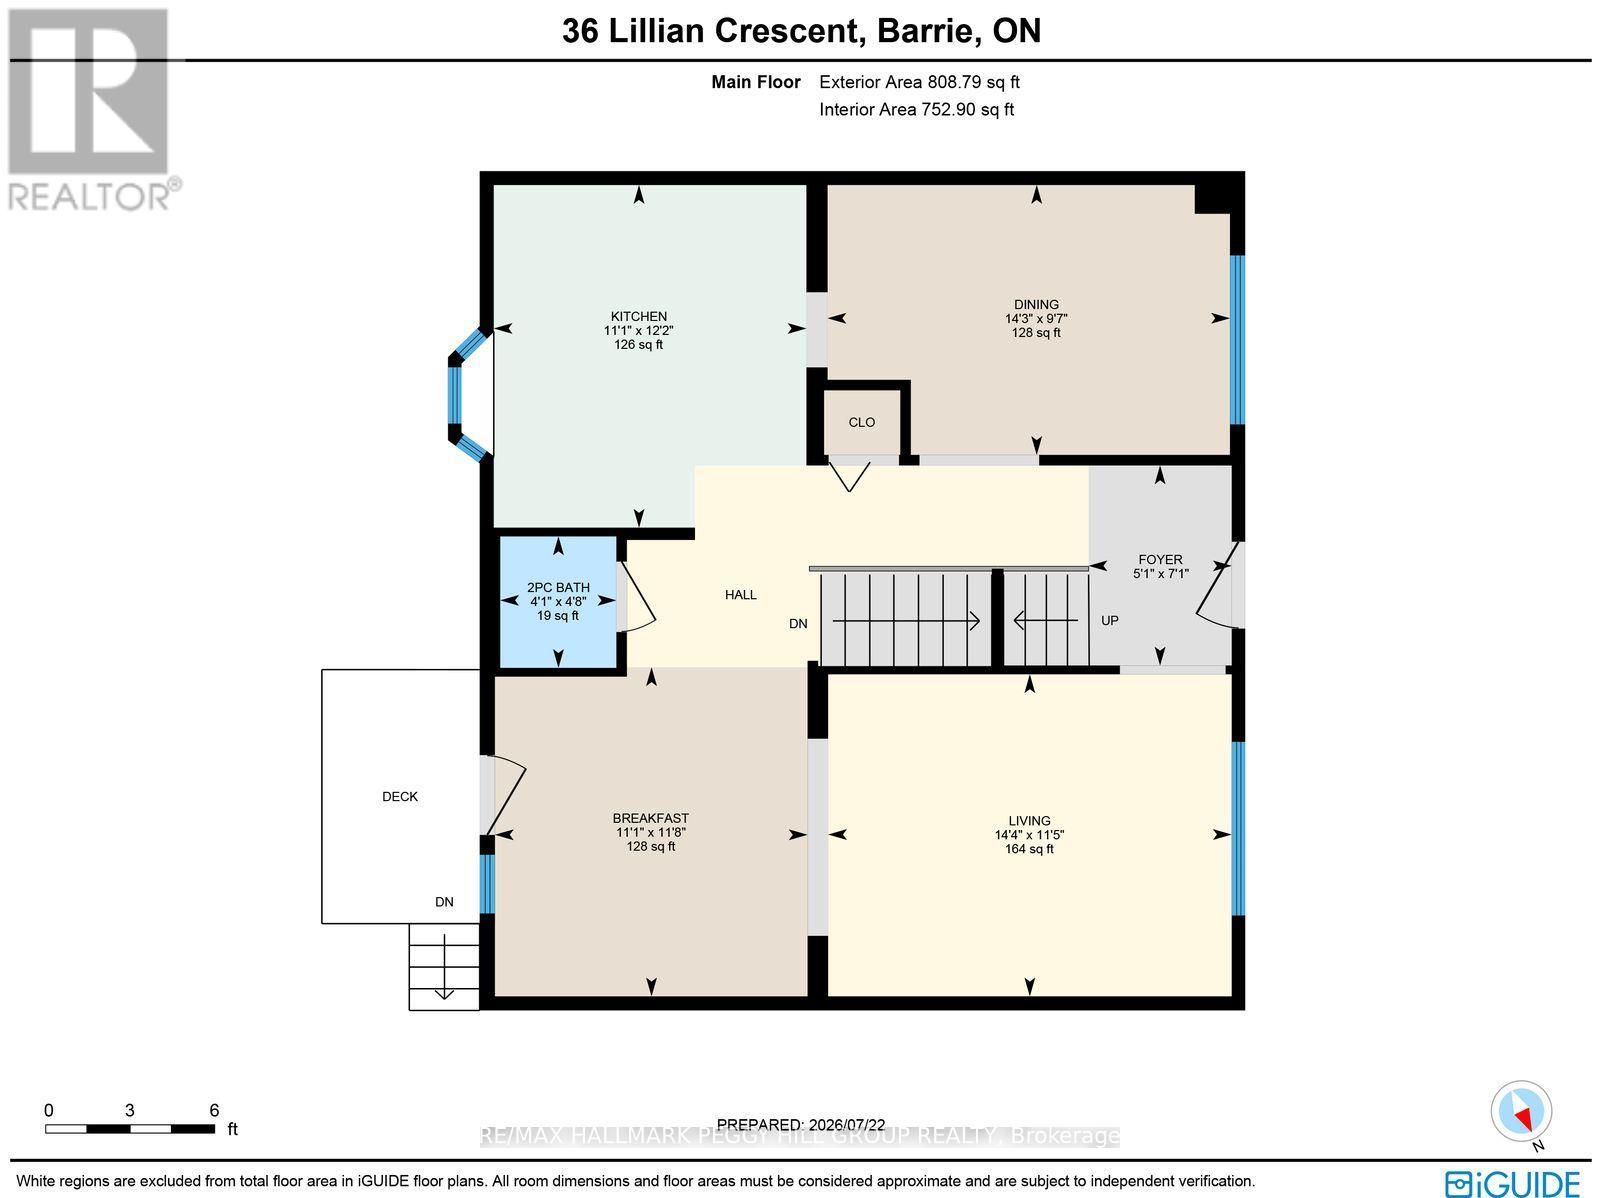
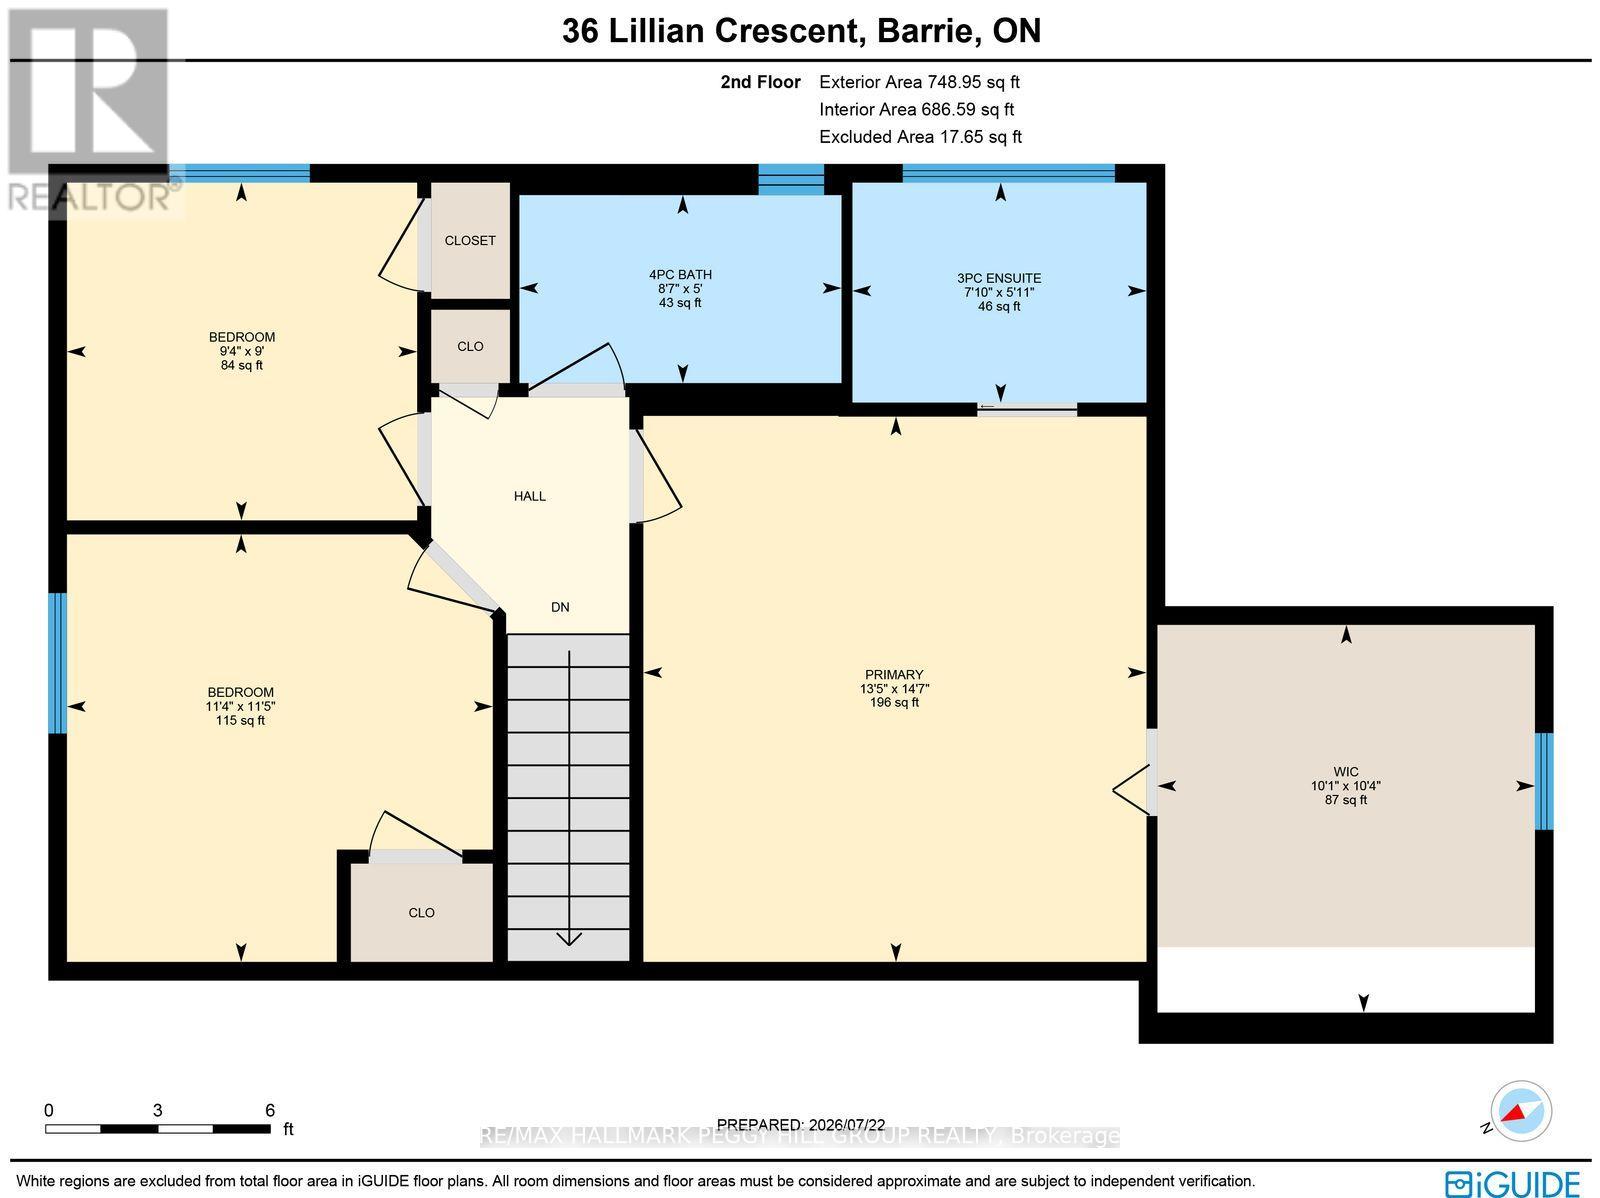
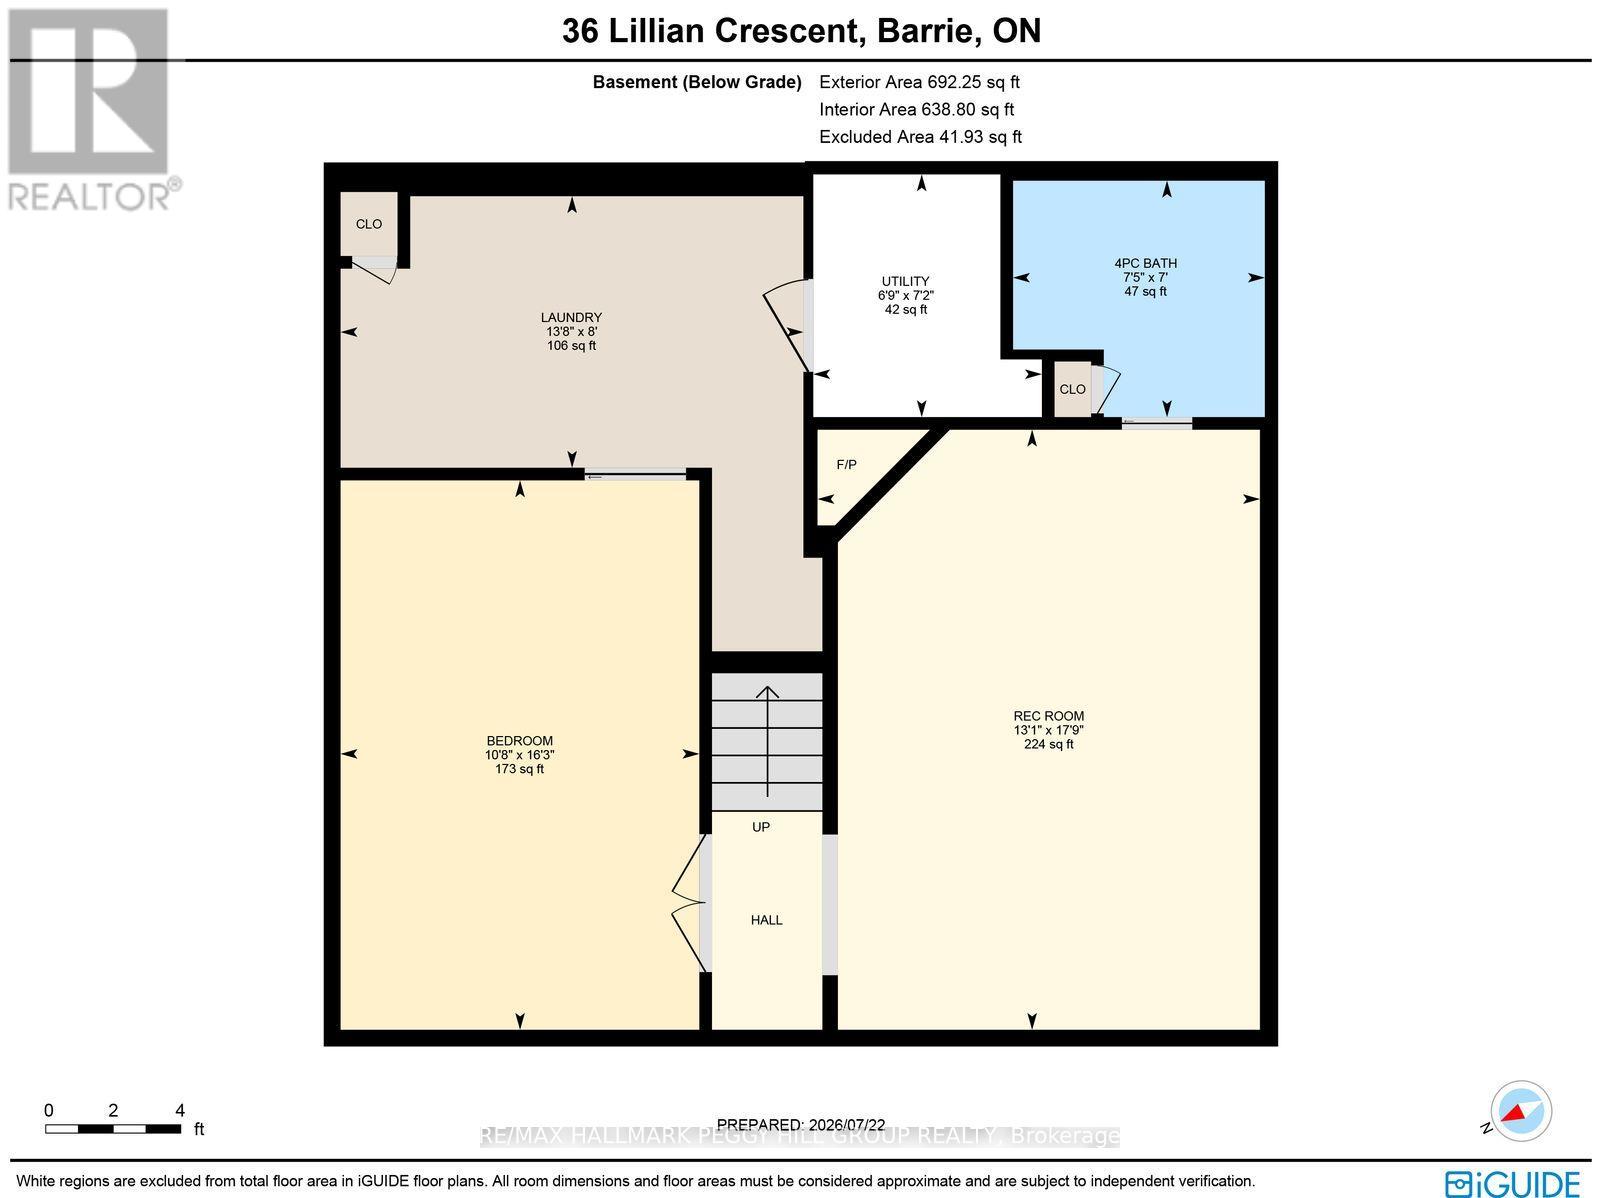
A SUMMER-READY BACKYARD, OVER 2,100 FINISHED SQ FT, A BEAUTIFULLY UPDATED INTERIOR & A PRIMARY SUITE YOU WILL NOT WANT TO LEAVE! This backyard is an absolute summer showstopper, with a sparkling inground pool, expansive patio, hard-top gazebo, deck, second patio with a pergola, established garden beds and a fully fenced yard that still leaves grassy space for pets. Soft taupe brick, a blue front door, manicured landscaping and an interlock walkway give the home gorgeous curb appeal, complemented by an attached single garage and parking for four more vehicles in the driveway. The backyard may steal the spotlight, but the interior makes it very hard to pick a favourite. Over 2,100 finished sq ft unfolds across a beautifully updated 3+1 bedroom home, where wide-plank flooring connects the generous living room, formal dining room and breakfast area with a garden door walkout to the backyard. The kitchen is finished with grey shaker cabinetry topped with crown moulding, stone counters, a white subway-tile backsplash, stainless steel appliances and a large bay window over the sink. The second-floor primary bedroom features a brick-inspired accent wall and a massive walk-in closet with room for a small office, reading nook or dressing area, while the updated 3-piece ensuite showcases dark cabinetry, stone counters, brass hardware, patterned tile and a glass shower. The partially finished lower level adds a fourth bedroom, recreation space and a generous laundry room with dark cabinetry, counter space and a sink. Set in a family-friendly Barrie neighbourhood near schools, parks, shopping and restaurants, this #HomeToStay delivers one gorgeous surprise after another. (id:63244)
Open House
This property has open houses!
2:00 pm
Ends at:4:00 pm
Property Details
| MLS® Number | S13597368 |
| Property Type | Single Family |
| Community Name | Sunnidale |
| Amenities Near By | Golf Nearby, Park, Place Of Worship |
| Features | Flat Site, Gazebo |
| Parking Space Total | 5 |
| Pool Type | Inground Pool |
| Structure | Patio(s), Shed |
Building
| Bathroom Total | 4 |
| Bedrooms Above Ground | 3 |
| Bedrooms Below Ground | 1 |
| Bedrooms Total | 4 |
| Age | 51 To 99 Years |
| Amenities | Fireplace(s) |
| Appliances | Garage Door Opener Remote(s), Water Heater, Dishwasher, Dryer, Microwave, Stove, Washer, Refrigerator |
| Basement Development | Partially Finished |
| Basement Type | Full (partially Finished) |
| Construction Style Attachment | Detached |
| Cooling Type | Central Air Conditioning |
| Exterior Finish | Brick |
| Fireplace Present | Yes |
| Fireplace Total | 1 |
| Flooring Type | Tile, Carpeted |
| Foundation Type | Concrete |
| Half Bath Total | 1 |
| Heating Fuel | Natural Gas |
| Heating Type | Forced Air |
| Stories Total | 2 |
| Size Interior | 1500 - 2000 Sqft |
| Type | House |
| Utility Water | Municipal Water |
Parking
| Attached Garage | |
| Garage |
Land
| Access Type | Year-round Access |
| Acreage | No |
| Fence Type | Fully Fenced |
| Land Amenities | Golf Nearby, Park, Place Of Worship |
| Landscape Features | Landscaped |
| Sewer | Sanitary Sewer |
| Size Depth | 104 Ft ,6 In |
| Size Frontage | 60 Ft |
| Size Irregular | 60 X 104.5 Ft ; 60.01 X 104.52 X 60.04 X 104.52 Ft |
| Size Total Text | 60 X 104.5 Ft ; 60.01 X 104.52 X 60.04 X 104.52 Ft|under 1/2 Acre |
| Zoning Description | R2 |
Rooms
| Level | Type | Length | Width | Dimensions |
|---|---|---|---|---|
| Second Level | Primary Bedroom | 4.44 m | 4.1 m | 4.44 m x 4.1 m |
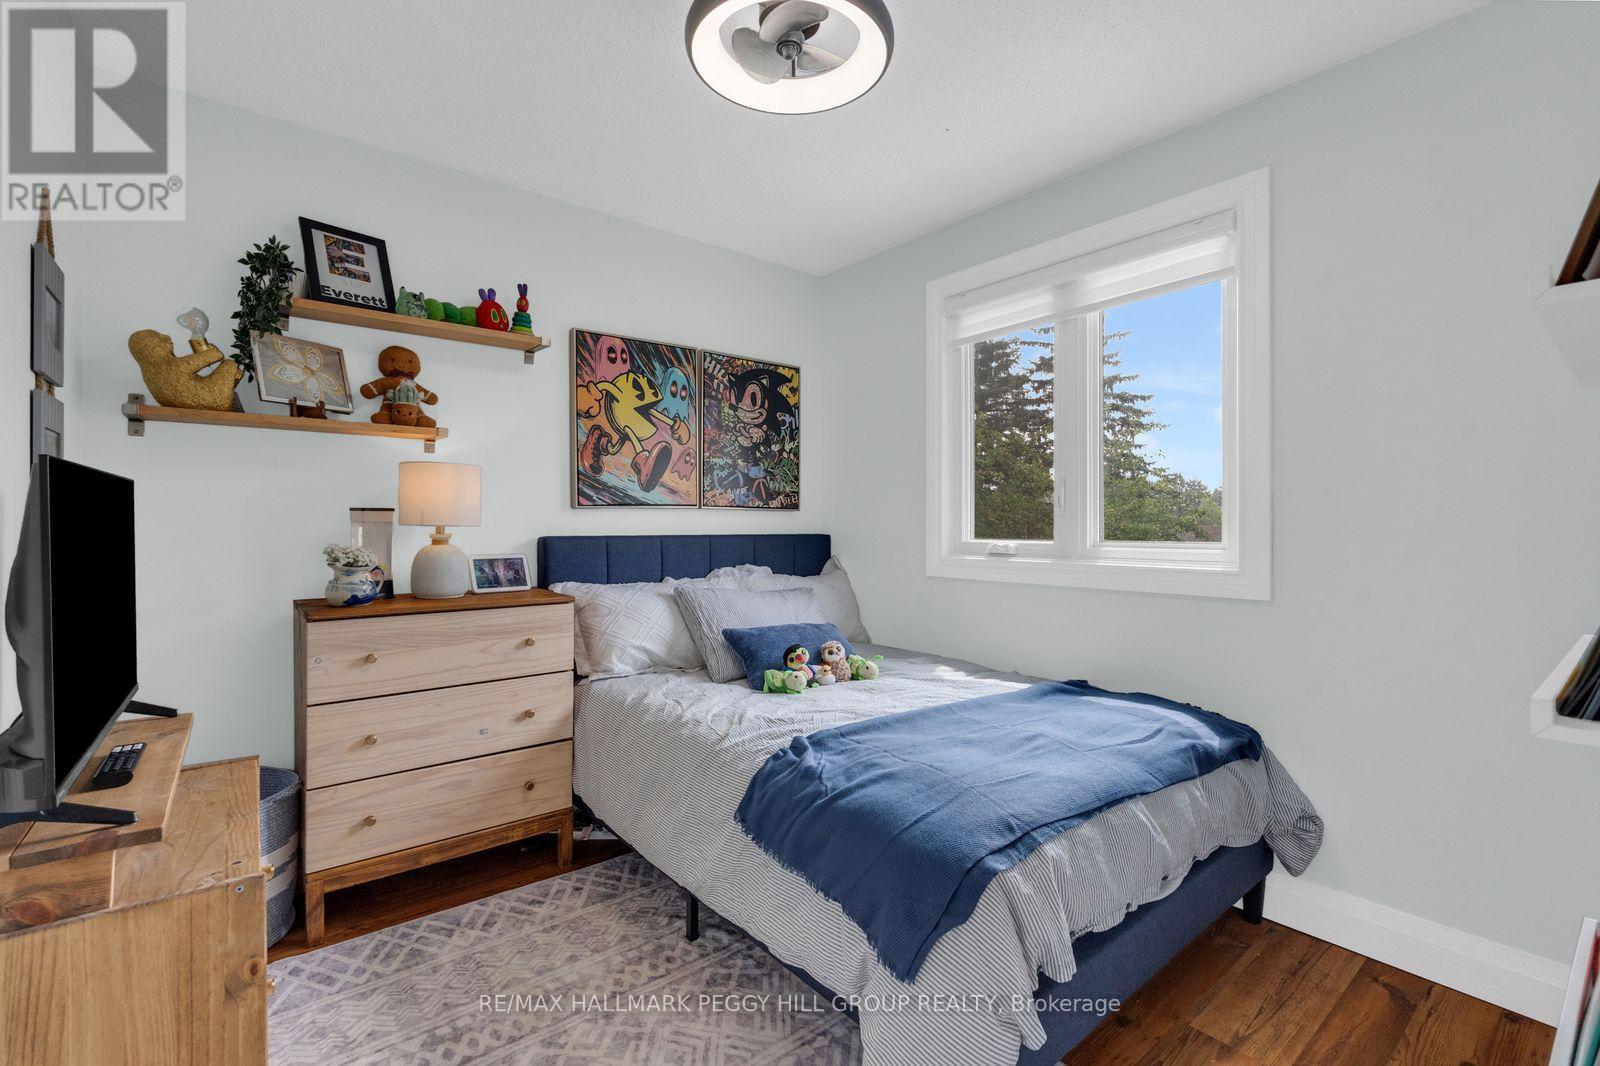
| Second Level | Bedroom 2 | 2.75 m | 2.85 m | 2.75 m x 2.85 m |
| Second Level | Bedroom 3 | 3.48 m | 3.47 m | 3.48 m x 3.47 m |
| Basement | Laundry Room | 2.45 m | 4.18 m | 2.45 m x 4.18 m |
| Basement | Recreational, Games Room | 5.42 m | 3.99 m | 5.42 m x 3.99 m |
| Basement | Bedroom 4 | 4.96 m | 3.24 m | 4.96 m x 3.24 m |
| Main Level | Foyer | 1.55 m | 2.17 m | 1.55 m x 2.17 m |
| Main Level | Kitchen | 3.39 m | 3.71 m | 3.39 m x 3.71 m |
| Main Level | Eating Area | 3.39 m | 3.56 m | 3.39 m x 3.56 m |
| Main Level | Dining Room | 4.36 m | 2.92 m | 4.36 m x 2.92 m |
| Main Level | Living Room | 4.37 m | 3.49 m | 4.37 m x 3.49 m |
Utilities
| Cable | Available |
| Electricity | Installed |
| Sewer | Installed |
https://www.realtor.ca/real-estate/30070265/36-lillian-crescent-barrie-sunnidale-sunnidale
Interested?
Contact us for more information

The trademarks REALTOR®, REALTORS®, and the REALTOR® logo are controlled by The Canadian Real Estate Association (CREA) and identify real estate professionals who are members of CREA. The trademarks MLS®, Multiple Listing Service® and the associated logos are owned by The Canadian Real Estate Association (CREA) and identify the quality of services provided by real estate professionals who are members of CREA. The trademark DDF® is owned by The Canadian Real Estate Association (CREA) and identifies CREA's Data Distribution Facility (DDF®)
July 23 2026 05:04:22
Toronto Real Estate Board
RE/MAX Hallmark Peggy Hill Group Realty