228 Collings Avenue Bradford West Gwillimbury (Bradford), Ontario L3Z 1W3

$649,900
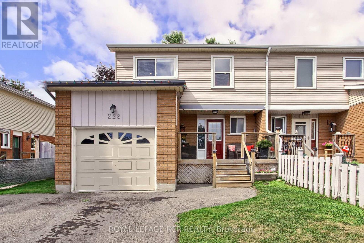
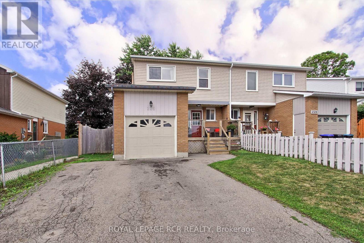
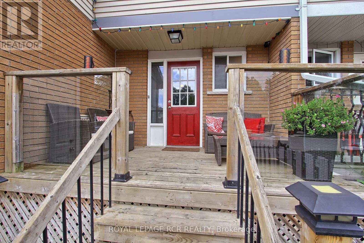
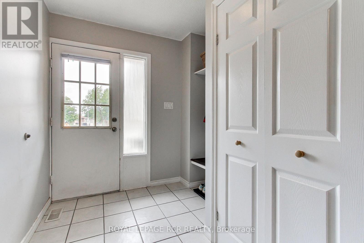
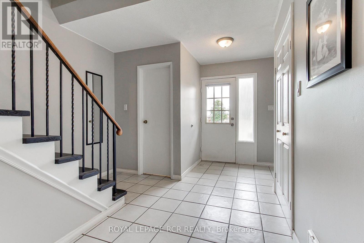
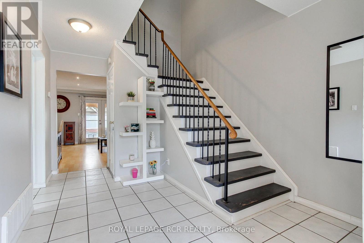
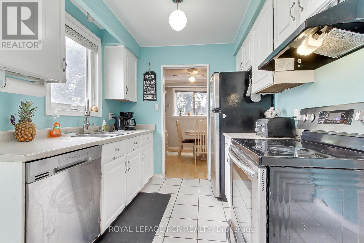
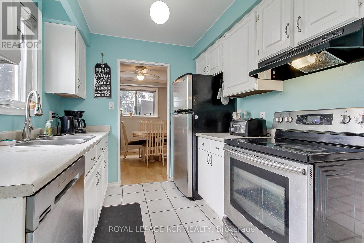
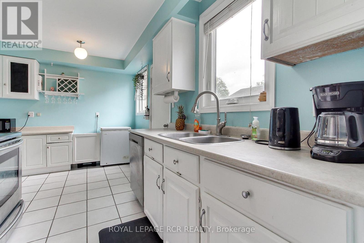
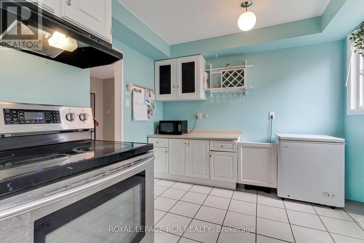
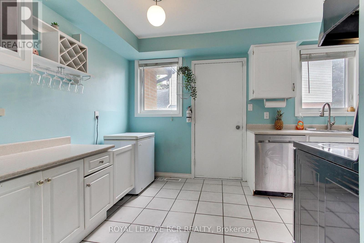
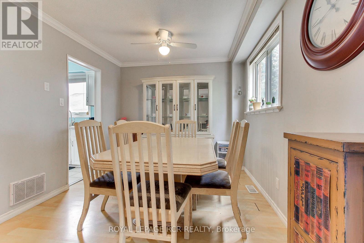
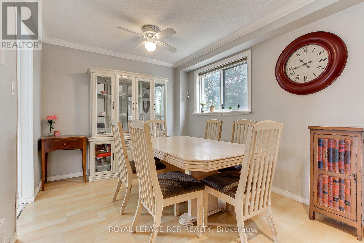
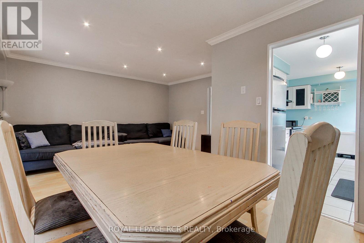
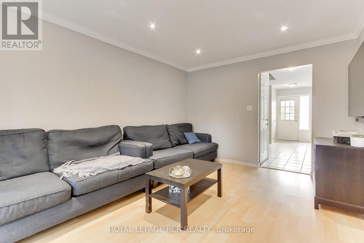
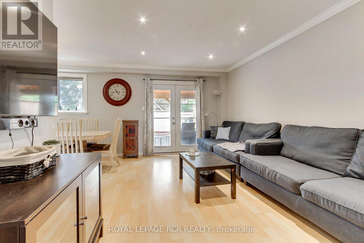
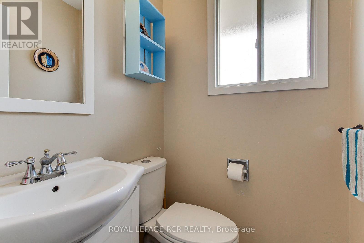
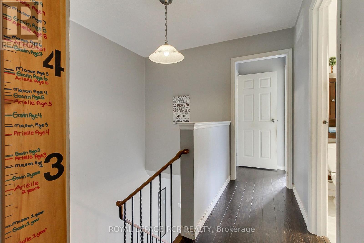
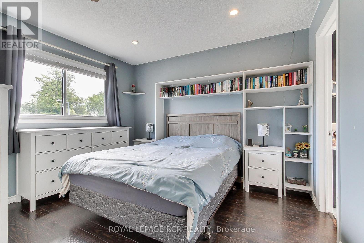
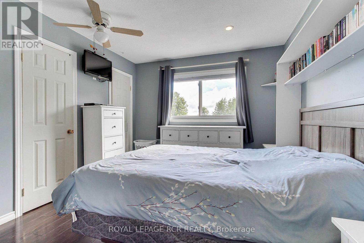
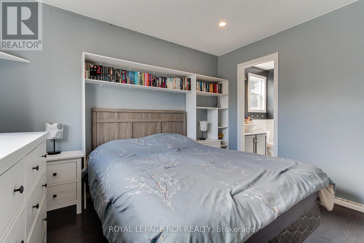
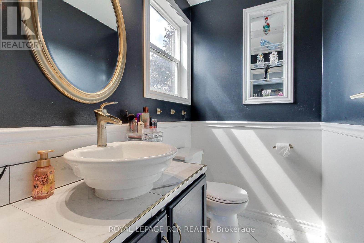
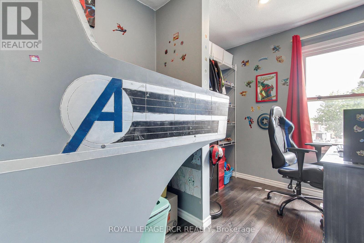
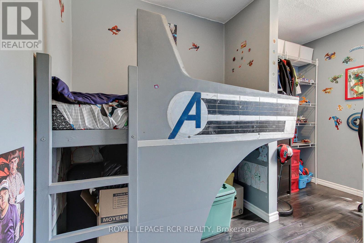
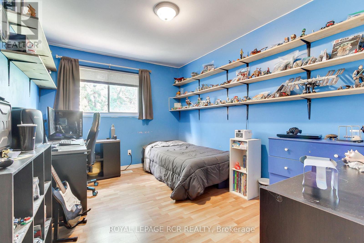
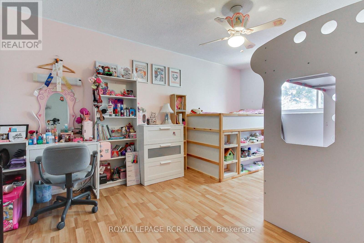
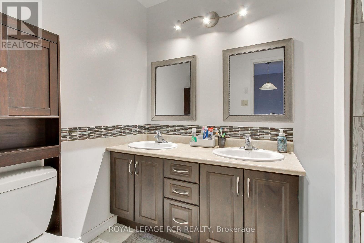
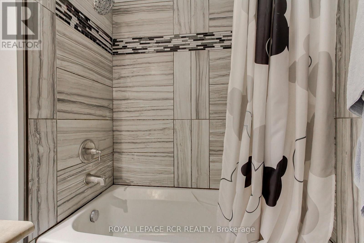
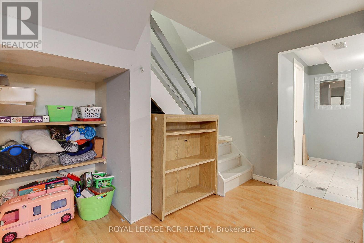
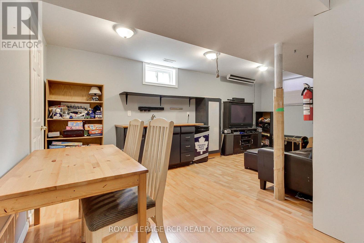
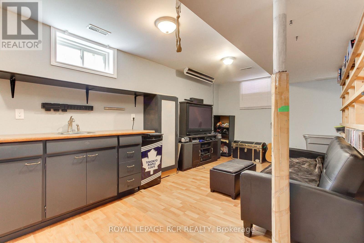
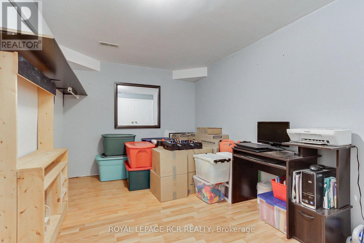
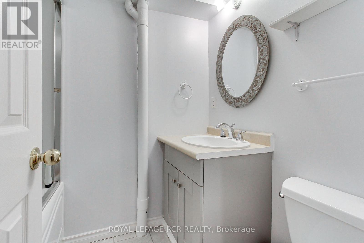
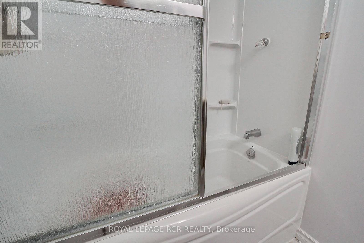
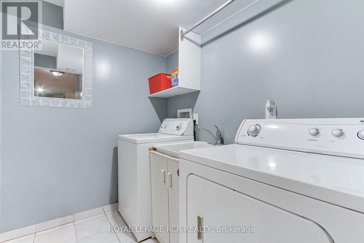
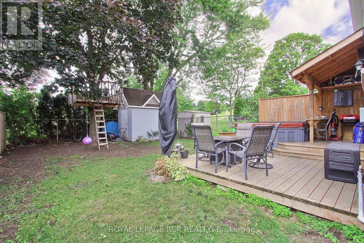
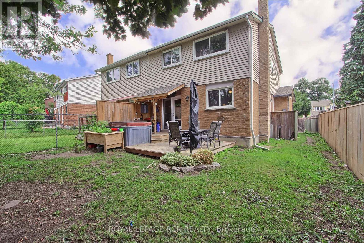
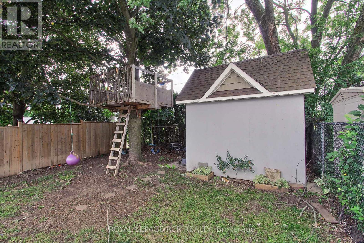
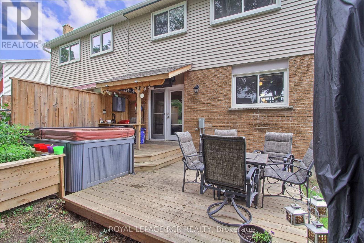
Welcome To 228 Collings Avenue In The Heart Of Bradford! This Beautifully Maintained 4-Bedroom, 4-Bathroom Semi-Detached Home Offers Over 1,400 Sq. Ft. Above Grade On A Mature Lot Backing Onto A Park With No Neighbours Behind. Relax On The Charming Covered Front Porch, The Perfect Spot To Enjoy Your Morning Coffee. Inside, You'll Find A Bright Living And Dining Area With Pot Lights, Crown Moulding, And A Walkout To The Deck With Hot Tub. The Refreshed Kitchen Offers A Convenient Side Entrance, While The Carpet-Free Interior Adds A Modern Touch. Upstairs Features Three Generously Sized Bedrooms, Plus A Fourth Bedroom Currently Configured Off The Primary Suite, Could Also Be Great For A Nursery, Dressing Room Or Home Office. The Primary Includes His-And-Her Closets And A Renovated 2 PC Ensuite, While The Updated 5 Piece Main Bath Is Perfect For Busy Families. The Finished Basement Adds Even More Living Space With A Rec Room, Den, Wet Bar, Laundry, 4-Piece Bath, And Laminate Flooring. The Dividing Wall Can Be Removed To Create A Larger Open-Concept Space. Updates Include The Primary Ensuite (2022), Deck (2023), Fence (2021), Garden Door (2020), Refreshed Kitchen (2018), Furnace, A/C, Ductwork, Hot Water Tank, R40 Attic Insulation, And Ceramic Foyer/Powder Room Flooring (All 2016), Plus Eavestroughs (2021). Complete With A Gas BBQ Hookup And Just Steps To W.H. Day School, Parks, Shopping, The Library, And More, This Move-In Ready Home Is Perfect For Family Living. (id:63244)
Property Details
| MLS® Number | N13596796 |
| Property Type | Single Family |
| Community Name | Bradford |
| Amenities Near By | Park, Public Transit, Schools |
| Community Features | Community Centre |
| Features | Carpet Free |
| Parking Space Total | 4 |
| Structure | Deck, Porch, Shed |
Building
| Bathroom Total | 4 |
| Bedrooms Above Ground | 4 |
| Bedrooms Total | 4 |
| Appliances | Garage Door Opener Remote(s), Water Heater, All, Dishwasher, Garage Door Opener, Stove, Window Coverings, Refrigerator |
| Basement Development | Finished |
| Basement Type | Full (finished) |
| Construction Style Attachment | Semi-detached |
| Cooling Type | Central Air Conditioning |
| Exterior Finish | Brick |
| Flooring Type | Ceramic, Laminate |
| Foundation Type | Concrete |
| Half Bath Total | 2 |
| Heating Fuel | Natural Gas |
| Heating Type | Forced Air |
| Stories Total | 2 |
| Size Interior | 1100 - 1500 Sqft |
| Type | House |
| Utility Water | Municipal Water |
Parking
| Attached Garage | |
| Garage |
Land
| Acreage | No |
| Fence Type | Fenced Yard |
| Land Amenities | Park, Public Transit, Schools |
| Sewer | Sanitary Sewer |
| Size Depth | 110 Ft |
| Size Frontage | 30 Ft ,1 In |
| Size Irregular | 30.1 X 110 Ft |
| Size Total Text | 30.1 X 110 Ft |
Rooms
| Level | Type | Length | Width | Dimensions |
|---|---|---|---|---|
| Second Level | Primary Bedroom | 3.49 m | 3.1 m | 3.49 m x 3.1 m |
| Second Level | Bedroom 2 | 4.87 m | 3.09 m | 4.87 m x 3.09 m |
| Second Level | Bedroom 3 | 3.79 m | 2.8 m | 3.79 m x 2.8 m |
| Second Level | Bedroom 4 | 3.49 m | 2.14 m | 3.49 m x 2.14 m |
| Basement | Den | 3.66 m | 2.69 m | 3.66 m x 2.69 m |
| Basement | Laundry Room | 2.1 m | 1.68 m | 2.1 m x 1.68 m |
| Basement | Recreational, Games Room | 6.16 m | 2.91 m | 6.16 m x 2.91 m |
| Main Level | Foyer | 4.32 m | 2.18 m | 4.32 m x 2.18 m |
| Main Level | Kitchen | 4.47 m | 2.89 m | 4.47 m x 2.89 m |
| Main Level | Eating Area | Measurements not available | ||
| Main Level | Living Room | 4.64 m | 3.33 m | 4.64 m x 3.33 m |
| Main Level | Dining Room | 2.91 m | 2.56 m | 2.91 m x 2.56 m |
Utilities
| Cable | Available |
| Electricity | Installed |
| Sewer | Installed |
Interested?
Contact us for more information

The trademarks REALTOR®, REALTORS®, and the REALTOR® logo are controlled by The Canadian Real Estate Association (CREA) and identify real estate professionals who are members of CREA. The trademarks MLS®, Multiple Listing Service® and the associated logos are owned by The Canadian Real Estate Association (CREA) and identify the quality of services provided by real estate professionals who are members of CREA. The trademark DDF® is owned by The Canadian Real Estate Association (CREA) and identifies CREA's Data Distribution Facility (DDF®)
July 23 2026 03:03:50
Toronto Real Estate Board
Royal LePage Rcr Realty