2628 Westshore Crescent Severn (West Shore), Ontario L3V 0V8

$969,000
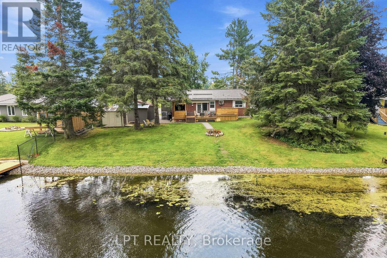
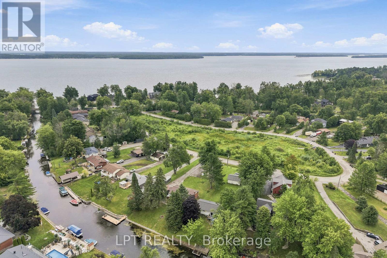
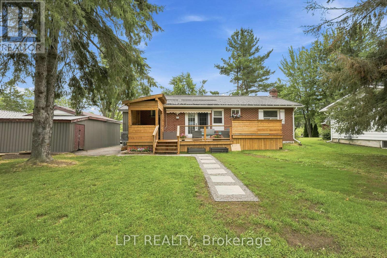
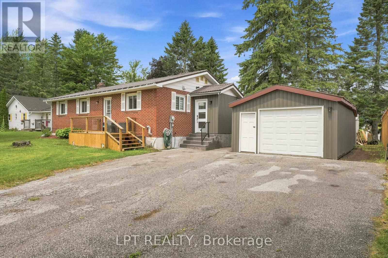
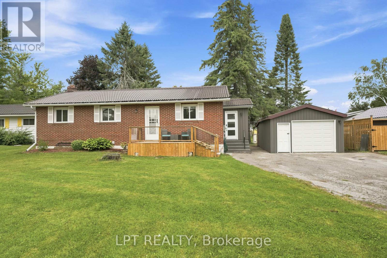
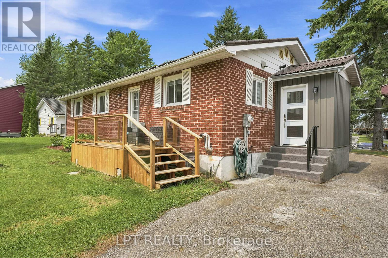
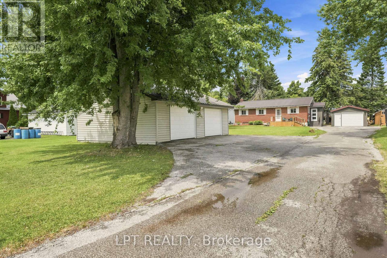
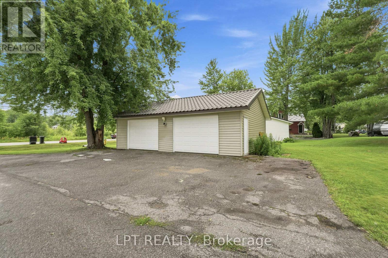
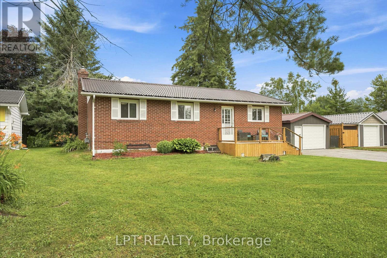
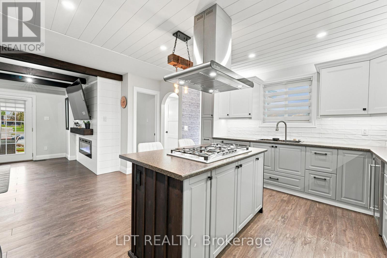
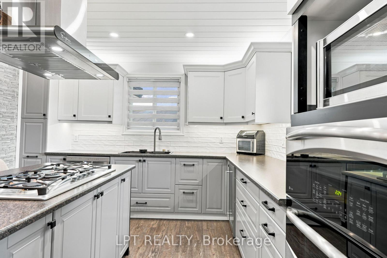
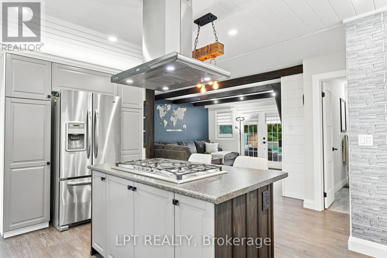
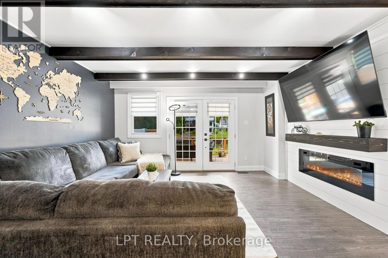
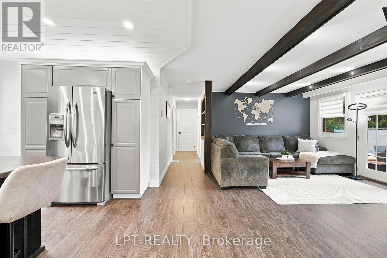
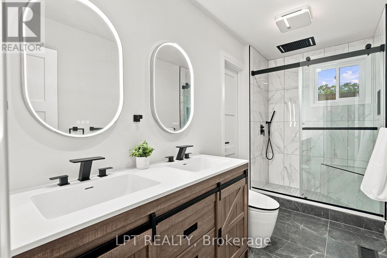
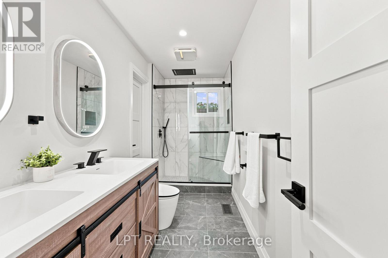
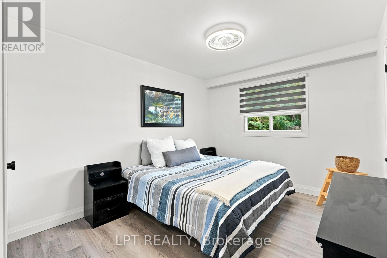
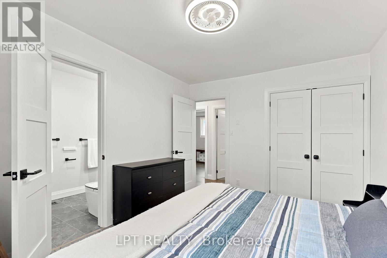
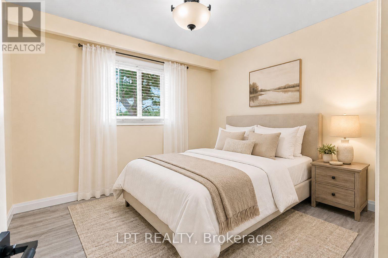
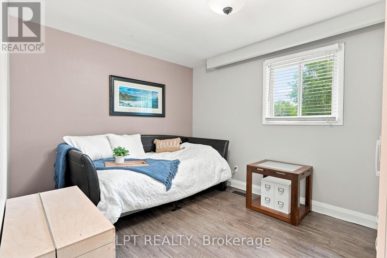
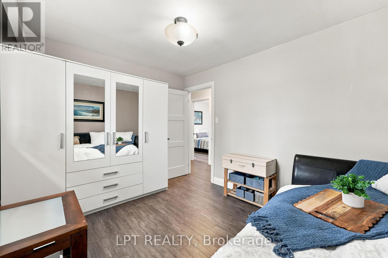
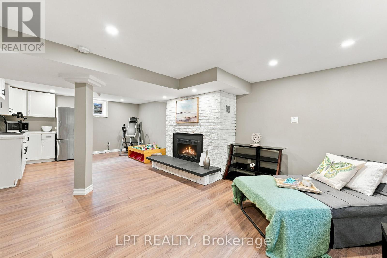
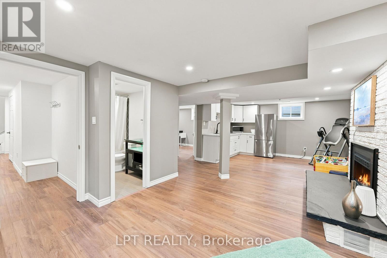
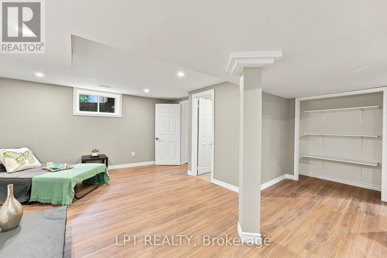
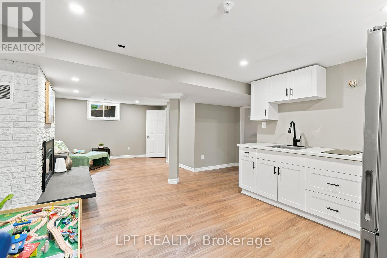
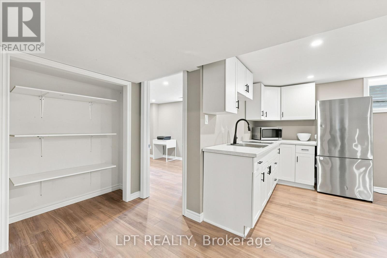
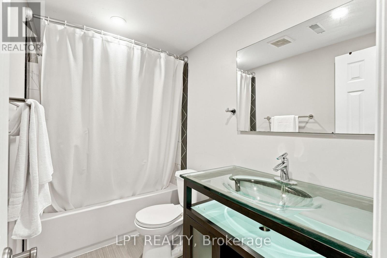
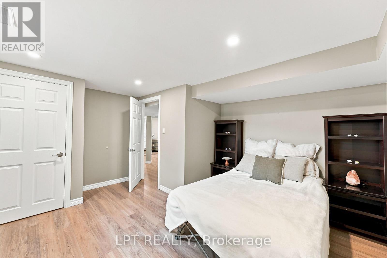
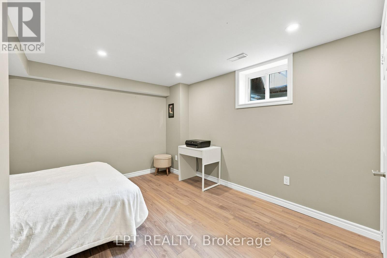
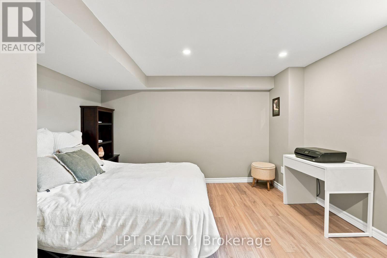
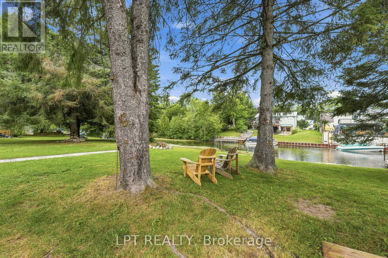
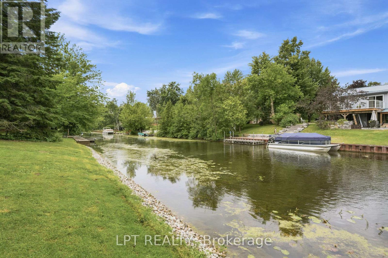
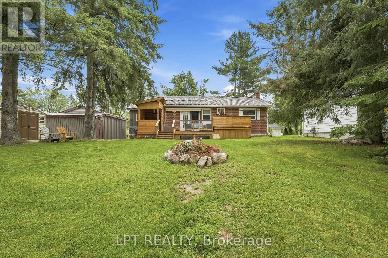
Discover the waterfront lifestyle you've been dreaming of in Orillia's sought after Westshore neighbourhood. Set on 72 feet of tranquil canal frontage with direct access to Lake Couchiching and the renowned Trent Severn Waterway, this beautifully renovated raised bungalow offers the perfect balance of relaxation, recreation and everyday convenience. Spend your summers boating, paddleboarding, kayaking or fishing, then unwind in the hot tub or entertain family and friends from the covered BBQ area overlooking the backyard. Located just minutes north of Orillia with quick access to Highway 11, Westshore is a quiet, family friendly waterfront community with a neighbourhood park, elementary school and easy access to everyday amenities. Thoughtfully renovated from top to bottom, this move in ready home offers 3 plus 1 bedrooms, 3 bathrooms and a bright, functional layout designed for modern living. The fully finished lower level provides excellent in-law potential with a layout that could easily accommodate a future separate entrance, making it ideal for extended family or multi-generational living. Outside, the exceptional property continues to impress with a spacious paved driveway, an oversized detached garage and a remarkable 24 x 32 detached workshop complete with a vehicle hoist, an incredible space for mechanics, car enthusiasts, contractors or anyone seeking the ultimate hobby shop. Combining extensive recent renovations, exceptional garage and workshop space, direct boating access to Lake Couchiching and one of the area's most desirable waterfront communities, this is a rare opportunity to enjoy year round waterfront living without compromising on convenience, space or functionality. Residents enjoy access to the Westshore Community Association for just $25 per year, offering access to a private Lake Couchiching park and beach, baseball diamond, playground, and community green space. (id:63244)
Property Details
| MLS® Number | S13597144 |
| Property Type | Single Family |
| Community Name | West Shore |
| Amenities Near By | Golf Nearby, Hospital, Marina, Park, Schools |
| Community Features | Fishing, School Bus |
| Easement | Unknown, None |
| Equipment Type | Air Conditioner, Water Heater, Furnace |
| Features | Irregular Lot Size, Waterway, Carpet Free |
| Parking Space Total | 16 |
| Rental Equipment Type | Air Conditioner, Water Heater, Furnace |
| Structure | Deck, Porch, Workshop, Shed |
| View Type | Direct Water View |
| Water Front Name | Lake Couchiching |
| Water Front Type | Waterfront On Lake |
Building
| Bathroom Total | 3 |
| Bedrooms Above Ground | 3 |
| Bedrooms Below Ground | 1 |
| Bedrooms Total | 4 |
| Amenities | Fireplace(s) |
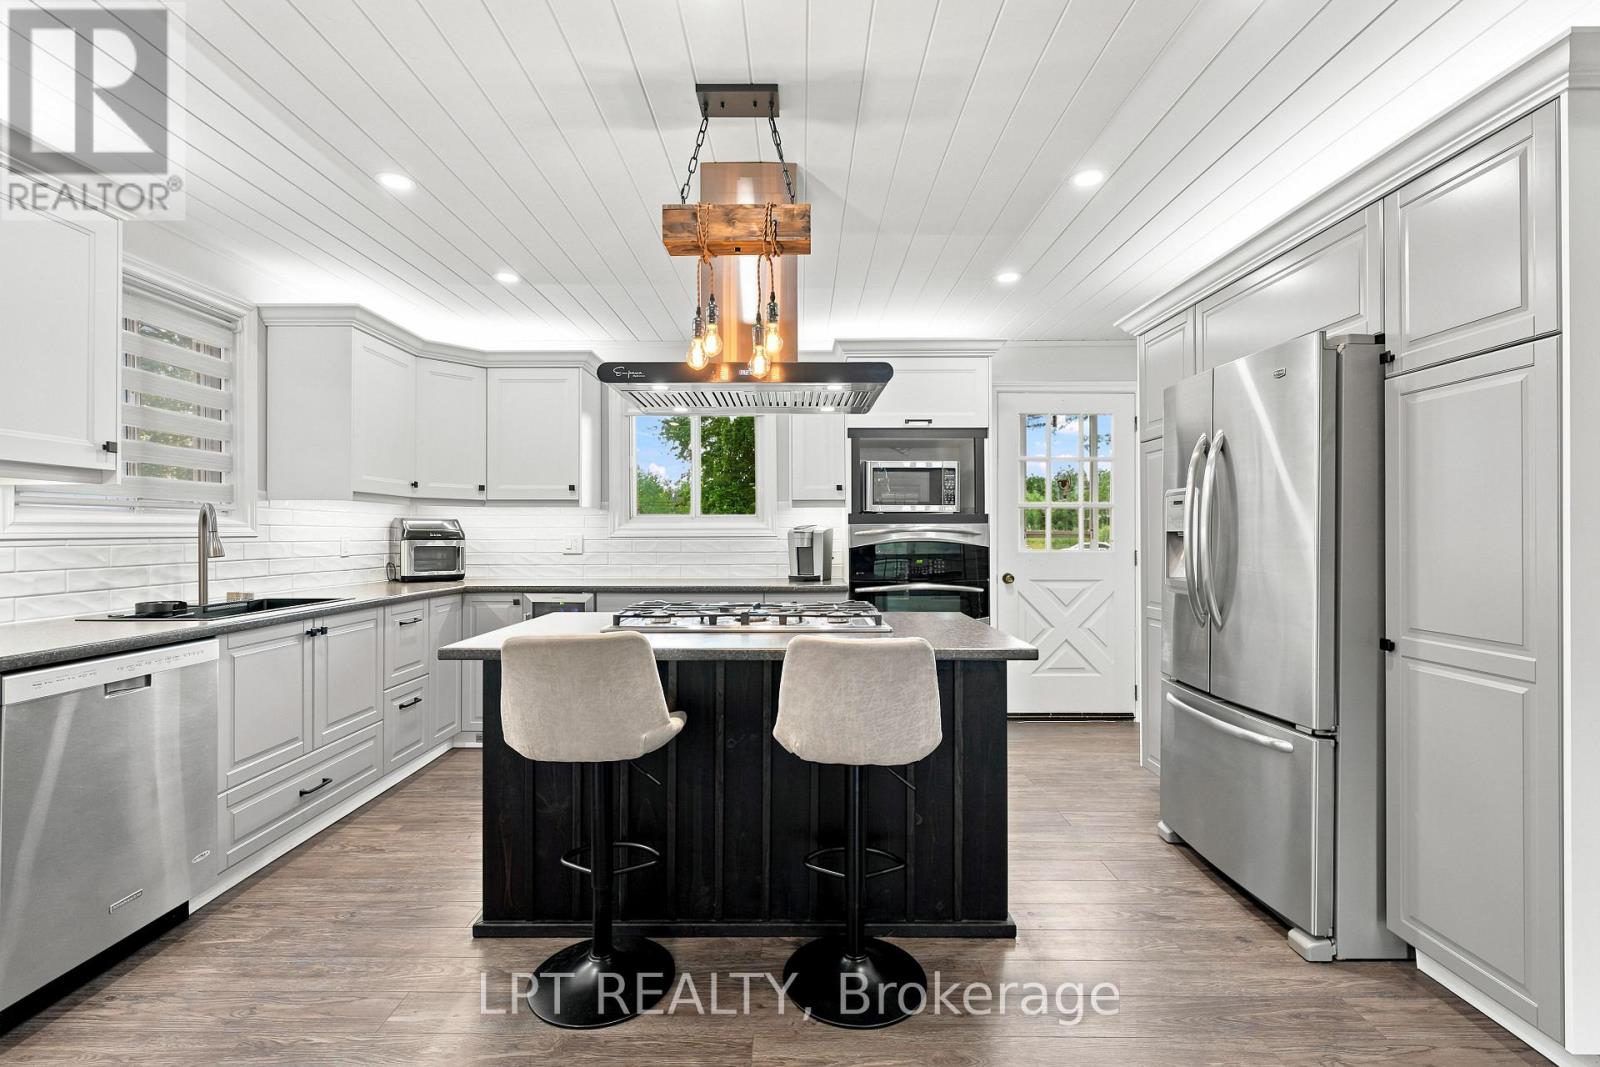
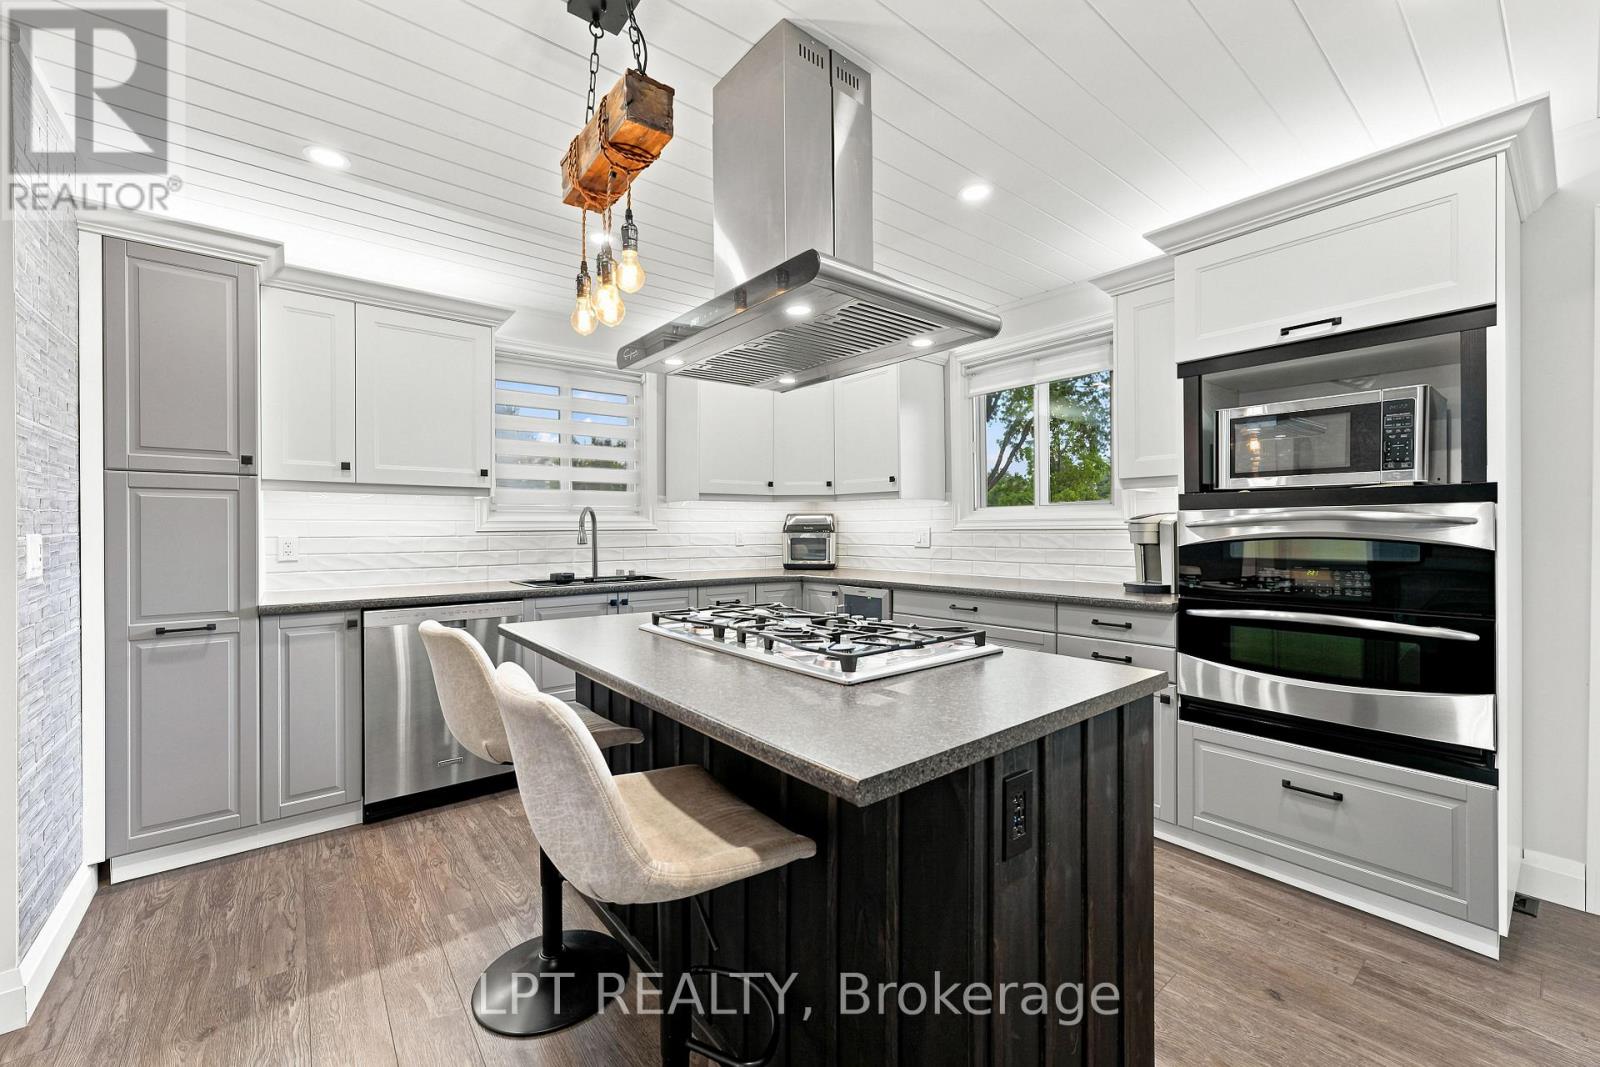
| Appliances | Hot Tub, Oven - Built-in, Range, Water Meter, Cooktop, Dishwasher, Microwave, Oven, Storage Shed, Refrigerator |
| Architectural Style | Raised Bungalow |
| Basement Development | Finished |
| Basement Type | N/a (finished) |
| Construction Style Attachment | Detached |
| Cooling Type | Central Air Conditioning |
| Exterior Finish | Brick |
| Fireplace Present | Yes |
| Fireplace Total | 2 |
| Foundation Type | Block |
| Heating Fuel | Electric, Natural Gas |
| Heating Type | Forced Air, Heat Pump |
| Stories Total | 1 |
| Size Interior | 1100 - 1500 Sqft |
| Type | House |
| Utility Water | Municipal Water |
Parking
| Detached Garage | |
| Garage |
Land
| Access Type | Public Road, Year-round Access |
| Acreage | No |
| Land Amenities | Golf Nearby, Hospital, Marina, Park, Schools |
| Sewer | Sanitary Sewer |
| Size Depth | 243 Ft ,3 In |
| Size Frontage | 41 Ft ,3 In |
| Size Irregular | 41.3 X 243.3 Ft ; 72.36 Ft Of Water Frontage |
| Size Total Text | 41.3 X 243.3 Ft ; 72.36 Ft Of Water Frontage |
Rooms
| Level | Type | Length | Width | Dimensions |
|---|---|---|---|---|
| Basement | Furnace | 5.01 m | 2.47 m | 5.01 m x 2.47 m |
| Basement | Family Room | 7.64 m | 4.16 m | 7.64 m x 4.16 m |
| Basement | Bedroom 4 | 4.18 m | 3.67 m | 4.18 m x 3.67 m |
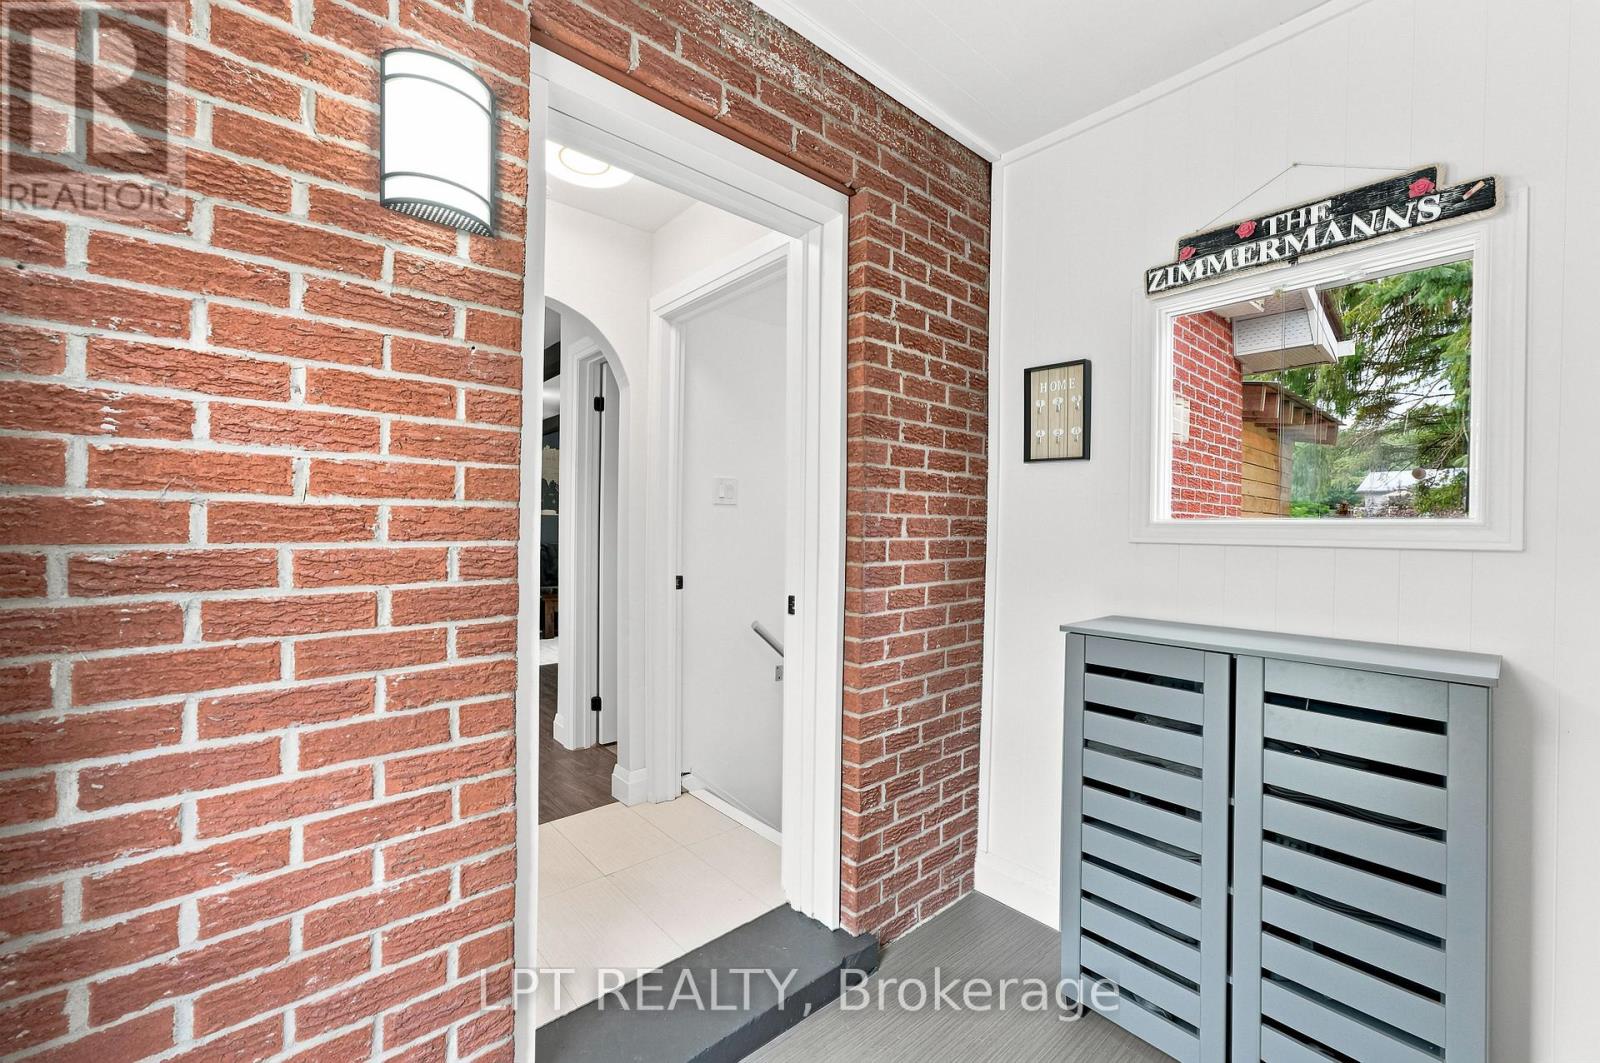
| Main Level | Mud Room | 2.07 m | 1.6 m | 2.07 m x 1.6 m |
| Main Level | Kitchen | 4.58 m | 3.48 m | 4.58 m x 3.48 m |
| Main Level | Living Room | 5.3 m | 4.19 m | 5.3 m x 4.19 m |
| Main Level | Primary Bedroom | 3.6 m | 2.9 m | 3.6 m x 2.9 m |
| Main Level | Bedroom 2 | 3.58 m | 2.9 m | 3.58 m x 2.9 m |
| Main Level | Bedroom 3 | 2.9 m | 2.62 m | 2.9 m x 2.62 m |
Utilities
| Electricity | Installed |
| Sewer | Installed |
https://www.realtor.ca/real-estate/30069842/2628-westshore-crescent-severn-west-shore-west-shore
Interested?
Contact us for more information

The trademarks REALTOR®, REALTORS®, and the REALTOR® logo are controlled by The Canadian Real Estate Association (CREA) and identify real estate professionals who are members of CREA. The trademarks MLS®, Multiple Listing Service® and the associated logos are owned by The Canadian Real Estate Association (CREA) and identify the quality of services provided by real estate professionals who are members of CREA. The trademark DDF® is owned by The Canadian Real Estate Association (CREA) and identifies CREA's Data Distribution Facility (DDF®)
July 23 2026 04:17:35
Toronto Real Estate Board
Lpt Realty