30 Wagon Lane Barrie, Ontario L9J 0V1

$2,400 Monthly
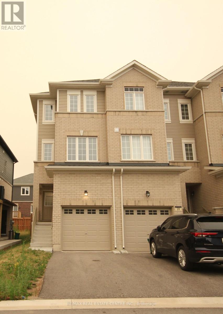
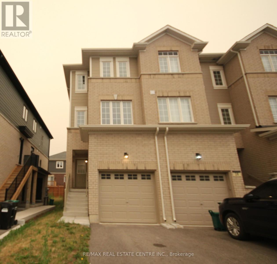
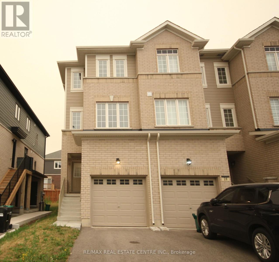
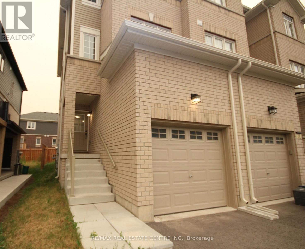
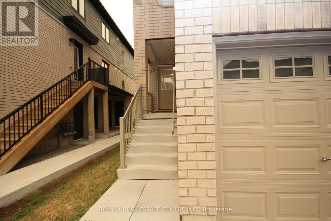
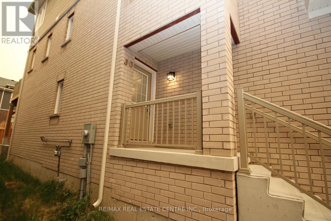
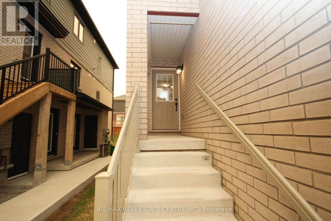
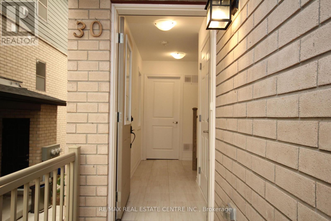
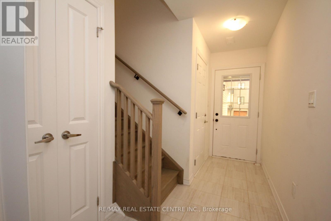
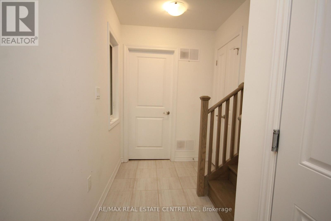
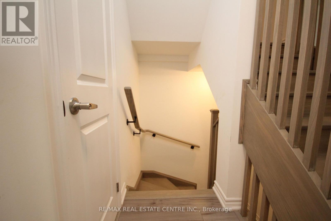
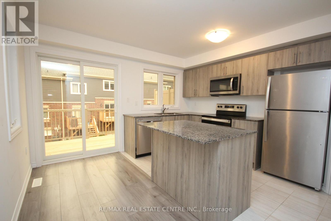
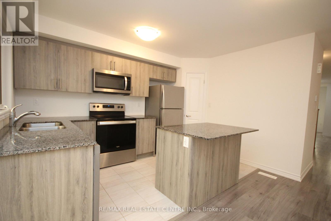
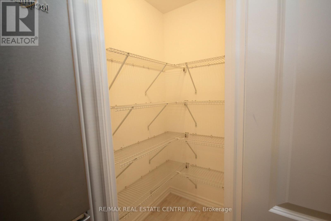
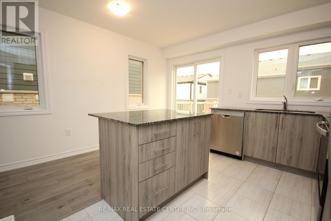
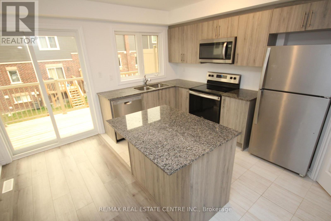
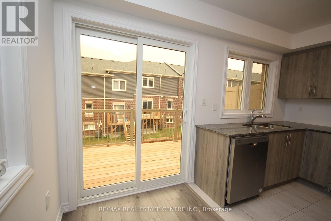
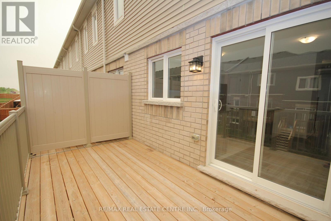
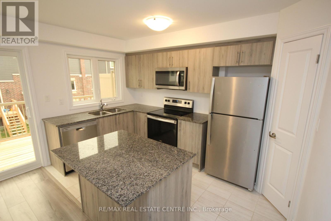
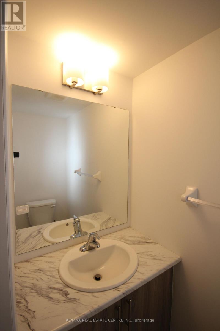
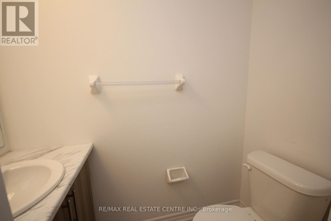
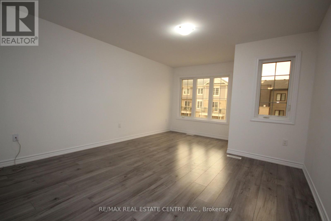
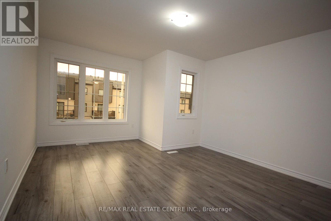
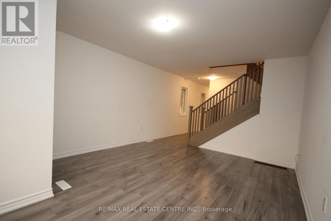
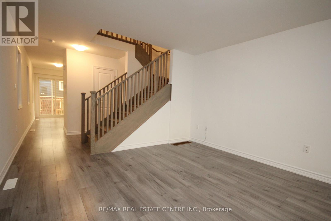
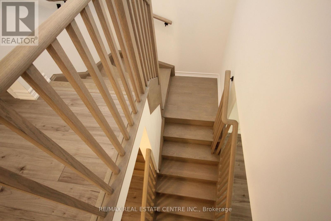
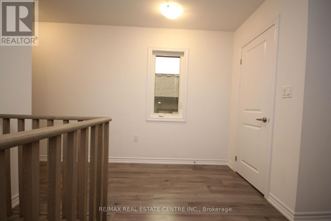
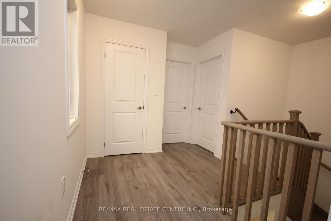
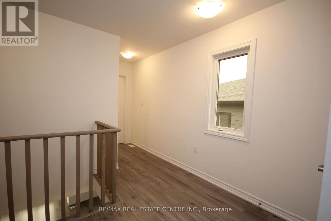
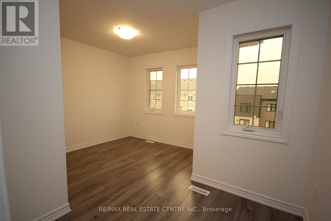
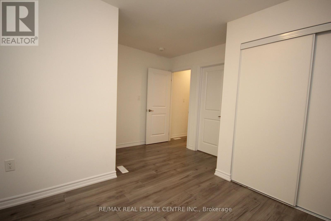
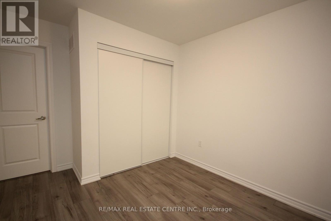
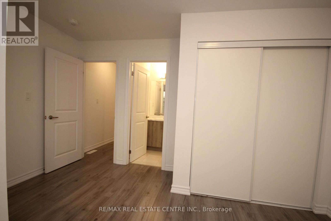
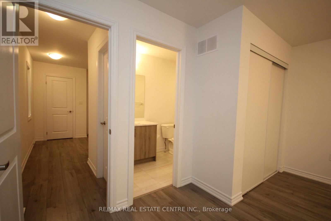
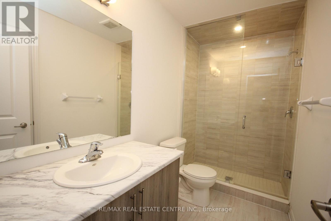
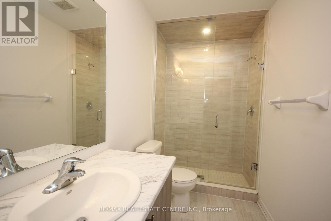
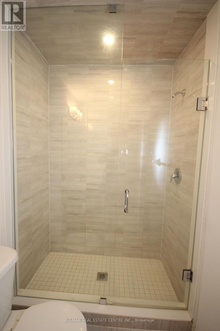
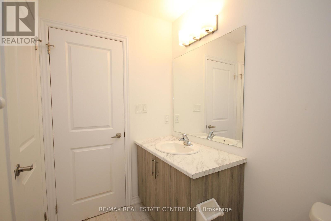
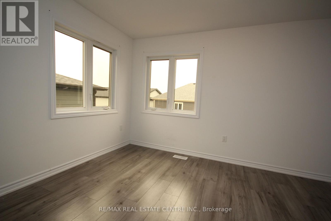
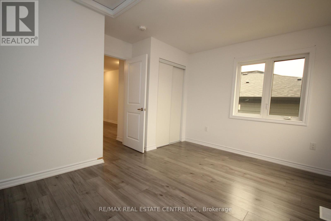
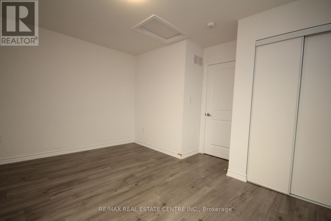
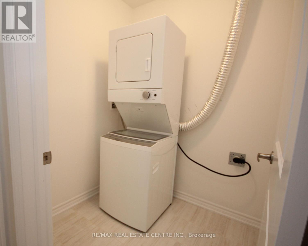
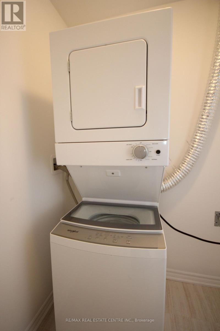
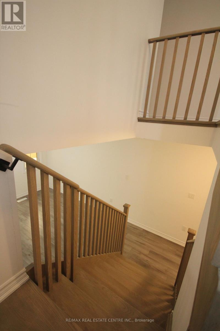
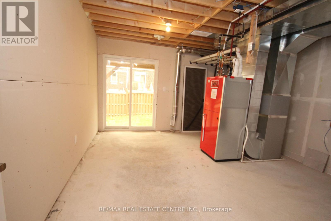
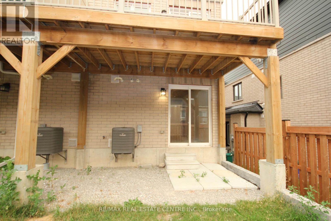
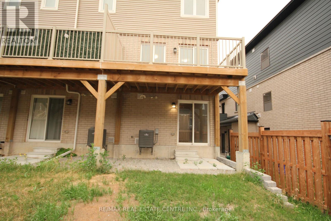
Beautifully upgraded end unit freehold townhome situated in the highly desired southeast end of Barrie. This 1320 square foot carpet free unit features 2 bedrooms and 2 bathrooms. Well-designed open concept living/kitchen area offers tons of natural light through the many sun-filled windows. The kitchen showcases quartz counters, stainless steel appliances, a walk-in pantry and plenty of cupboard space. You'll also enjoy the walk-out balcony from the kitchen, perfect for barbequing! This level also features a convenient 2-piece powder room. The oak stairs lead up to the generously sized primary bedroom with a semi-ensuite bathroom featuring a floor to ceiling frameless glass shower. The 2nd bedroom offers a large closet and would make a perfect space for a home office or child's bedroom. Laundry is conveniently located on this level also. The ground floor features access to an oversized single car garage from the home and sliders to the backyard from the utility room. Perfect for professionals or downsizers! Hewitt's Gate community is conveniently located just minutes away from the GO station, highway 400 and downtown Barrie. Close to Lake Simcoe, walking trails, restaurants, Costco, big box stores and amenities. (id:63244)
Property Details
| MLS® Number | S13589466 |
| Property Type | Single Family |
| Community Name | Rural Barrie Southeast |
| Features | Carpet Free |
| Parking Space Total | 2 |
Building
| Bathroom Total | 2 |
| Bedrooms Above Ground | 2 |
| Bedrooms Total | 2 |
| Age | 0 To 5 Years |
| Appliances | Water Heater, Dishwasher, Dryer, Stove, Washer, Refrigerator |
| Basement Type | None |
| Construction Style Attachment | Attached |
| Cooling Type | Central Air Conditioning, Air Exchanger |
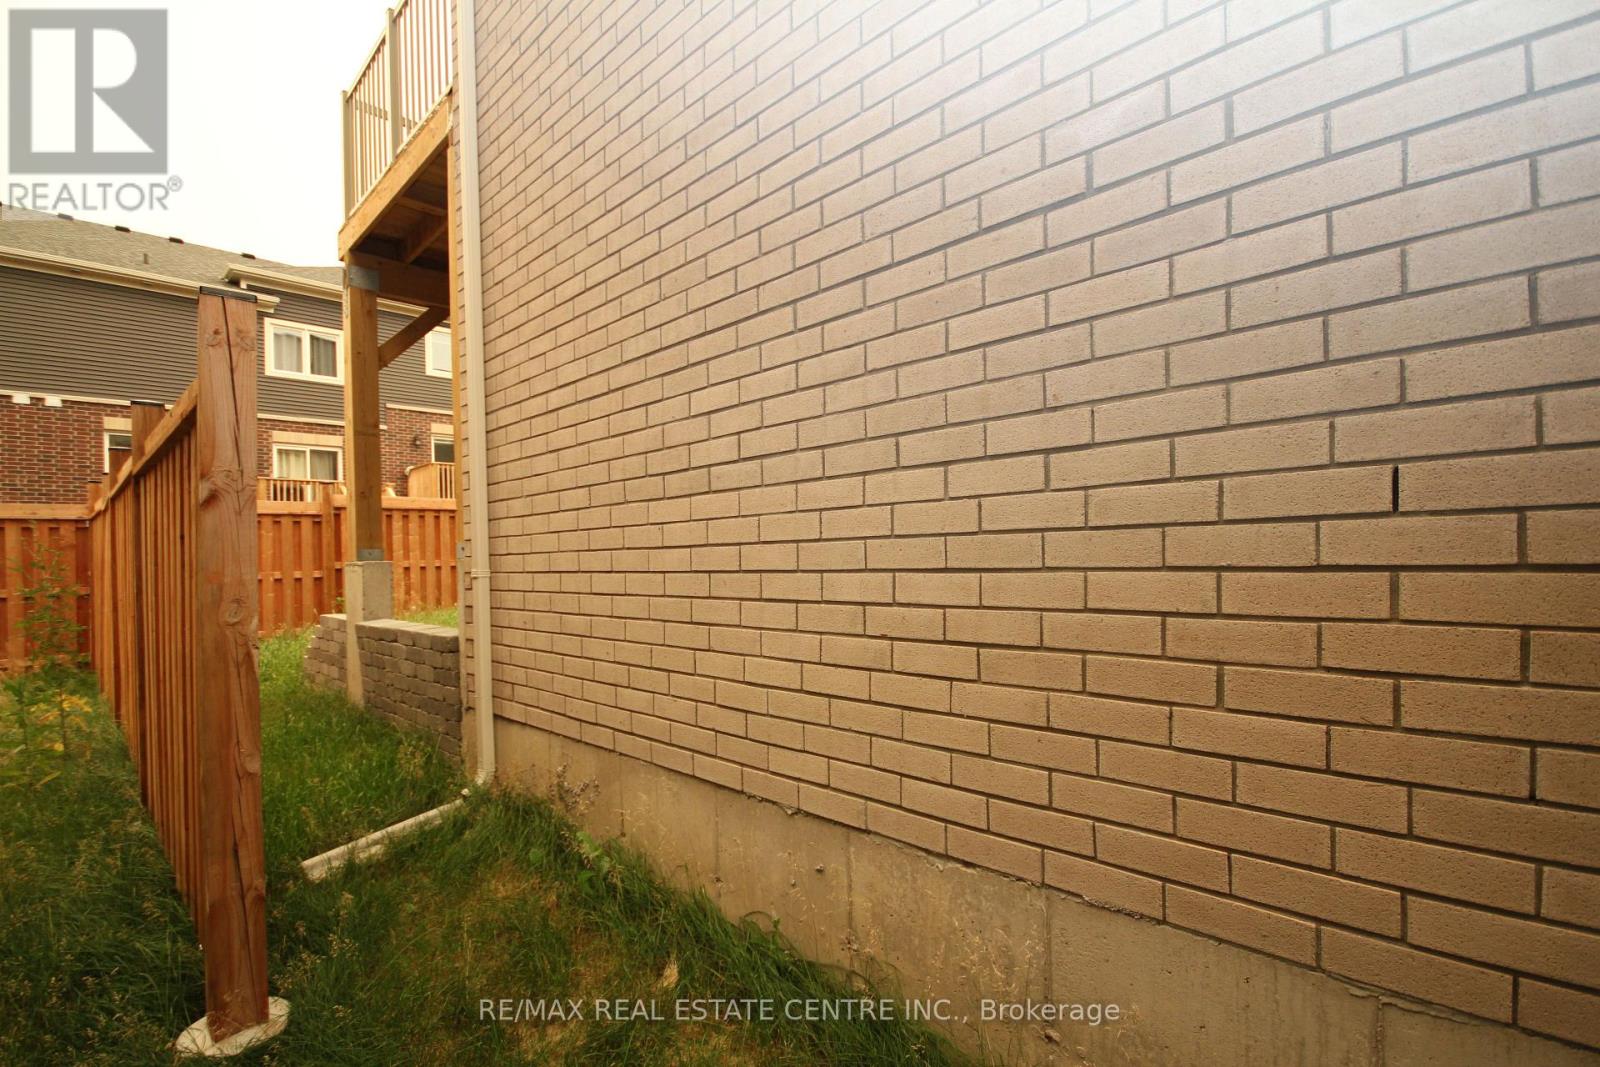
| Exterior Finish | Brick |
| Flooring Type | Laminate, Tile, Concrete |
| Foundation Type | Block |
| Half Bath Total | 1 |
| Heating Fuel | Natural Gas |
| Heating Type | Forced Air |
| Stories Total | 3 |
| Size Interior | 1100 - 1500 Sqft |
| Type | Row / Townhouse |
| Utility Water | Municipal Water |
Parking
| Attached Garage | |
| Garage |
Land
| Acreage | No |
| Sewer | Sanitary Sewer |
| Size Depth | 91 Ft ,10 In |
| Size Frontage | 18 Ft ,9 In |
| Size Irregular | 18.8 X 91.9 Ft |
| Size Total Text | 18.8 X 91.9 Ft |
Rooms
| Level | Type | Length | Width | Dimensions |
|---|---|---|---|---|
| Second Level | Living Room | 5.12 m | 3.85 m | 5.12 m x 3.85 m |
| Second Level | Kitchen | 3.93 m | 3.65 m | 3.93 m x 3.65 m |
| Third Level | Primary Bedroom | 4.07 m | 3.46 m | 4.07 m x 3.46 m |
| Third Level | Bedroom 2 | 4.17 m | 3 m | 4.17 m x 3 m |
| Third Level | Laundry Room | 1.73 m | 1.64 m | 1.73 m x 1.64 m |
| Ground Level | Utility Room | 4.93 m | 4.13 m | 4.93 m x 4.13 m |
https://www.realtor.ca/real-estate/30061461/30-wagon-lane-barrie-rural-barrie-southeast
Interested?
Contact us for more information

The trademarks REALTOR®, REALTORS®, and the REALTOR® logo are controlled by The Canadian Real Estate Association (CREA) and identify real estate professionals who are members of CREA. The trademarks MLS®, Multiple Listing Service® and the associated logos are owned by The Canadian Real Estate Association (CREA) and identify the quality of services provided by real estate professionals who are members of CREA. The trademark DDF® is owned by The Canadian Real Estate Association (CREA) and identifies CREA's Data Distribution Facility (DDF®)
July 21 2026 07:04:03
Toronto Real Estate Board
RE/MAX Real Estate Centre Inc.