120 Widgeon Street Barrie (Painswick South), Ontario L4N 8W4

$2,900 Monthly
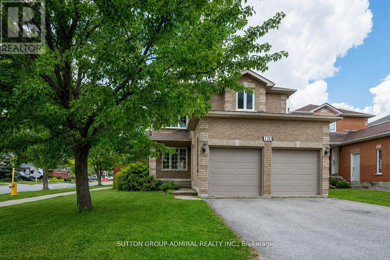
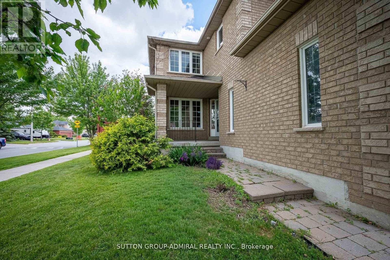
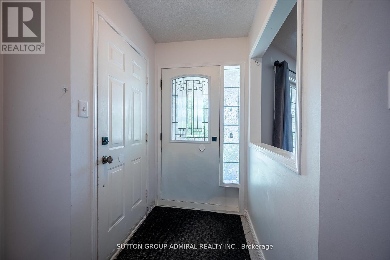
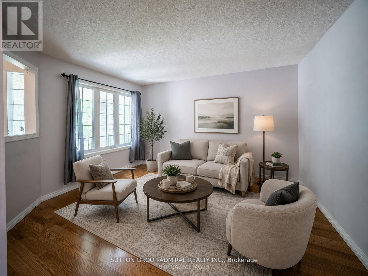
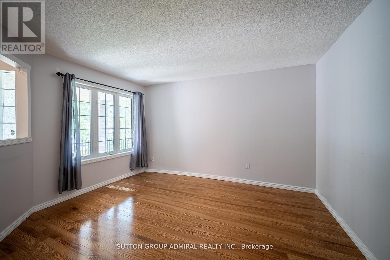
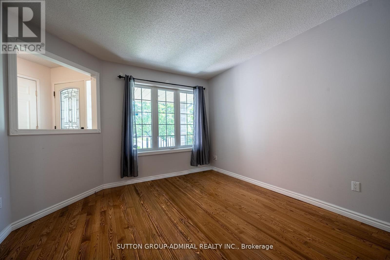
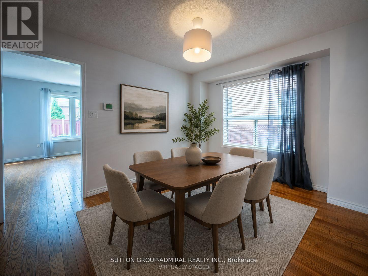
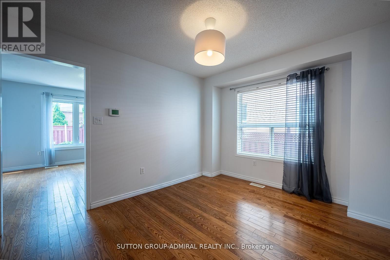
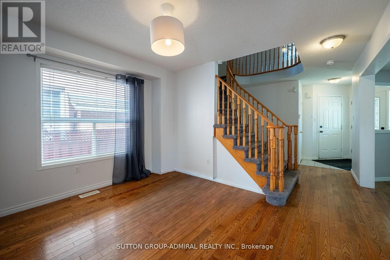
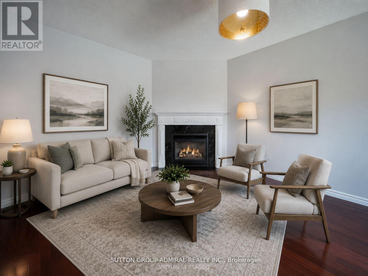
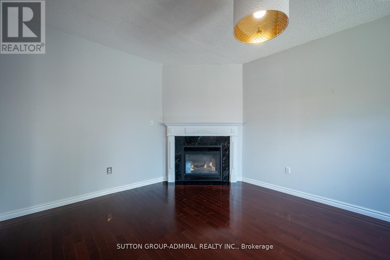
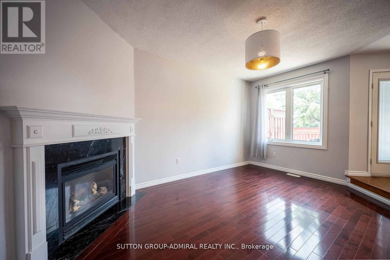
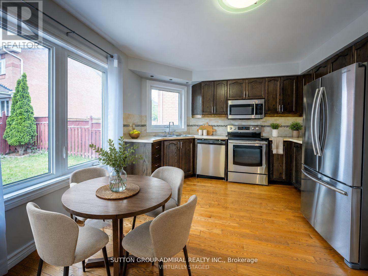
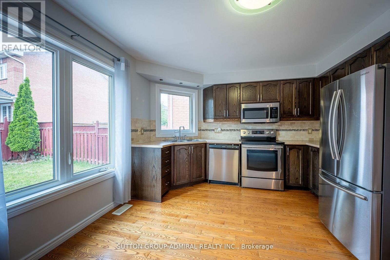
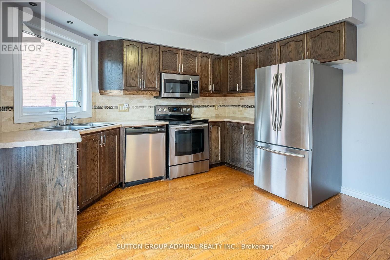
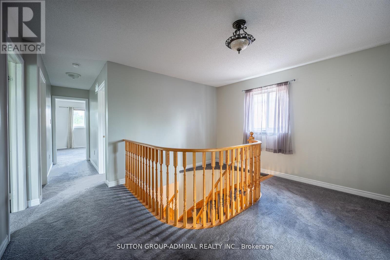
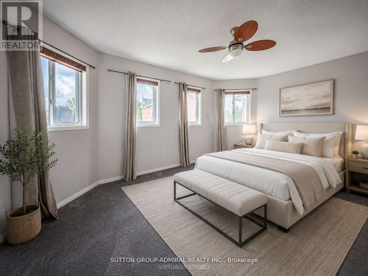
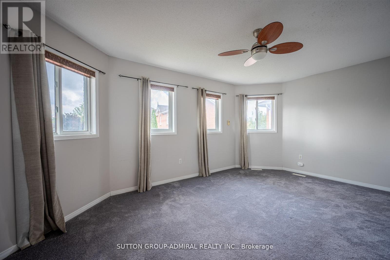
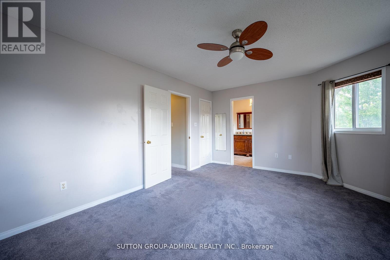
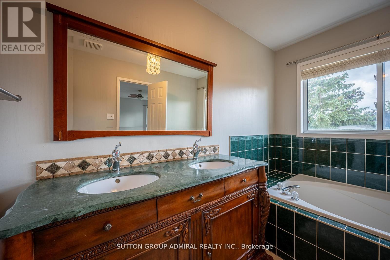
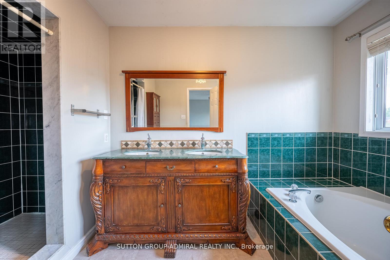
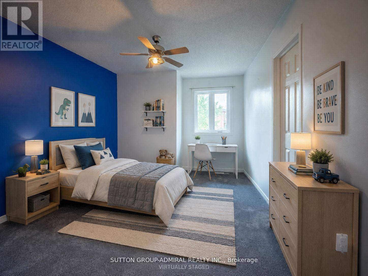
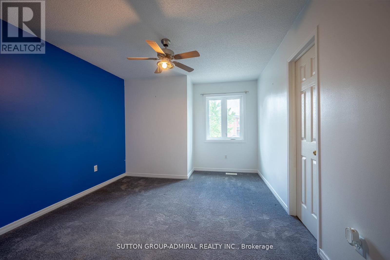
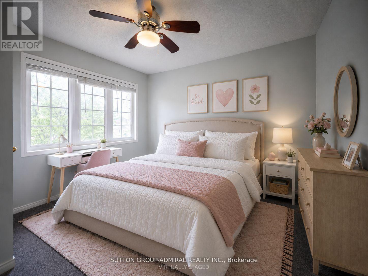
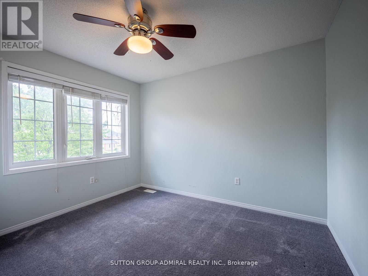
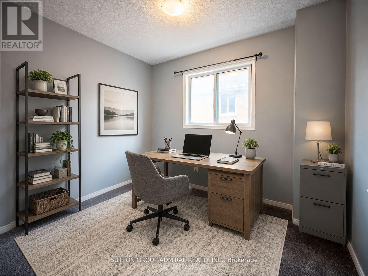
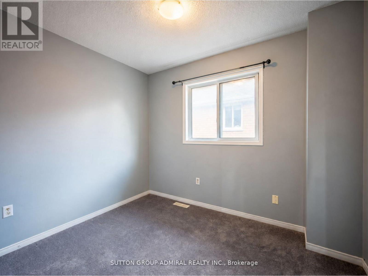
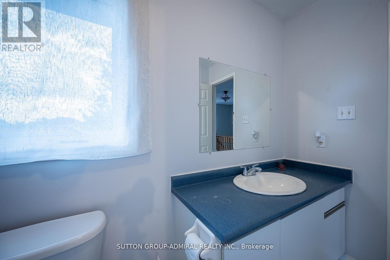
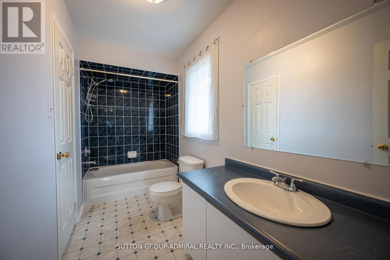
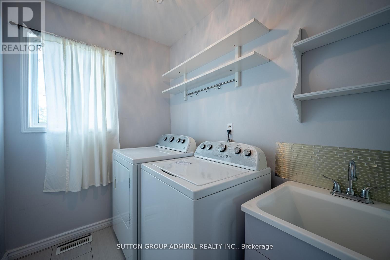
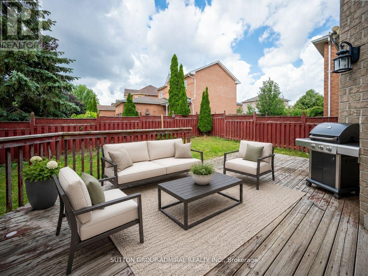
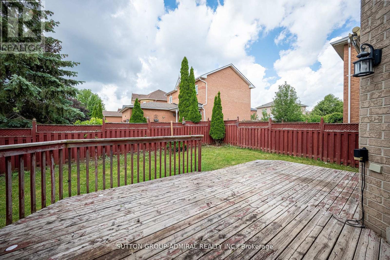
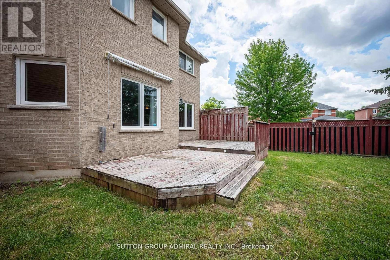
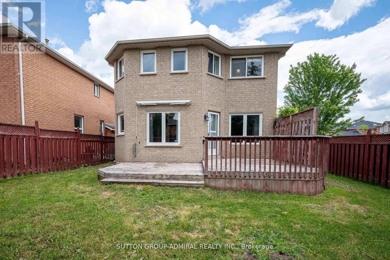
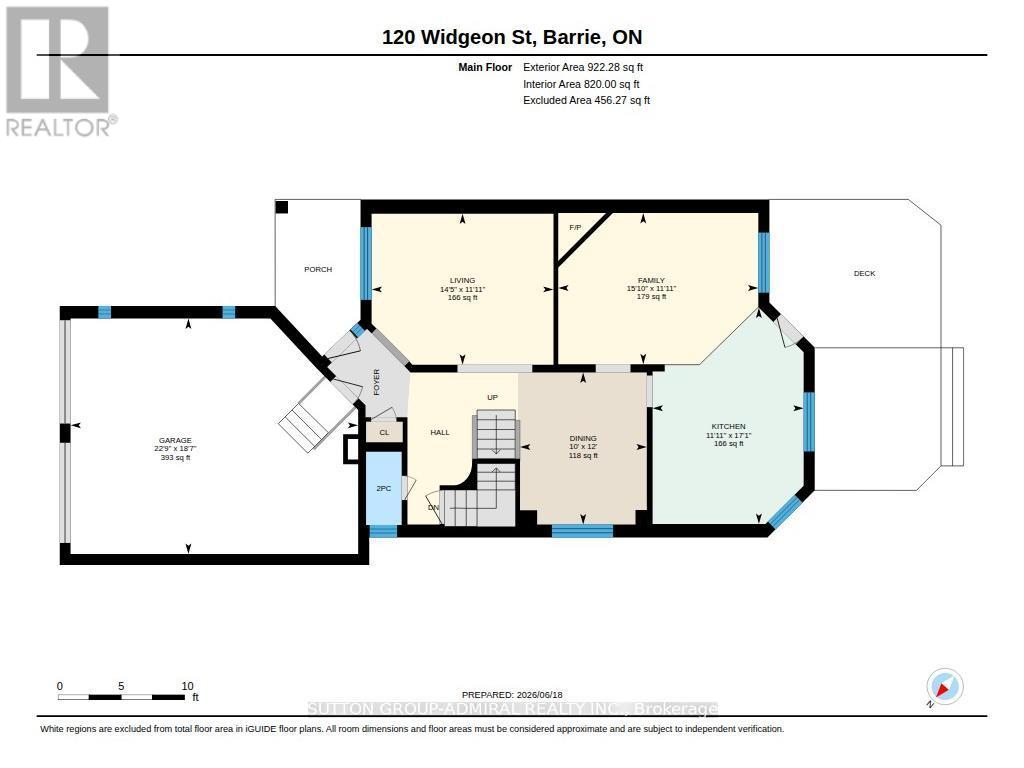
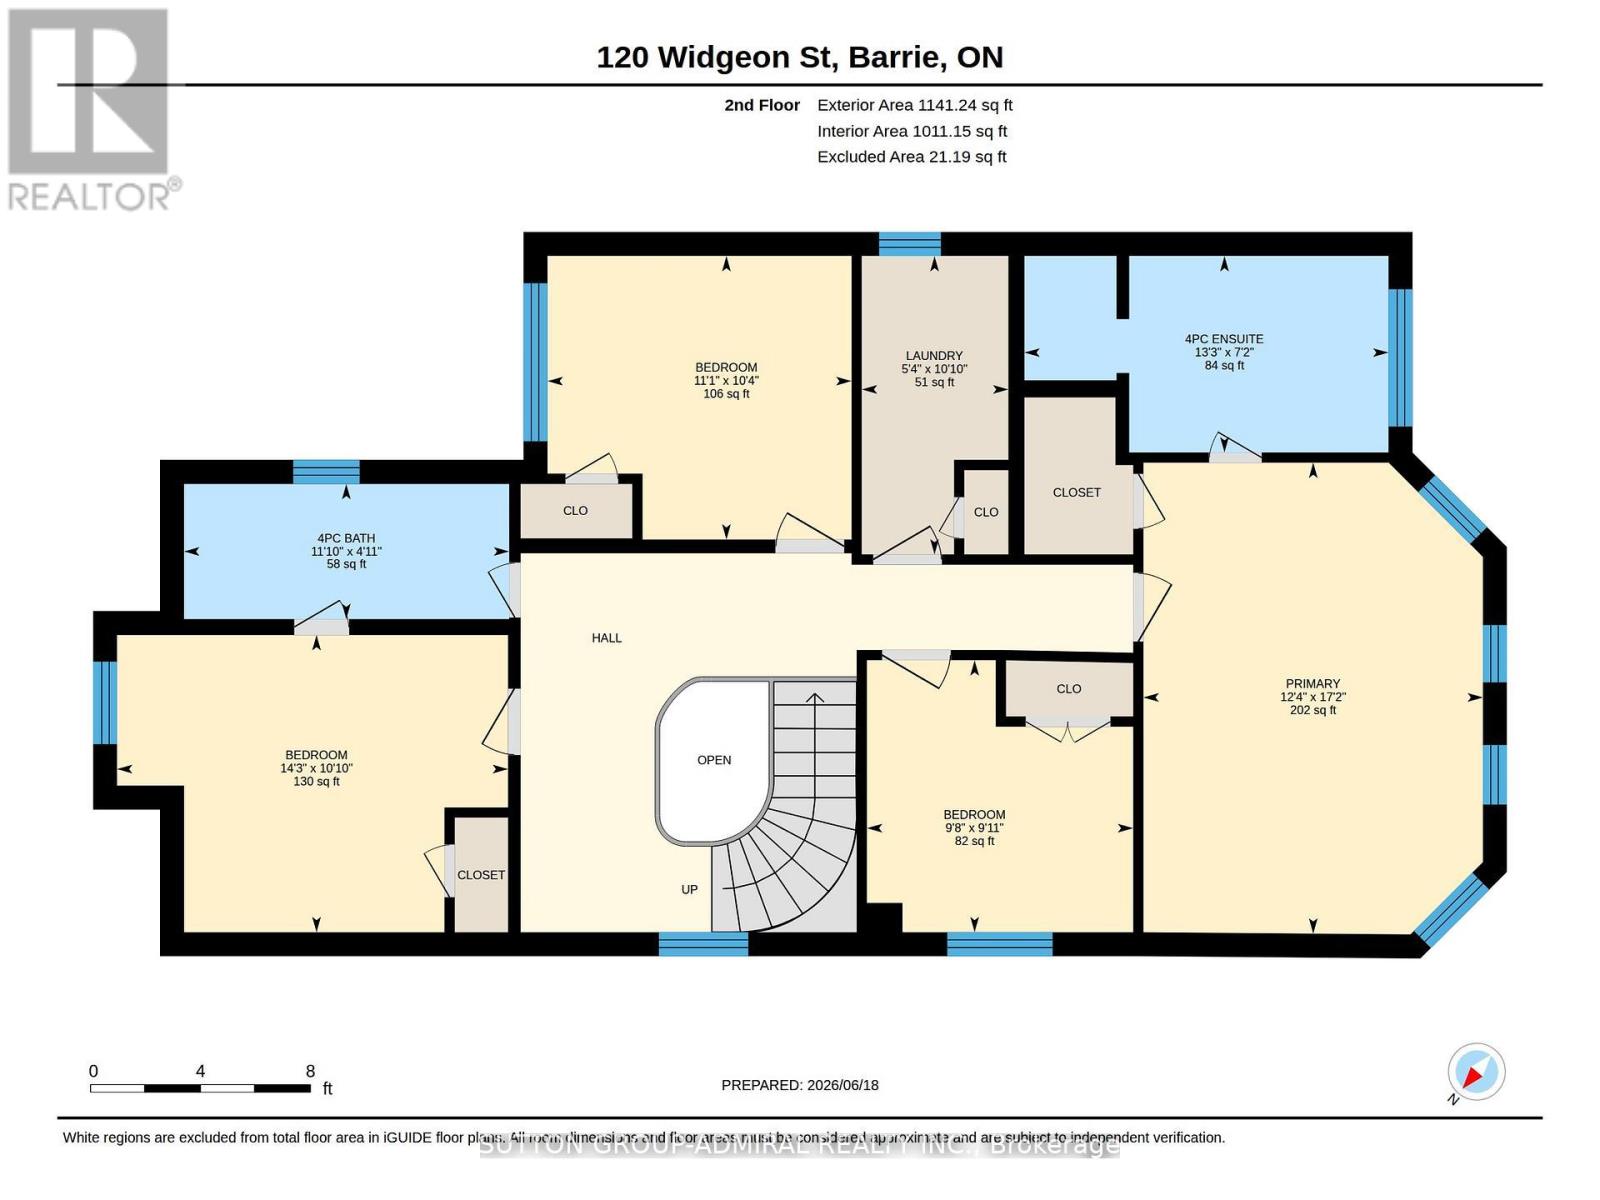
Welcome to this beautifully designed 2,129 sq. ft. detached home, offering the perfect blend of space, comfort, and functionality for families seeking an exceptional place to call home. Thoughtfully designed, the main level features a welcoming foyer, elegant formal living and dining rooms ideal for entertaining, a bright eat-in kitchen, a cozy family room for everyday living, and a convenient powder room. Upstairs, you'll find four generously sized bedrooms, including a spacious primary retreat complete with a walk-in closet and a luxurious 5-piece ensuite. A second bedroom features semi-ensuite access, while the oversized second-floor laundry room adds everyday convenience. Situated on a premium corner lot with no sidewalk, this home offers exceptional parking for up to six vehicles, including a four-car driveway and a two-car garage. Beautiful front and rear yards enhance the property's curb appeal and provide plenty of outdoor space to enjoy. Combining generous living areas, a practical family-friendly layout, and an excellent location, this home is an outstanding leasing opportunity for those looking for comfort, convenience, and room to grow. Some photos are virtually staged. (id:63244)
Property Details
| MLS® Number | S13585788 |
| Property Type | Single Family |
| Community Name | Painswick South |
| Parking Space Total | 6 |
Building
| Bathroom Total | 3 |
| Bedrooms Above Ground | 4 |
| Bedrooms Total | 4 |
| Appliances | Dishwasher, Dryer, Microwave, Range, Stove, Washer, Refrigerator |
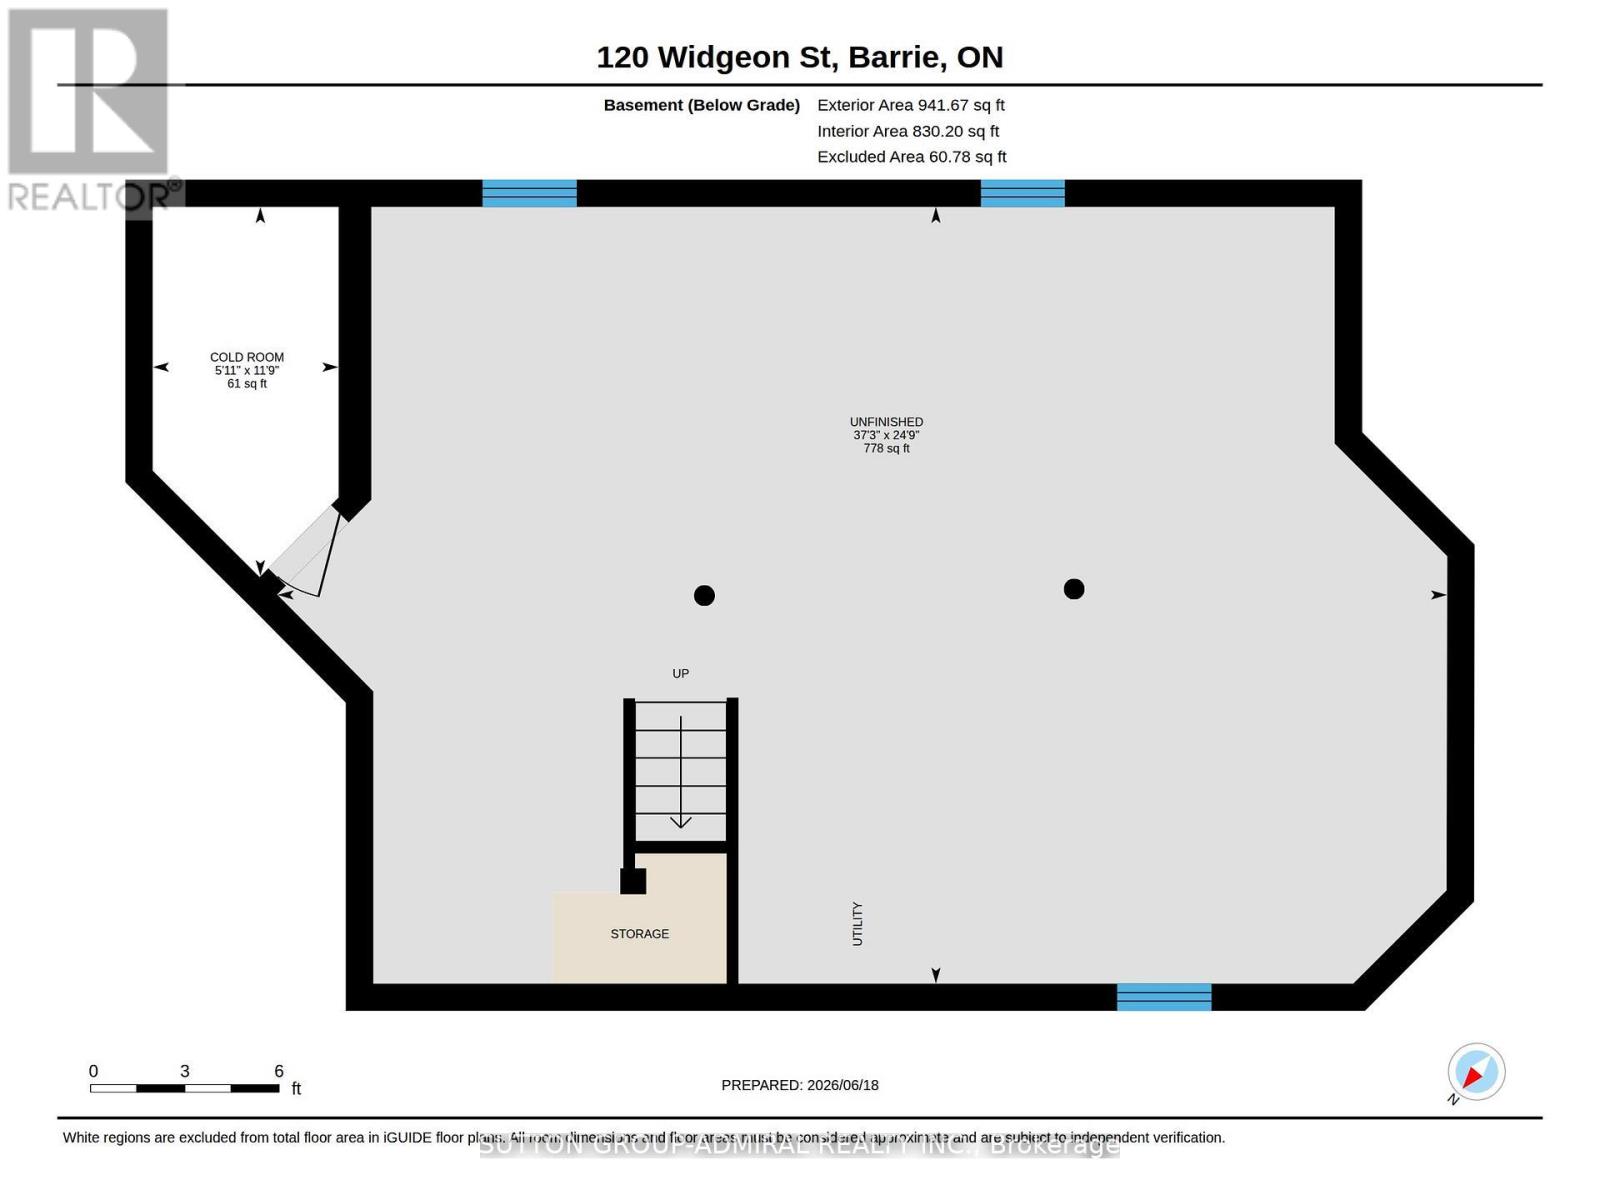
| Basement Type | None |
| Construction Style Attachment | Detached |
| Cooling Type | Central Air Conditioning |
| Exterior Finish | Brick |
| Flooring Type | Carpeted, Hardwood, Tile |
| Foundation Type | Concrete |
| Half Bath Total | 1 |
| Heating Fuel | Natural Gas |
| Heating Type | Forced Air |
| Stories Total | 2 |
| Size Interior | 2000 - 2500 Sqft |
| Type | House |
| Utility Water | Municipal Water |
Parking
| Attached Garage | |
| Garage |
Land
| Acreage | No |
| Fence Type | Fenced Yard |
| Sewer | Sanitary Sewer |
| Size Depth | 101 Ft ,8 In |
| Size Frontage | 32 Ft ,9 In |
| Size Irregular | 32.8 X 101.7 Ft |
| Size Total Text | 32.8 X 101.7 Ft|under 1/2 Acre |
Rooms
| Level | Type | Length | Width | Dimensions |
|---|---|---|---|---|
| Second Level | Primary Bedroom | 5.18 m | 3.76 m | 5.18 m x 3.76 m |
| Second Level | Laundry Room | 3.33 m | 1.75 m | 3.33 m x 1.75 m |
| Second Level | Bedroom | 4.24 m | 3.33 m | 4.24 m x 3.33 m |
| Second Level | Bedroom | 3.33 m | 3.3 m | 3.33 m x 3.3 m |
| Second Level | Bedroom | 3.05 m | 3 m | 3.05 m x 3 m |
| Main Level | Kitchen | 4.88 m | 3.63 m | 4.88 m x 3.63 m |
| Main Level | Family Room | 4.85 m | 3.63 m | 4.85 m x 3.63 m |
| Main Level | Living Room | 4.24 m | 3.63 m | 4.24 m x 3.63 m |
| Main Level | Dining Room | 3.94 m | 3.18 m | 3.94 m x 3.18 m |
Interested?
Contact us for more information

The trademarks REALTOR®, REALTORS®, and the REALTOR® logo are controlled by The Canadian Real Estate Association (CREA) and identify real estate professionals who are members of CREA. The trademarks MLS®, Multiple Listing Service® and the associated logos are owned by The Canadian Real Estate Association (CREA) and identify the quality of services provided by real estate professionals who are members of CREA. The trademark DDF® is owned by The Canadian Real Estate Association (CREA) and identifies CREA's Data Distribution Facility (DDF®)
July 20 2026 09:35:01
Toronto Real Estate Board
Sutton Group-Admiral Realty Inc.