215 Landolfi Way Bradford West Gwillimbury (Bradford), Ontario L3Z 4L7

$797,000
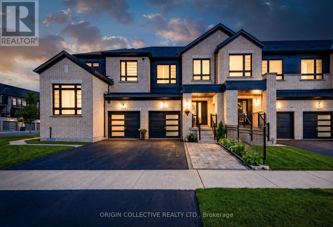
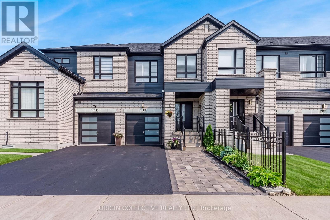
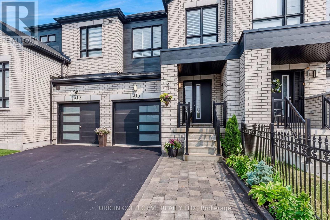
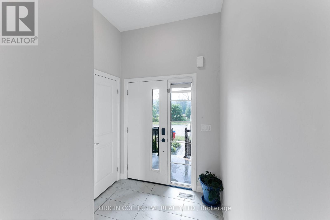
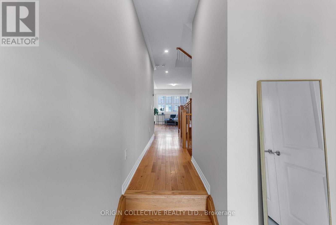
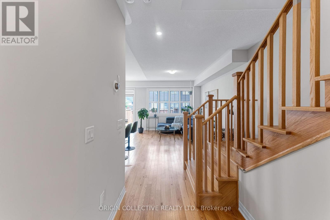
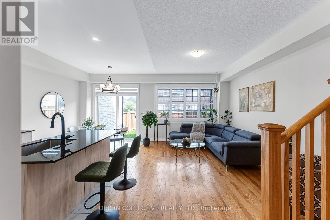
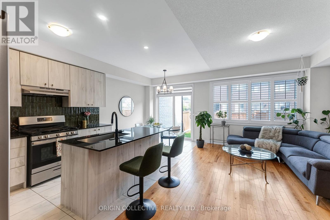
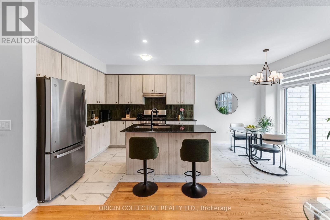
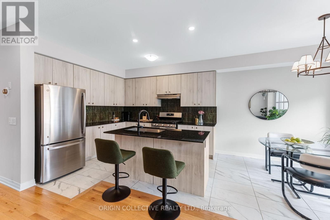
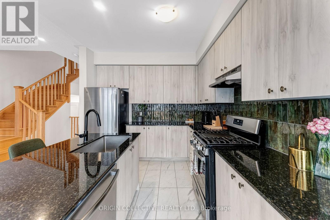
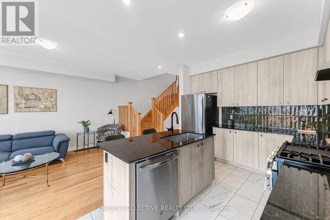
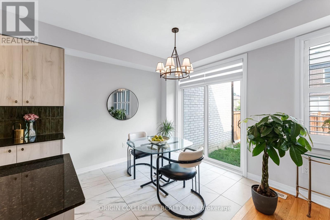
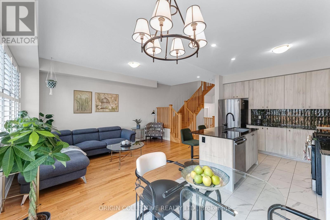
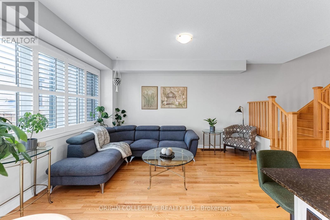
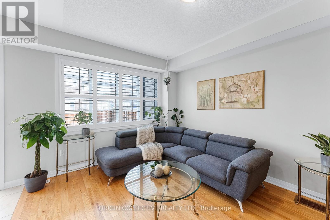
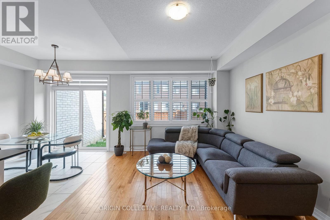
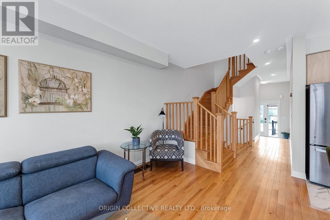
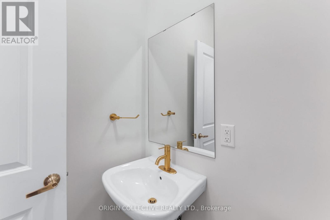
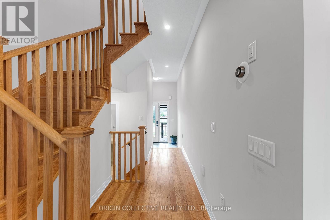
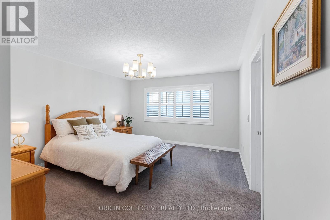
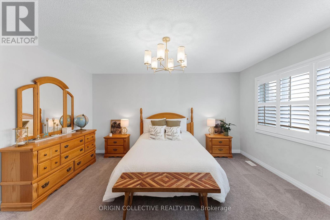
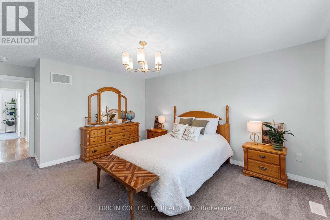
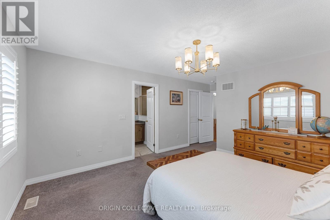
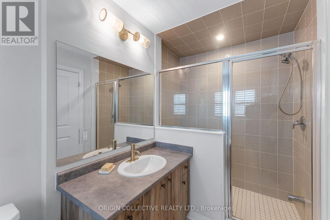
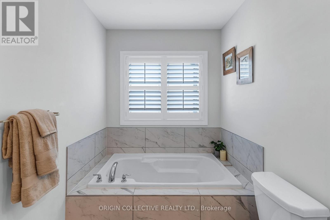
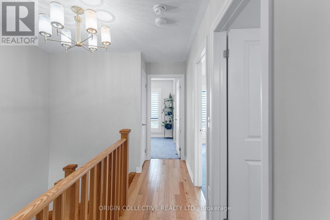
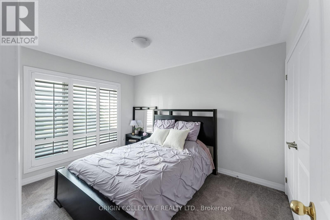
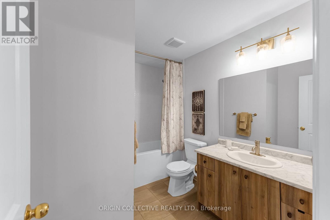
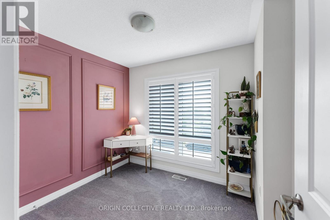
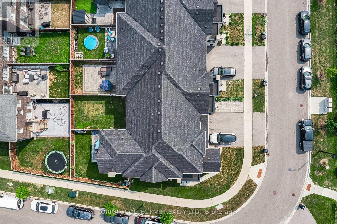
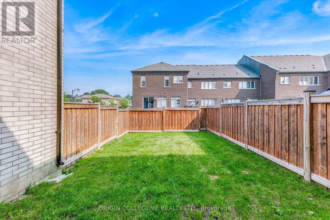
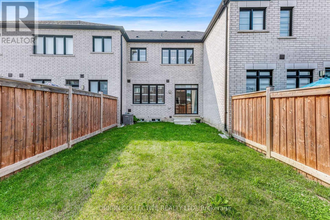
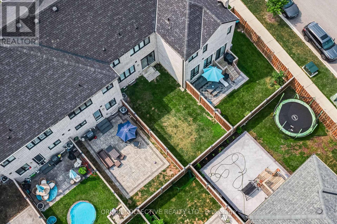
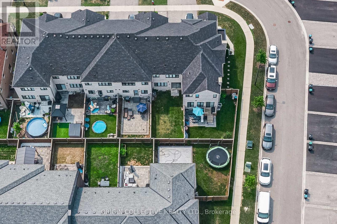
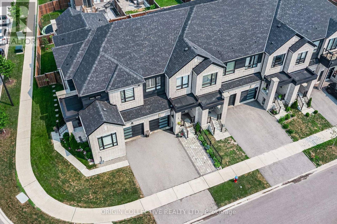
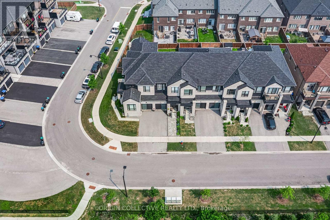
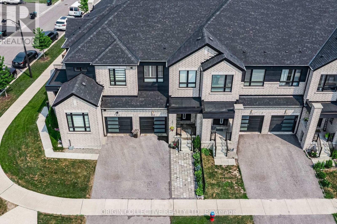
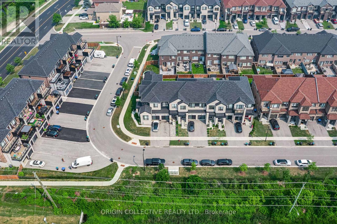
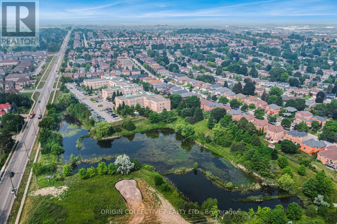
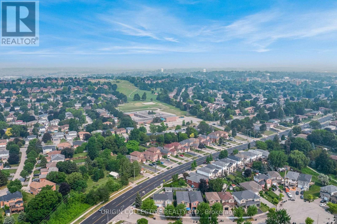
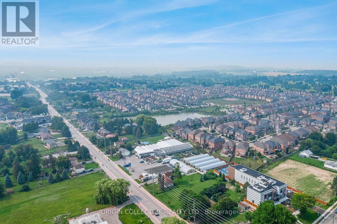
Welcome to this stunning freehold townhouse perched on a hill within a gated community, this home enjoys a peaceful, low-traffic location that offers the charm and safety of cul-de-sac living. Upgraded curb appeal, featuring a beautifully landscaped flower bed, elegant fencing, and patio stones that extend the driveway, creating a welcoming first impression.This home features 3 bedrooms and 3 bathrooms, making it the perfect fit for families or anyone seeking stylish and comfortable living. Step inside to discover 9-foot smooth ceilings enhanced with pot lights that brighten the entire home. The open-concept layout is filled with natural light from large windows, all dressed with elegant California shutters. Hardwood flooring flows throughout the main level and is complemented by an upgraded oak staircase that adds a touch of sophistication.The modern kitchen is designed for both everyday living and entertaining, showcasing granite countertops, a custom backsplash, a large centre island with a breakfast bar, and S/S appliances.Walk out to the fully fenced backyard-an ideal space for entertaining, gardening, or simply relaxing in privacy.The oversized primary bedroom offers a spacious walk-in closet and a beautiful spa-inspired 4-piece ensuite, creating the perfect retreat at the end of the day.Looking for additional space? The unfinished basement offers excellent potential for an in-lawsuite, recreation room, home office, or extra family living space to suit your needs.The location is unbeatable! Perfectly situated just steps from Green Valley/Taylor Park, featuring professional tennis courts, full-size basketball courts, and exceptional community amenities. Enjoy being just steps from public transit, parks, schools, new daycare. Enjoy quick access to Highway 400 and be at Highway 404 in under 15 minutes-perfect for commuters. This home truly combines style, comfort, and convenience. Don't miss your opportunity to make 215 Landolfi Way your next home. (id:63244)
Property Details
| MLS® Number | N13582870 |
| Property Type | Single Family |
| Community Name | Bradford |
| Amenities Near By | Park, Public Transit, Schools |
| Community Features | School Bus |
| Equipment Type | Water Heater |
| Parking Space Total | 2 |
| Rental Equipment Type | Water Heater |
Building
| Bathroom Total | 3 |
| Bedrooms Above Ground | 3 |
| Bedrooms Total | 3 |
| Age | 0 To 5 Years |
| Appliances | Dishwasher, Dryer, Stove, Refrigerator |
| Basement Development | Unfinished |
| Basement Type | N/a (unfinished) |
| Construction Style Attachment | Attached |
| Cooling Type | Central Air Conditioning |
| Exterior Finish | Brick |
| Flooring Type | Hardwood |
| Foundation Type | Brick |
| Half Bath Total | 1 |
| Heating Fuel | Natural Gas |
| Heating Type | Forced Air |
| Stories Total | 2 |
| Size Interior | 1100 - 1500 Sqft |
| Type | Row / Townhouse |
| Utility Water | Municipal Water |
Parking
| Attached Garage | |
| Garage |
Land
| Acreage | No |
| Land Amenities | Park, Public Transit, Schools |
| Sewer | Sanitary Sewer |
| Size Depth | 98 Ft ,6 In |
| Size Frontage | 20 Ft |
| Size Irregular | 20 X 98.5 Ft |
| Size Total Text | 20 X 98.5 Ft|under 1/2 Acre |
Rooms
| Level | Type | Length | Width | Dimensions |
|---|---|---|---|---|
| Main Level | Kitchen | 6.15 m | 2.66 m | 6.15 m x 2.66 m |
| Main Level | Living Room | 5.4 m | 3.4 m | 5.4 m x 3.4 m |
| Upper Level | Primary Bedroom | 4 m | 4.45 m | 4 m x 4.45 m |
| Upper Level | Bedroom 2 | 2.85 m | 2.6 m | 2.85 m x 2.6 m |
| Upper Level | Bedroom 3 | 2.9 m | 3.8 m | 2.9 m x 3.8 m |
Utilities
| Cable | Available |
| Electricity | Installed |
| Sewer | Installed |
Interested?
Contact us for more information

The trademarks REALTOR®, REALTORS®, and the REALTOR® logo are controlled by The Canadian Real Estate Association (CREA) and identify real estate professionals who are members of CREA. The trademarks MLS®, Multiple Listing Service® and the associated logos are owned by The Canadian Real Estate Association (CREA) and identify the quality of services provided by real estate professionals who are members of CREA. The trademark DDF® is owned by The Canadian Real Estate Association (CREA) and identifies CREA's Data Distribution Facility (DDF®)
July 20 2026 03:04:42
Toronto Real Estate Board
Berkshire Hathaway Homeservices Toronto Realty