44 Livia Herman Way Barrie (East Bayfield), Ontario L4M 6X1

$2,995 Monthly
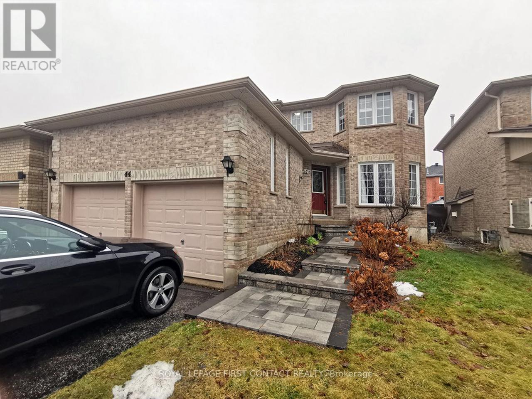
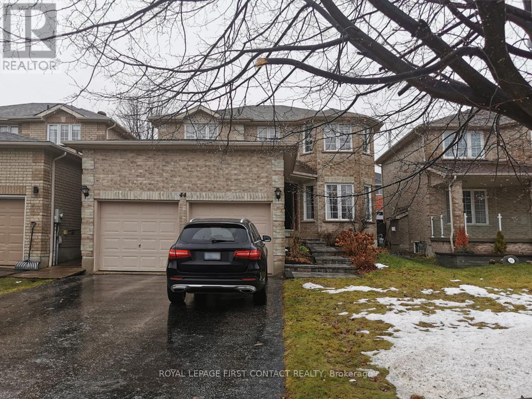
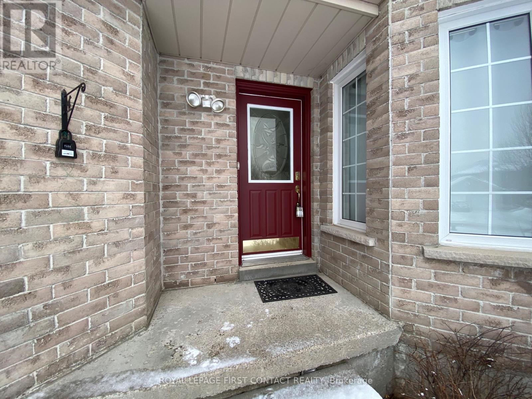
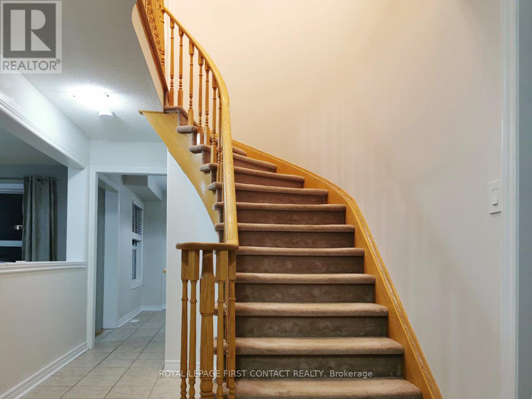
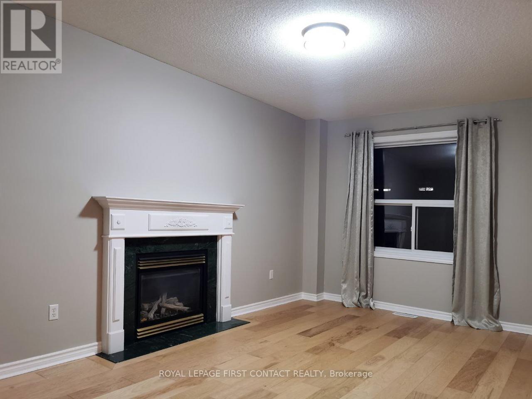
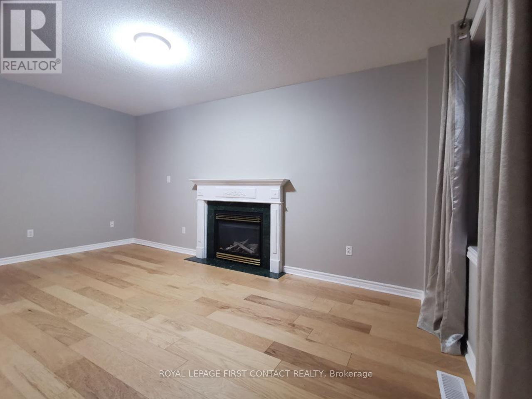
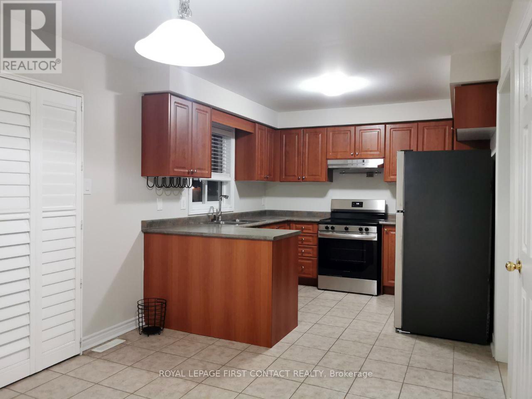
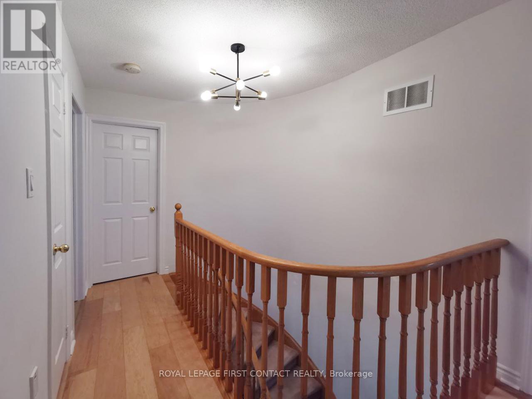
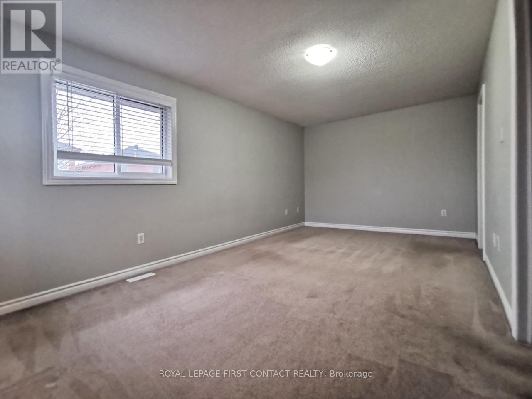
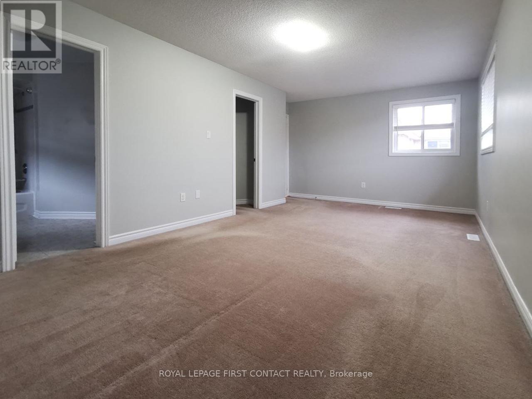
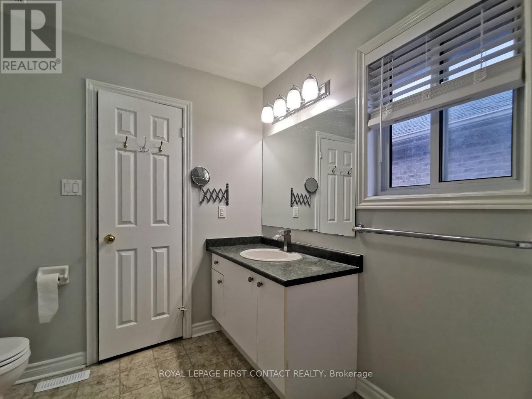
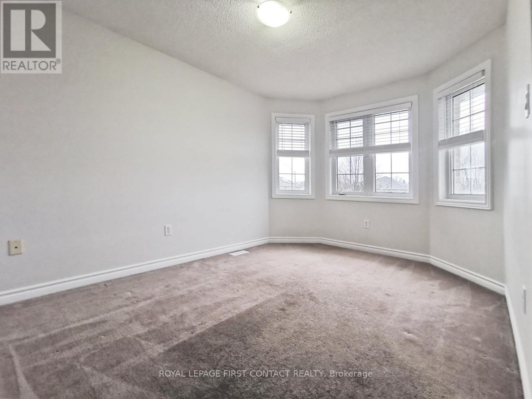
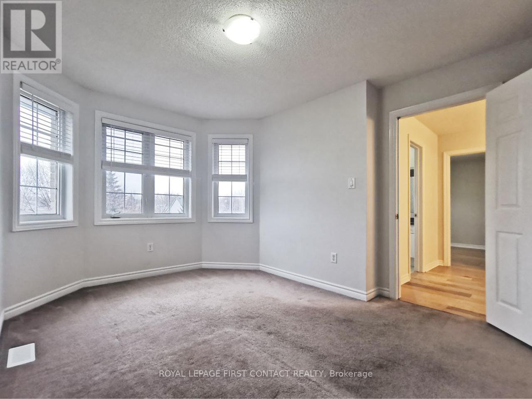
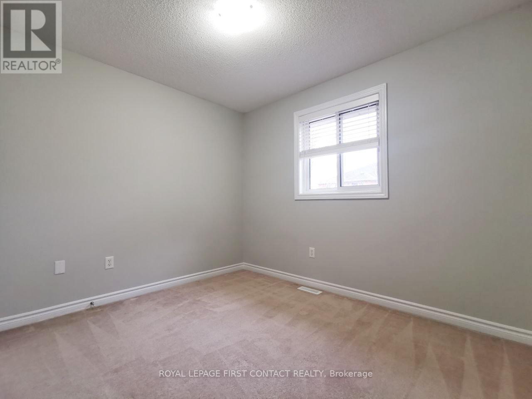
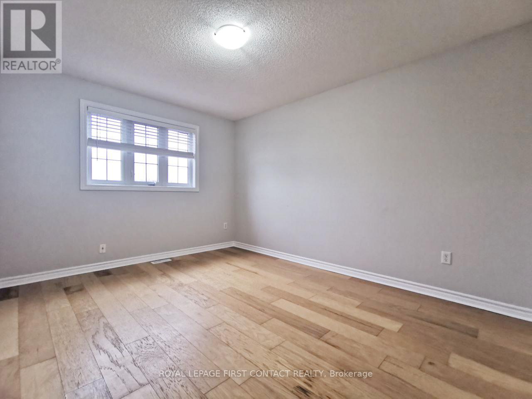
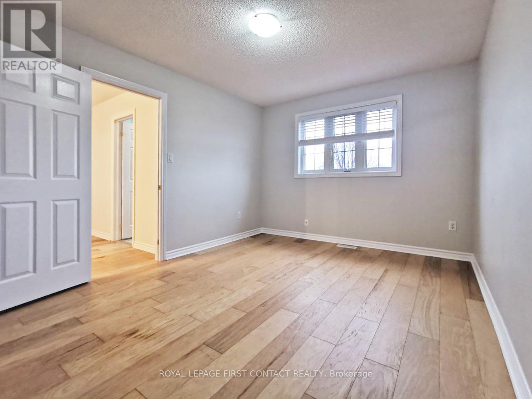
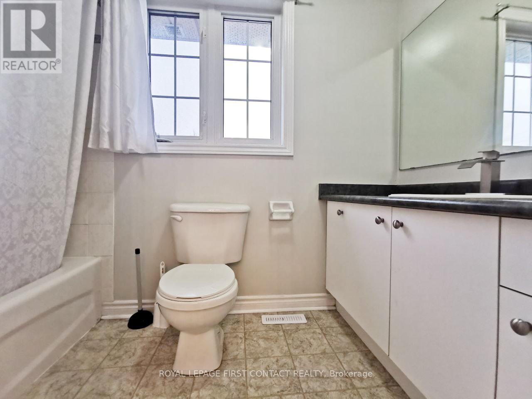
Don't miss out on this beautiful two-story family home in Barries sought-after North End! Conveniently located close to malls, shopping plazas, RVH Hospital, and Georgian College, this home is perfect for families seeking comfort and accessibility.This spacious home features 4 light filled bedrooms, including a master suite with an ensuite bath, 3 bathrooms, and multiple living areas to accommodate your family's lifestyle. Enjoy the separate living and dining rooms, a cozy family room with a gas fireplace, and the convenience of a main floor laundry room with a 2-piece bath and direct access to the garage.The partially finished basement offers a versatile Rec room the perfect spot to relax and enjoy movie nights with loved ones.Recent upgrades include brand new stainless steel kitchen appliances, modern window blinds, stylish light fixtures, and an interlock front walkway that adds curb appeal.This home offers a rare blend of comfort, style, and practicality ideal for creating cherished family memories. Don't let this opportunity pass you by. Available Oct 1st, 2026. (id:63244)
Property Details
| MLS® Number | S13582552 |
| Property Type | Single Family |
| Community Name | East Bayfield |
| Equipment Type | Water Heater |
| Parking Space Total | 6 |
| Rental Equipment Type | Water Heater |
Building
| Bathroom Total | 3 |
| Bedrooms Above Ground | 4 |
| Bedrooms Total | 4 |
| Age | 16 To 30 Years |
| Basement Development | Partially Finished |
| Basement Type | N/a (partially Finished) |
| Construction Style Attachment | Detached |
| Cooling Type | Central Air Conditioning |
| Exterior Finish | Brick, Shingles |
| Fireplace Present | Yes |
| Foundation Type | Concrete |
| Half Bath Total | 1 |
| Heating Fuel | Natural Gas |
| Heating Type | Forced Air |
| Stories Total | 2 |
| Size Interior | 1500 - 2000 Sqft |
| Type | House |
| Utility Water | Municipal Water |
Parking
| Attached Garage | |
| Garage |
Land
| Acreage | No |
| Sewer | Sanitary Sewer |
| Size Depth | 110 Ft |
| Size Frontage | 39 Ft ,4 In |
| Size Irregular | 39.4 X 110 Ft |
| Size Total Text | 39.4 X 110 Ft|under 1/2 Acre |
Rooms
| Level | Type | Length | Width | Dimensions |
|---|---|---|---|---|
| Second Level | Bedroom | 5.72 m | 3.15 m | 5.72 m x 3.15 m |
| Second Level | Bedroom 2 | 3.95 m | 3.15 m | 3.95 m x 3.15 m |
| Second Level | Bedroom 3 | 4.06 m | 3.17 m | 4.06 m x 3.17 m |
| Second Level | Bedroom 4 | 3.12 m | 3.74 m | 3.12 m x 3.74 m |
| Basement | Recreational, Games Room | 5.08 m | 3.12 m | 5.08 m x 3.12 m |
| Main Level | Kitchen | 5.74 m | 3 m | 5.74 m x 3 m |
| Main Level | Dining Room | 3.12 m | 2.79 m | 3.12 m x 2.79 m |
| Main Level | Living Room | 4.39 m | 3.12 m | 4.39 m x 3.12 m |
| Main Level | Family Room | 5.31 m | 3.2 m | 5.31 m x 3.2 m |
https://www.realtor.ca/real-estate/30054197/44-livia-herman-way-barrie-east-bayfield-east-bayfield
Interested?
Contact us for more information

The trademarks REALTOR®, REALTORS®, and the REALTOR® logo are controlled by The Canadian Real Estate Association (CREA) and identify real estate professionals who are members of CREA. The trademarks MLS®, Multiple Listing Service® and the associated logos are owned by The Canadian Real Estate Association (CREA) and identify the quality of services provided by real estate professionals who are members of CREA. The trademark DDF® is owned by The Canadian Real Estate Association (CREA) and identifies CREA's Data Distribution Facility (DDF®)
July 20 2026 12:58:40
Toronto Real Estate Board
Royal LePage First Contact Realty