96 Millard Drive Georgian Bay (Baxter), Ontario L0K 1S0


$1,275,000
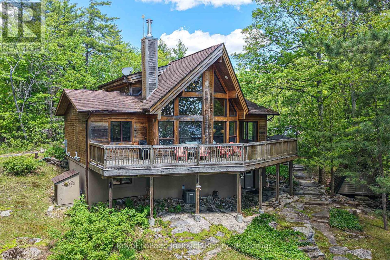
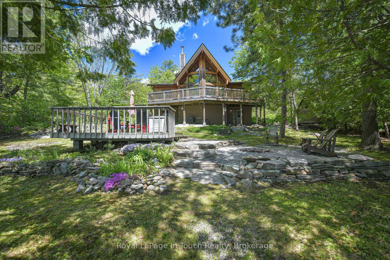
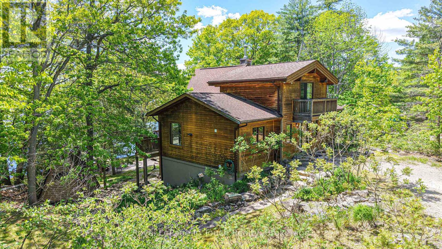
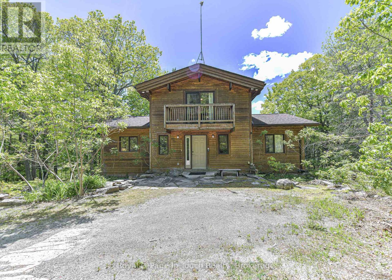
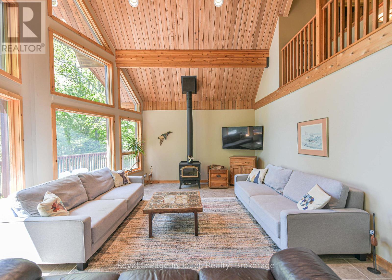
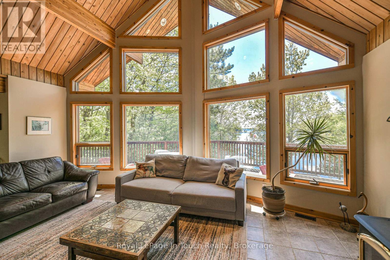
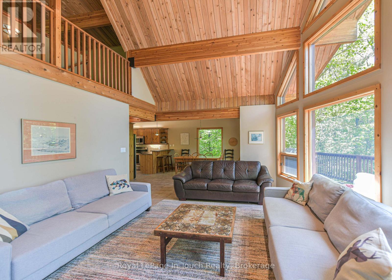
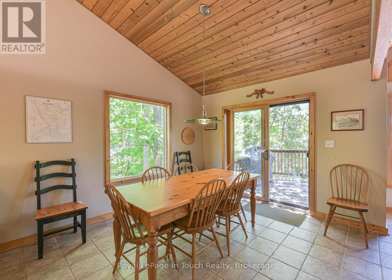
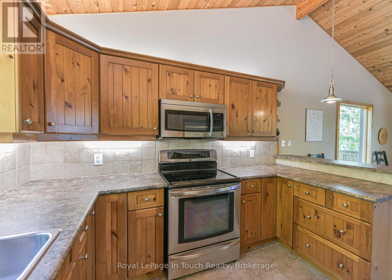
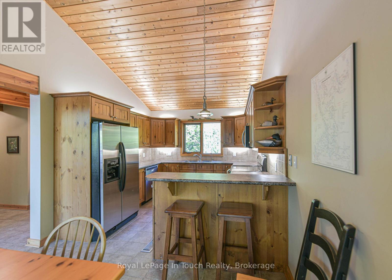
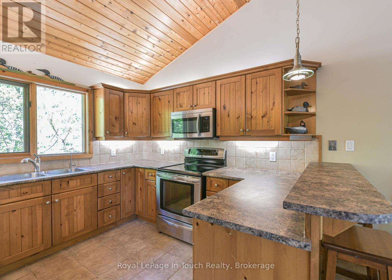
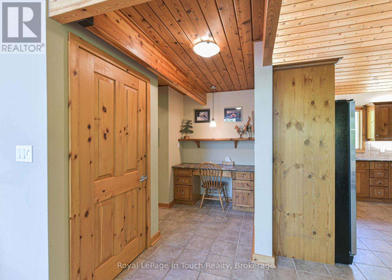
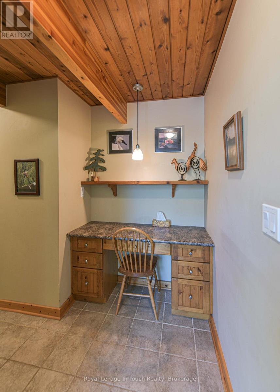
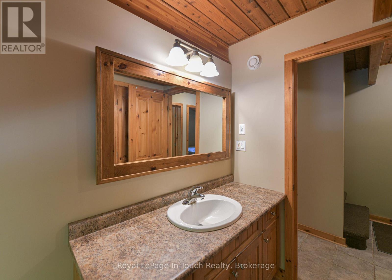
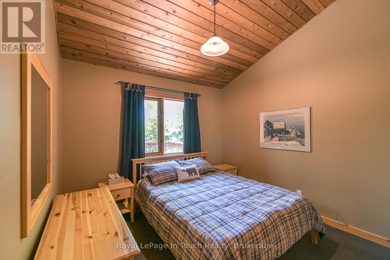
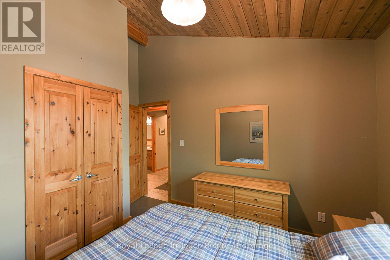
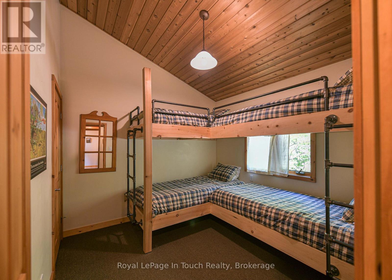
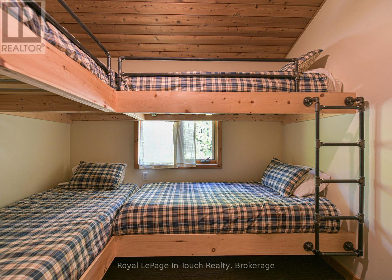
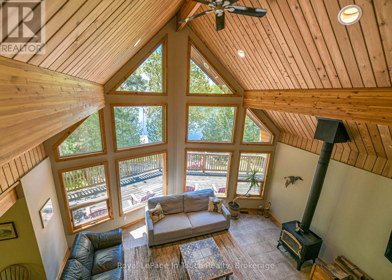
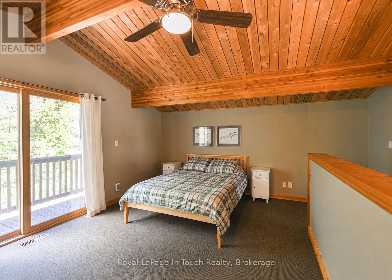
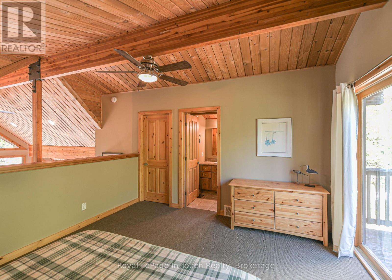
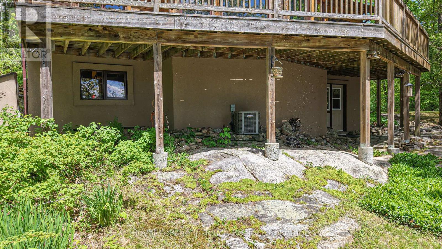
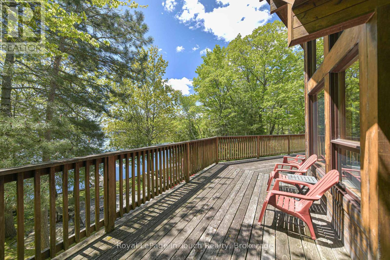
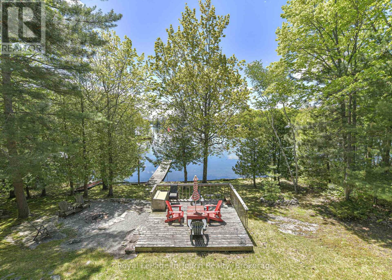
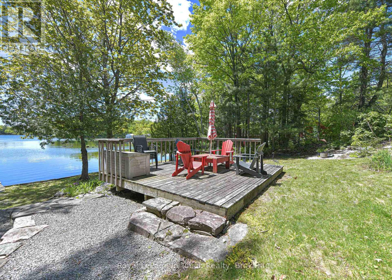
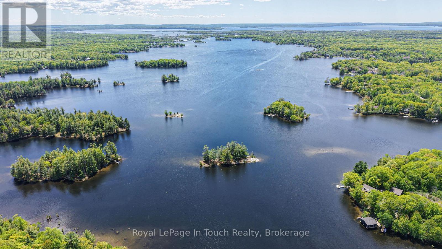
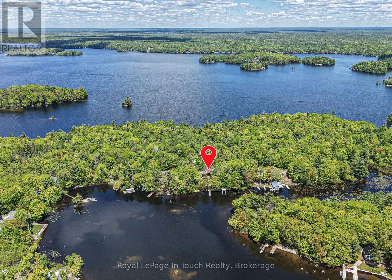
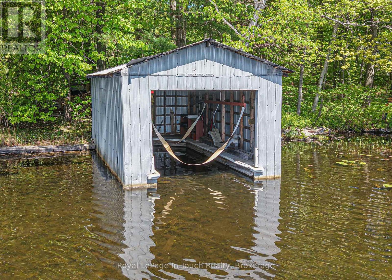
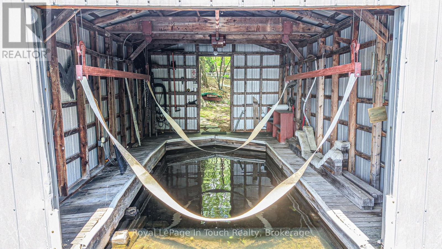
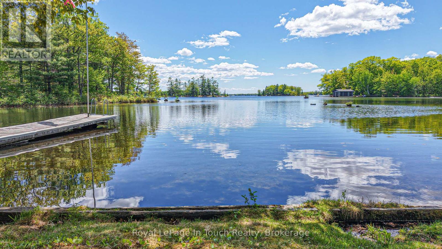
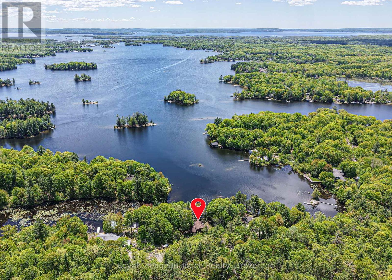
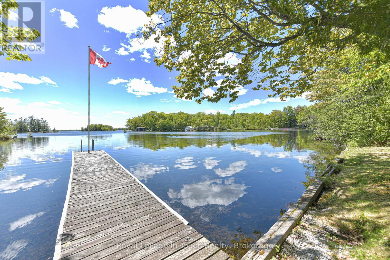
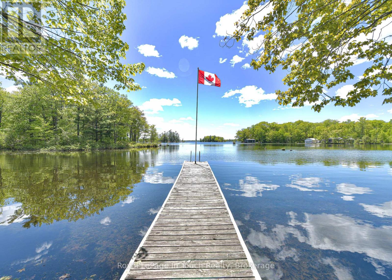
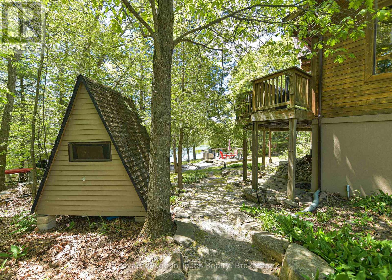
Welcome to your waterfront escape on the renowned Trent-Severn Waterway! Nestled on beautiful Little Lake in Port Severn, this inviting 3-bedroom, 2-bathroom bungaloft offers an impressive 222 feet of private shoreline, with Shoreline Road Allowance owned, beautiful water views, and exceptional privacy in a picturesque natural setting. Designed for relaxed waterfront living, the bright and spacious interior features large windows that capture panoramic lake views and fill the home with natural light. Whether you're hosting family and friends or enjoying a peaceful morning overlooking the water, every space celebrates the beauty of its surroundings. Outside, the private dock and boathouse provide direct access to the Trent-Severn Waterway, offering endless opportunities for boating, fishing, swimming, and exploring. Cruise through the historic waterway or head out to the sparkling waters of Georgian Bay for unforgettable adventures. Whether you're searching for a year-round residence, a family cottage, or the ultimate weekend getaway, this exceptional waterfront property delivers the lifestyle you've been dreaming of. Enjoy the perfect combination of privacy, spectacular views, and easy access to one of Ontario's most iconic boating destinations-all just a short drive from the GTA. (id:63244)
Property Details
| MLS® Number | X13575774 |
| Property Type | Single Family |
| Community Name | Baxter |
| Amenities Near By | Beach, Marina, Park |
| Community Features | Fishing |
| Easement | Easement |
| Equipment Type | Propane Tank |
| Features | Wooded Area |
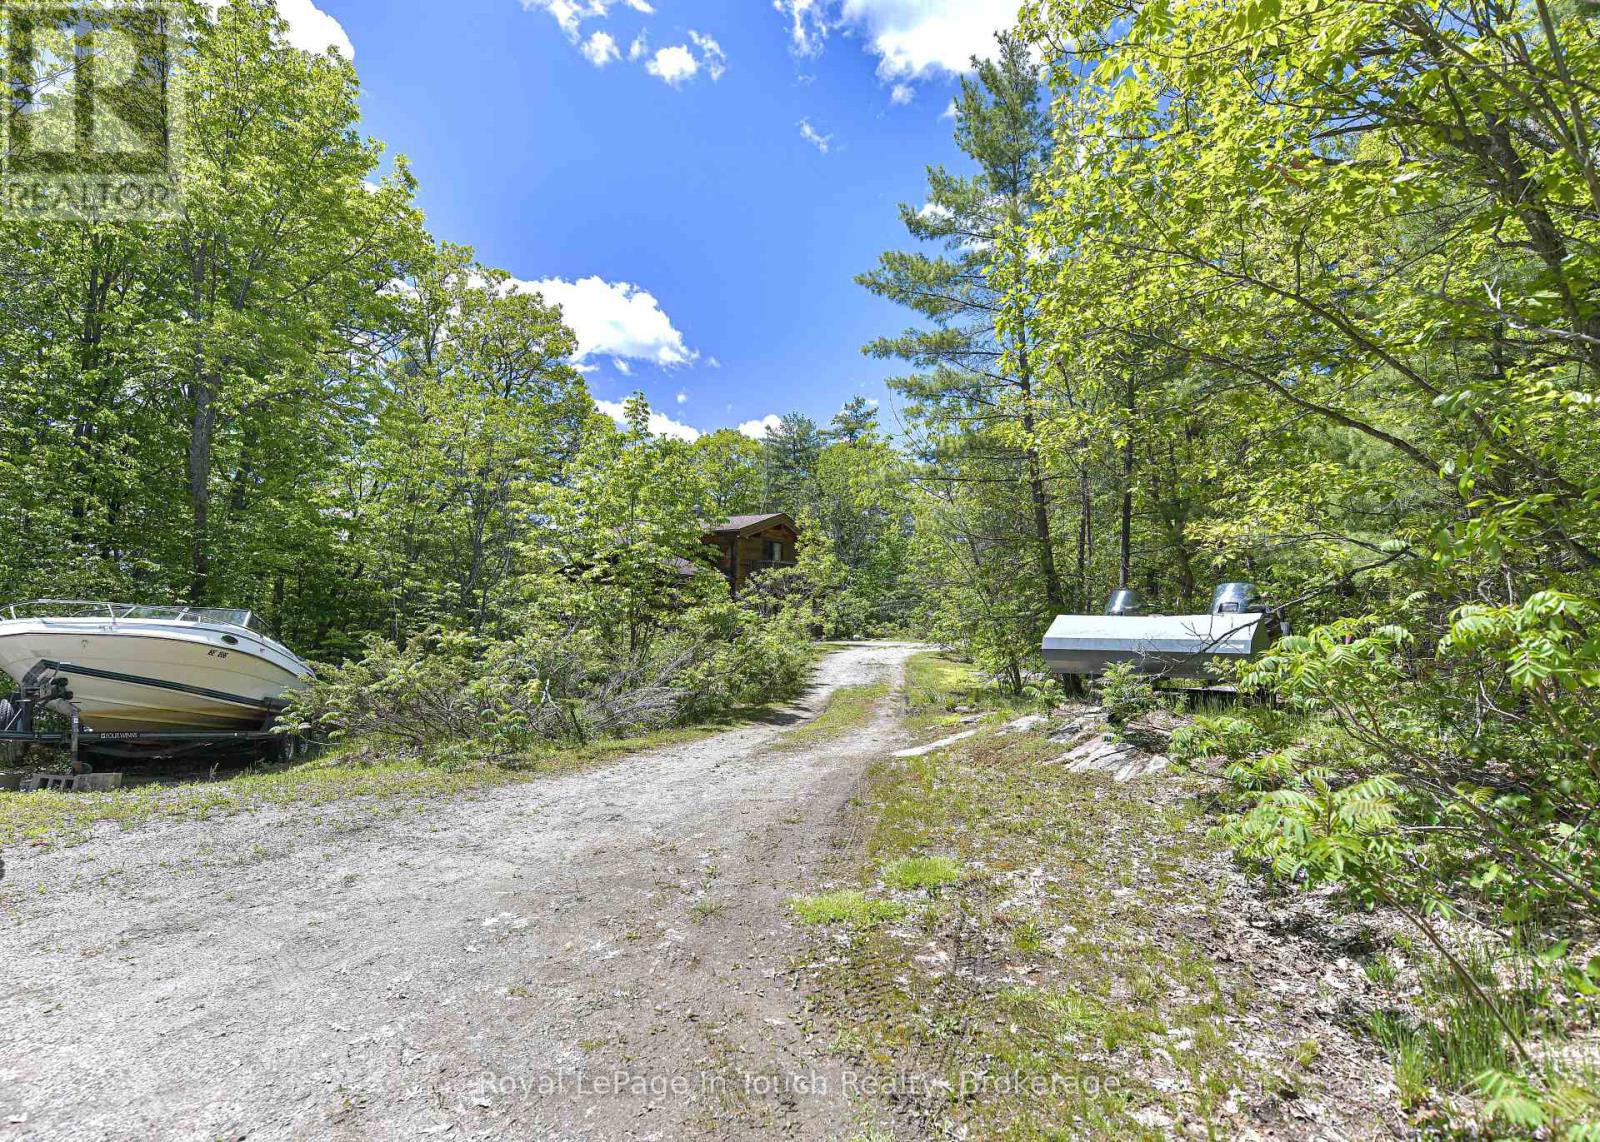
| Parking Space Total | 6 |
| Rental Equipment Type | Propane Tank |
| Structure | Deck, Boathouse, Dock |
| View Type | Direct Water View |
| Water Front Name | Little Lake |
| Water Front Type | Waterfront On Lake |
Building
| Bathroom Total | 2 |
| Bedrooms Above Ground | 3 |
| Bedrooms Total | 3 |
| Age | 16 To 30 Years |
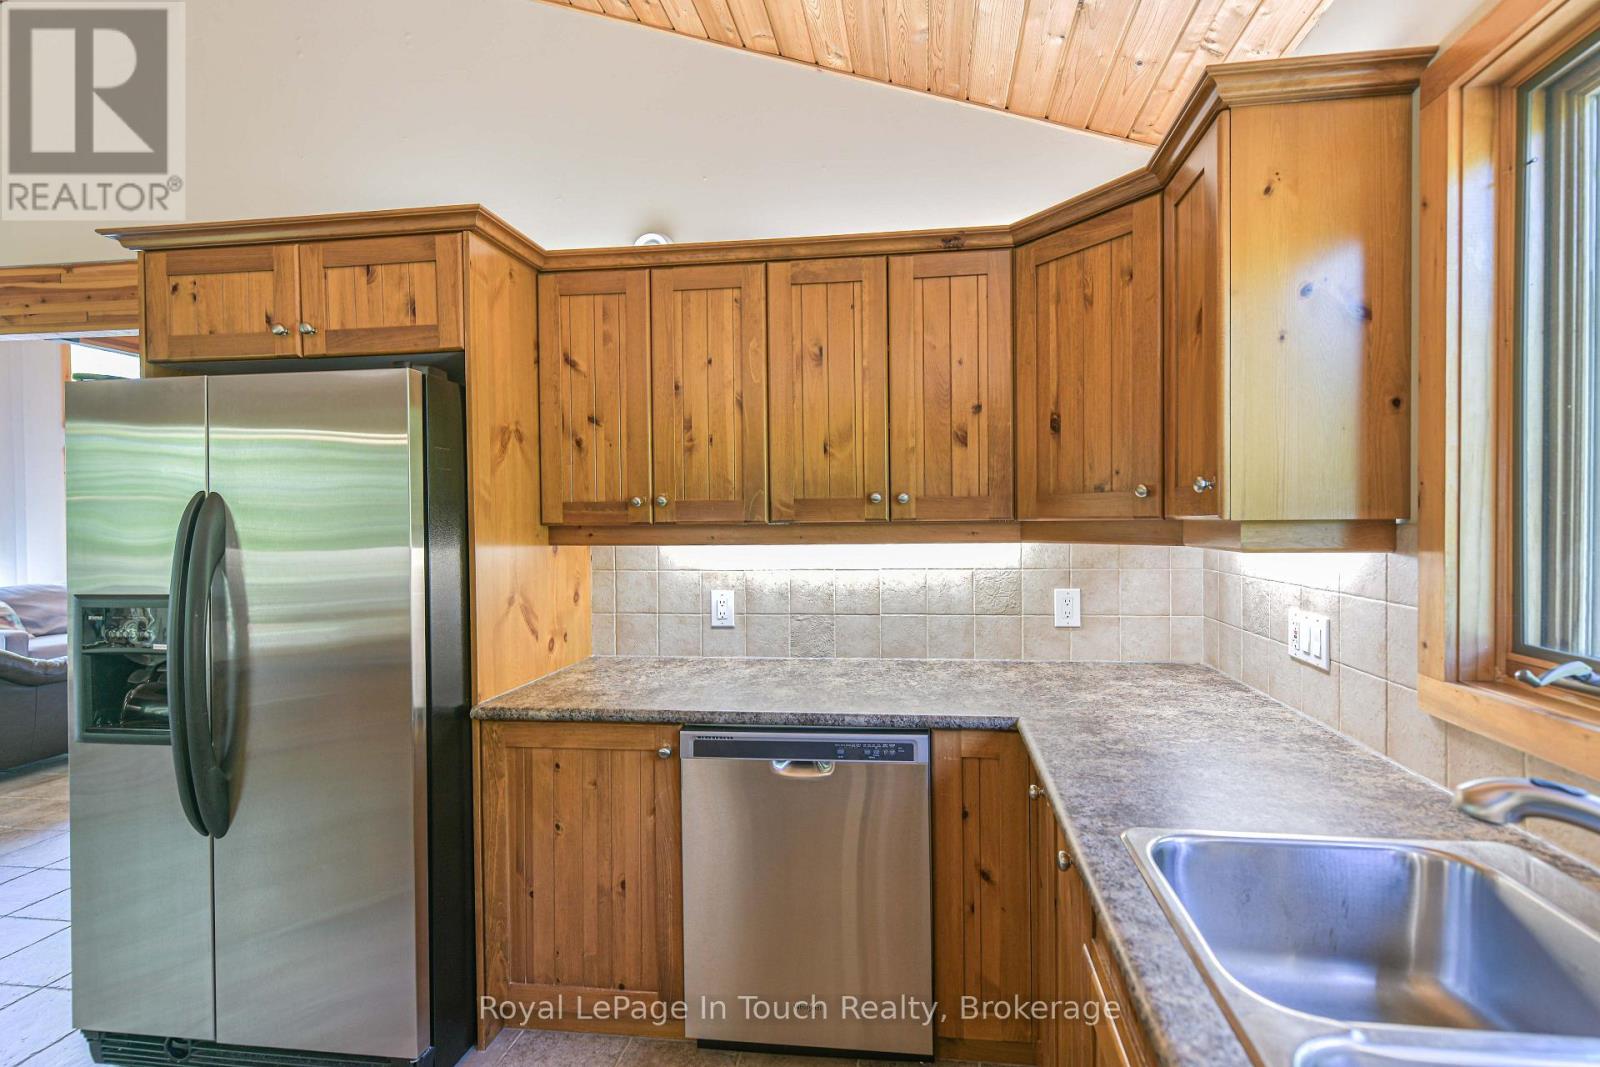
| Appliances | Water Heater, Dishwasher, Dryer, Microwave, Stove, Washer, Refrigerator |
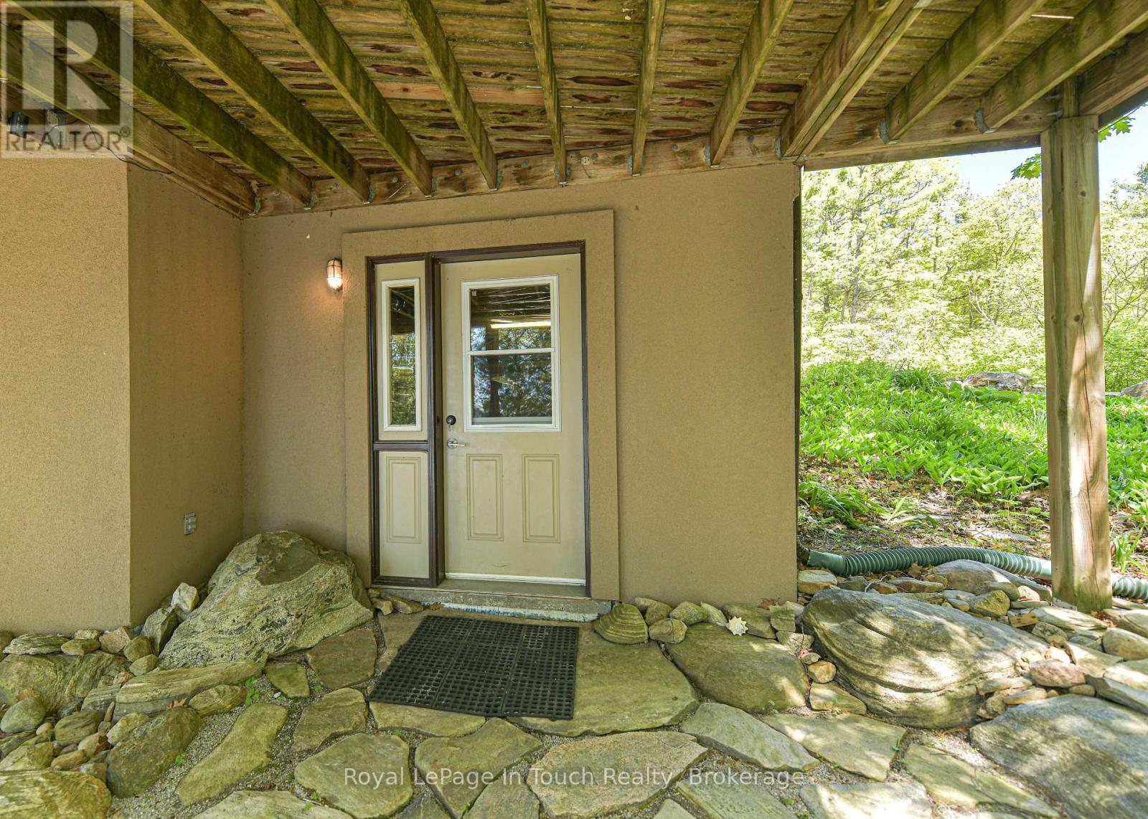
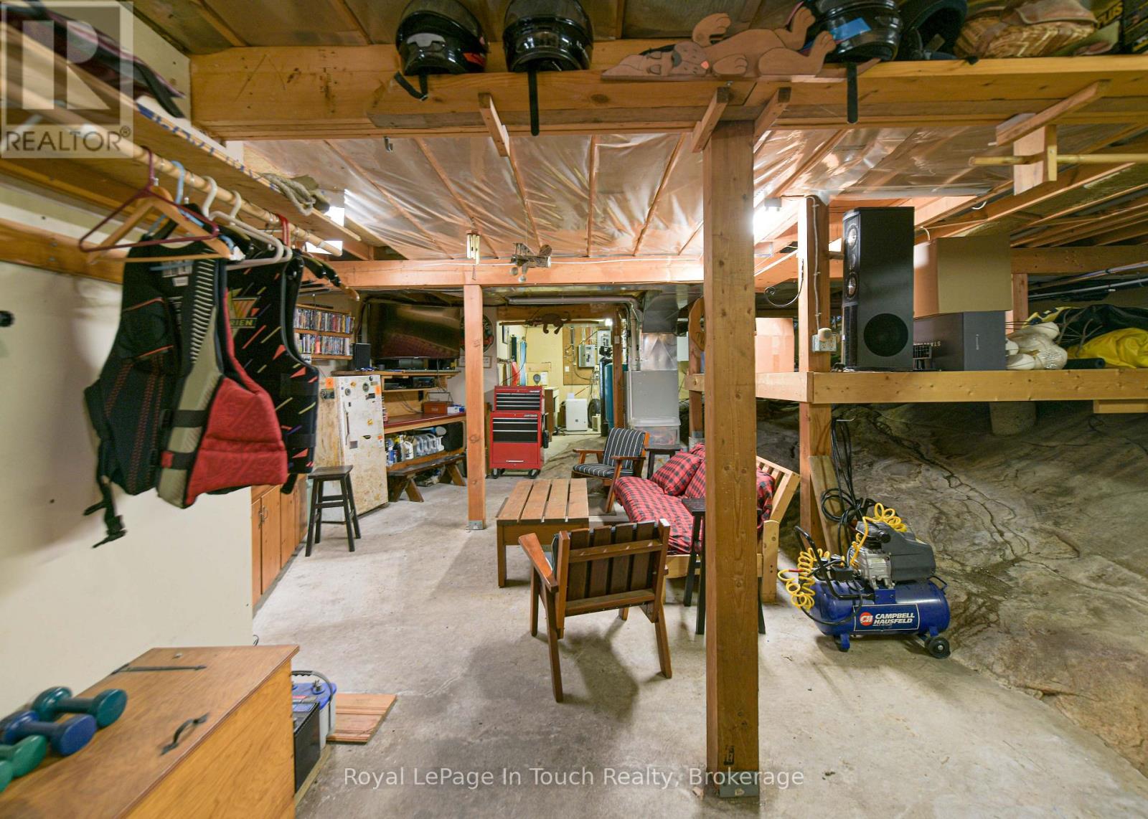
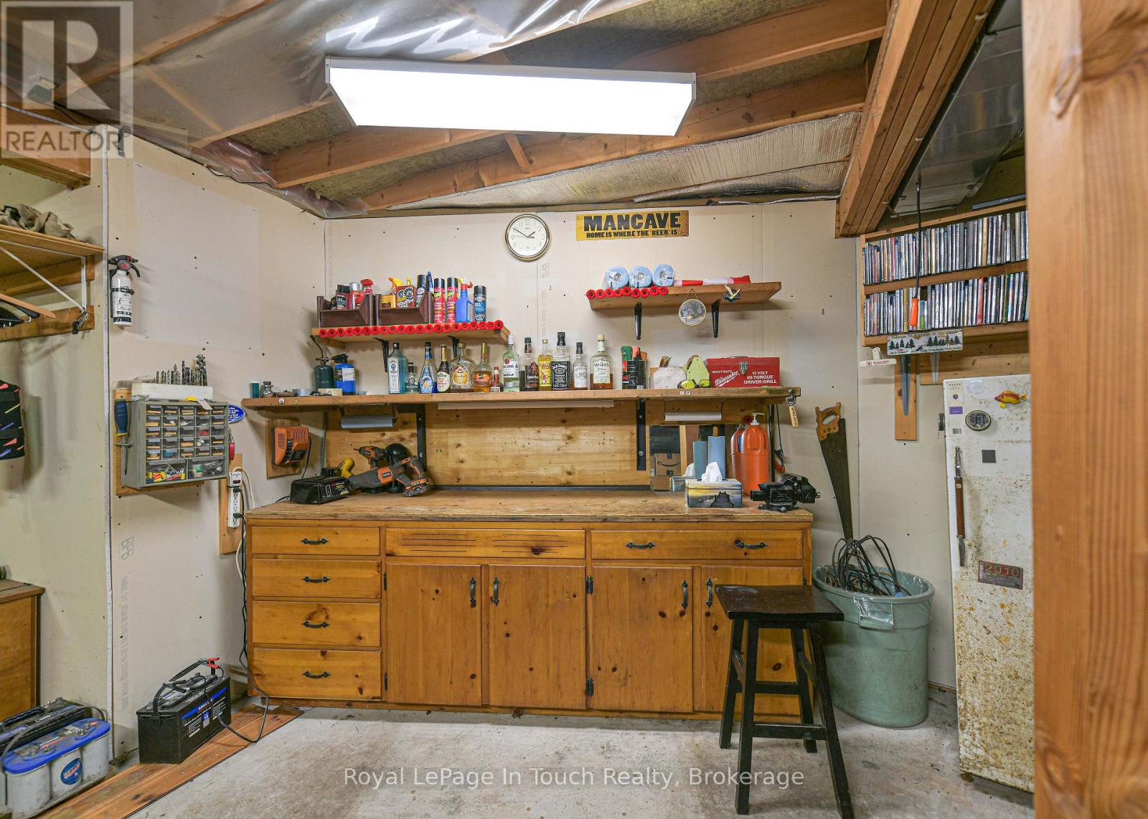
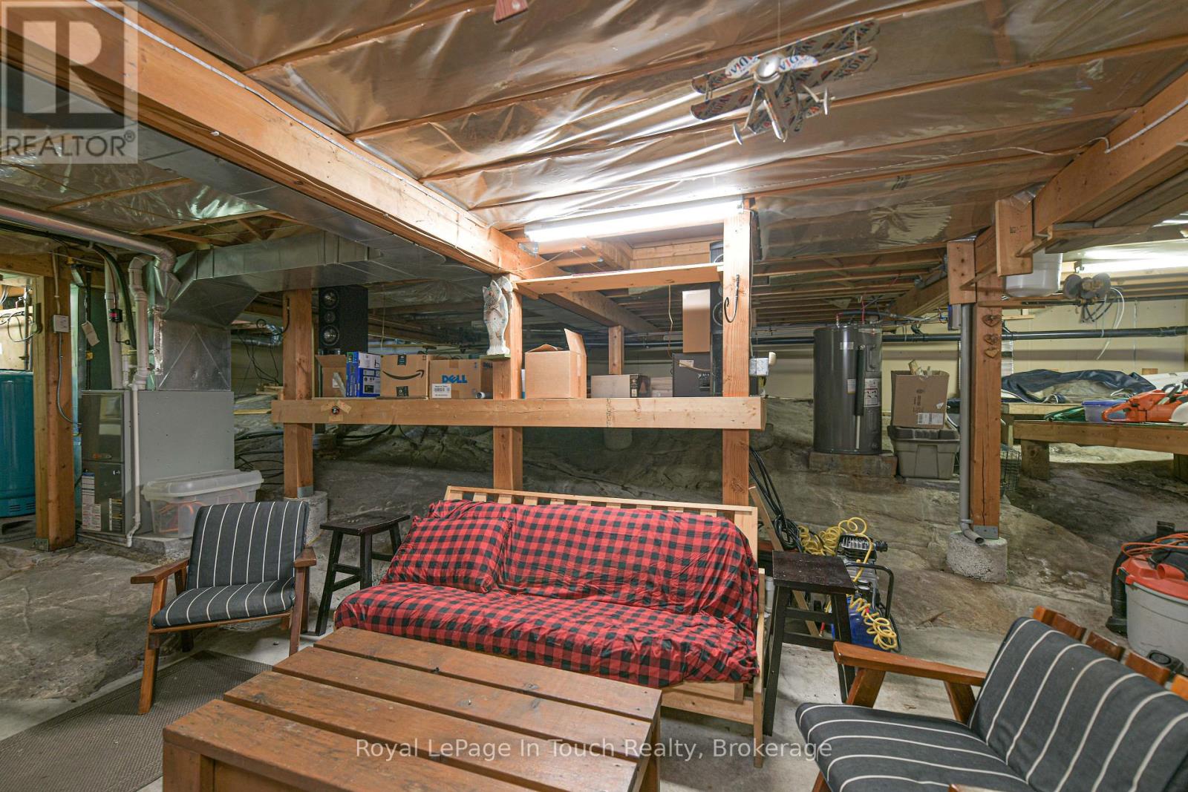
| Basement Features | Separate Entrance |
| Basement Type | Partial |
| Construction Style Attachment | Detached |
| Cooling Type | Central Air Conditioning |
| Exterior Finish | Wood |
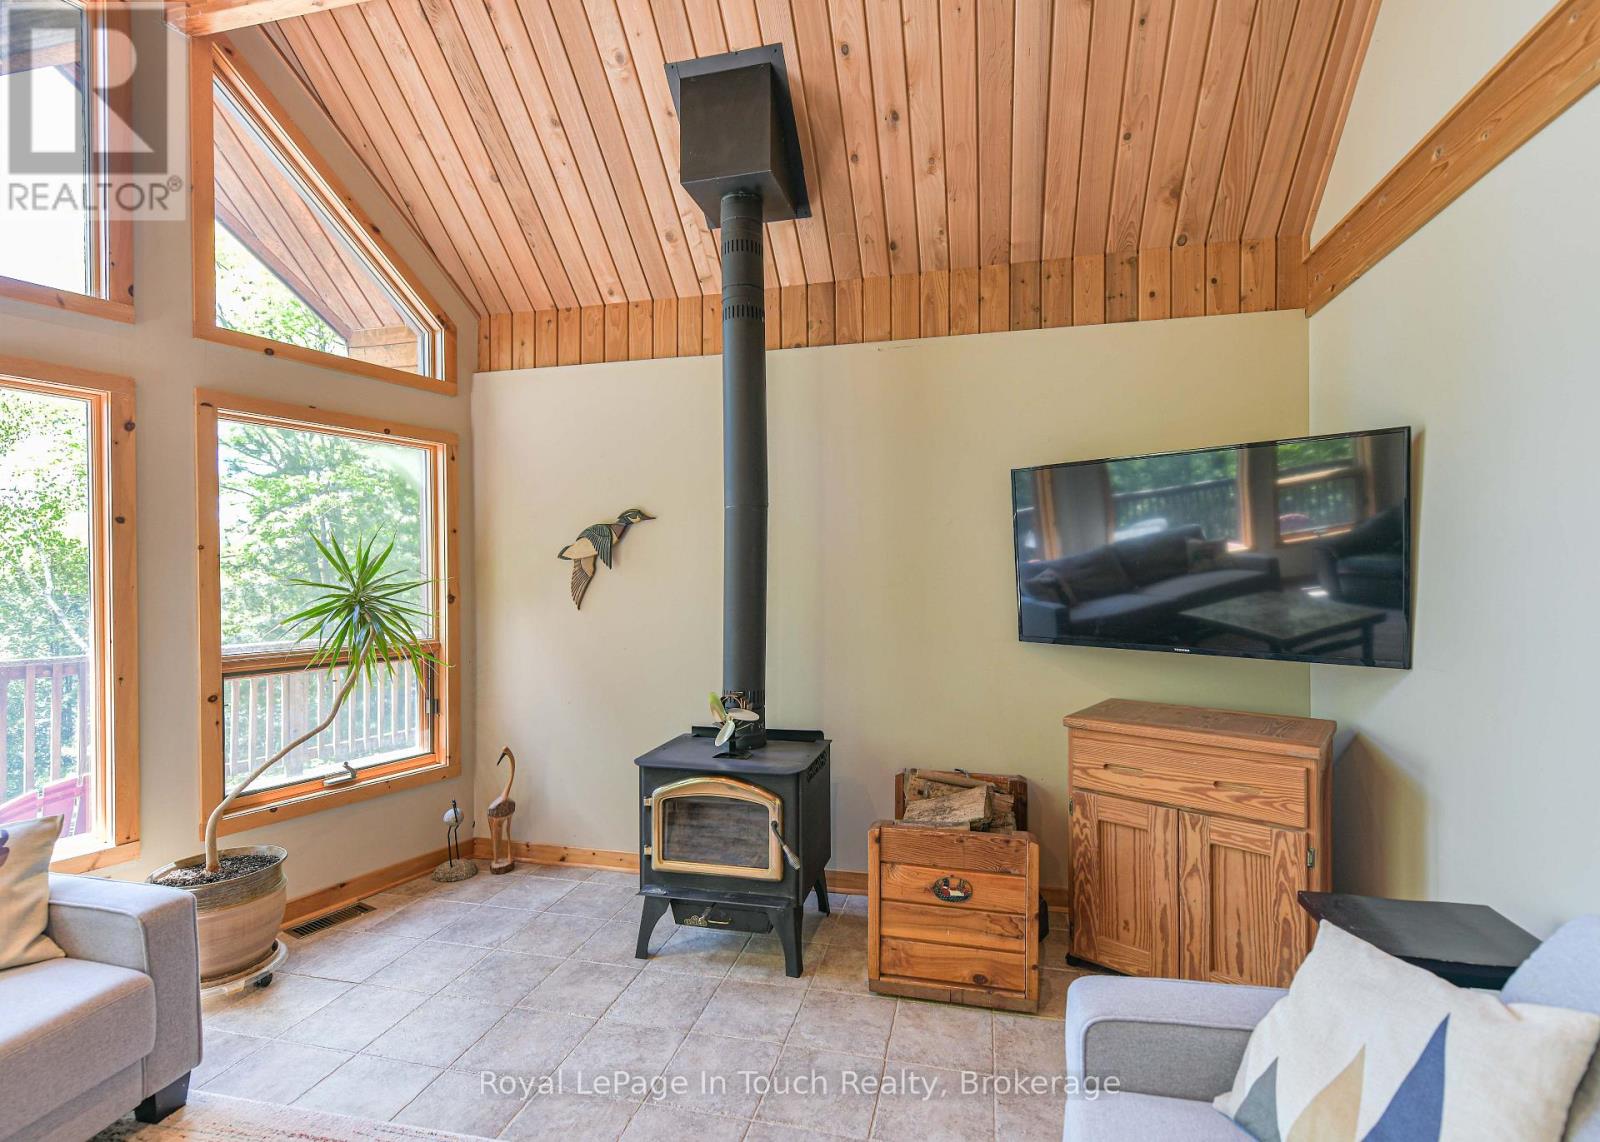
| Fireplace Present | Yes |
| Fireplace Type | Woodstove |
| Foundation Type | Block |
| Heating Fuel | Propane |
| Heating Type | Forced Air |
| Stories Total | 2 |
| Size Interior | 1100 - 1500 Sqft |
| Type | House |
| Utility Water | Drilled Well |
Parking
| No Garage |
Land
| Access Type | Private Road, Private Docking |
| Acreage | No |
| Land Amenities | Beach, Marina, Park |
| Sewer | Septic System |
| Size Depth | 286 Ft ,6 In |
| Size Frontage | 222 Ft |
| Size Irregular | 222 X 286.5 Ft |
| Size Total Text | 222 X 286.5 Ft |
| Zoning Description | Sr1 |
Rooms
| Level | Type | Length | Width | Dimensions |
|---|---|---|---|---|
| Main Level | Kitchen | 3.23 m | 3.14 m | 3.23 m x 3.14 m |
| Main Level | Dining Room | 3.23 m | 3.69 m | 3.23 m x 3.69 m |
| Main Level | Living Room | 5.82 m | 4.72 m | 5.82 m x 4.72 m |
| Main Level | Bedroom 2 | 3.23 m | 3.14 m | 3.23 m x 3.14 m |
| Main Level | Bedroom 3 | 3.23 m | 3.14 m | 3.23 m x 3.14 m |
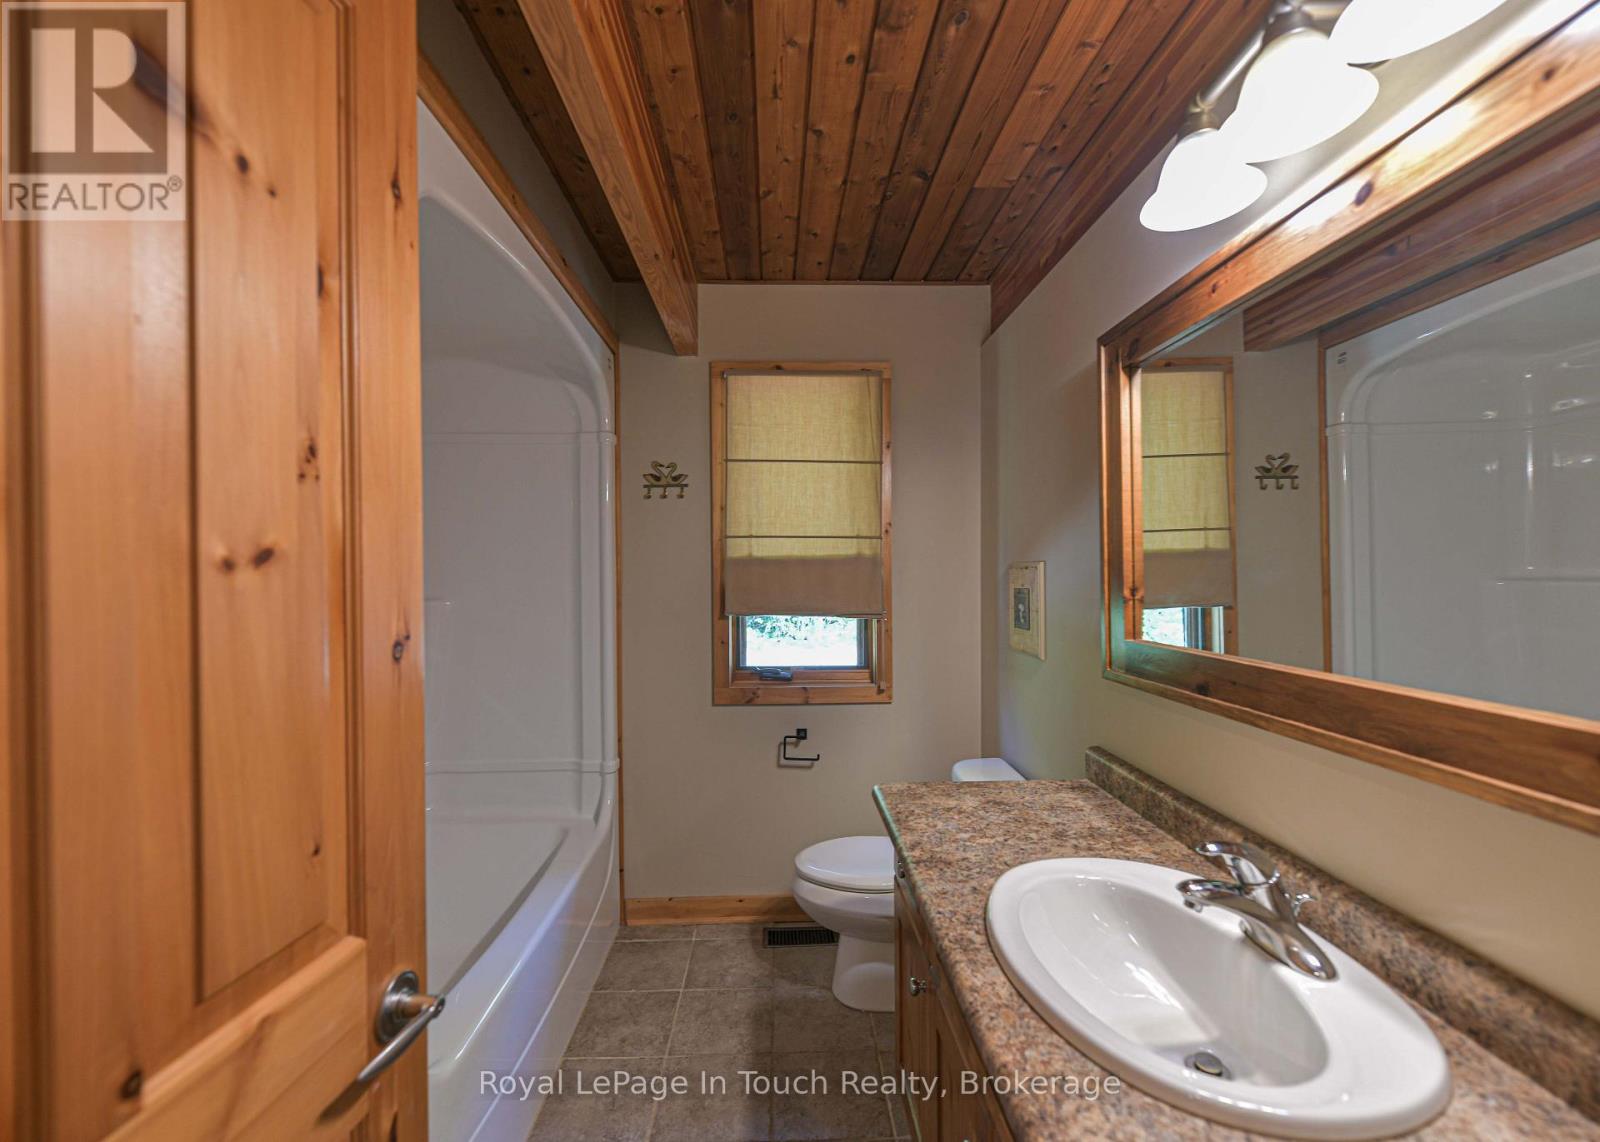
| Main Level | Bathroom | 2.29 m | 2.62 m | 2.29 m x 2.62 m |
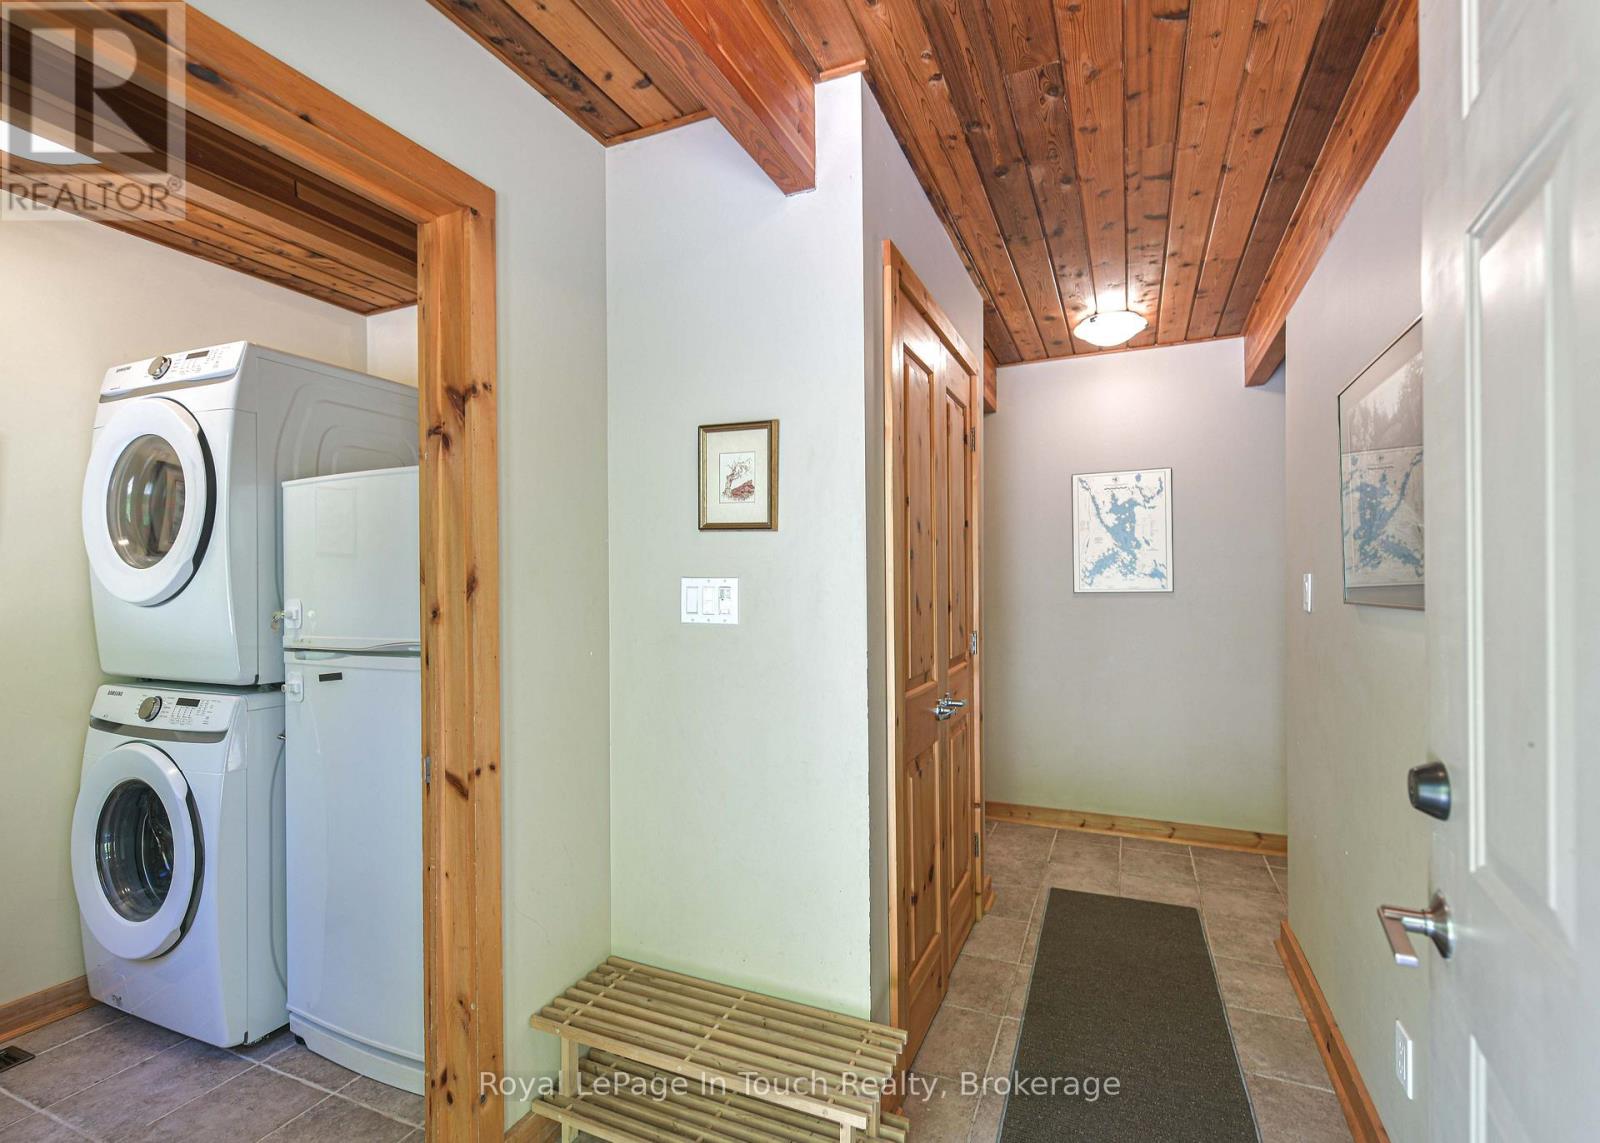
| Main Level | Laundry Room | 1.68 m | 1.89 m | 1.68 m x 1.89 m |
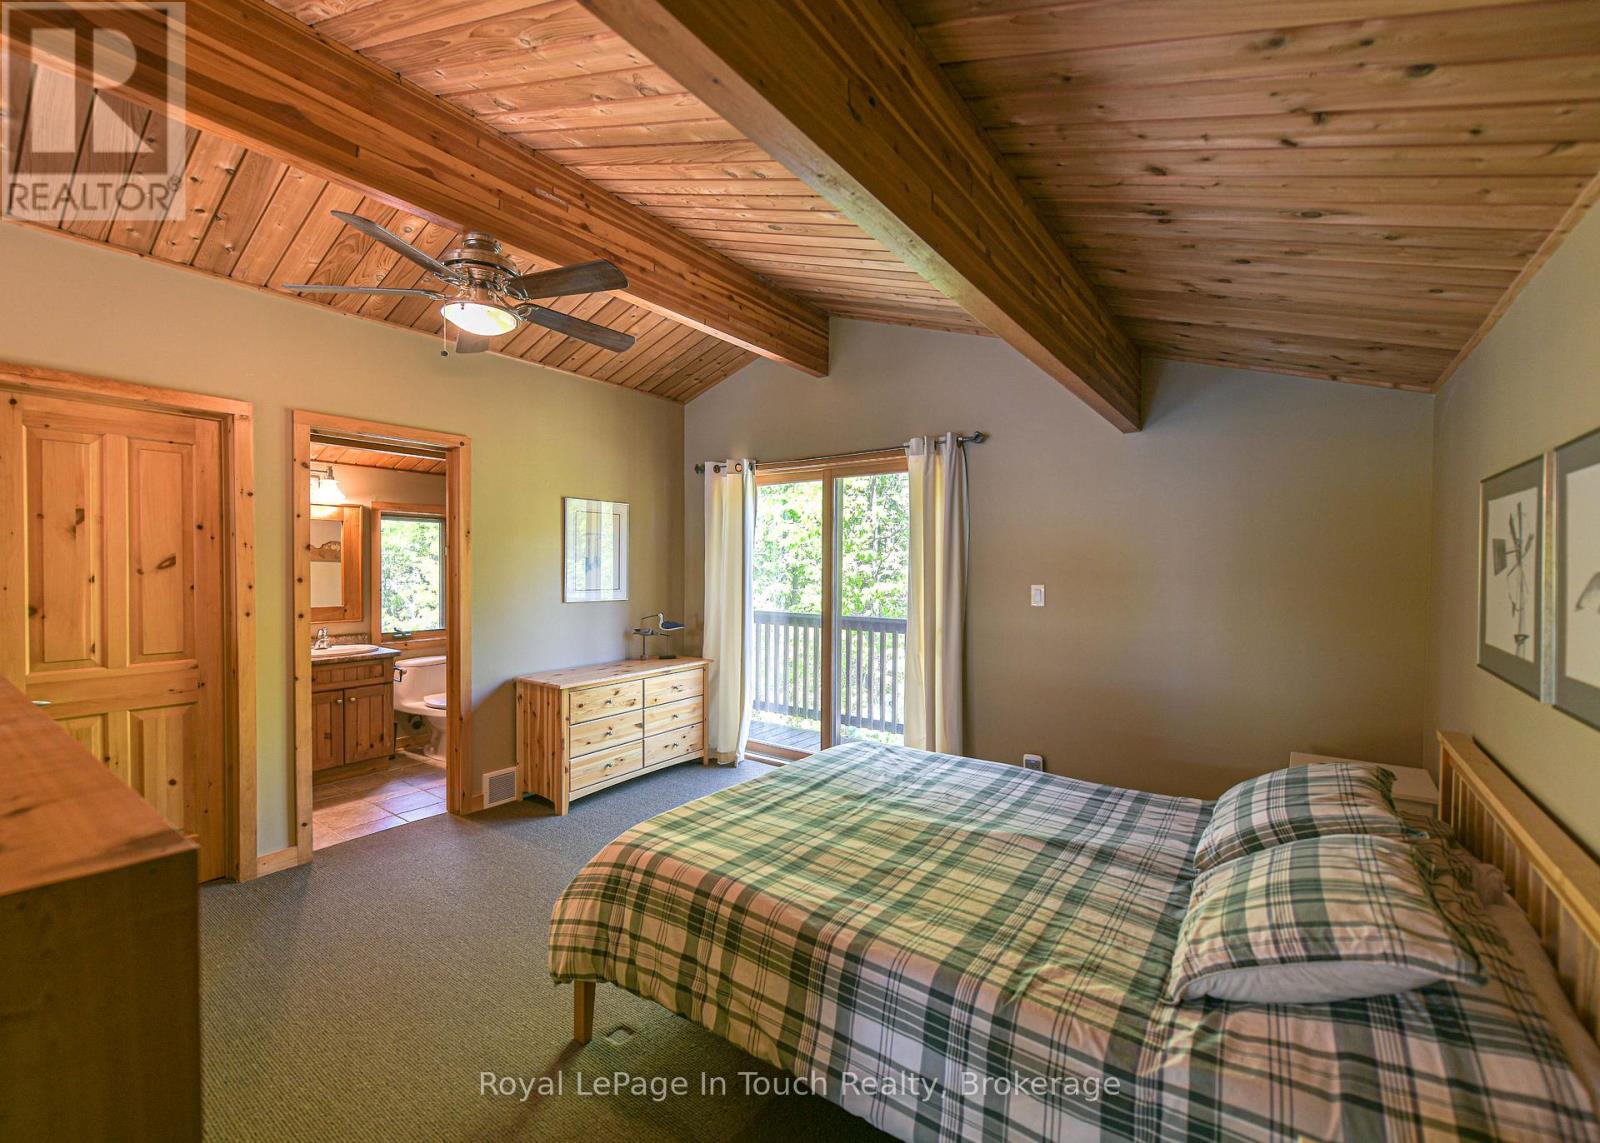
| Upper Level | Primary Bedroom | 4.24 m | 3.66 m | 4.24 m x 3.66 m |
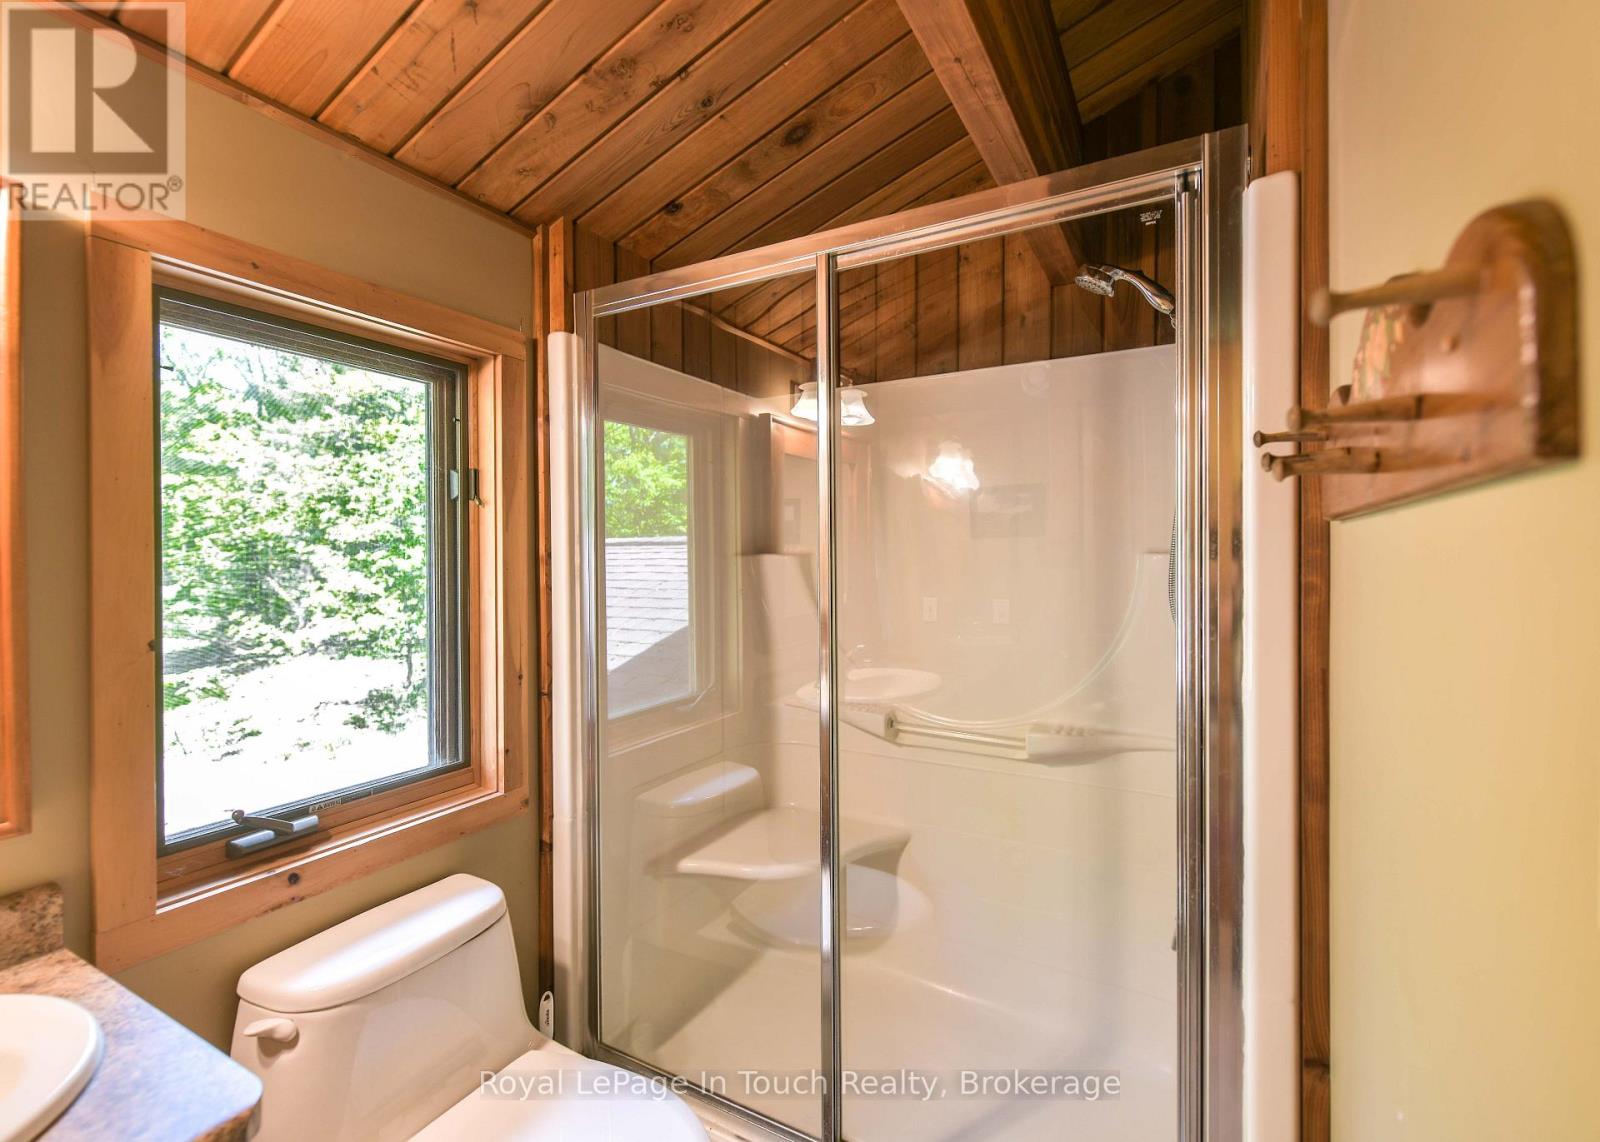
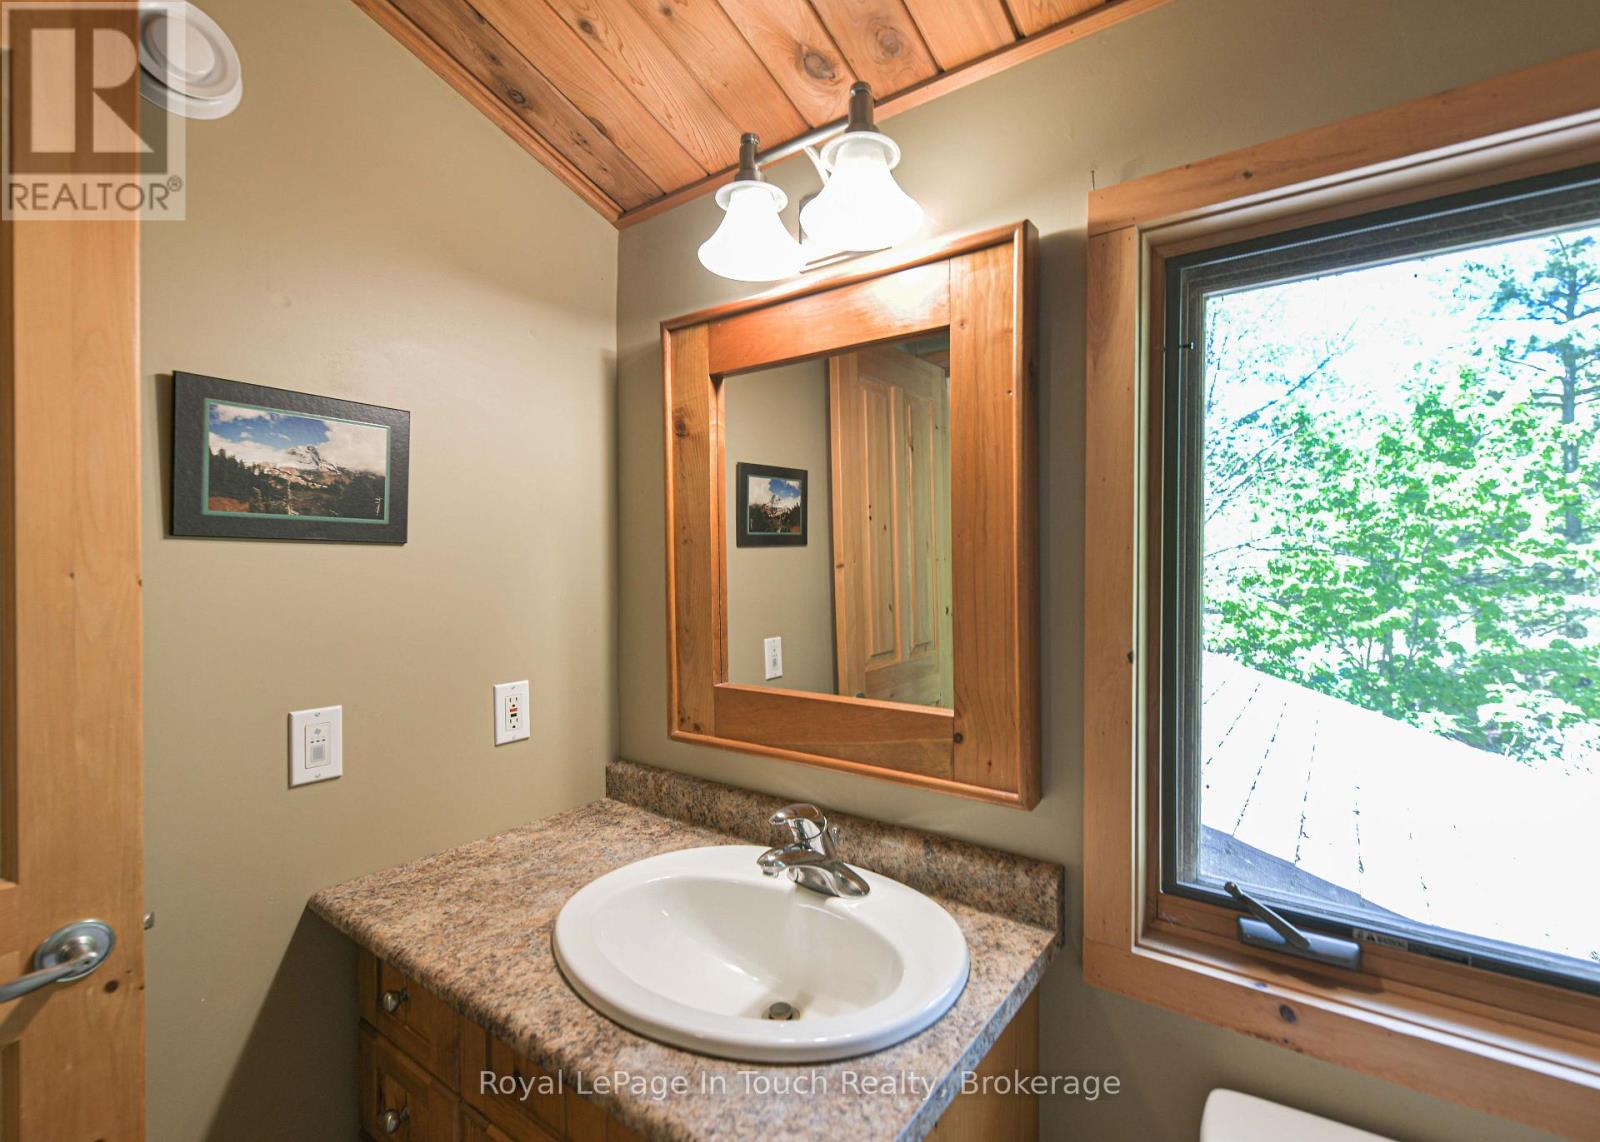
| Upper Level | Bathroom | 1.52 m | 2.62 m | 1.52 m x 2.62 m |
https://www.realtor.ca/real-estate/30046961/96-millard-drive-georgian-bay-baxter-baxter
Interested?
Contact us for more information

The trademarks REALTOR®, REALTORS®, and the REALTOR® logo are controlled by The Canadian Real Estate Association (CREA) and identify real estate professionals who are members of CREA. The trademarks MLS®, Multiple Listing Service® and the associated logos are owned by The Canadian Real Estate Association (CREA) and identify the quality of services provided by real estate professionals who are members of CREA. The trademark DDF® is owned by The Canadian Real Estate Association (CREA) and identifies CREA's Data Distribution Facility (DDF®)
September 06 2026 04:28:58
Muskoka Haliburton Orillia – The Lakelands Association of REALTORS®
Royal LePage In Touch Realty