571 High Street Orillia, Ontario L3V 4Y2

$750,000
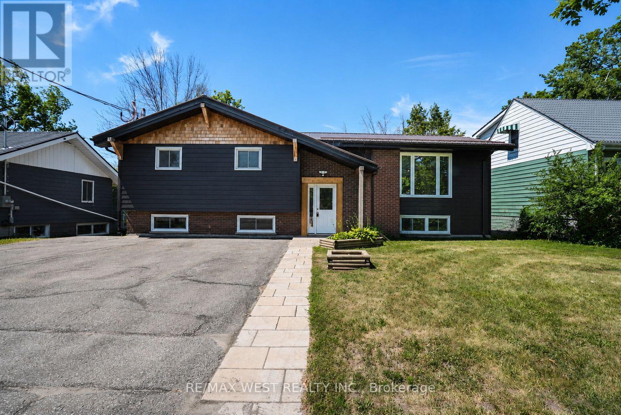
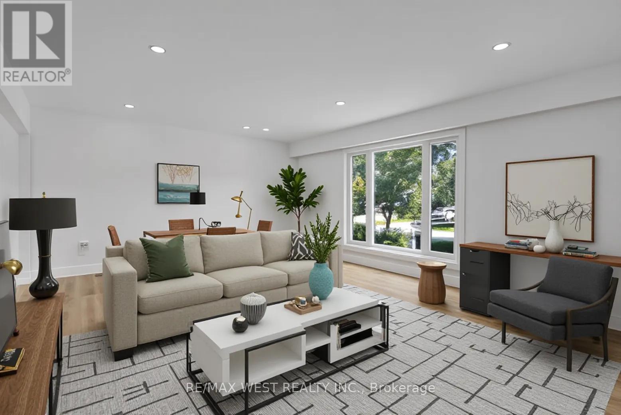
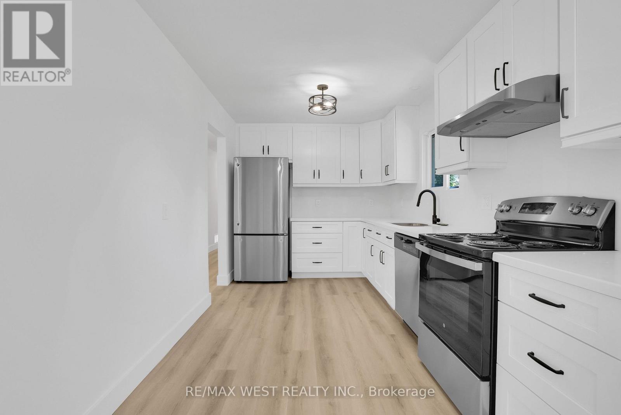
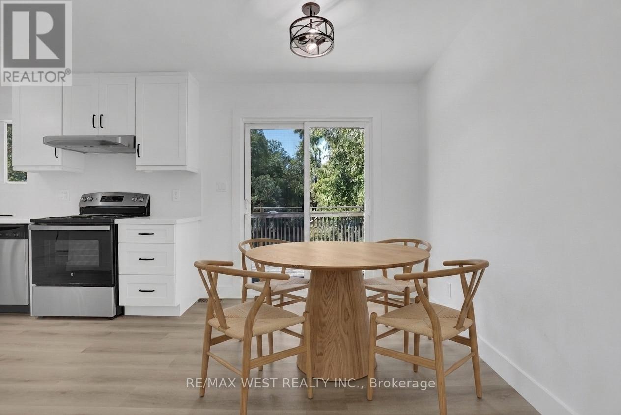
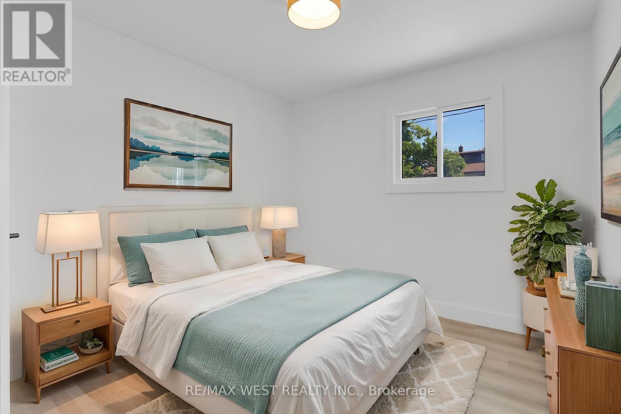
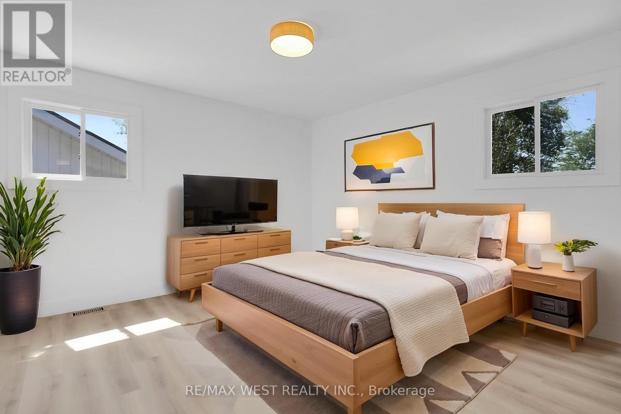
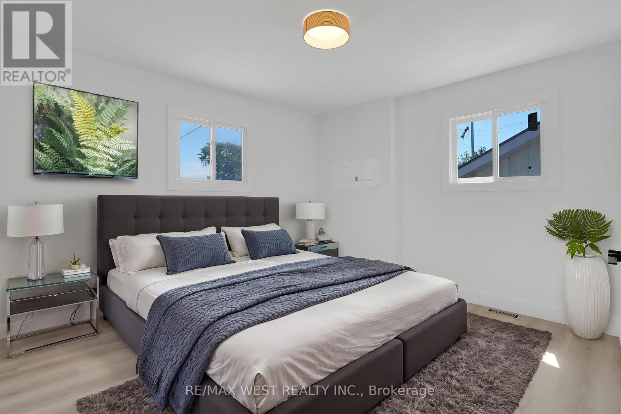
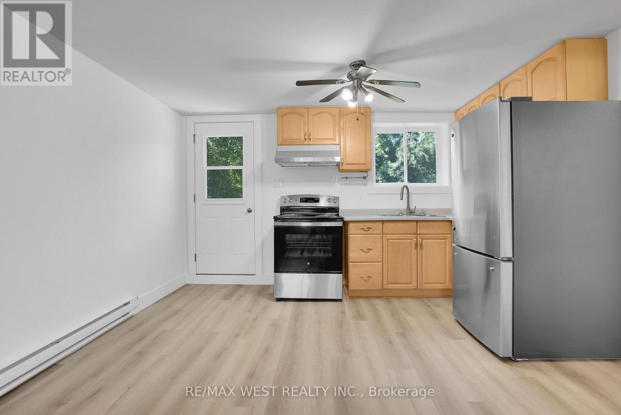
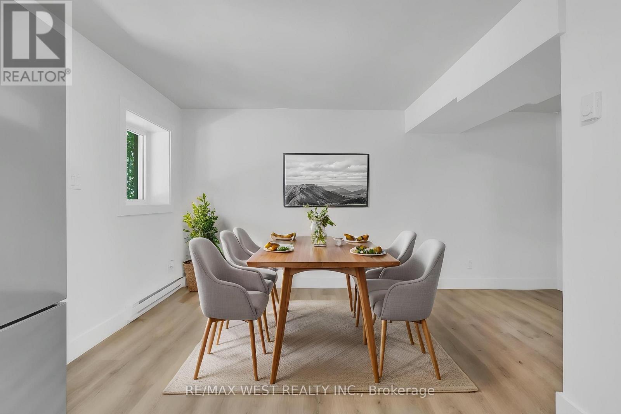
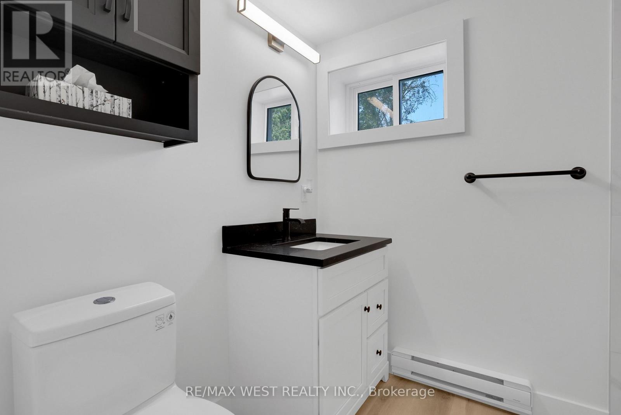
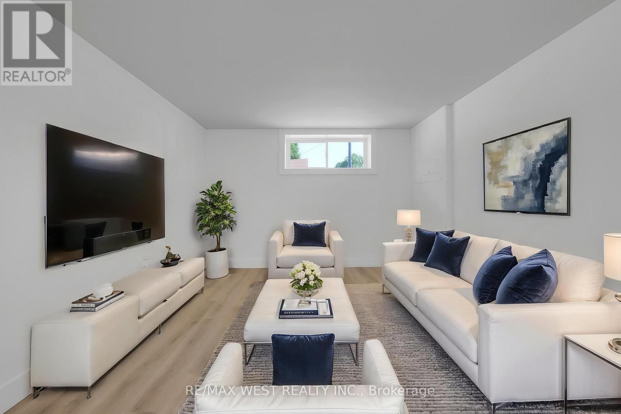
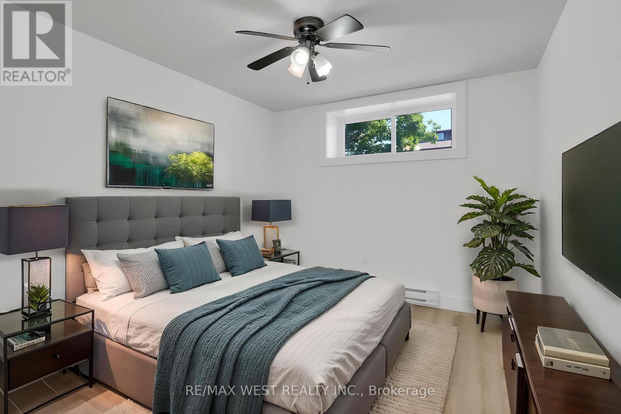
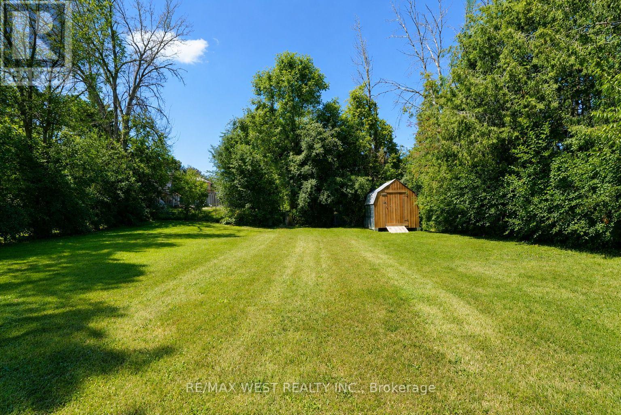
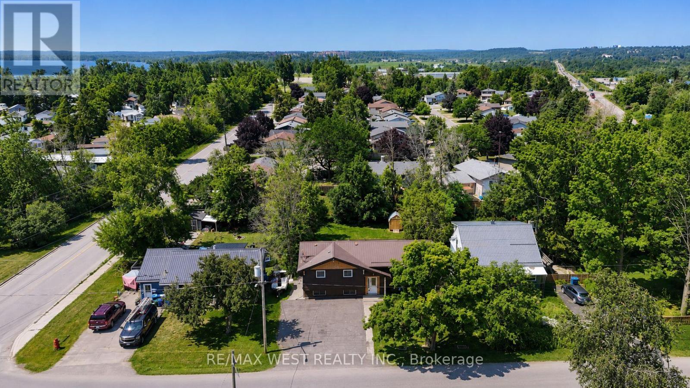
Welcome to 571 High Street. This turn-Key Triplex is Ideal for Multi-Generational Living or Smart Investors. Located in the heart of Orillia, just a short stroll from Lake Simcoe and offering quick access for commuters. This impressive home has been completely transformed by a highly regarded local custom home builder and features three fully fire coded, self-contained units making it as versatile as it is stylish. The Main floor features nearly 1400 sq.ft. of living area including 3 generous Bedrooms, fully updated 4pc. Bath, main floor Laundry, open concept Living area, new Rockwood Kitchen w/soft close cabinets, quartz countertops & backsplash & walkout to private deck overlooking the fenced rear portion of the 63 x 134 lot. The lower level features 2 separate 1 Bedroom Apartments each with full walkout to the backyard & patio area, newly installed high efficiency Baseboard heaters, modern and functional layout & updated Bathrooms. Steel roof, Forced Air Gas furnace (6 yrs. Old). The 2025 renovation updates include: Eavestrough, soffit and facia; upgraded, luxury siding (Hardie board); lighting throughout the home including pot lights; windows; interior and exterior doors; baseboard and trim throughout; Freshly painted throughout; Hardwood stairs; Luxury vinyl flooring throughout; Upgraded electrical with 3 separate meters and panels with breakers (ESA certified); Main floor kitchen; renovated bathrooms x 3 units including tubs, toilets, vanities, taps, etc.; New appliances throughout); Whether you're seeking a stunning multi-unit home for family, or a high-quality investment with incredible rental potential, this property offers many possibilities checks every box. Some photos are virtually staged. (id:63244)
Property Details
| MLS® Number | S13568890 |
| Property Type | Multi-family |
| Community Name | Orillia |
| Equipment Type | Water Heater |
| Features | Sump Pump |
| Parking Space Total | 6 |
| Rental Equipment Type | Water Heater |
| Structure | Shed |
Building
| Bathroom Total | 3 |
| Bedrooms Above Ground | 3 |
| Bedrooms Below Ground | 2 |
| Bedrooms Total | 5 |
| Age | 51 To 99 Years |
| Amenities | Separate Heating Controls, Separate Electricity Meters |
| Appliances | All |
| Architectural Style | Raised Bungalow |
| Basement Features | Walk Out |
| Basement Type | Full |
| Cooling Type | None |
| Exterior Finish | Brick Facing, Hardboard |
| Fire Protection | Smoke Detectors |
| Foundation Type | Block |
| Heating Fuel | Natural Gas |
| Heating Type | Forced Air |
| Stories Total | 1 |
| Size Interior | 1100 - 1500 Sqft |
| Type | Triplex |
| Utility Water | Municipal Water |
Parking
| No Garage |
Land
| Acreage | No |
| Sewer | Sanitary Sewer |
| Size Depth | 134 Ft |
| Size Frontage | 63 Ft |
| Size Irregular | 63 X 134 Ft |
| Size Total Text | 63 X 134 Ft |
| Zoning Description | R2 |
Rooms
| Level | Type | Length | Width | Dimensions |
|---|---|---|---|---|
| Basement | Bathroom | 1.98 m | 1.5 m | 1.98 m x 1.5 m |
| Basement | Great Room | 4.98 m | 1.98 m | 4.98 m x 1.98 m |
| Basement | Bedroom | 3.76 m | 2.44 m | 3.76 m x 2.44 m |
| Basement | Bathroom | 1.85 m | 2.36 m | 1.85 m x 2.36 m |
| Basement | Bedroom | 2.82 m | 3.84 m | 2.82 m x 3.84 m |
| Basement | Great Room | 3.45 m | 6.91 m | 3.45 m x 6.91 m |
| Main Level | Kitchen | 2.54 m | 6.63 m | 2.54 m x 6.63 m |
| Main Level | Living Room | 5.46 m | 4.57 m | 5.46 m x 4.57 m |
| Main Level | Bathroom | 2.57 m | 7.67 m | 2.57 m x 7.67 m |
| Main Level | Bedroom | 3.68 m | 3.68 m | 3.68 m x 3.68 m |
| Main Level | Bedroom | 3.68 m | 4.09 m | 3.68 m x 4.09 m |
| Main Level | Bedroom | 3.02 m | 2.9 m | 3.02 m x 2.9 m |
| Main Level | Laundry Room | 1.42 m | 2.51 m | 1.42 m x 2.51 m |
https://www.realtor.ca/real-estate/30038967/571-high-street-orillia-orillia
Interested?
Contact us for more information

The trademarks REALTOR®, REALTORS®, and the REALTOR® logo are controlled by The Canadian Real Estate Association (CREA) and identify real estate professionals who are members of CREA. The trademarks MLS®, Multiple Listing Service® and the associated logos are owned by The Canadian Real Estate Association (CREA) and identify the quality of services provided by real estate professionals who are members of CREA. The trademark DDF® is owned by The Canadian Real Estate Association (CREA) and identifies CREA's Data Distribution Facility (DDF®)
July 16 2026 07:34:31
Toronto Real Estate Board
RE/MAX West Realty Inc.