13 Julia Crescent Midland, Ontario L4R 0H5

$2,600 Monthly
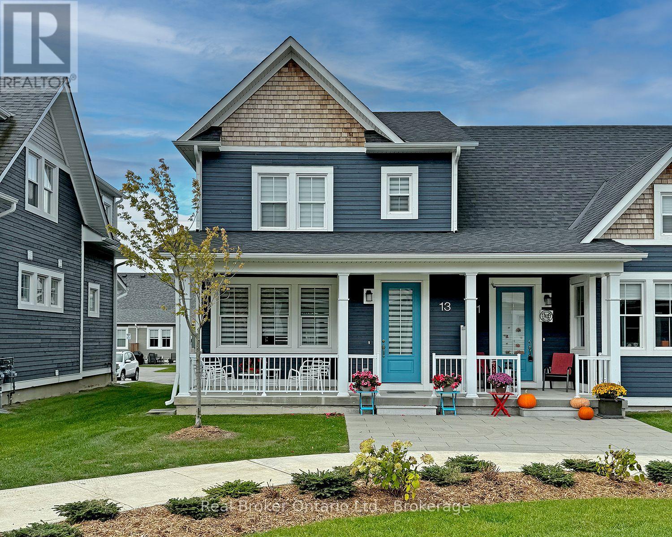
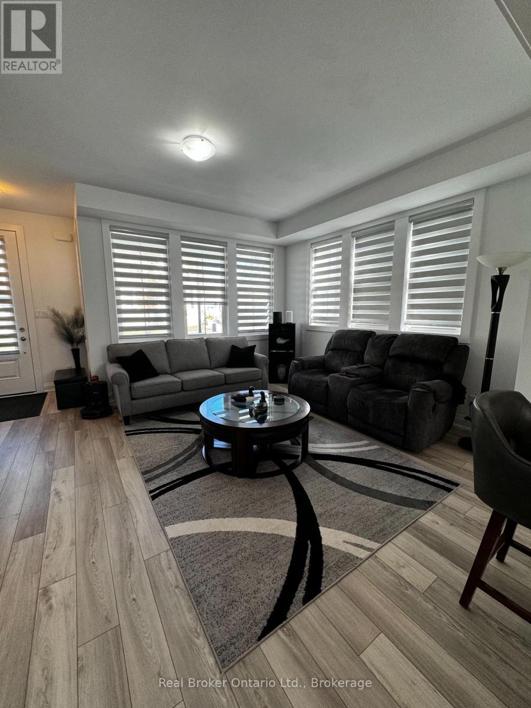
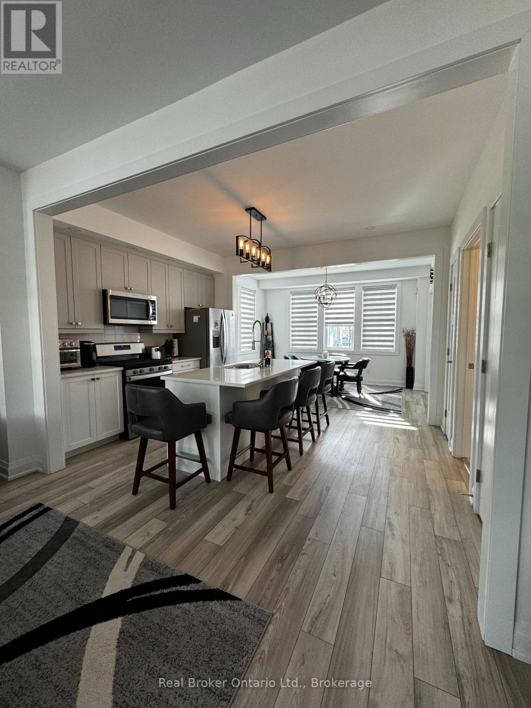
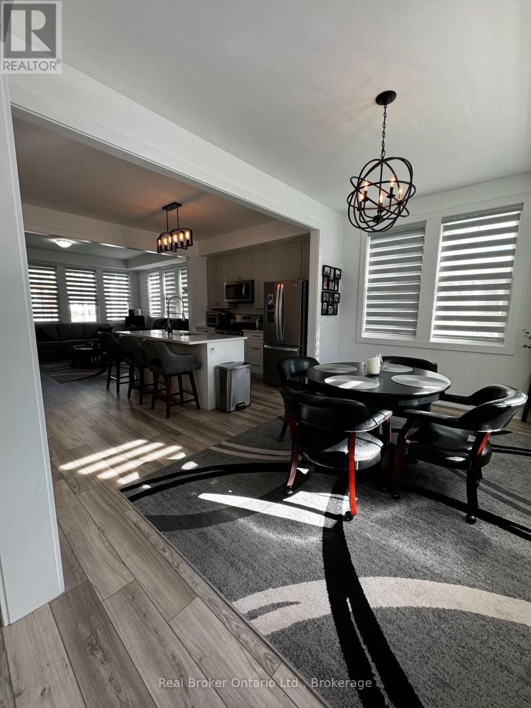
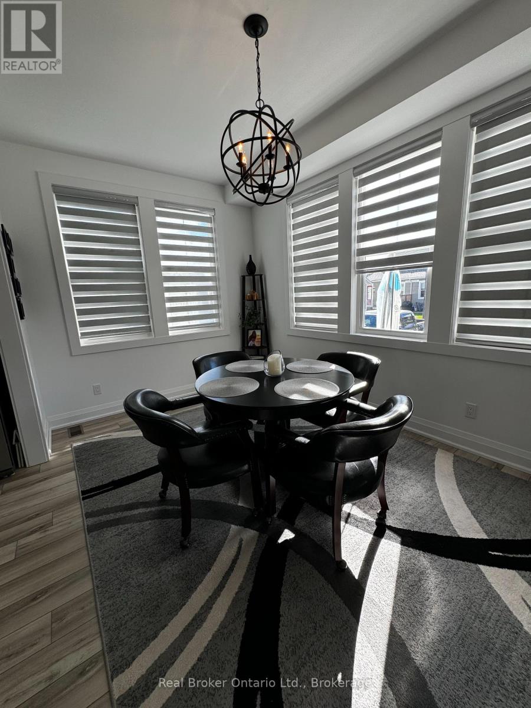
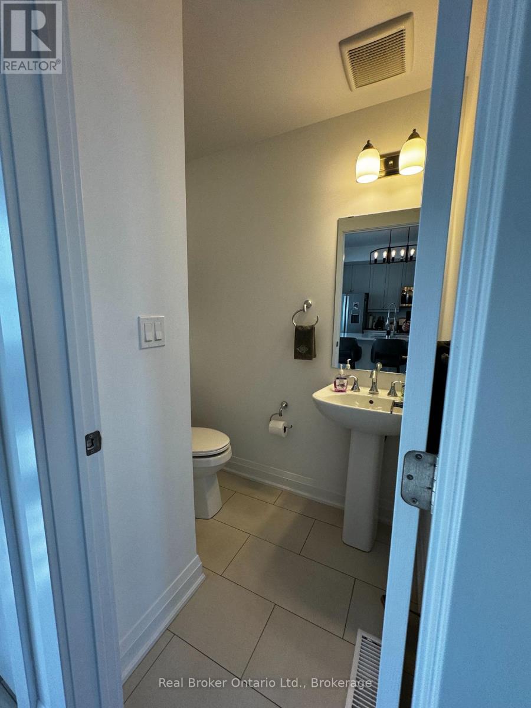
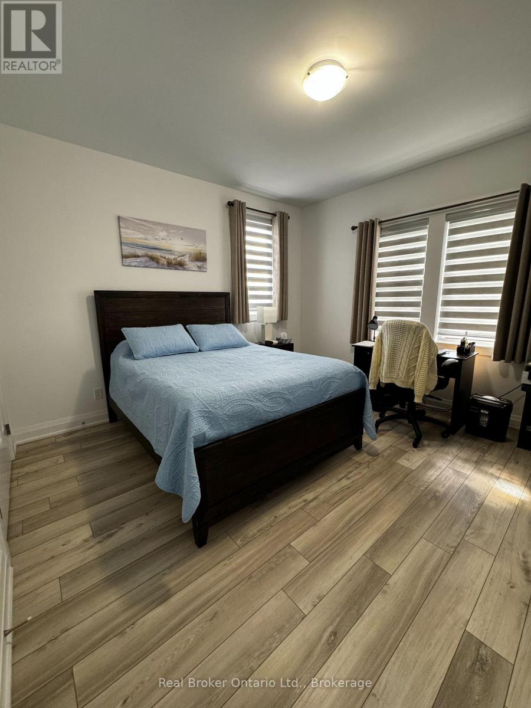
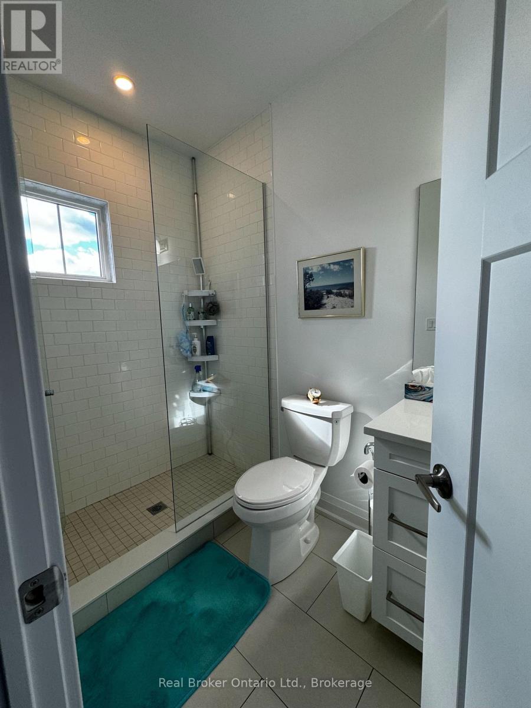
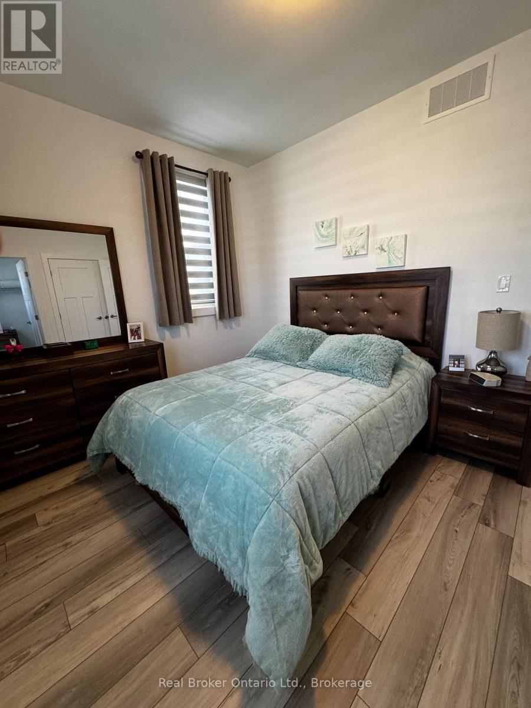
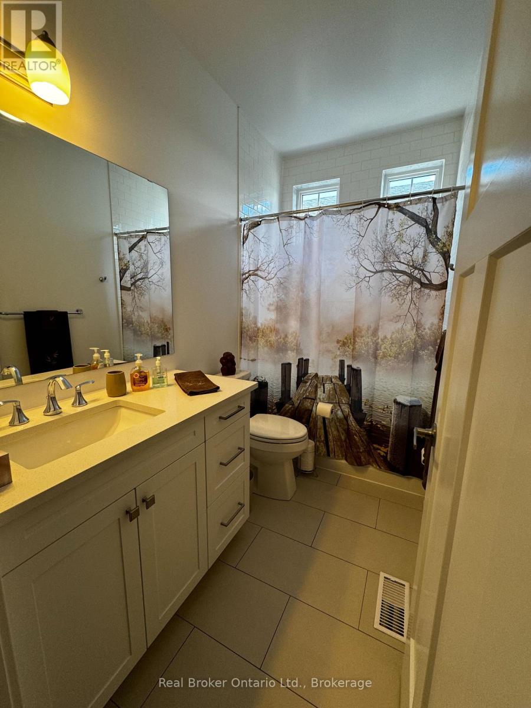
Experience carefree, low-maintenance living at Seasons on Little Lake! This beautifully finished 2-bedroom, 2.5-bath home showcases quality craftsmanship with 9-foot ceilings, an open-concept main floor, quartz countertops, stainless steel appliances, and stylish modern finishes throughout. Designed for both comfort and convenience, this growing community is planned to offer an exceptional lifestyle with future amenities including a clubhouse, fitness centre, swimming pool, walking trails, and access to the shores of Little Lake. Ideally located within walking distance to Walmart, shopping, restaurants, and everyday conveniences, and just minutes from all the amenities Midland has to offer, this is an outstanding opportunity to enjoy modern living in a vibrant, sought-after community. Don't miss your chance to call Seasons on Little Lake home! (id:63244)
Property Details
| MLS® Number | S13567322 |
| Property Type | Single Family |
| Community Name | Midland |
| Amenities Near By | Beach, Golf Nearby, Hospital |
| Community Features | Pets Allowed With Restrictions, School Bus |
| Features | Flat Site |
| Parking Space Total | 1 |
| Structure | Porch |
| View Type | City View |
Building
| Bathroom Total | 3 |
| Bedrooms Above Ground | 2 |
| Bedrooms Total | 2 |
| Age | 0 To 5 Years |
| Amenities | Visitor Parking |
| Appliances | Dryer, Stove, Washer, Refrigerator |
| Basement Development | Unfinished |
| Basement Type | Full (unfinished) |
| Cooling Type | Central Air Conditioning |
| Exterior Finish | Vinyl Siding |
| Fire Protection | Smoke Detectors |
| Foundation Type | Concrete |
| Half Bath Total | 1 |
| Heating Fuel | Natural Gas |
| Heating Type | Forced Air |
| Stories Total | 2 |
| Size Interior | 1200 - 1399 Sqft |
| Type | Row / Townhouse |
Parking
| No Garage |
Land
| Acreage | No |
| Land Amenities | Beach, Golf Nearby, Hospital |
| Surface Water | Lake/pond |
Rooms
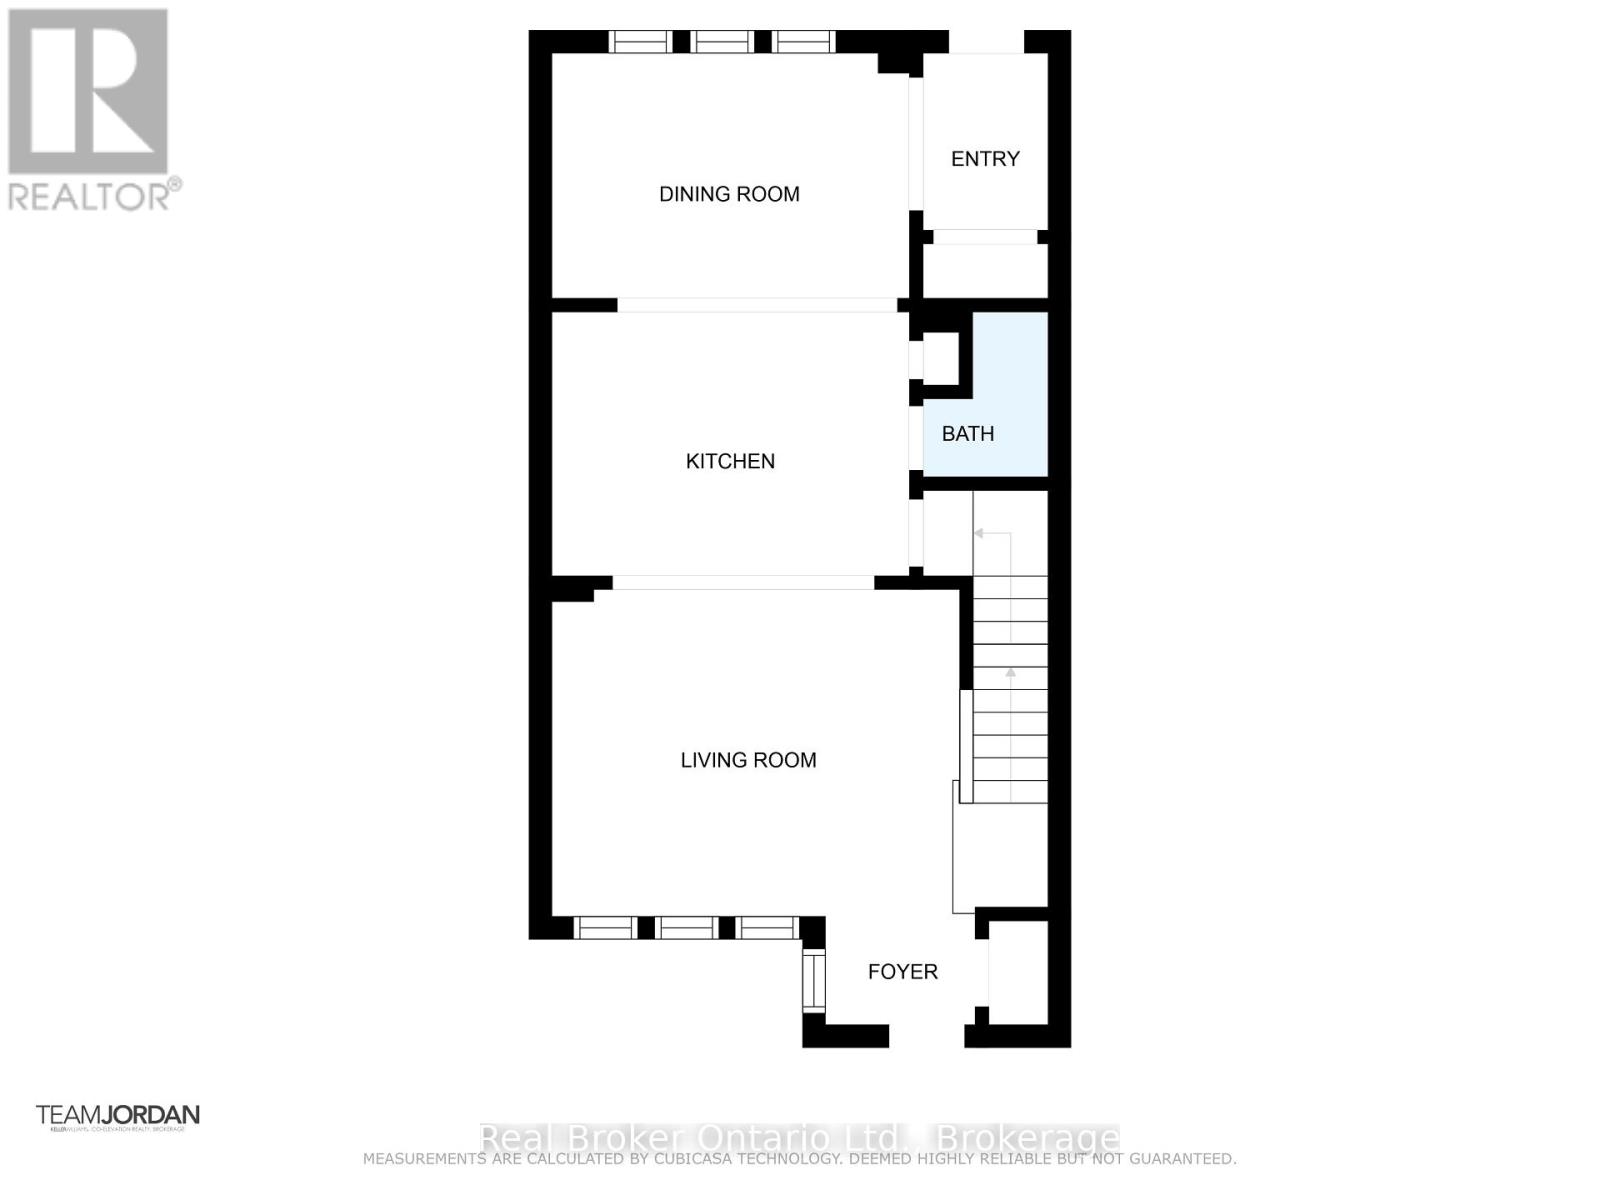
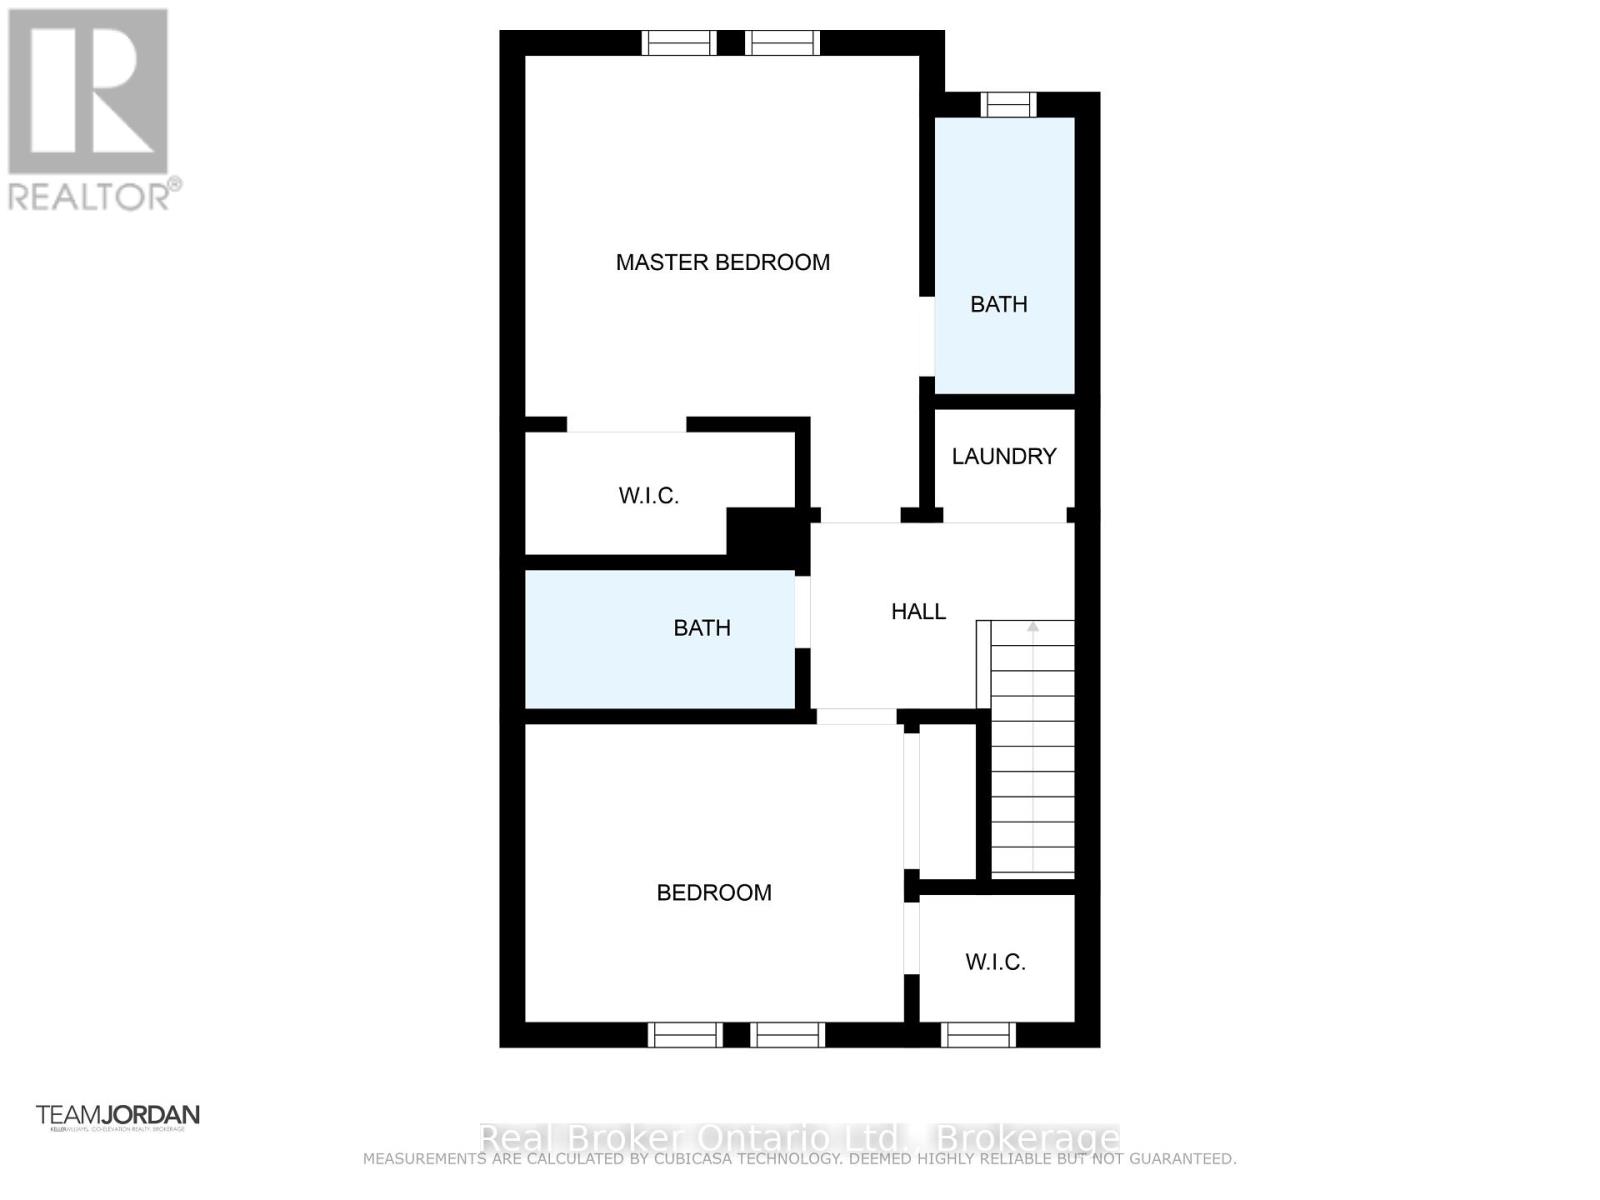
| Level | Type | Length | Width | Dimensions |
|---|---|---|---|---|
| Main Level | Foyer | 1.22 m | 1.7 m | 1.22 m x 1.7 m |
| Main Level | Living Room | 4.82 m | 5.61 m | 4.82 m x 5.61 m |
| Main Level | Kitchen | 2.99 m | 4.04 m | 2.99 m x 4.04 m |
| Main Level | Dining Room | 2.77 m | 4.04 m | 2.77 m x 4.04 m |
| Main Level | Mud Room | 2 m | 1.42 m | 2 m x 1.42 m |
| Upper Level | Primary Bedroom | 4.61 m | 4.03 m | 4.61 m x 4.03 m |
| Upper Level | Bedroom | 3.05 m | 3.87 m | 3.05 m x 3.87 m |
https://www.realtor.ca/real-estate/30036854/13-julia-crescent-midland-midland
Interested?
Contact us for more information

The trademarks REALTOR®, REALTORS®, and the REALTOR® logo are controlled by The Canadian Real Estate Association (CREA) and identify real estate professionals who are members of CREA. The trademarks MLS®, Multiple Listing Service® and the associated logos are owned by The Canadian Real Estate Association (CREA) and identify the quality of services provided by real estate professionals who are members of CREA. The trademark DDF® is owned by The Canadian Real Estate Association (CREA) and identifies CREA's Data Distribution Facility (DDF®)
July 15 2026 05:27:18
Muskoka Haliburton Orillia – The Lakelands Association of REALTORS®
Real Broker Ontario Ltd.