229 Sproule Drive Barrie (Edgehill Drive), Ontario L4N 0P4

$2,950 Monthly
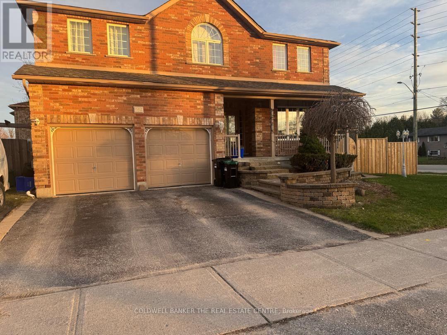
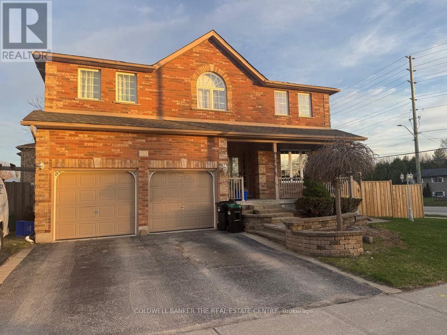
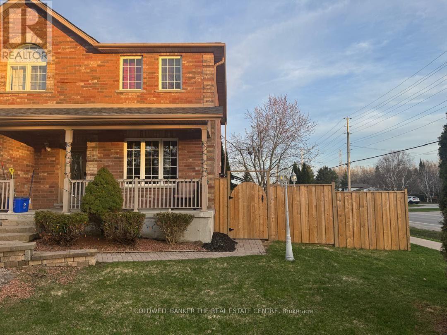
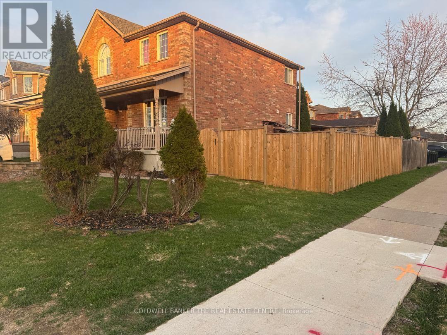
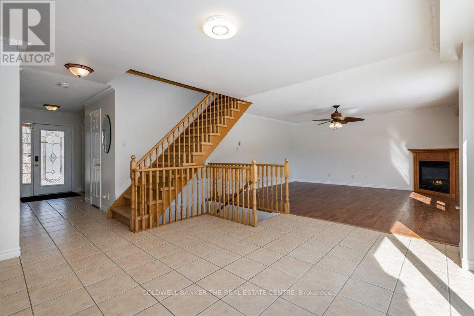
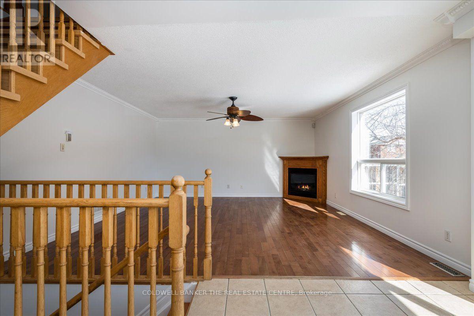
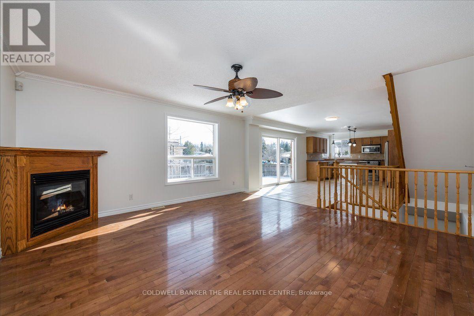
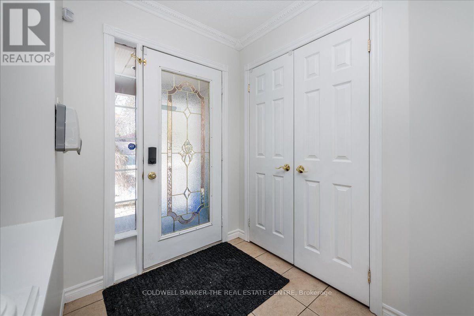
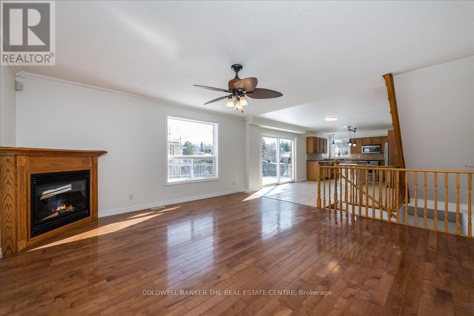
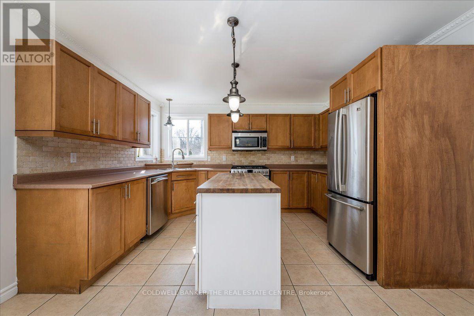
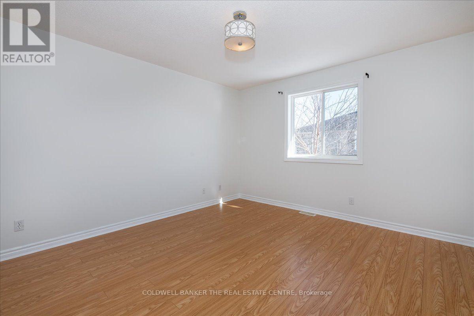
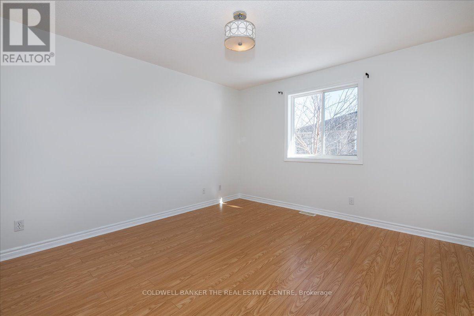
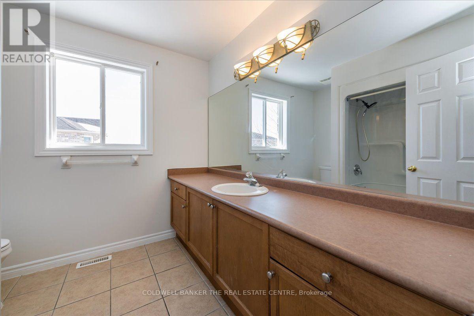
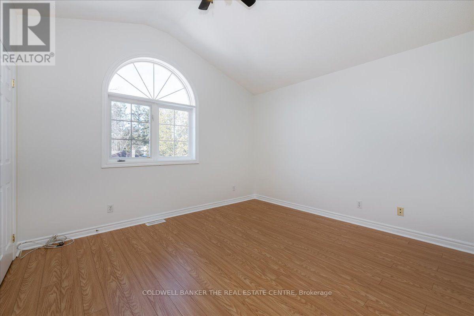
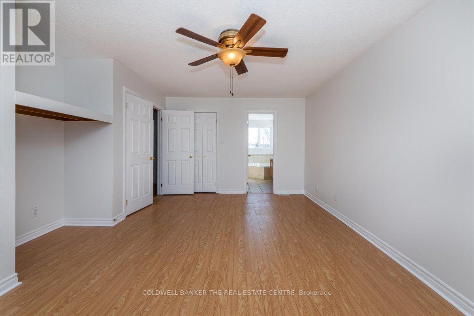
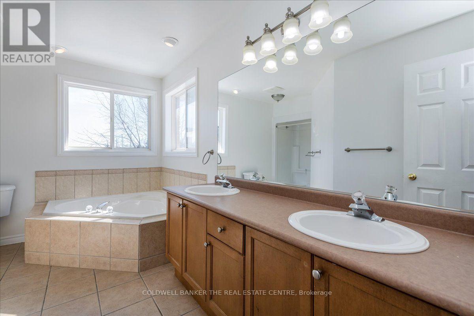
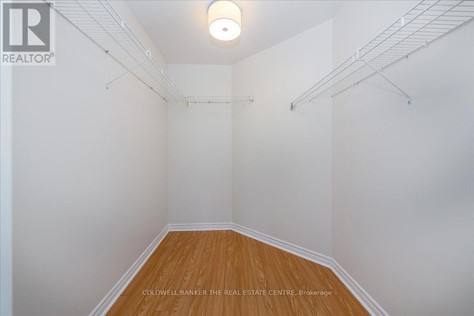
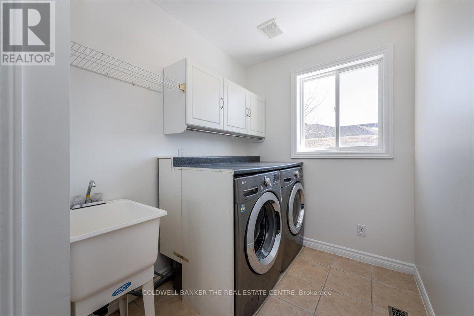
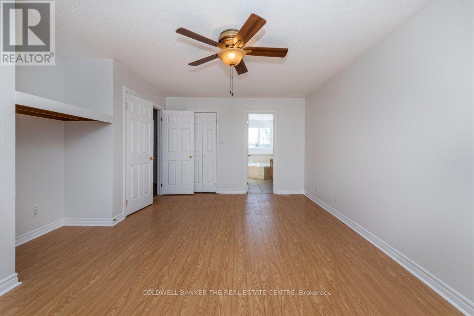
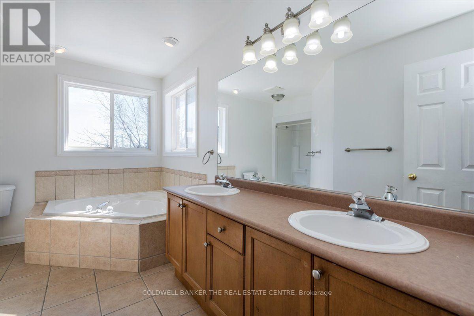
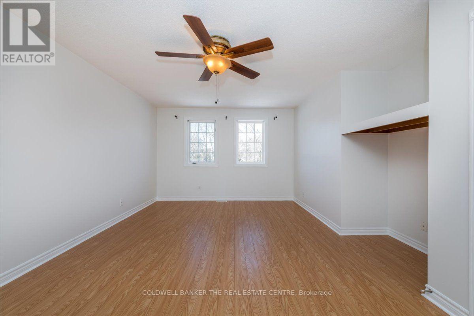
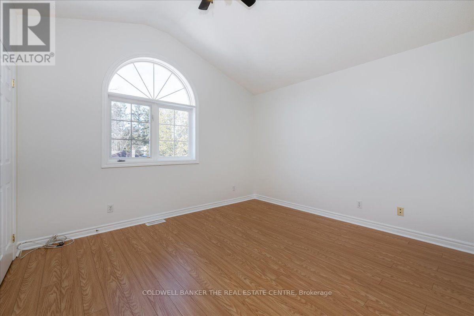
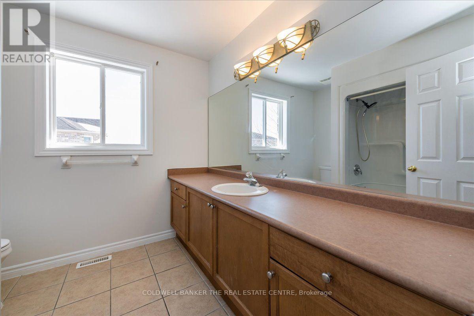
Welcome to 229 Sproule Drive - A Family Home with Income Potential in Sought-After Barrie.Step into this beautifully maintained 4-bedroom, 2.5-bathroom home that perfectly blends comfort, functionality, and lifestyle. Designed for modern family living, this carpet-free residence offers easy-to-maintain flooring throughout, ideal for allergy-conscious buyers and busy households alike. The main level features both a spacious living room and a separate family room anchored by a cozy fireplace - the perfect setting for relaxing evenings or entertaining guests. Upstairs, four generously sized bedrooms provide ample space for the whole family, complemented by well-appointed bathrooms. car garage adds everyday convenience and additional storage. Location Highlights Quick access to Highway 400 for effortless commuting to the GTA, Minutes to Lake Simcoe and Barrie's stunning waterfront, beaches, and trails .Close to top-rated schools, parks, shopping, dining, and recreation .Easy access to GO Transit and Royal Victoria Hospital . (id:63244)
Property Details
| MLS® Number | S13561278 |
| Property Type | Single Family |
| Community Name | Edgehill Drive |
| Parking Space Total | 3 |
Building
| Bathroom Total | 3 |
| Bedrooms Above Ground | 4 |
| Bedrooms Total | 4 |
| Basement Features | Separate Entrance |
| Basement Type | N/a |
| Construction Style Attachment | Detached |
| Cooling Type | Central Air Conditioning |
| Exterior Finish | Brick |
| Fireplace Present | Yes |
| Foundation Type | Concrete |
| Half Bath Total | 1 |
| Heating Fuel | Natural Gas |
| Heating Type | Forced Air |
| Stories Total | 2 |
| Size Interior | 2000 - 2500 Sqft |
| Type | House |
| Utility Water | Municipal Water |
Parking
| Attached Garage | |
| Garage |
Land
| Acreage | No |
| Sewer | Sanitary Sewer |
| Size Frontage | 60 Ft ,10 In |
| Size Irregular | 60.9 Ft |
| Size Total Text | 60.9 Ft |
Rooms
| Level | Type | Length | Width | Dimensions |
|---|---|---|---|---|
| Second Level | Bedroom | 19.9 m | 10 m | 19.9 m x 10 m |
| Second Level | Bedroom 2 | 12 m | 12 m | 12 m x 12 m |
| Second Level | Bedroom 3 | 11 m | 12 m | 11 m x 12 m |
| Second Level | Bedroom 4 | 11 m | 12 m | 11 m x 12 m |
| Second Level | Laundry Room | 5 m | 7 m | 5 m x 7 m |
| Ground Level | Family Room | 17 m | 11 m | 17 m x 11 m |
| Ground Level | Dining Room | 7 m | 14 m | 7 m x 14 m |
| Ground Level | Living Room | 16 m | 15 m | 16 m x 15 m |
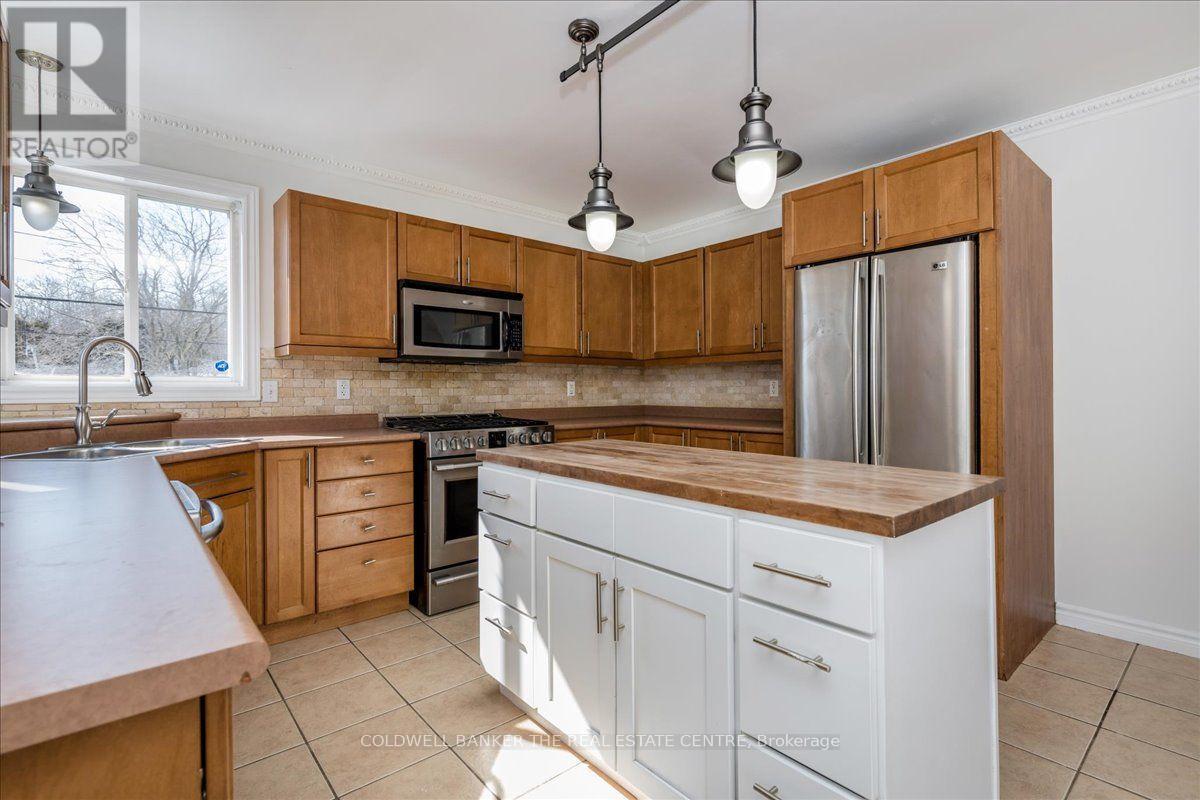
| Ground Level | Kitchen | 12.9 m | 22 m | 12.9 m x 22 m |
| Ground Level | Family Room | 17.7 m | 11 m | 17.7 m x 11 m |
Utilities
| Cable | Installed |
| Electricity | Installed |
| Sewer | Installed |
https://www.realtor.ca/real-estate/30030622/229-sproule-drive-barrie-edgehill-drive-edgehill-drive
Interested?
Contact us for more information

The trademarks REALTOR®, REALTORS®, and the REALTOR® logo are controlled by The Canadian Real Estate Association (CREA) and identify real estate professionals who are members of CREA. The trademarks MLS®, Multiple Listing Service® and the associated logos are owned by The Canadian Real Estate Association (CREA) and identify the quality of services provided by real estate professionals who are members of CREA. The trademark DDF® is owned by The Canadian Real Estate Association (CREA) and identifies CREA's Data Distribution Facility (DDF®)
July 14 2026 04:04:13
Toronto Real Estate Board
Coldwell Banker The Real Estate Centre