39 Baldwin Lane Barrie (Allandale Heights), Ontario L4N 2W2

$2,650 Monthly
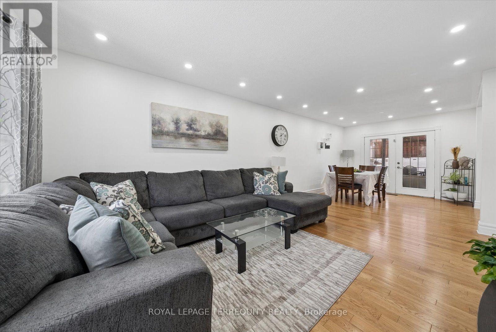
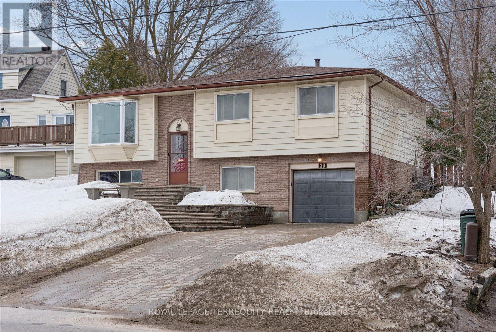
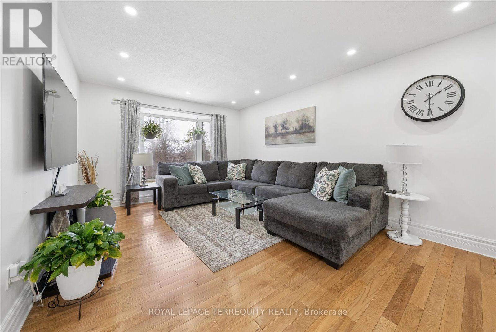
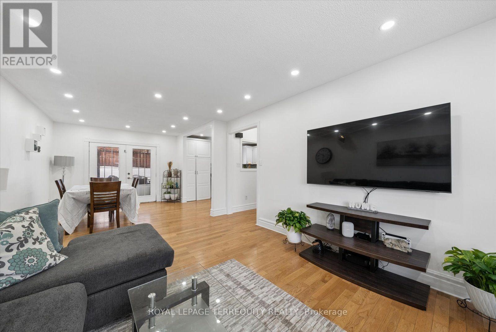
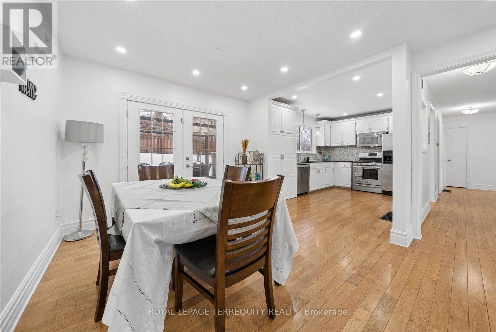
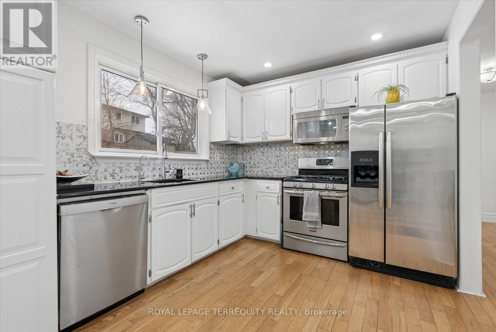
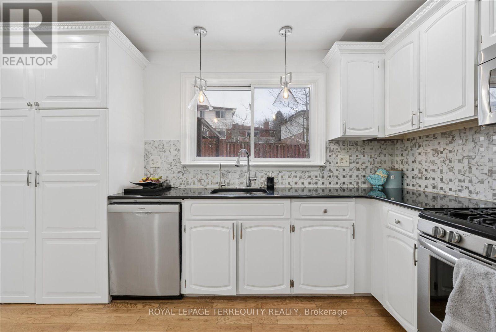
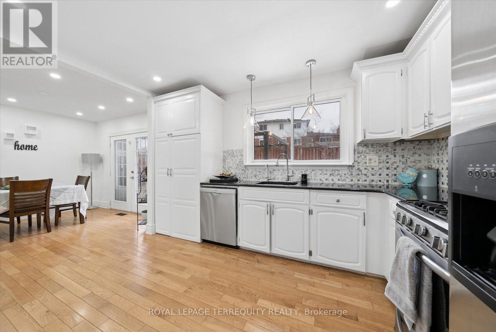
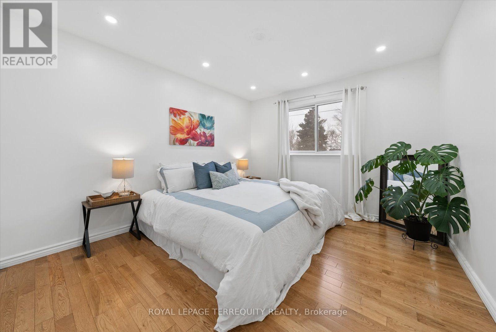
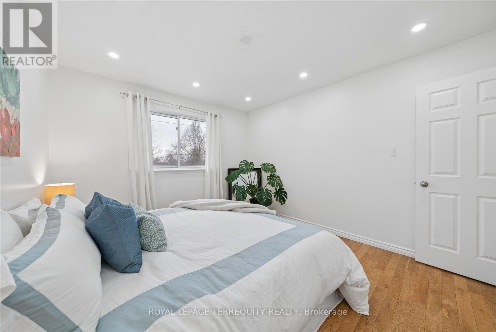
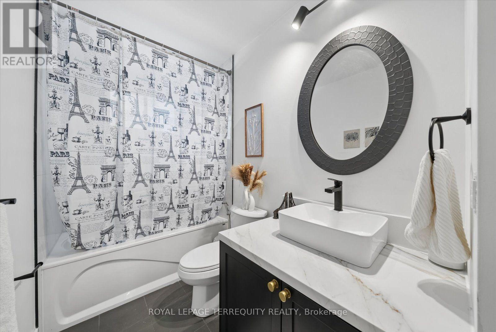
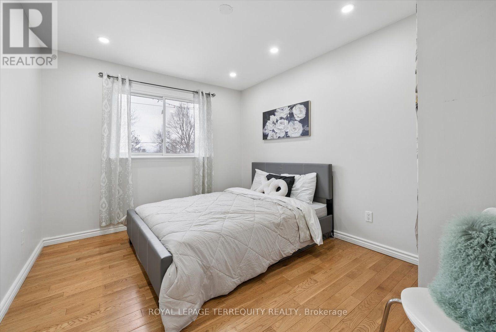
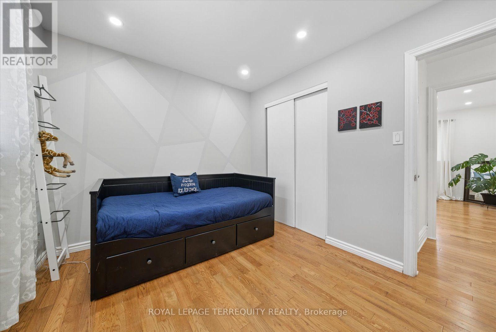
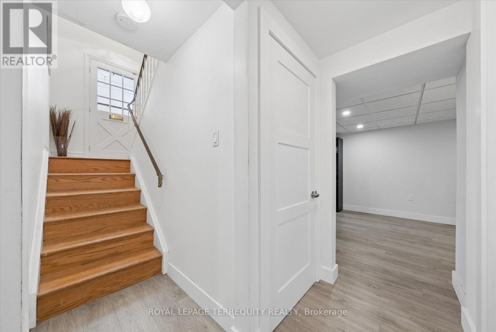
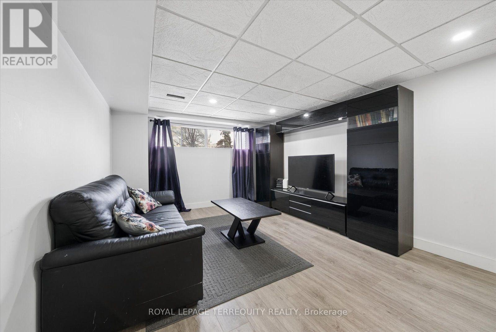
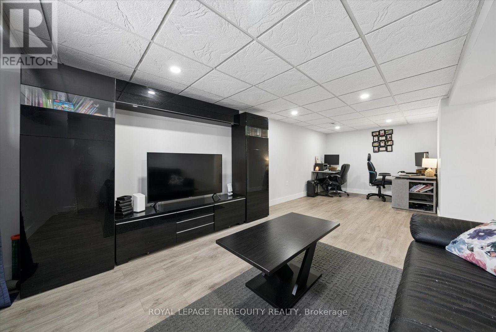
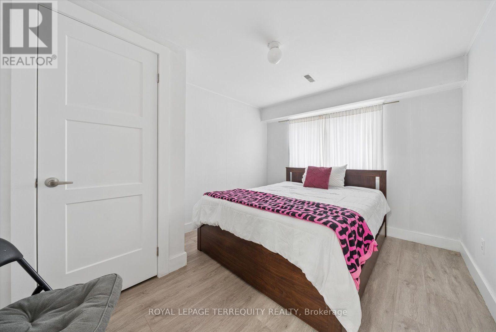
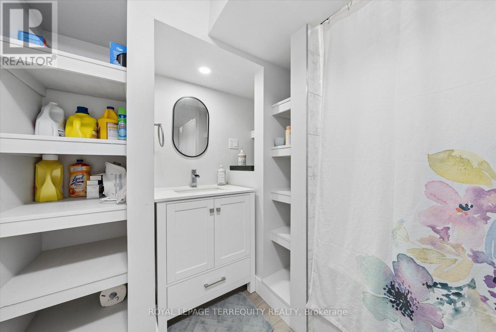
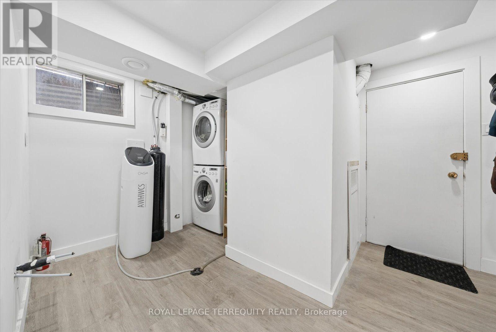
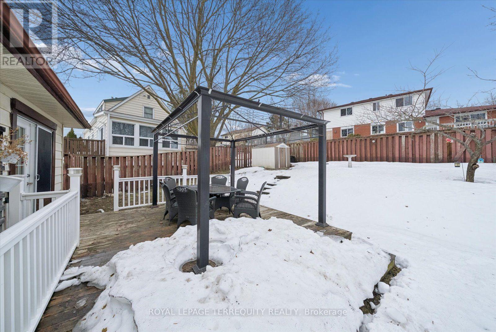
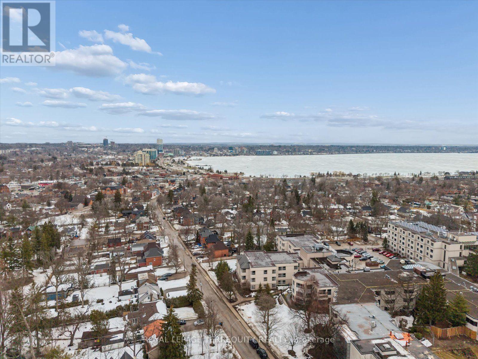
Perfect Home for GO Train Commuters!Ideally located in one of Barrie's most convenient neighbourhoods, this well-maintained 4-bedroom home is just a 5-minute walk to the GO Train, making it an excellent choice for commuters. Enjoy being within walking distance of downtown Barrie, the waterfront and beaches, shopping, nature trails, schools, parks, and everyday amenities, while still enjoying the comfort of a quiet residential setting.Situated near St. John Vianney Catholic School and Church and Shear Park, this home offers a practical and welcoming layout that's ideal for families or professionals. The dining room features walkout glass doors leading to the back patio, creating the perfect space for summer barbecues and outdoor entertaining.The sloped backyard provides added privacy and includes mature peach and cherry trees for seasonal enjoyment. The lower-level bedroom is perfect as a home office, guest room, or private space for a teenager, with a separate entrance from the garage offering additional flexibility.Recent upgrades include moisture prevention and attic re-insulation completed to Ontario code, a new furnace (2024), new central air conditioning (2024), fully renovated upper and lower bathrooms (2024), pot lighting throughout, new dropped ceiling tiles in the recreation room, and a freshly painted garage.This move-in-ready home combines comfort, convenience, and flexibility in one of Barrie's most desirable neighbourhoods. Seller is flexible with the move-in date.It's $2650 - excluding (id:63244)
Property Details
| MLS® Number | S13556048 |
| Property Type | Single Family |
| Community Name | Allandale Heights |
| Amenities Near By | Beach, Golf Nearby, Park, Place Of Worship, Schools |
| Features | Sump Pump |
| Parking Space Total | 5 |
| Structure | Shed |
Building
| Bathroom Total | 2 |
| Bedrooms Above Ground | 3 |
| Bedrooms Below Ground | 1 |
| Bedrooms Total | 4 |
| Age | 31 To 50 Years |
| Appliances | Garage Door Opener Remote(s), Water Heater |
| Architectural Style | Raised Bungalow |
| Basement Development | Finished |
| Basement Features | Separate Entrance |
| Basement Type | N/a, N/a (finished) |
| Construction Style Attachment | Detached |
| Cooling Type | Central Air Conditioning |
| Exterior Finish | Aluminum Siding, Brick |
| Flooring Type | Hardwood |
| Foundation Type | Brick |
| Heating Fuel | Natural Gas |
| Heating Type | Forced Air |
| Stories Total | 1 |
| Size Interior | 1100 - 1500 Sqft |
| Type | House |
| Utility Water | Municipal Water |
Parking
| Garage |
Land
| Acreage | No |
| Land Amenities | Beach, Golf Nearby, Park, Place Of Worship, Schools |
| Sewer | Sanitary Sewer |
| Surface Water | Lake/pond |
Rooms
| Level | Type | Length | Width | Dimensions |
|---|---|---|---|---|
| Lower Level | Bedroom 4 | 2.59 m | 2.29 m | 2.59 m x 2.29 m |
| Lower Level | Recreational, Games Room | 7.01 m | 3.35 m | 7.01 m x 3.35 m |
| Lower Level | Bathroom | Measurements not available | ||
| Main Level | Primary Bedroom | 3.05 m | 3.66 m | 3.05 m x 3.66 m |
| Main Level | Bedroom 2 | 3.66 m | 3.35 m | 3.66 m x 3.35 m |
| Main Level | Bedroom 3 | 3.35 m | 2.9 m | 3.35 m x 2.9 m |
| Main Level | Kitchen | 3.96 m | 2.9 m | 3.96 m x 2.9 m |
| Main Level | Dining Room | 3.81 m | 3.2 m | 3.81 m x 3.2 m |
| Main Level | Living Room | 3.81 m | 5.18 m | 3.81 m x 5.18 m |
| Main Level | Bathroom | Measurements not available |
Interested?
Contact us for more information

The trademarks REALTOR®, REALTORS®, and the REALTOR® logo are controlled by The Canadian Real Estate Association (CREA) and identify real estate professionals who are members of CREA. The trademarks MLS®, Multiple Listing Service® and the associated logos are owned by The Canadian Real Estate Association (CREA) and identify the quality of services provided by real estate professionals who are members of CREA. The trademark DDF® is owned by The Canadian Real Estate Association (CREA) and identifies CREA's Data Distribution Facility (DDF®)
July 13 2026 03:34:00
Toronto Real Estate Board
Royal LePage Terrequity Realty