395 Harmon Road Orillia, Ontario L3V 2H3

$648,000
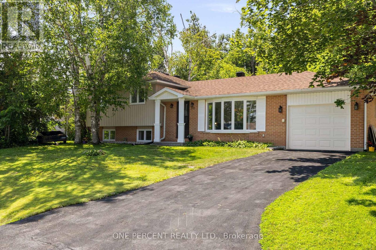
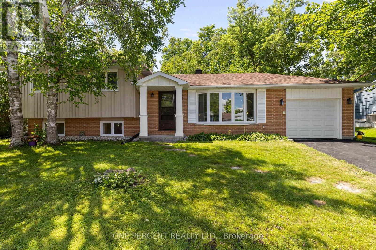
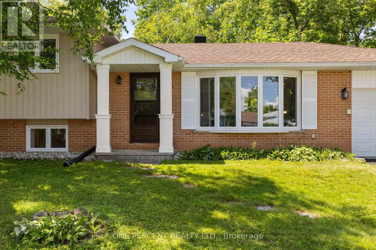
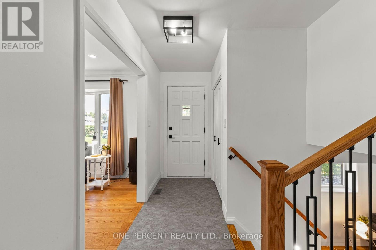
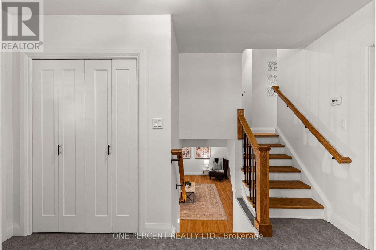
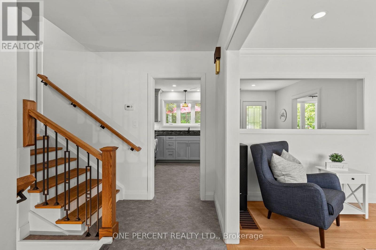
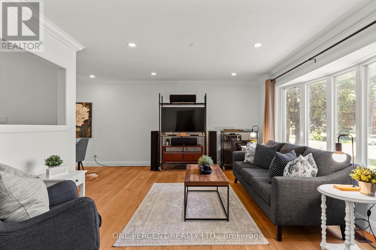
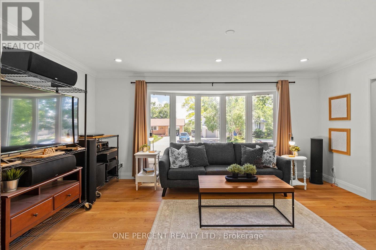
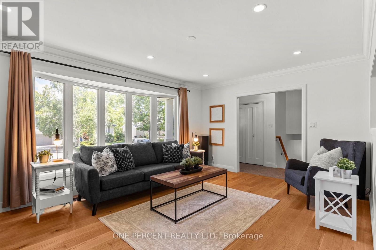
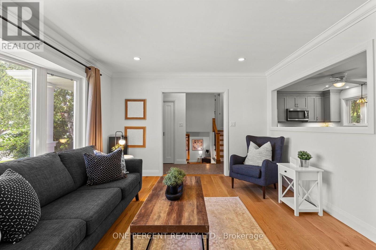
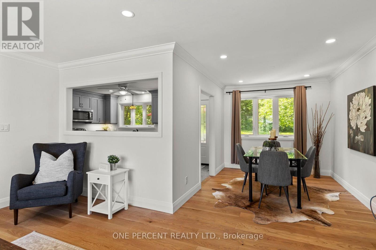
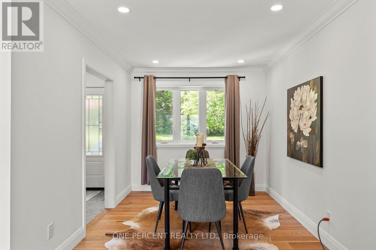
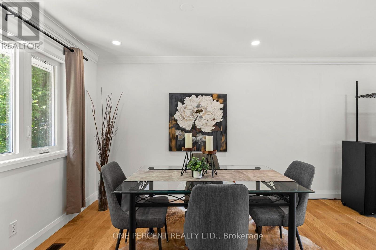
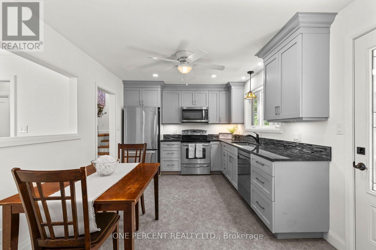
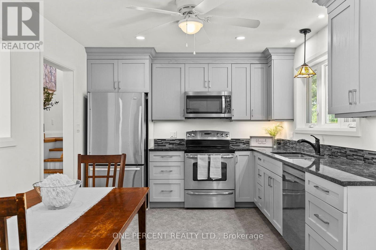
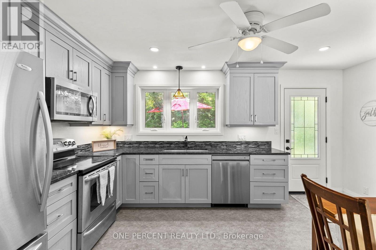
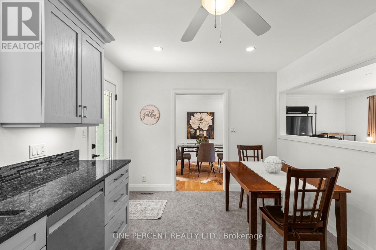
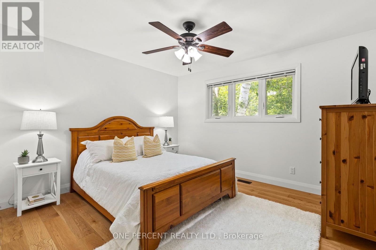
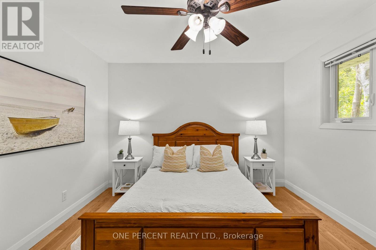
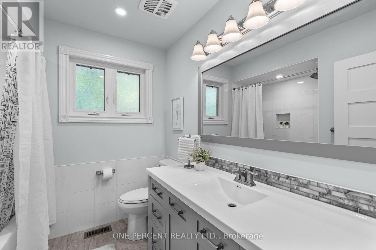
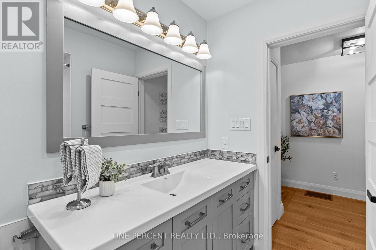
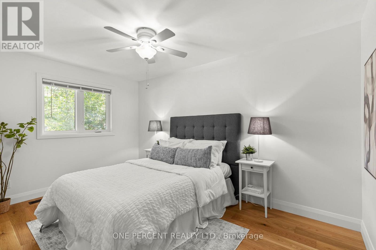
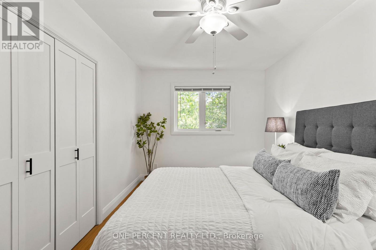
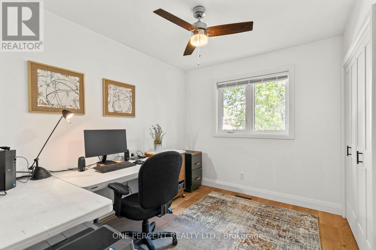
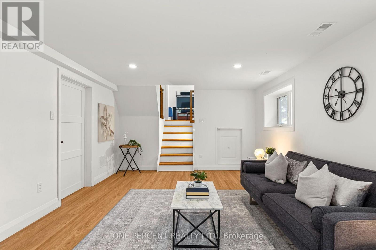
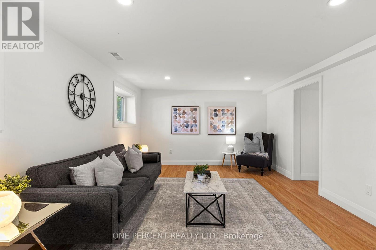
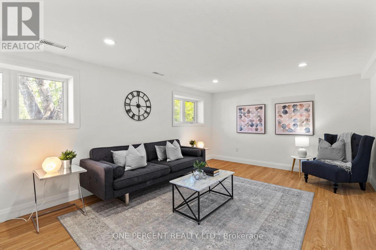
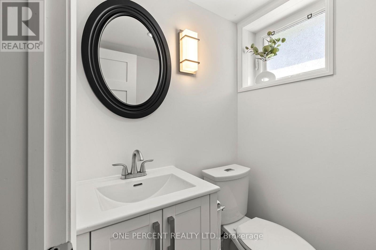
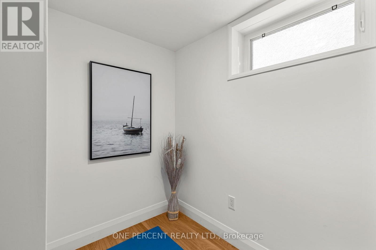
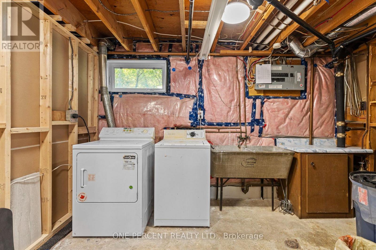
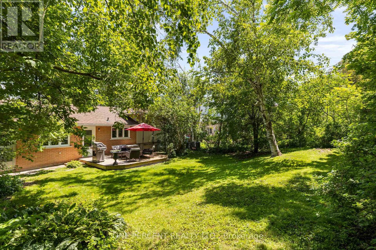
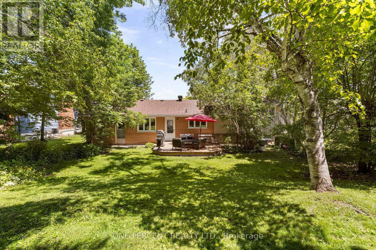
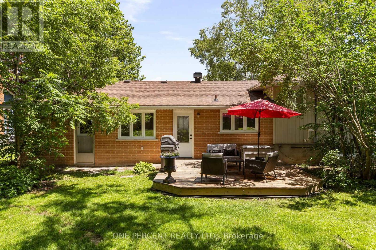
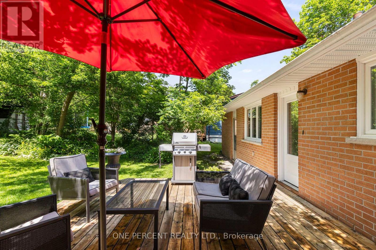
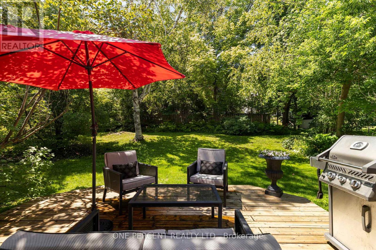
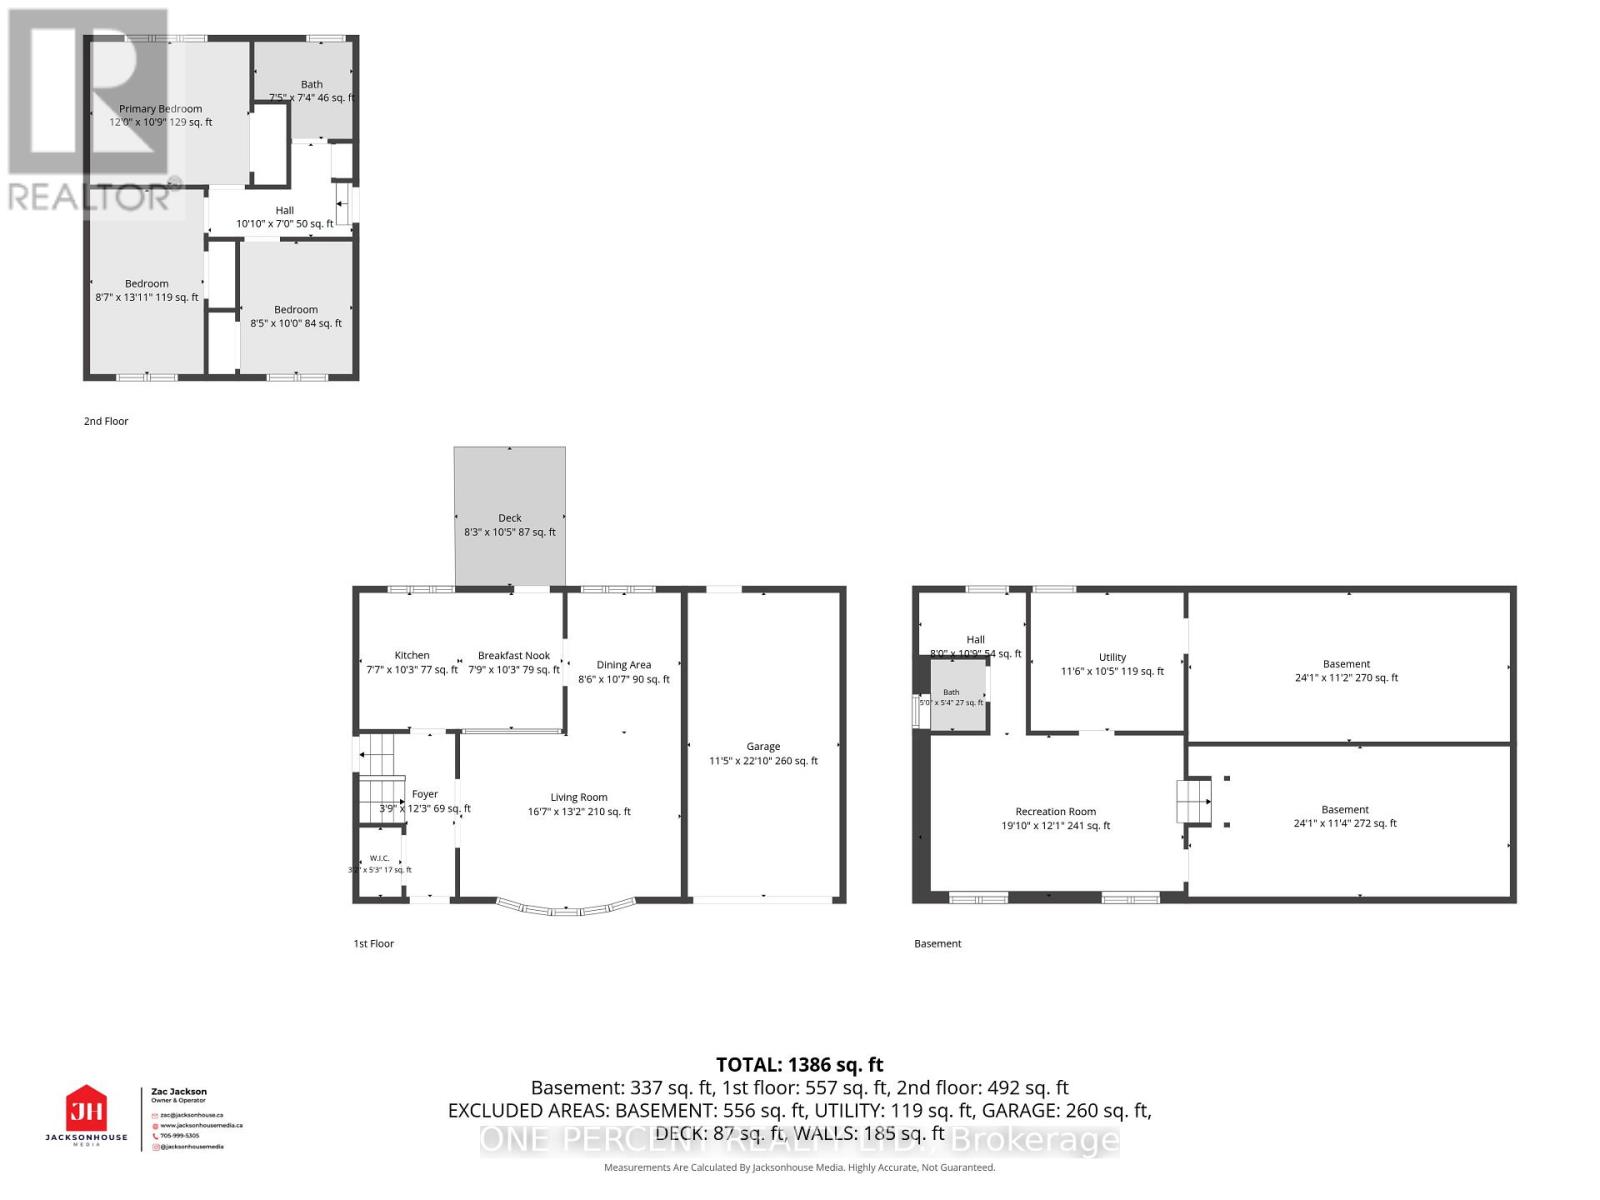
The bright, open-concept main level features a renovated kitchen with upgraded appliances overlooking the spacious living and dining areas. Step out to the large rear deck and enjoy a private, fully treed backyard offering exceptional shade, privacy and room for children, pets or summer gatherings. The upper level offers three generous bedrooms and a full bathroom, while the lower level features a welcoming family room, convenient 2-piece bath, yoga space and laundry area-excellent additional living space for growing families or those working from home. Updates include new windows, upgraded insulation and vapour barrier, solid core interior doors, forced-air gas furnace, central air conditioning and shingles (approximately 9 years old), all providing peace of mind for years to come. The lower-level flooring was insulated against cold and moisture before new flooring was installed. An attached garage and parking for five vehicles complete the package. Enjoy an easy walk to the local grocery store, schools, parks, public transit, the Couchiching Golf & Country Club and the scenic Lightfoot Trail. Downtown Orillia, the waterfront, restaurants, marinas, the Port of Orillia and beautiful Couchiching Beach Park are all just minutes away. With quick access to Highway 11 for commuters and one of Orillia's most established neighbourhoods at your doorstep, this is a home that combines lifestyle, convenience and lasting value. Watch the video, then book your showing! Make this North Ward home your new slice of Orillia heaven! **Co-operating Brokerage Commission: 2.5%.** (id:63244)
Property Details
| MLS® Number | S13549194 |
| Property Type | Single Family |
| Community Name | Orillia |
| Equipment Type | Water Heater - Electric, Water Heater |
| Features | Sump Pump |
| Parking Space Total | 4 |
| Rental Equipment Type | Water Heater - Electric, Water Heater |
| Structure | Deck |
Building
| Bathroom Total | 2 |
| Bedrooms Above Ground | 3 |
| Bedrooms Total | 3 |
| Age | 51 To 99 Years |
| Appliances | Garage Door Opener Remote(s), All, Dryer, Washer |
| Basement Development | Finished |
| Basement Type | Full (finished) |
| Construction Style Attachment | Detached |
| Construction Style Split Level | Sidesplit |
| Cooling Type | Central Air Conditioning |
| Exterior Finish | Vinyl Siding, Brick |
| Foundation Type | Block |
| Half Bath Total | 1 |
| Heating Fuel | Natural Gas |
| Heating Type | Forced Air |
| Size Interior | 1100 - 1500 Sqft |
| Type | House |
| Utility Water | Municipal Water |
Parking
| Attached Garage | |
| Garage |
Land
| Acreage | No |
| Sewer | Sanitary Sewer |
| Size Depth | 125 Ft |
| Size Frontage | 70 Ft |
| Size Irregular | 70 X 125 Ft |
| Size Total Text | 70 X 125 Ft|1/2 - 1.99 Acres |
| Zoning Description | R1 |
Rooms
| Level | Type | Length | Width | Dimensions |
|---|---|---|---|---|
| Lower Level | Bathroom | 1.63 m | 1.52 m | 1.63 m x 1.52 m |
| Lower Level | Utility Room | 3.51 m | 3.18 m | 3.51 m x 3.18 m |
| Lower Level | Other | 3.28 m | 2.44 m | 3.28 m x 2.44 m |
| Lower Level | Family Room | 6.05 m | 3.68 m | 6.05 m x 3.68 m |
| Main Level | Foyer | 3.73 m | 1.14 m | 3.73 m x 1.14 m |
| Main Level | Living Room | 5.05 m | 4.01 m | 5.05 m x 4.01 m |
| Main Level | Dining Room | 3.23 m | 2.59 m | 3.23 m x 2.59 m |
| Main Level | Kitchen | 3.12 m | 2.31 m | 3.12 m x 2.31 m |
| Main Level | Eating Area | 3.12 m | 2.36 m | 3.12 m x 2.36 m |
| Upper Level | Primary Bedroom | 3.66 m | 3.28 m | 3.66 m x 3.28 m |
| Upper Level | Bedroom 2 | 4.24 m | 2.62 m | 4.24 m x 2.62 m |
| Upper Level | Bedroom 3 | 3.05 m | 2.57 m | 3.05 m x 2.57 m |
Utilities
| Cable | Installed |
| Electricity | Installed |
| Sewer | Installed |
https://www.realtor.ca/real-estate/30017719/395-harmon-road-orillia-orillia
Interested?
Contact us for more information

The trademarks REALTOR®, REALTORS®, and the REALTOR® logo are controlled by The Canadian Real Estate Association (CREA) and identify real estate professionals who are members of CREA. The trademarks MLS®, Multiple Listing Service® and the associated logos are owned by The Canadian Real Estate Association (CREA) and identify the quality of services provided by real estate professionals who are members of CREA. The trademark DDF® is owned by The Canadian Real Estate Association (CREA) and identifies CREA's Data Distribution Facility (DDF®)
July 10 2026 04:34:39
Toronto Real Estate Board
One Percent Realty Ltd.