124 Davey Drive Orillia, Ontario L3V 4G8

$598,999
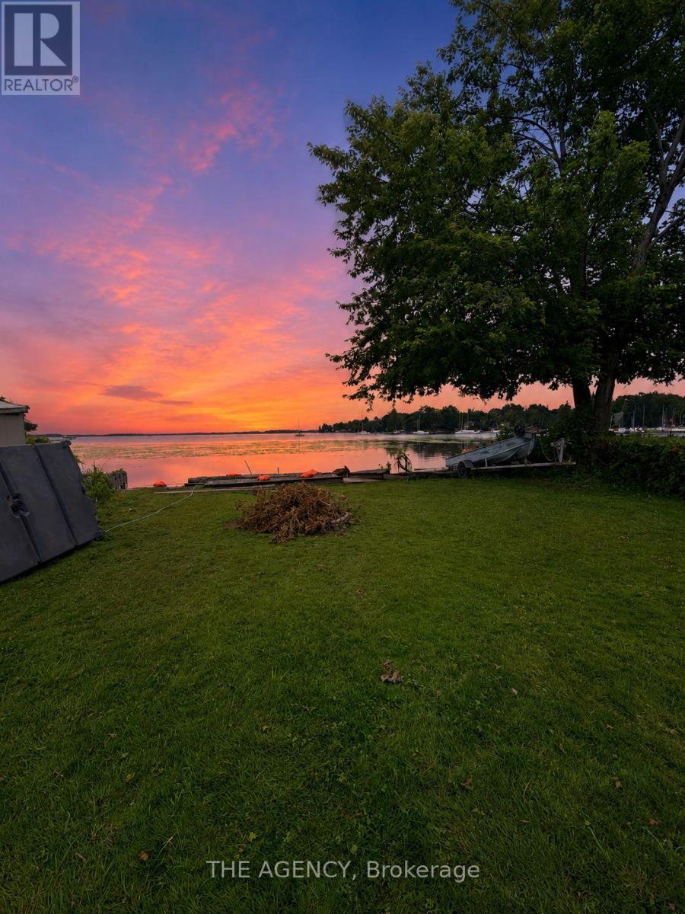
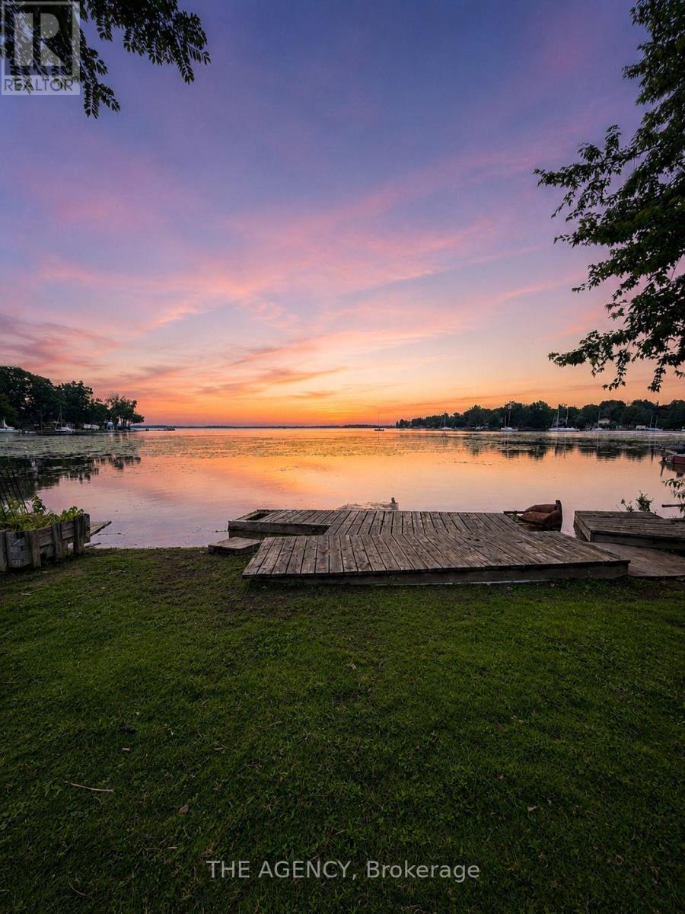
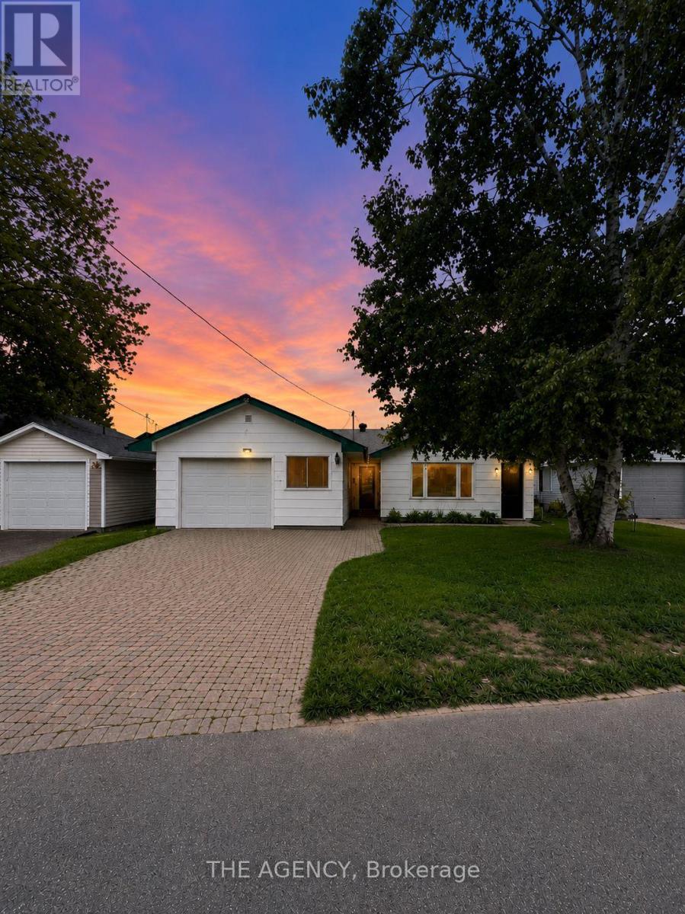
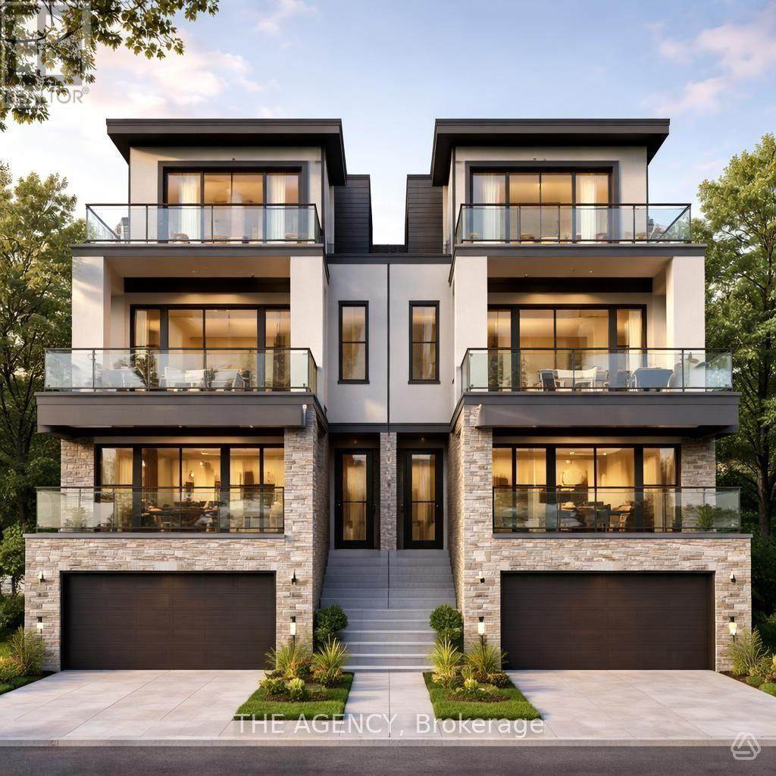
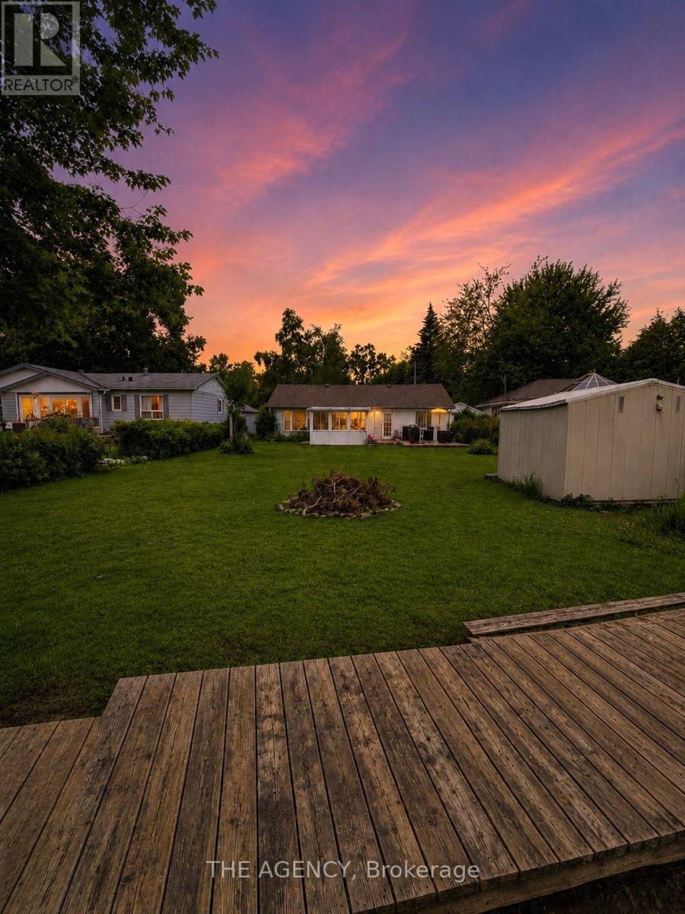
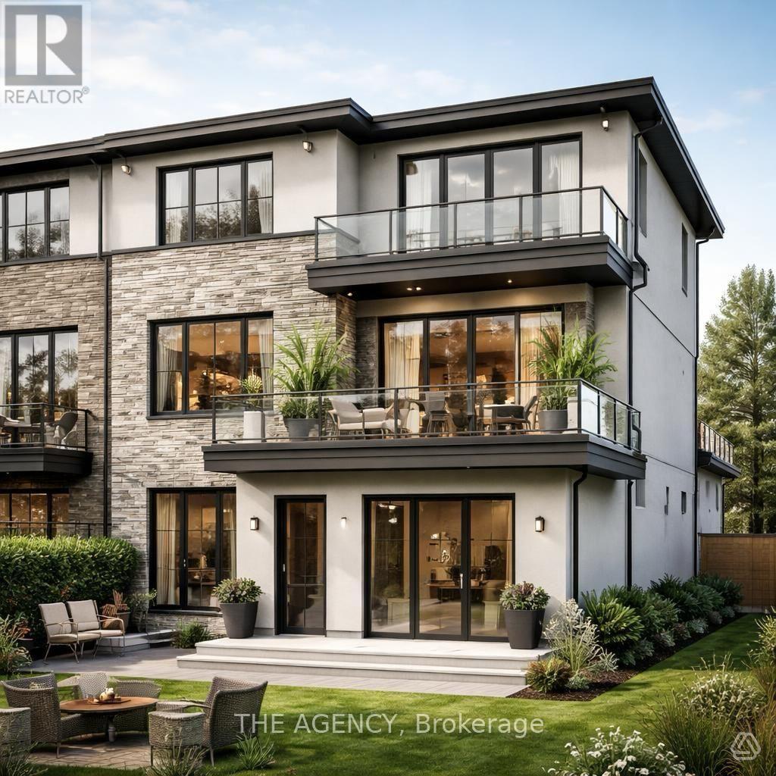
RARE Lake Couchiching WATERFRONT INVESTMENT and development opportunity in Orillia! Located on the tranquil shores of Pumpkin Bay, this exceptional waterfront property features approximately 50 ft of water ownership, breathtaking eastern sunrises, direct access to the Trent-Severn Waterway for endless boating. The existing home has been FULLY GUTTED and is ready for redevelopment. According to the City of Orillia's zoning department, the property permits a semi-detached dwelling, a second storey, and up to five additional residential units, creating exceptional investment and development potential. Situated on a rare double lot, the property also offers future severance potential (buyer to complete their own due diligence). Just a 7-minute walk to Downtown Orillia, you'll enjoy boutique shops, restaurants, cafés, waterfront parks, nearby walking and cycling trails. Whether you're looking to build a luxury lakeside residence, develop an income-producing property, or create your own four-season waterfront paradise, this is a rare opportunity to make your vision a reality. (id:63244)
Property Details
| MLS® Number | S13542540 |
| Property Type | Single Family |
| Community Name | Orillia |
| Easement | Unknown |
| Parking Space Total | 5 |
| Structure | Dock |
| View Type | Direct Water View |
| Water Front Name | Lake Couchiching |
| Water Front Type | Waterfront On Lake |
Building
| Bathroom Total | 2 |
| Bedrooms Above Ground | 2 |
| Bedrooms Total | 2 |
| Architectural Style | Bungalow |
| Basement Type | None |
| Construction Style Attachment | Detached |
| Cooling Type | None |
| Exterior Finish | Vinyl Siding |
| Fireplace Present | Yes |
| Foundation Type | Poured Concrete |
| Heating Fuel | Electric |
| Heating Type | Baseboard Heaters |
| Stories Total | 1 |
| Size Interior | 1100 - 1500 Sqft |
| Type | House |
| Utility Water | Municipal Water |
Parking
| Detached Garage | |
| Garage |
Land
| Access Type | Public Road, Private Docking |
| Acreage | No |
| Sewer | Sanitary Sewer |
| Size Depth | 174 Ft ,7 In |
| Size Frontage | 56 Ft ,3 In |
| Size Irregular | 56.3 X 174.6 Ft |
| Size Total Text | 56.3 X 174.6 Ft |
| Zoning Description | R4-7/4-7 Residential Units Permitted Official Plan |
Rooms
| Level | Type | Length | Width | Dimensions |
|---|---|---|---|---|
| Main Level | Kitchen | 3.43 m | 3.51 m | 3.43 m x 3.51 m |
| Main Level | Living Room | 2.9 m | 3.51 m | 2.9 m x 3.51 m |
| Main Level | Dining Room | 5.41 m | 4.14 m | 5.41 m x 4.14 m |
| Main Level | Primary Bedroom | 5.69 m | 2.97 m | 5.69 m x 2.97 m |
| Main Level | Bedroom | 3.51 m | 2.9 m | 3.51 m x 2.9 m |
| Main Level | Den | 3.28 m | 4.11 m | 3.28 m x 4.11 m |
https://www.realtor.ca/real-estate/30010493/124-davey-drive-orillia-orillia
Interested?
Contact us for more information

The trademarks REALTOR®, REALTORS®, and the REALTOR® logo are controlled by The Canadian Real Estate Association (CREA) and identify real estate professionals who are members of CREA. The trademarks MLS®, Multiple Listing Service® and the associated logos are owned by The Canadian Real Estate Association (CREA) and identify the quality of services provided by real estate professionals who are members of CREA. The trademark DDF® is owned by The Canadian Real Estate Association (CREA) and identifies CREA's Data Distribution Facility (DDF®)
July 09 2026 02:35:40
Toronto Real Estate Board
The Agency