9 Apple Valley Lane Adjala-Tosorontio, Ontario L0M 1J0

$1,350,000
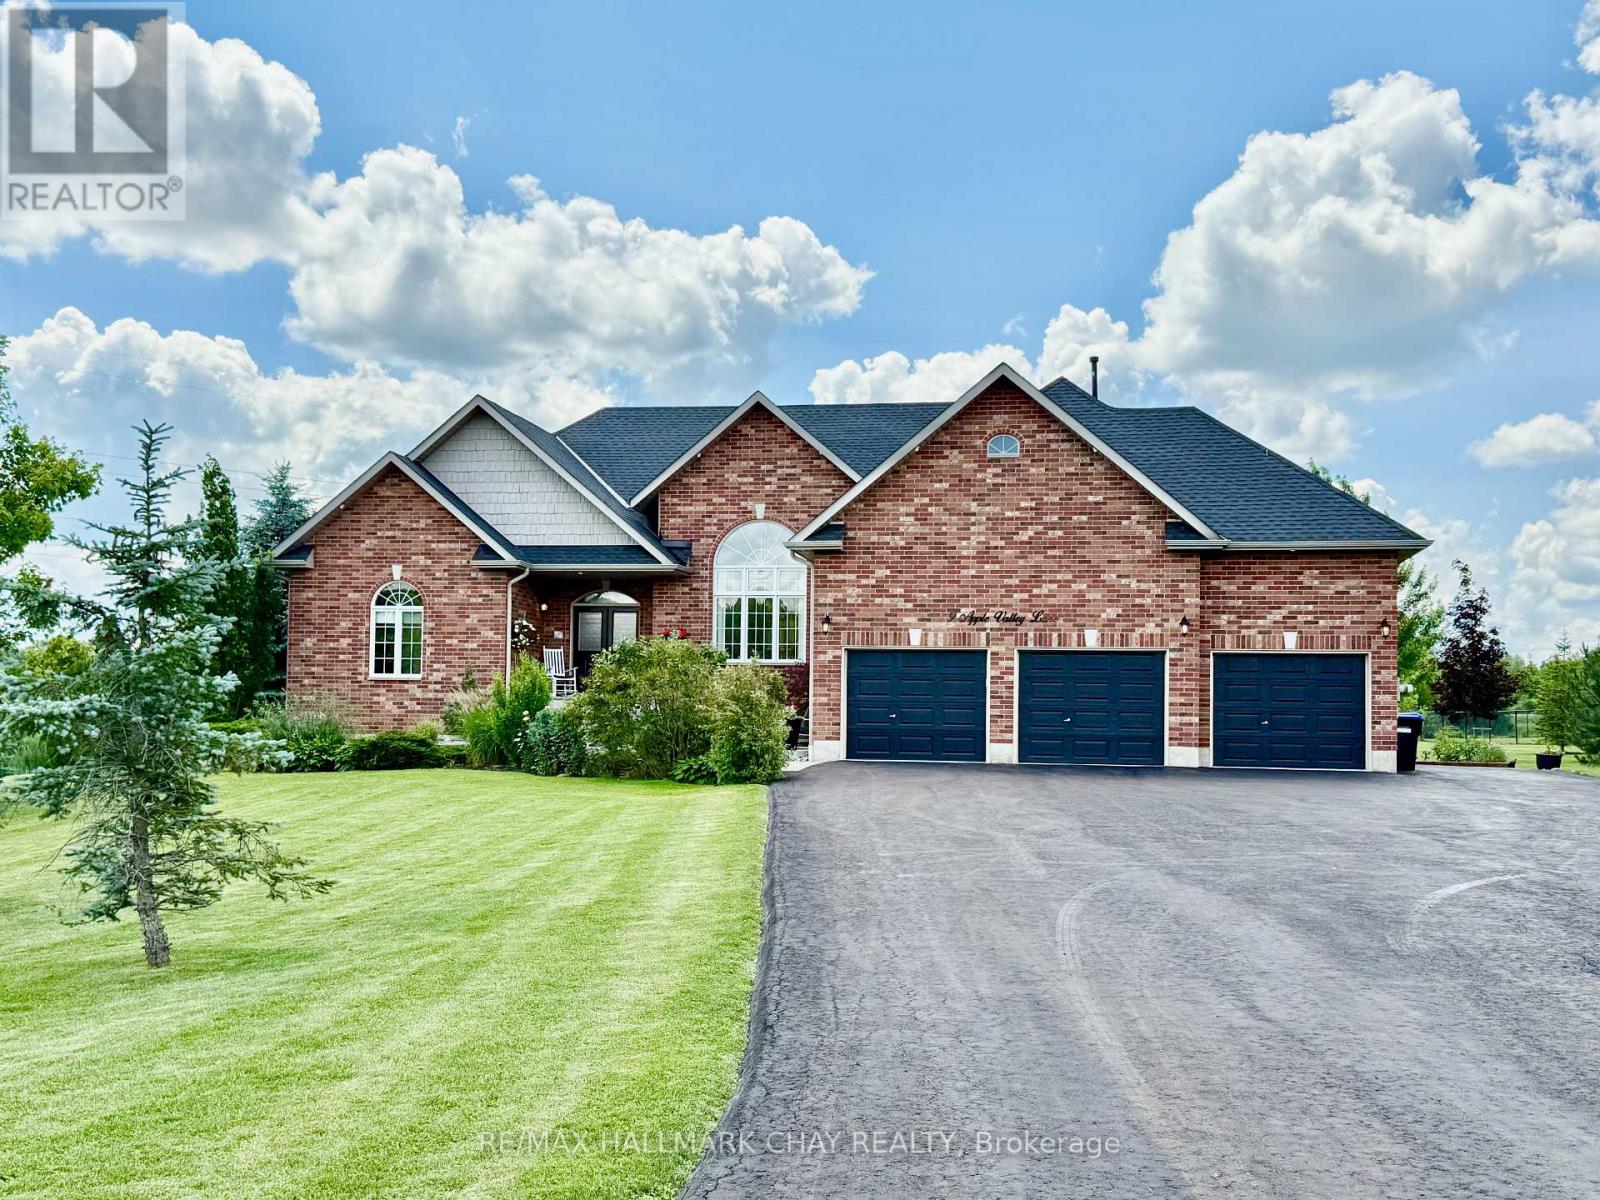
Discover the exceptional lifestyle offered at 9 Apple Valley Lane, a stunning custom-built raised bungalow set on 2.83 beautifully landscaped acres in one of the area's most desirable neighbourhoods. Featuring 9-foot ceilings and a bright open-concept design, this home blends elegance, comfort, and functionality.The welcoming foyer leads to a formal dining room with a striking 14-foot cathedral ceiling and oversized window that fills the space with natural light. The chef-inspired kitchen is designed for entertaining, offering granite countertops, custom cabinetry, a tile backsplash, walk-in pantry, and direct access to a spectacular multi-level deck overlooking the private backyard. The spacious living room features rich hardwood floors, pot lights, and a cozy fireplace.The primary suite is a relaxing retreat with a walk-in closet and luxurious 5-piece ensuite. Two additional bedrooms are bright and spacious with large windows, high ceilings, and plush carpeting.The fully finished lower level provides outstanding versatility with a large recreation room featuring a custom English-style bar and built-in shelving, a dedicated home gym with wall-to-wall mirrors, a private office or library with custom cabinetry, and a fully self-contained in-law suite complete with its own kitchen, living room, bedroom, and 3-piece bath.Car enthusiasts and hobbyists will appreciate the heated three-car garage with epoxy flooring, built-in storage, wash basin, and a convenient 2-piece bathroom in the third bay.Outside, professionally landscaped grounds, mature trees, expansive green space, and breathtaking sunset views create a peaceful country setting while remaining part of an exclusive community. This remarkable property offers luxury, privacy, and exceptional space for every stage of life. (id:63244)
Property Details
| MLS® Number | N13541940 |
| Property Type | Single Family |
| Community Name | Rural Adjala-Tosorontio |
| Amenities Near By | Golf Nearby, Hospital, Schools |
| Community Features | Community Centre |
| Features | Cul-de-sac, Conservation/green Belt, Lighting, Paved Yard, Sump Pump, In-law Suite |
| Parking Space Total | 23 |
| Structure | Deck, Patio(s), Porch, Shed |
Building
| Bathroom Total | 4 |
| Bedrooms Above Ground | 3 |
| Bedrooms Below Ground | 1 |
| Bedrooms Total | 4 |
| Age | 16 To 30 Years |
| Amenities | Fireplace(s) |
| Appliances | Hot Tub, Garage Door Opener Remote(s), Water Heater, Water Softener |
| Architectural Style | Bungalow |
| Basement Development | Finished |
| Basement Features | Apartment In Basement |
| Basement Type | N/a, N/a (finished) |
| Construction Style Attachment | Detached |
| Cooling Type | Central Air Conditioning, Air Exchanger |
| Exterior Finish | Brick |
| Fire Protection | Alarm System, Monitored Alarm, Smoke Detectors |
| Fireplace Present | Yes |
| Fireplace Total | 2 |
| Flooring Type | Hardwood, Laminate |
| Foundation Type | Poured Concrete |
| Half Bath Total | 1 |
| Heating Fuel | Propane |
| Heating Type | Forced Air |
| Stories Total | 1 |
| Size Interior | 2000 - 2500 Sqft |
| Type | House |
| Utility Power | Generator |
| Utility Water | Drilled Well |
Parking
| Attached Garage | |
| Garage |
Land
| Acreage | No |
| Land Amenities | Golf Nearby, Hospital, Schools |
| Landscape Features | Landscaped |
| Sewer | Septic System |
| Size Depth | 587 Ft ,2 In |
| Size Frontage | 234 Ft ,3 In |
| Size Irregular | 234.3 X 587.2 Ft |
| Size Total Text | 234.3 X 587.2 Ft |
Rooms
| Level | Type | Length | Width | Dimensions |
|---|---|---|---|---|
| Lower Level | Kitchen | 7.3 m | 4 m | 7.3 m x 4 m |
| Lower Level | Bedroom 4 | 4.2 m | 3.4 m | 4.2 m x 3.4 m |
| Lower Level | Recreational, Games Room | 6.8 m | 5.4 m | 6.8 m x 5.4 m |
| Lower Level | Den | 3.1 m | 3 m | 3.1 m x 3 m |
| Lower Level | Office | 4.2 m | 2 m | 4.2 m x 2 m |
| Lower Level | Exercise Room | 7.6 m | 5 m | 7.6 m x 5 m |
| Main Level | Living Room | 6.1 m | 5.5 m | 6.1 m x 5.5 m |
| Main Level | Laundry Room | Measurements not available | ||
| Main Level | Recreational, Games Room | Measurements not available | ||
| Main Level | Bathroom | Measurements not available | ||
| Main Level | Kitchen | 6.6 m | 3.9 m | 6.6 m x 3.9 m |
| Main Level | Dining Room | 4.3 m | 3.5 m | 4.3 m x 3.5 m |
| Main Level | Primary Bedroom | 6.2 m | 5.4 m | 6.2 m x 5.4 m |
| Main Level | Bedroom 2 | 4.4 m | 4.4 m | 4.4 m x 4.4 m |
| Main Level | Bedroom 3 | 4.4 m | 4.4 m | 4.4 m x 4.4 m |
Utilities
| Electricity | Installed |
| Wireless | Available |
| Telephone | Nearby |
Interested?
Contact us for more information

The trademarks REALTOR®, REALTORS®, and the REALTOR® logo are controlled by The Canadian Real Estate Association (CREA) and identify real estate professionals who are members of CREA. The trademarks MLS®, Multiple Listing Service® and the associated logos are owned by The Canadian Real Estate Association (CREA) and identify the quality of services provided by real estate professionals who are members of CREA. The trademark DDF® is owned by The Canadian Real Estate Association (CREA) and identifies CREA's Data Distribution Facility (DDF®)
July 09 2026 01:32:54
Toronto Real Estate Board
RE/MAX Hallmark Chay Realty