255 Cox Mill Road Barrie (Painswick North), Ontario L4N 5M4

$749,000
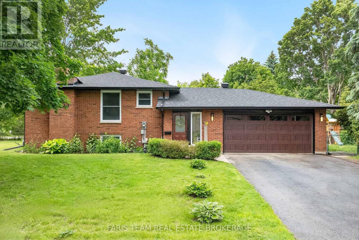
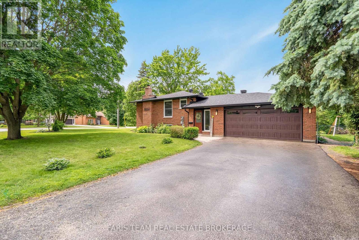
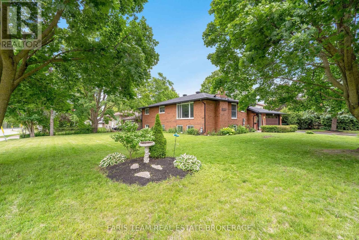
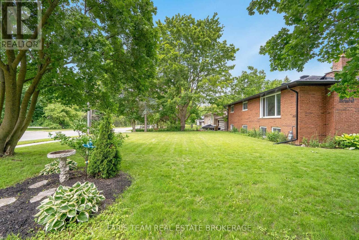
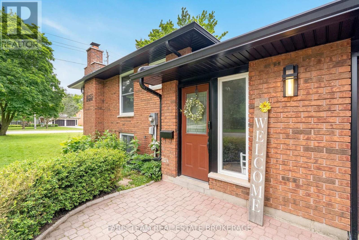
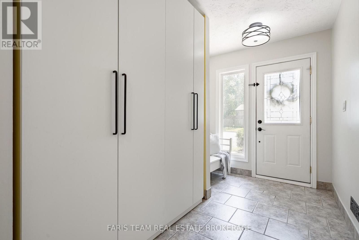
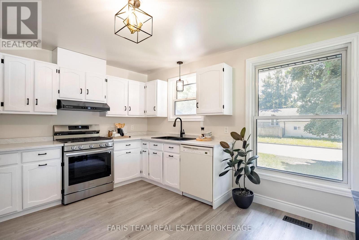
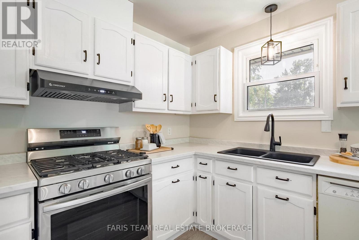
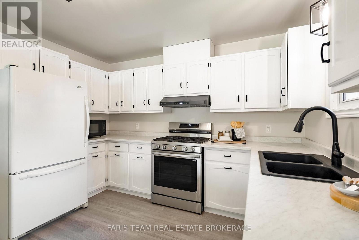
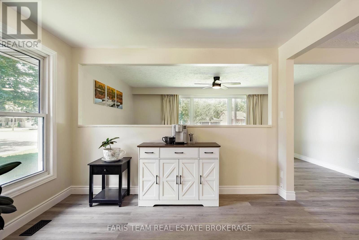
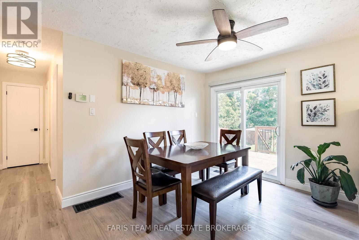
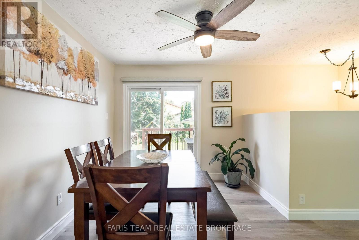
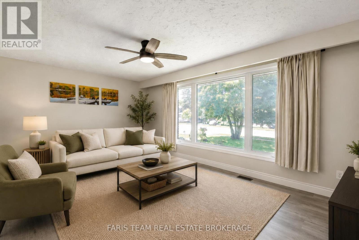
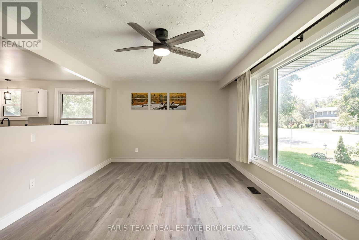
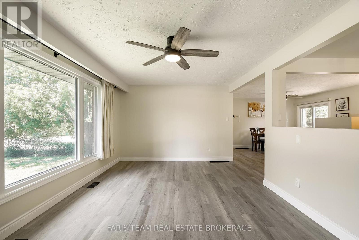
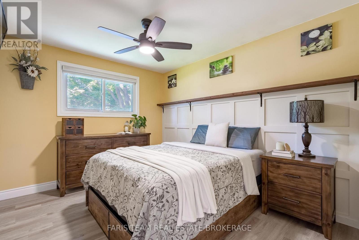
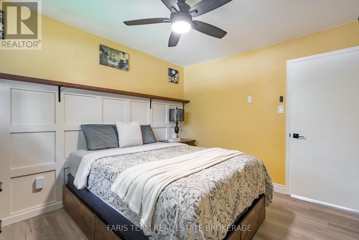
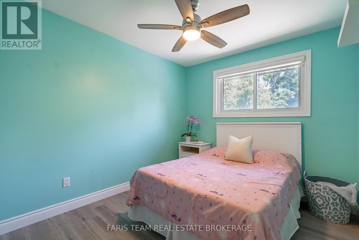
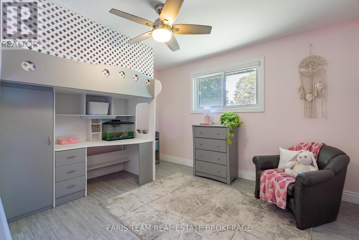
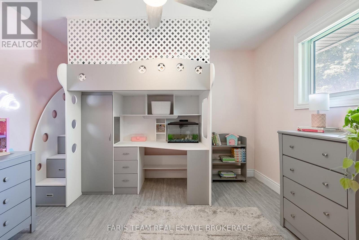
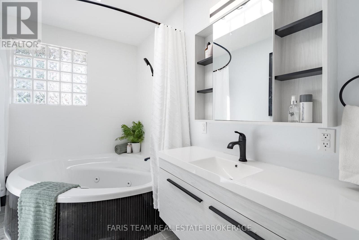
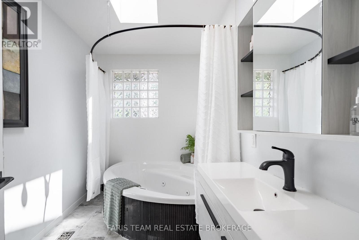
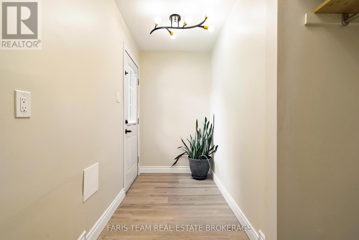
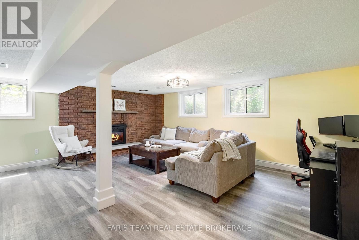
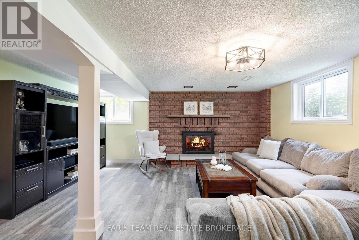
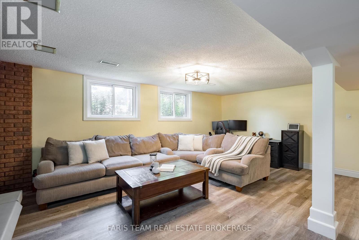
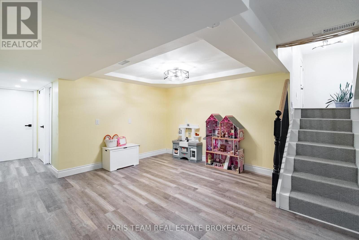
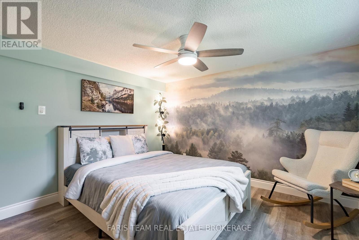
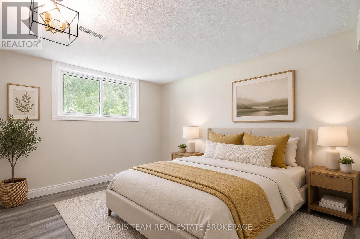
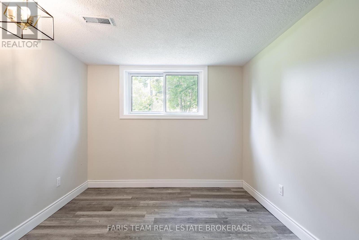
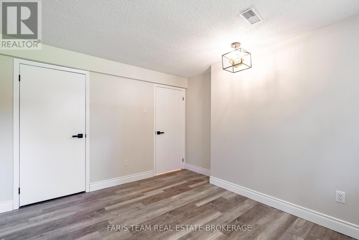
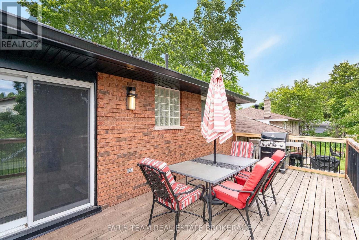
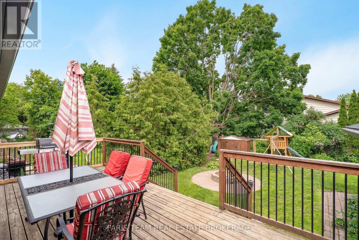
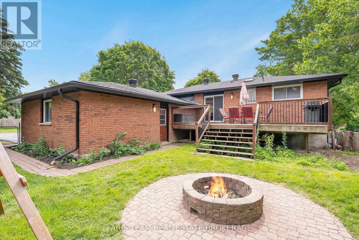
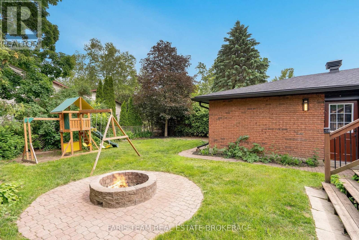
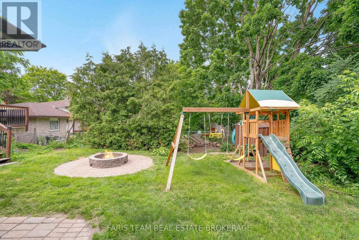
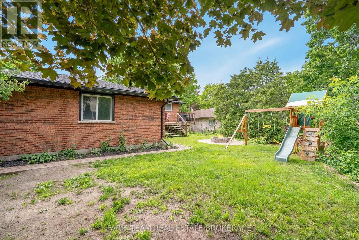
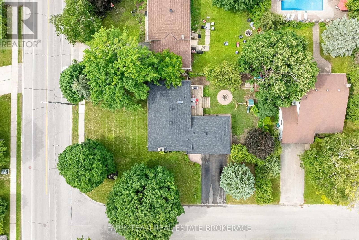
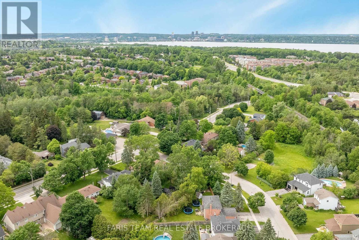
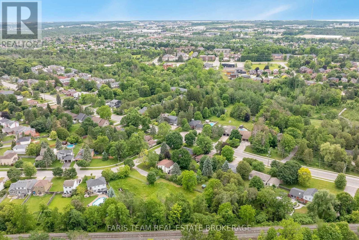
Top 5 Reasons You Will Love This Home: 1) Open-concept raised bungalow offering five generously sized bedrooms and incredible flexibility for extended family living, featuring a well-designed layout with a kitchen rough-in in the basement and excellent potential for a private in-law suite or secondary living quarters 2) Peace of mind comes with an impressive list of major updates already completed, including new shingles backed by a 50-year transferable warranty, along with updated soffits, fascia, and eavestroughs for enhanced curb appeal and long-term durability, plus a fully insulated garage featuring a new insulated garage door for added comfort and efficiency 3) New flooring throughout both the main level and basement adding a fresh, modern touch while creating a seamless flow and warm, inviting atmosphere throughout the home 4) Situated on a spacious corner lot surrounded by mature trees, this property presents a beautiful private setting with a fully fenced backyard and plenty of outdoor space to relax, entertain, or enjoy with family and friends 5) Ideally located within the highly sought-after Warnica French Immersion school catchment, this home is just moments from beaches, shopping, restaurants, and everyday amenities, all while offering a convenient commuter-friendly location with easy access to major routes. 1,454 above grade sq.ft. plus a finished basement. *Please note some images have been virtually staged to show the potential of the home. (id:63244)
Open House
This property has open houses!
1:00 pm
Ends at:2:30 pm
Property Details
| MLS® Number | S13536996 |
| Property Type | Single Family |
| Community Name | Painswick North |
| Amenities Near By | Schools |
| Equipment Type | Water Heater |
| Features | Irregular Lot Size, Sump Pump |
| Parking Space Total | 6 |
| Rental Equipment Type | Water Heater |
| Structure | Deck |
Building
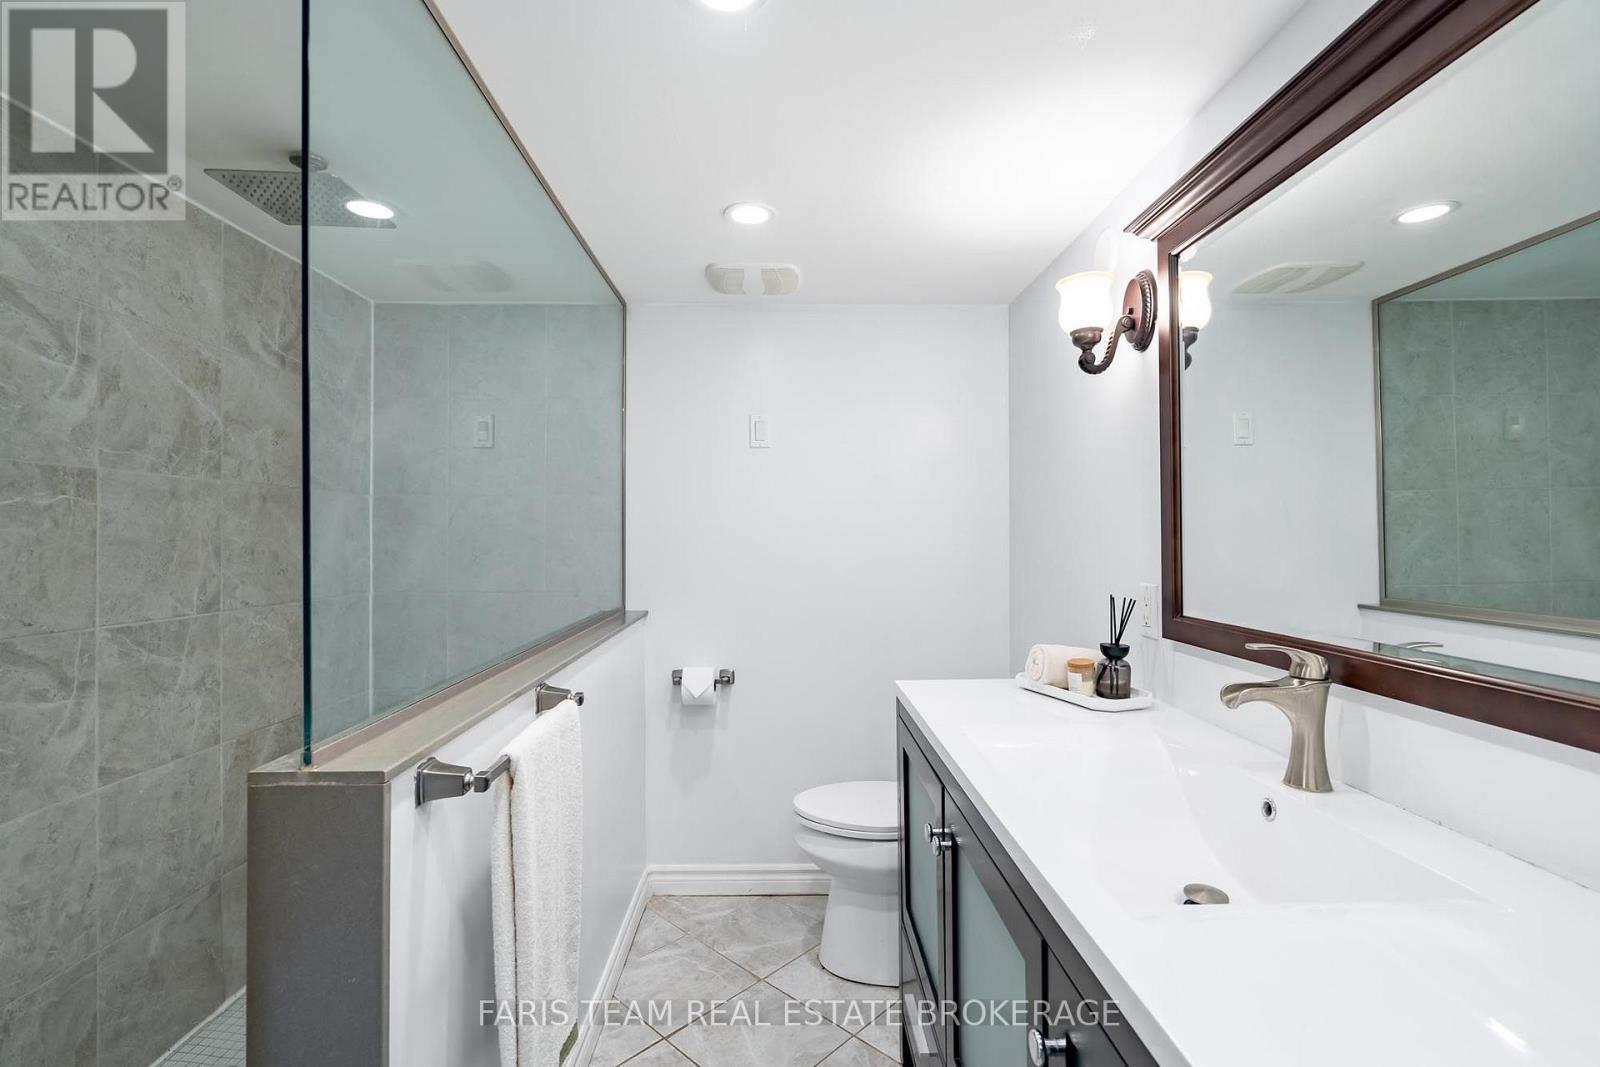
| Bathroom Total | 2 |
| Bedrooms Above Ground | 3 |
| Bedrooms Below Ground | 2 |
| Bedrooms Total | 5 |
| Age | 31 To 50 Years |
| Amenities | Fireplace(s) |
| Appliances | Dishwasher, Dryer, Gas Stove(s), Washer, Window Coverings, Refrigerator |
| Architectural Style | Raised Bungalow |
| Basement Development | Finished |
| Basement Type | Full (finished) |
| Construction Style Attachment | Detached |
| Cooling Type | Central Air Conditioning |
| Exterior Finish | Brick |
| Fireplace Present | Yes |
| Fireplace Total | 1 |
| Flooring Type | Vinyl |
| Foundation Type | Block |
| Heating Fuel | Natural Gas |
| Heating Type | Forced Air |
| Stories Total | 1 |
| Size Interior | 1100 - 1500 Sqft |
| Type | House |
| Utility Water | Municipal Water |
Parking
| Attached Garage | |
| Garage |
Land
| Acreage | No |
| Fence Type | Fully Fenced |
| Land Amenities | Schools |
| Sewer | Septic System |
| Size Depth | 130 Ft |
| Size Frontage | 80 Ft |
| Size Irregular | 80 X 130 Ft |
| Size Total Text | 80 X 130 Ft|under 1/2 Acre |
| Zoning Description | R1 |
Rooms
| Level | Type | Length | Width | Dimensions |
|---|---|---|---|---|
| Basement | Recreational, Games Room | 8.87 m | 7.46 m | 8.87 m x 7.46 m |
| Basement | Bedroom | 4.25 m | 3.54 m | 4.25 m x 3.54 m |
| Basement | Bedroom | 3.53 m | 3.19 m | 3.53 m x 3.19 m |
| Main Level | Kitchen | 4.2 m | 3.55 m | 4.2 m x 3.55 m |
| Main Level | Dining Room | 4.86 m | 4.05 m | 4.86 m x 4.05 m |
| Main Level | Living Room | 5.78 m | 3.56 m | 5.78 m x 3.56 m |
| Main Level | Primary Bedroom | 4.48 m | 3.56 m | 4.48 m x 3.56 m |
| Main Level | Bedroom | 4.05 m | 2.81 m | 4.05 m x 2.81 m |
| Main Level | Bedroom | 3.58 m | 3.05 m | 3.58 m x 3.05 m |
https://www.realtor.ca/real-estate/30004562/255-cox-mill-road-barrie-painswick-north-painswick-north
Interested?
Contact us for more information

The trademarks REALTOR®, REALTORS®, and the REALTOR® logo are controlled by The Canadian Real Estate Association (CREA) and identify real estate professionals who are members of CREA. The trademarks MLS®, Multiple Listing Service® and the associated logos are owned by The Canadian Real Estate Association (CREA) and identify the quality of services provided by real estate professionals who are members of CREA. The trademark DDF® is owned by The Canadian Real Estate Association (CREA) and identifies CREA's Data Distribution Facility (DDF®)
July 08 2026 05:04:26
Toronto Real Estate Board
Faris Team Real Estate Brokerage