1183 Everton Road Midland, Ontario L4R 5J2

$699,900
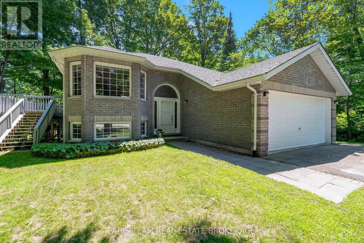
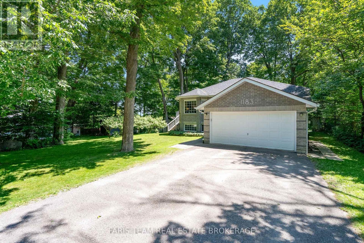
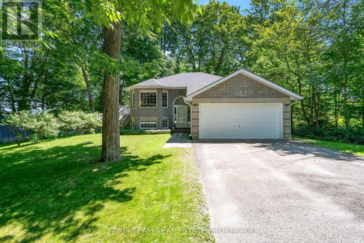
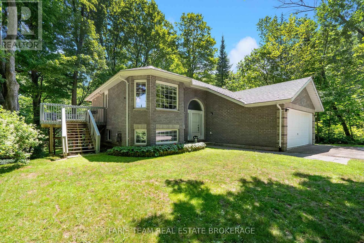
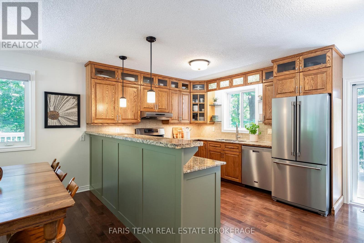
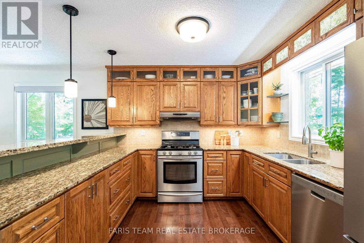
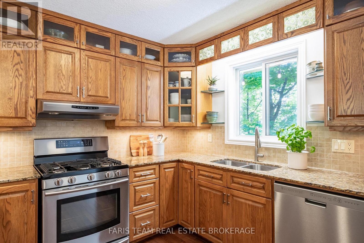
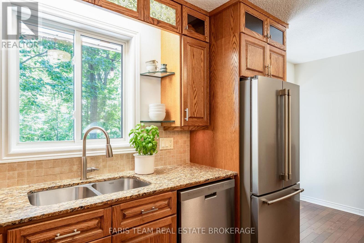
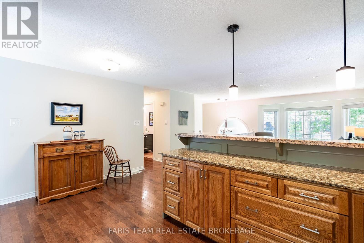
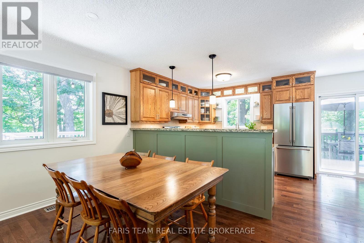
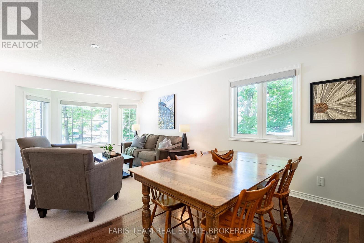
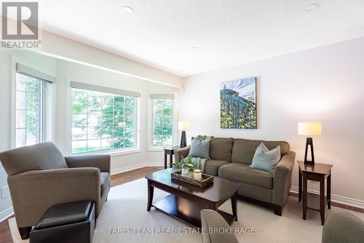
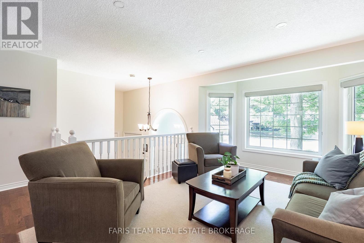
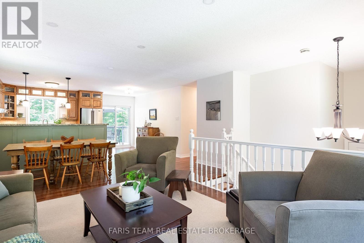
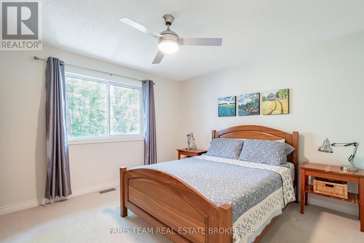
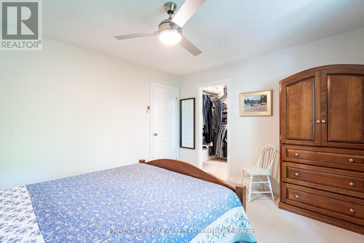
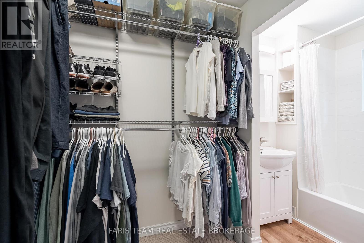
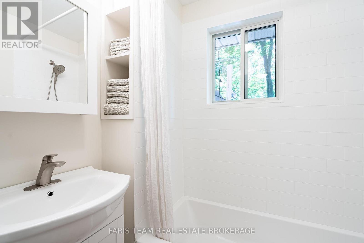
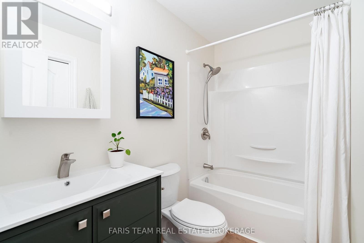
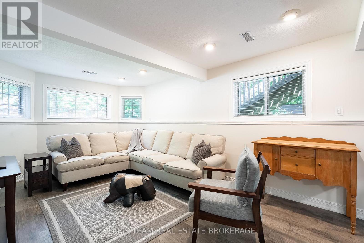
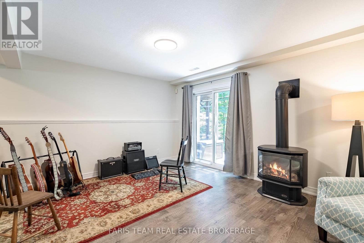
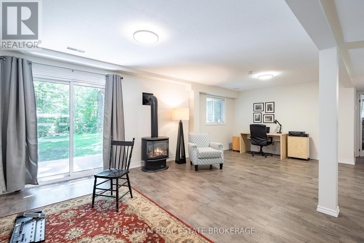
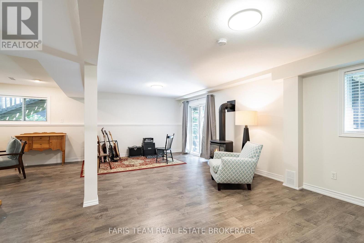
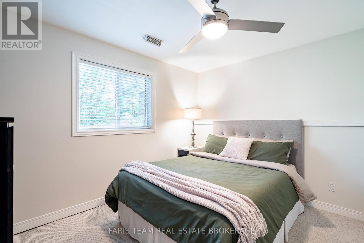
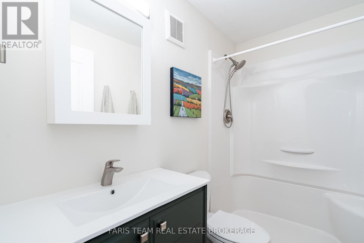
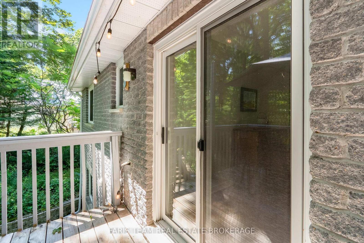
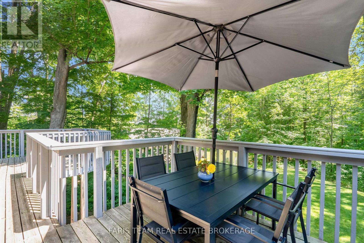
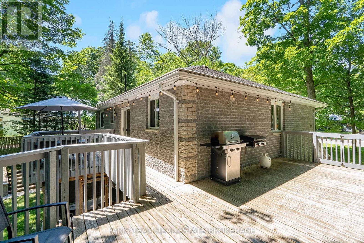
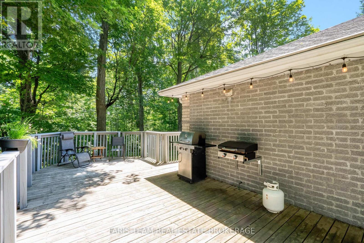
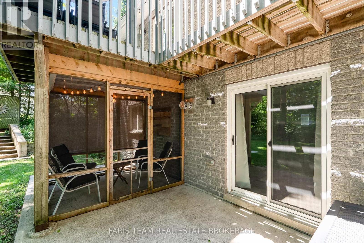
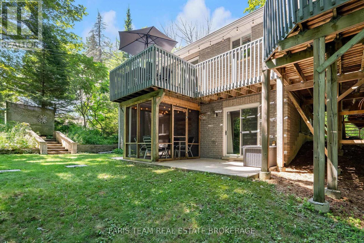
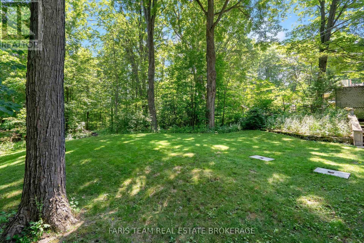
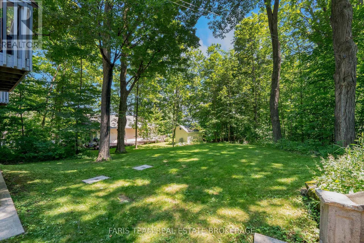
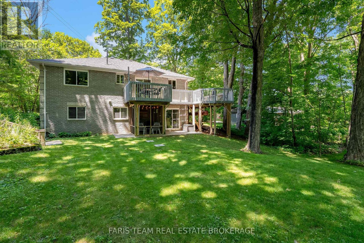
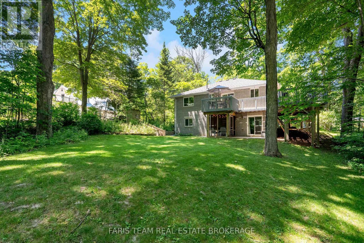
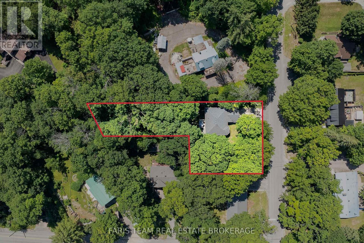
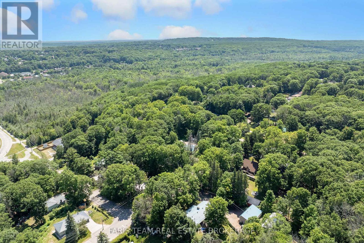
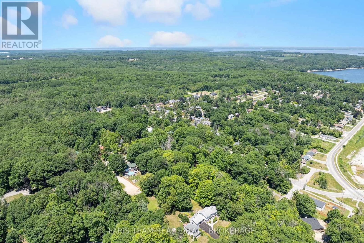
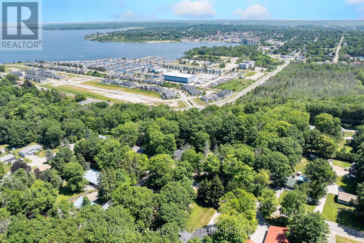
Top 5 Reasons You Will Love This Home: 1) Well-maintained and move-in ready home featuring bright open-concept living spaces, a cozy gas fireplace for cooler evenings, a walkout basement, and a screened-in patio ideal for enjoying the outdoors, with the entire home, including most ceilings, professionally painted in 2025 and all three bathrooms beautifully renovated the same year 2) Spacious kitchen offering upgraded appliances including a gas stove, ample cabinetry, and a sliding glass-door walkout leading to the large deck overlooking the private backyard 3) Generous primary suite complete with a walk-in closet, 4-piece ensuite, and seasonal views of Georgian Bay, creating a peaceful retreat at the end of the day 4) Set on a beautiful 1/2-acre treed lot, this home offers privacy and convenience with a serene family-friendly setting just minutes from in-town amenities 5) Enjoy endless outdoor recreation right at your doorstep with nearby walking, biking, waterfront, and forest trails, making this an ideal location for nature lovers and outdoor enthusiasts. 1,148 above grade sq.ft. plus a finished basement. (id:63244)
Property Details
| MLS® Number | S13536426 |
| Property Type | Single Family |
| Community Name | Midland |
| Community Features | School Bus |
| Equipment Type | Water Heater |
| Features | Wooded Area, Irregular Lot Size |
| Parking Space Total | 6 |
| Rental Equipment Type | Water Heater |
| Structure | Deck |
Building
| Bathroom Total | 3 |
| Bedrooms Above Ground | 2 |
| Bedrooms Below Ground | 1 |
| Bedrooms Total | 3 |
| Age | 16 To 30 Years |
| Amenities | Fireplace(s) |
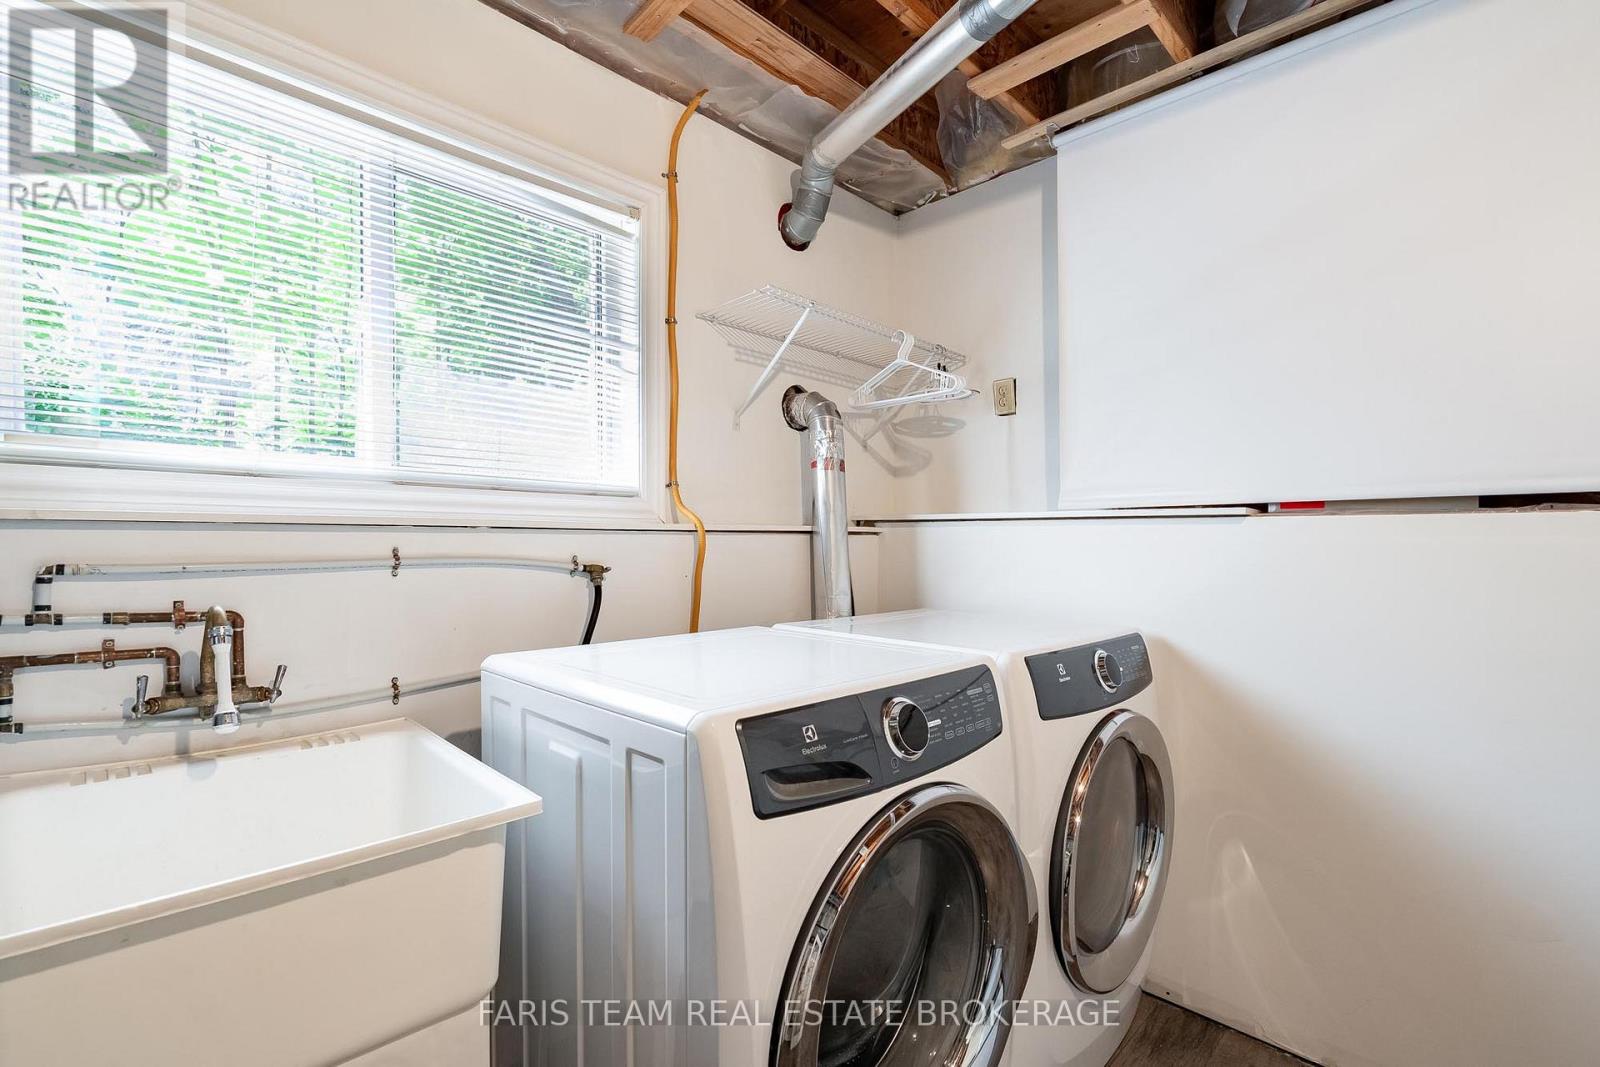
| Appliances | Central Vacuum, Dishwasher, Dryer, Garage Door Opener, Stove, Washer, Window Coverings, Refrigerator |
| Architectural Style | Raised Bungalow |
| Basement Development | Finished |
| Basement Features | Walk Out |
| Basement Type | Full, N/a (finished) |
| Construction Style Attachment | Detached |
| Cooling Type | Central Air Conditioning |
| Exterior Finish | Brick |
| Fireplace Present | Yes |
| Fireplace Total | 1 |
| Flooring Type | Hardwood, Vinyl |
| Foundation Type | Block |
| Heating Fuel | Natural Gas |
| Heating Type | Forced Air |
| Stories Total | 1 |
| Size Interior | 1100 - 1500 Sqft |
| Type | House |
| Utility Water | Municipal Water |
Parking
| Attached Garage | |
| Garage |
Land
| Acreage | No |
| Sewer | Septic System |
| Size Depth | 283 Ft |
| Size Frontage | 119 Ft |
| Size Irregular | 119 X 283 Ft |
| Size Total Text | 119 X 283 Ft|1/2 - 1.99 Acres |
| Zoning Description | R1 |
Rooms
| Level | Type | Length | Width | Dimensions |
|---|---|---|---|---|
| Basement | Family Room | 9.42 m | 8.59 m | 9.42 m x 8.59 m |
| Basement | Bedroom | 3.63 m | 3.48 m | 3.63 m x 3.48 m |
| Basement | Laundry Room | 3.75 m | 3.62 m | 3.75 m x 3.62 m |
| Main Level | Kitchen | 5.03 m | 3.11 m | 5.03 m x 3.11 m |
| Main Level | Dining Room | 6.51 m | 5.03 m | 6.51 m x 5.03 m |
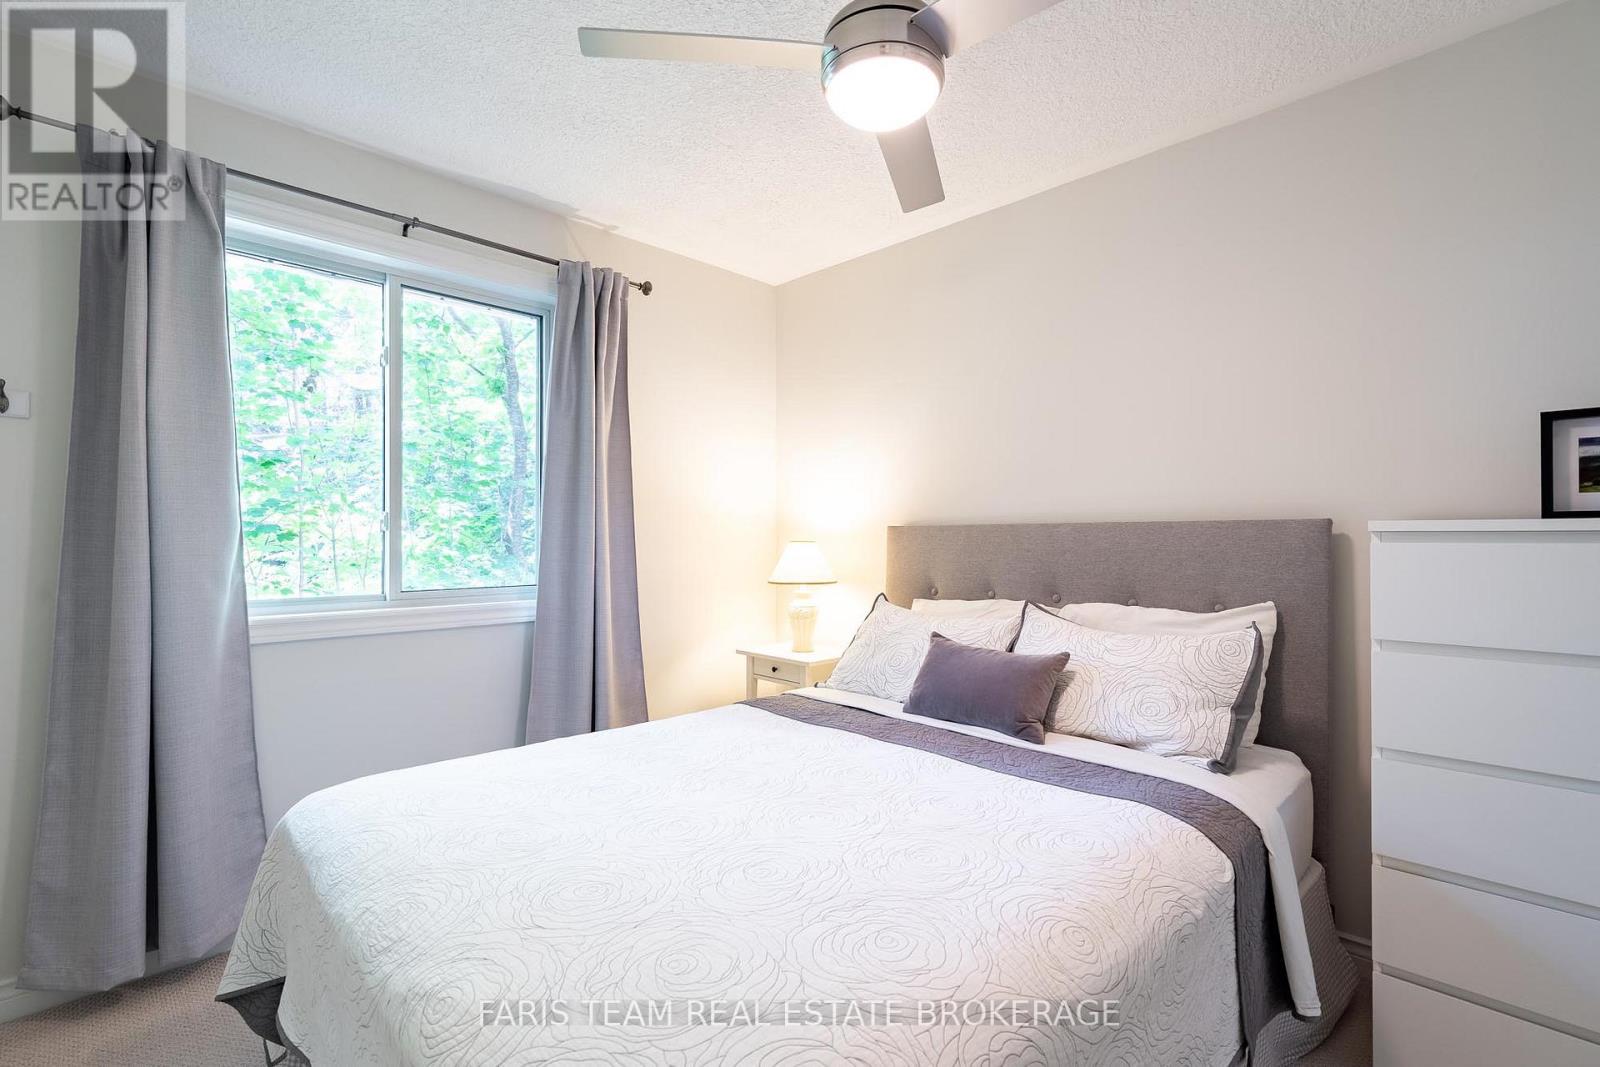
| Main Level | Primary Bedroom | 3.96 m | 3.65 m | 3.96 m x 3.65 m |
| Main Level | Bedroom | 3.42 m | 2.96 m | 3.42 m x 2.96 m |
https://www.realtor.ca/real-estate/30004081/1183-everton-road-midland-midland
Interested?
Contact us for more information

The trademarks REALTOR®, REALTORS®, and the REALTOR® logo are controlled by The Canadian Real Estate Association (CREA) and identify real estate professionals who are members of CREA. The trademarks MLS®, Multiple Listing Service® and the associated logos are owned by The Canadian Real Estate Association (CREA) and identify the quality of services provided by real estate professionals who are members of CREA. The trademark DDF® is owned by The Canadian Real Estate Association (CREA) and identifies CREA's Data Distribution Facility (DDF®)
July 08 2026 03:04:45
Toronto Real Estate Board
Faris Team Real Estate Brokerage