615 Bayport Boulevard Midland, Ontario L4R 0C7

$1,099,777
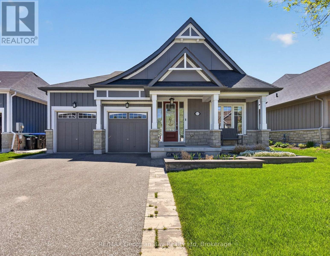
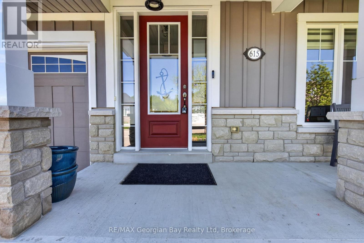
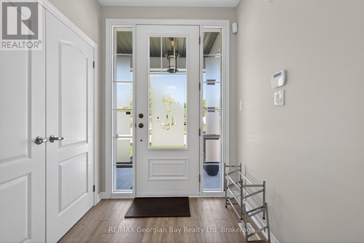
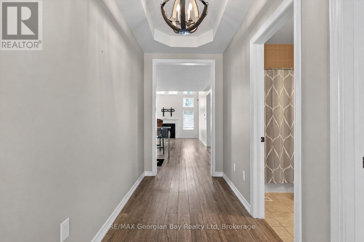
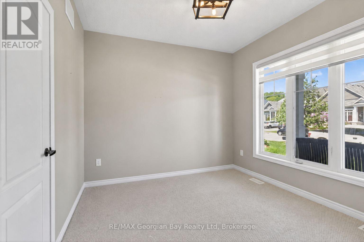
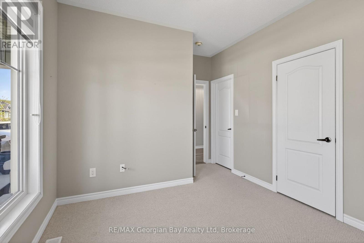
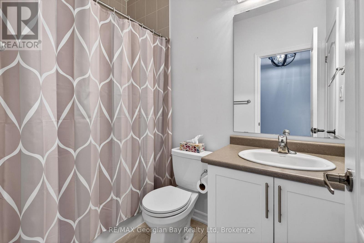
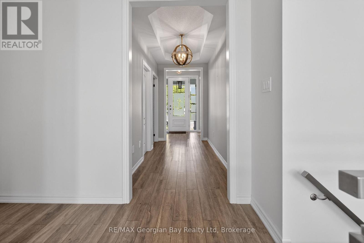
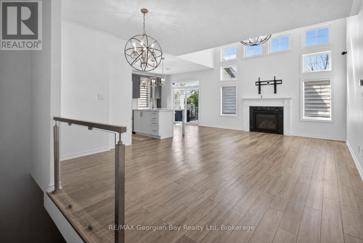
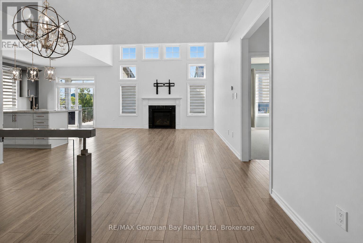
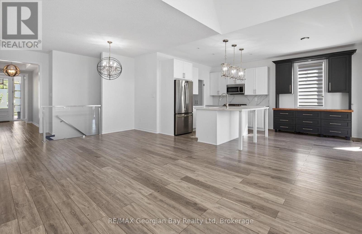
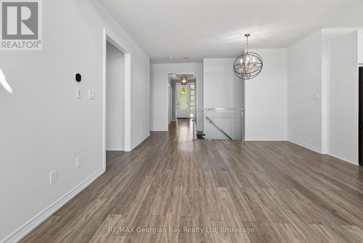
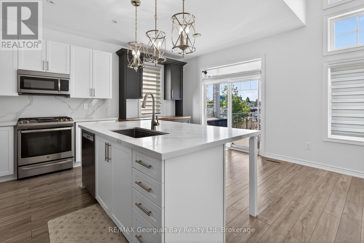
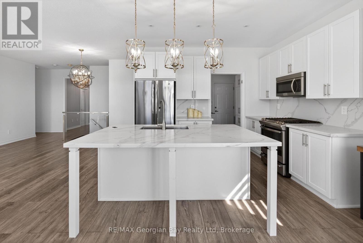
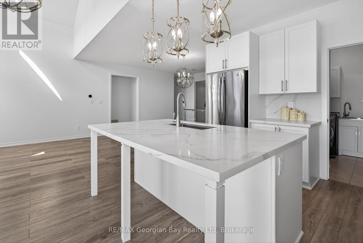
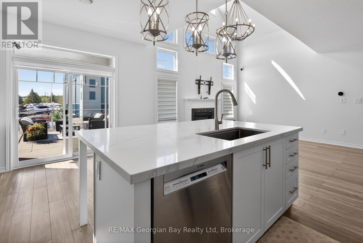
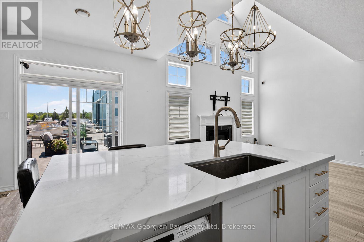
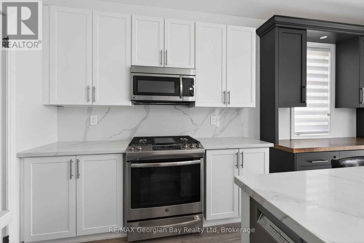
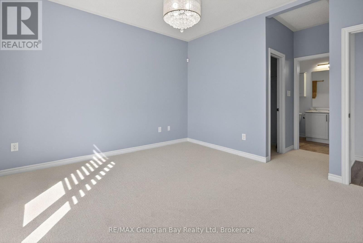
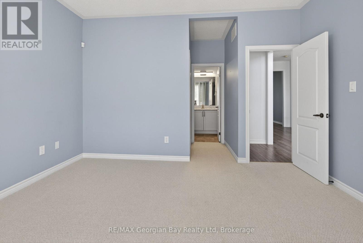
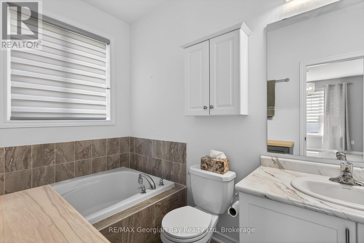
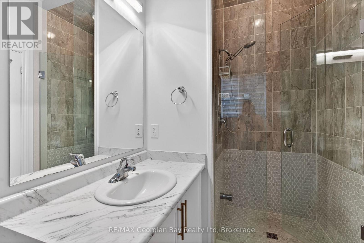
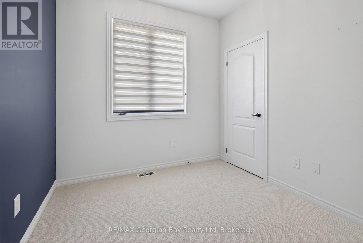
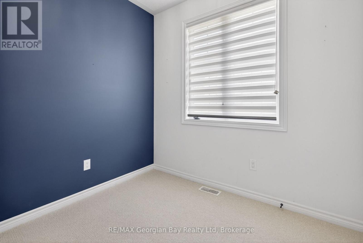
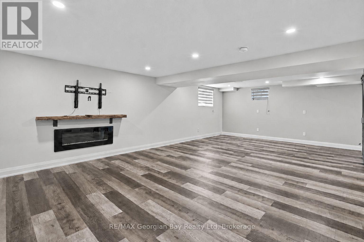
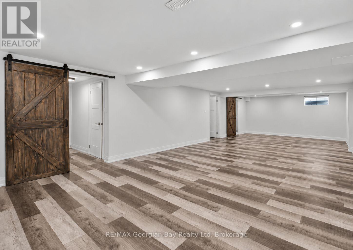
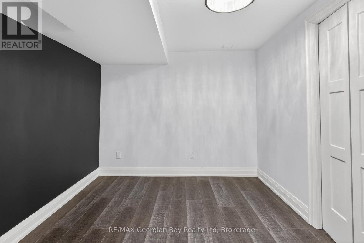
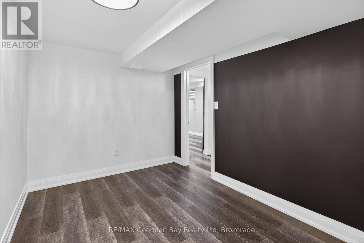
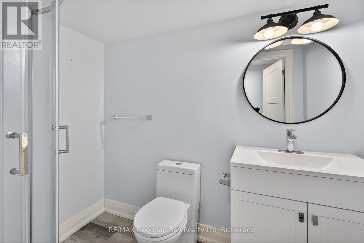
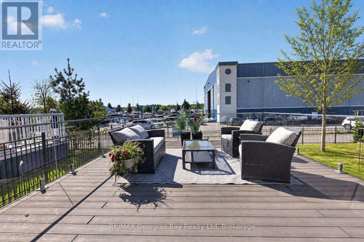
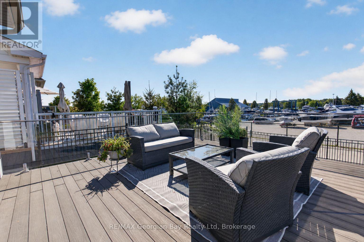
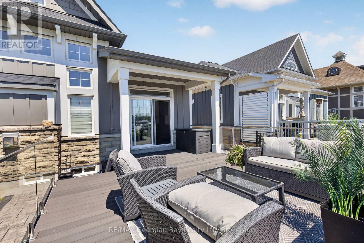
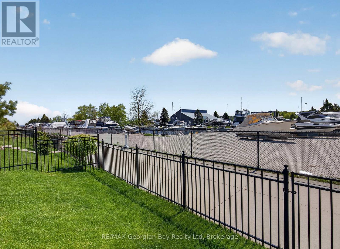
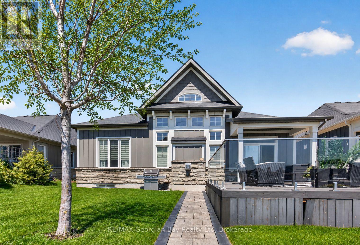
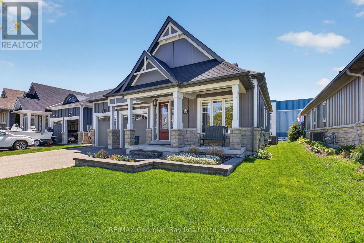
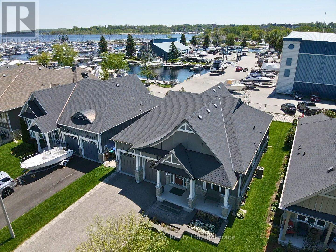
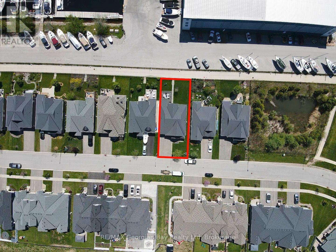
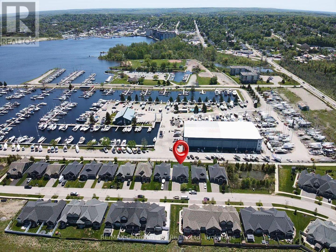
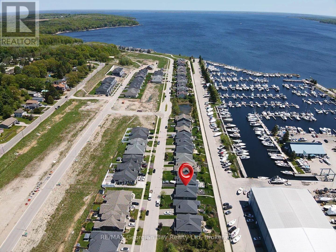
Welcome to 615 Bayport Boulevard in Midland, located in one of Midland's prestigious waterfront communities and offering the perfect blend of style, comfort, and low-maintenance living. This turnkey home is ideally situated within walking distance to scenic walking trails, the marina, beautiful Georgian Bay, local amenities, and everything this prime location has to offer. Designed for comfortable everyday living and entertaining, the bright open-concept main floor features quartz countertops, spacious living areas, and a walkout to the deck-perfect for hosting family and friends. Offering three bedrooms and three bathrooms, this home provides plenty of space for family, guests, or those looking to enjoy a relaxed lifestyle. Additional highlights include two fireplaces, a fully finished basement, a double car garage with inside entry, and gas heating with central air for year-round comfort. A fantastic opportunity to live in style and enjoy turnkey living in a sought-after waterfront community. (id:63244)
Property Details
| MLS® Number | S13215040 |
| Property Type | Single Family |
| Community Name | Midland |
| Amenities Near By | Golf Nearby, Hospital, Marina, Park, Schools, Ski Area |
| Equipment Type | Water Heater |
| Features | Flat Site, Sump Pump |
| Parking Space Total | 6 |
| Rental Equipment Type | Water Heater |
| Structure | Deck |
Building
| Bathroom Total | 3 |
| Bedrooms Above Ground | 3 |
| Bedrooms Below Ground | 1 |
| Bedrooms Total | 4 |
| Appliances | Water Heater, Alarm System, Barbeque, Blinds, Dishwasher, Dryer, Furniture, Garage Door Opener, Microwave, Stove, Washer, Window Coverings, Refrigerator |
| Architectural Style | Bungalow |
| Basement Development | Finished |
| Basement Type | N/a (finished) |
| Construction Style Attachment | Detached |
| Cooling Type | Central Air Conditioning, Air Exchanger |
| Exterior Finish | Hardboard |
| Fireplace Present | Yes |
| Fireplace Total | 2 |
| Foundation Type | Concrete |
| Heating Fuel | Solar |
| Heating Type | Forced Air |
| Stories Total | 1 |
| Size Interior | 1100 - 1500 Sqft |
| Type | House |
| Utility Water | Municipal Water |
Parking
| Attached Garage | |
| Garage |
Land
| Acreage | No |
| Land Amenities | Golf Nearby, Hospital, Marina, Park, Schools, Ski Area |
| Sewer | Sanitary Sewer |
| Size Depth | 113 Ft ,2 In |
| Size Frontage | 49 Ft ,2 In |
| Size Irregular | 49.2 X 113.2 Ft |
| Size Total Text | 49.2 X 113.2 Ft|under 1/2 Acre |
| Zoning Description | R2-18 |
Rooms
| Level | Type | Length | Width | Dimensions |
|---|---|---|---|---|
| Basement | Other | 2.94 m | 3.85 m | 2.94 m x 3.85 m |
| Basement | Bathroom | 1.89 m | 2.39 m | 1.89 m x 2.39 m |
| Basement | Other | 6.07 m | 6.25 m | 6.07 m x 6.25 m |
| Basement | Recreational, Games Room | 11.96 m | 5.01 m | 11.96 m x 5.01 m |
| Basement | Other | 3.4 m | 2.88 m | 3.4 m x 2.88 m |
| Main Level | Kitchen | 3.5 m | 5.01 m | 3.5 m x 5.01 m |
| Main Level | Living Room | 4.27 m | 3.93 m | 4.27 m x 3.93 m |
| Main Level | Dining Room | 5.36 m | 4.06 m | 5.36 m x 4.06 m |
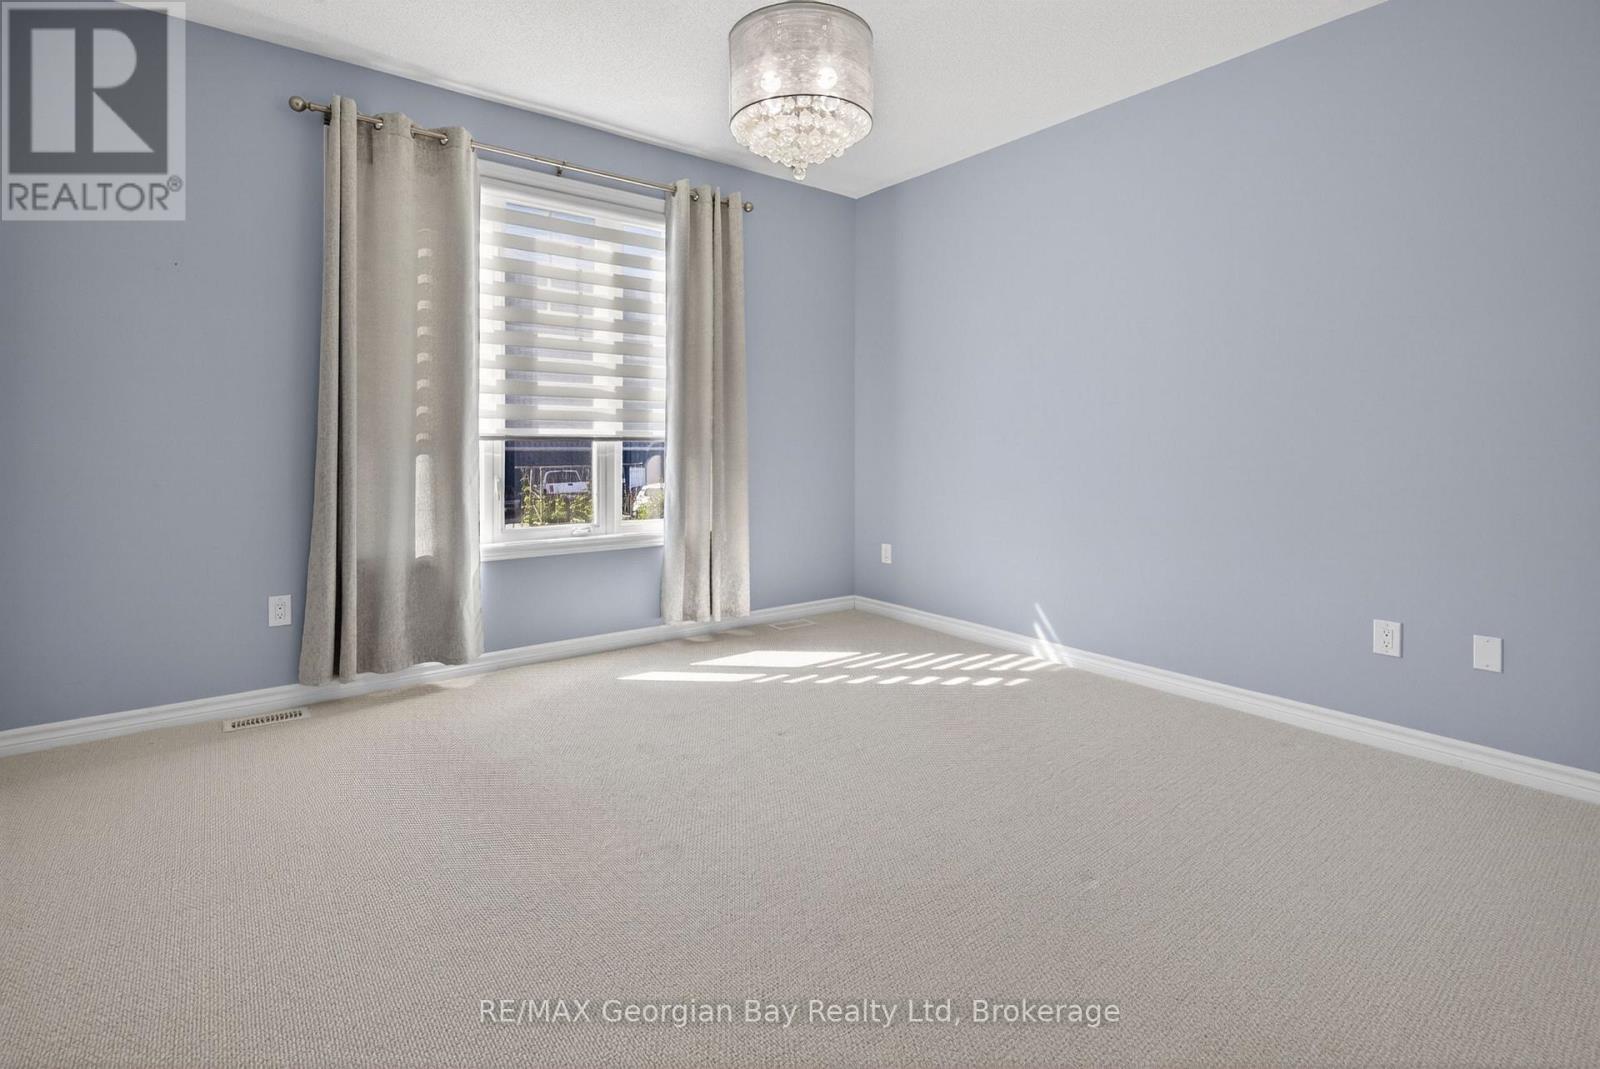
| Main Level | Bedroom | 4.09 m | 5.2 m | 4.09 m x 5.2 m |
| Main Level | Bedroom | 2.75 m | 2.58 m | 2.75 m x 2.58 m |
| Main Level | Bedroom | 4.32 m | 3.31 m | 4.32 m x 3.31 m |
| Main Level | Bathroom | 1.47 m | 2.35 m | 1.47 m x 2.35 m |
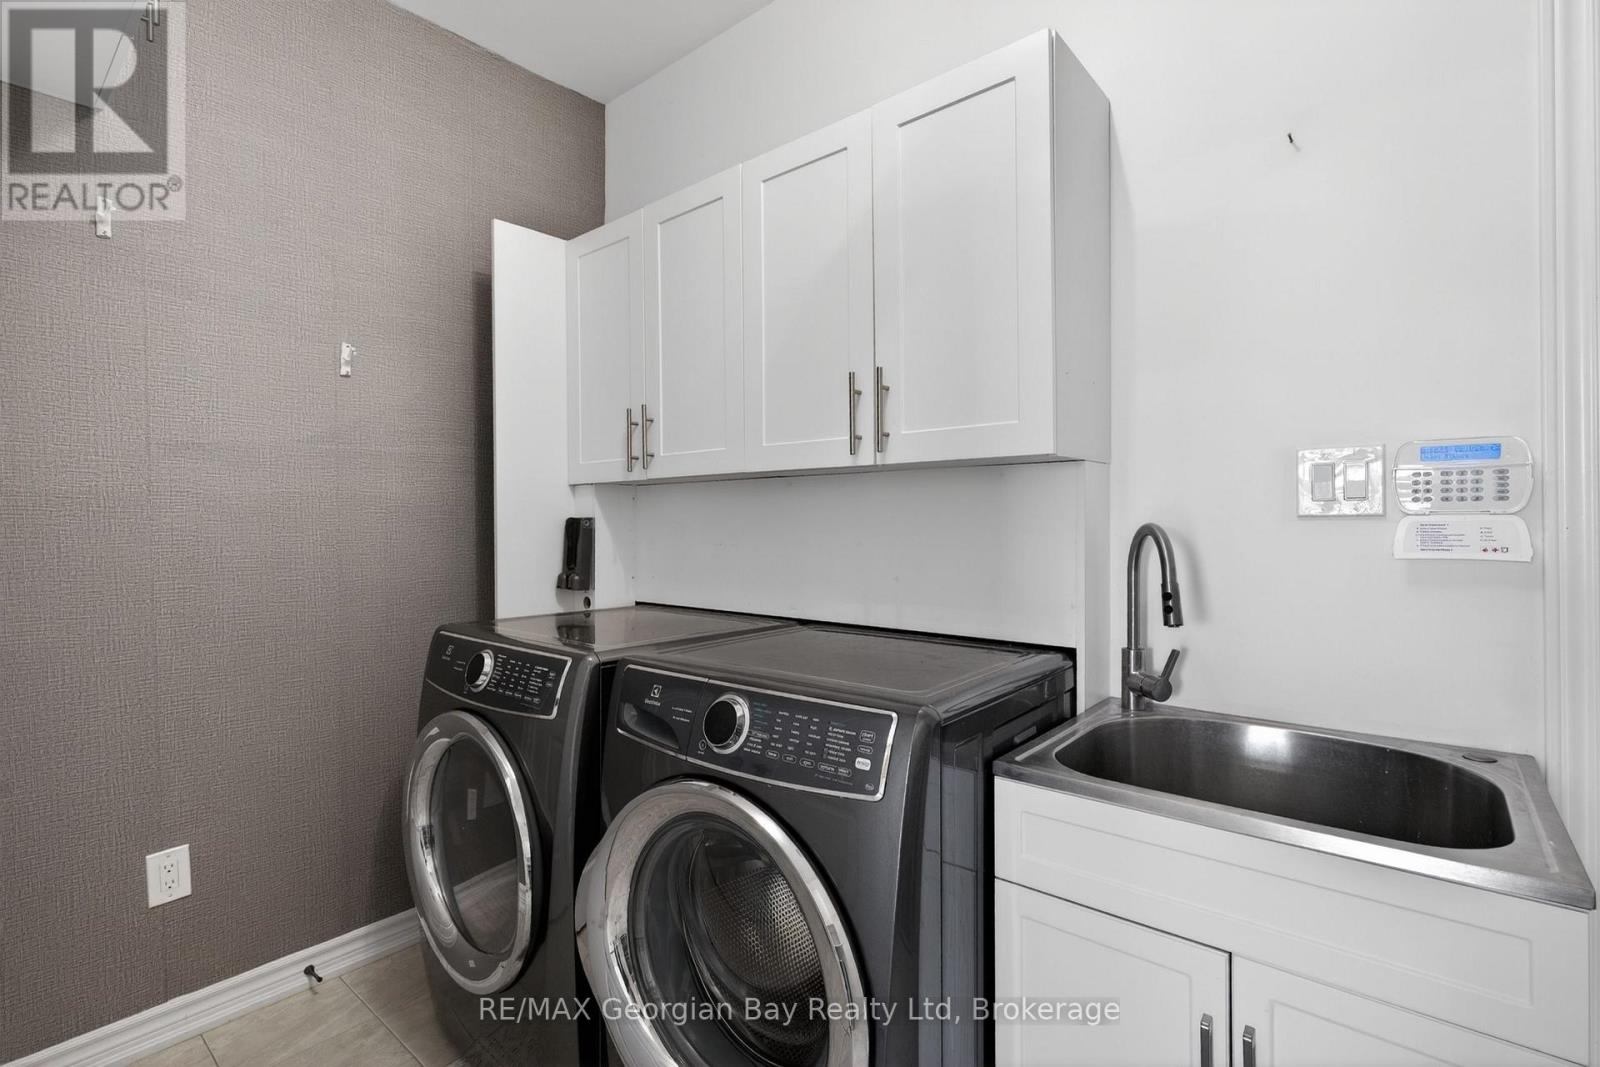
| Main Level | Laundry Room | 3.4 m | 2.88 m | 3.4 m x 2.88 m |
Utilities
| Cable | Installed |
| Electricity | Installed |
| Sewer | Installed |
https://www.realtor.ca/real-estate/29825852/615-bayport-boulevard-midland-midland
Interested?
Contact us for more information

The trademarks REALTOR®, REALTORS®, and the REALTOR® logo are controlled by The Canadian Real Estate Association (CREA) and identify real estate professionals who are members of CREA. The trademarks MLS®, Multiple Listing Service® and the associated logos are owned by The Canadian Real Estate Association (CREA) and identify the quality of services provided by real estate professionals who are members of CREA. The trademark DDF® is owned by The Canadian Real Estate Association (CREA) and identifies CREA's Data Distribution Facility (DDF®)
June 03 2026 05:30:37
Muskoka Haliburton Orillia – The Lakelands Association of REALTORS®
RE/MAX Georgian Bay Realty Ltd