126 Barrow Avenue Bradford West Gwillimbury (Bradford), Ontario L3Z 0X3












$1,228,000
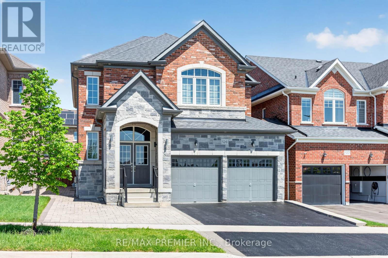
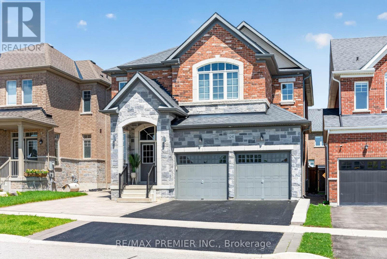
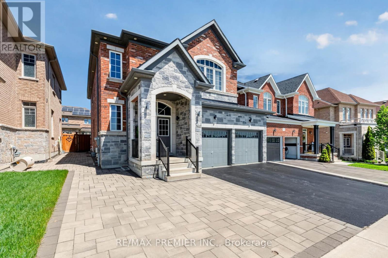
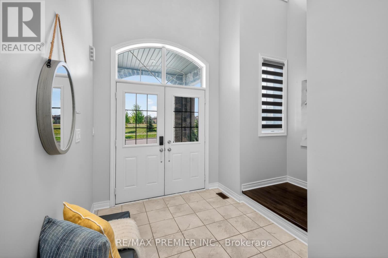
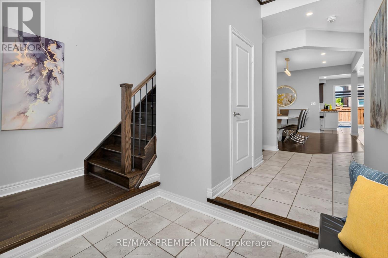
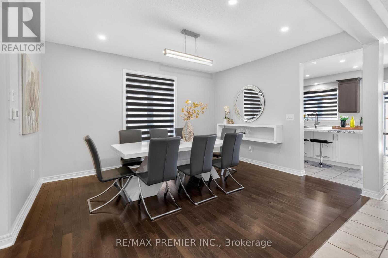
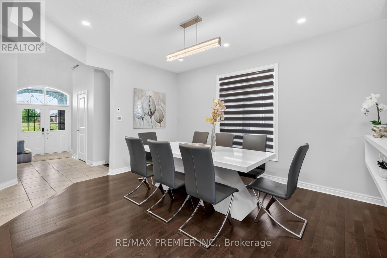
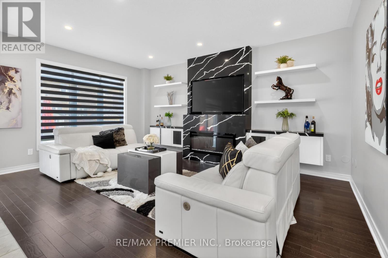
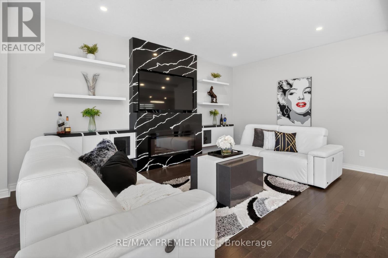
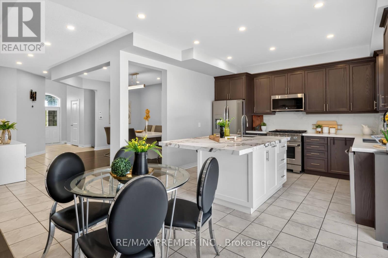
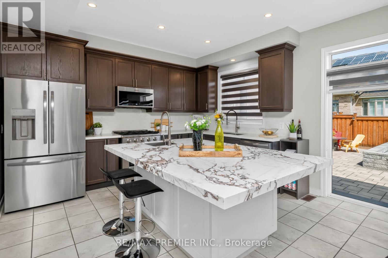
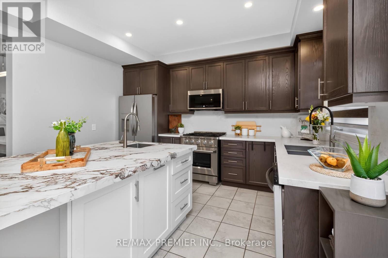
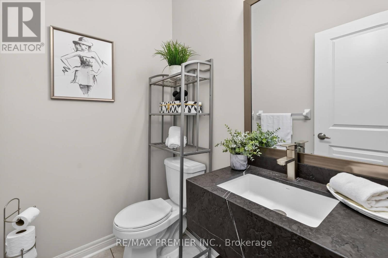
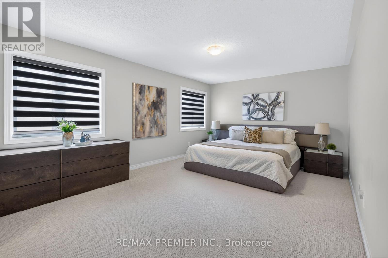
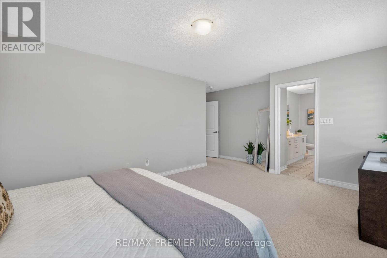
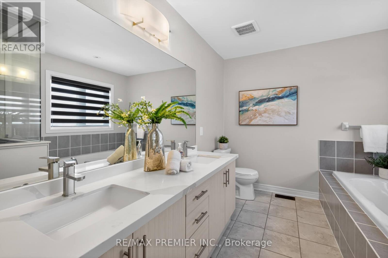
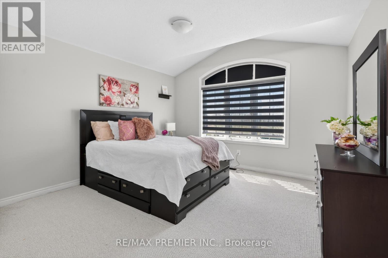
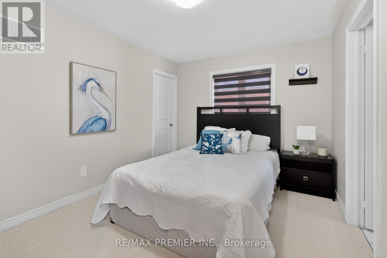
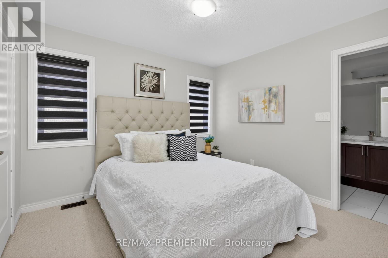
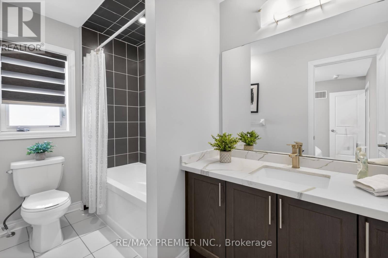
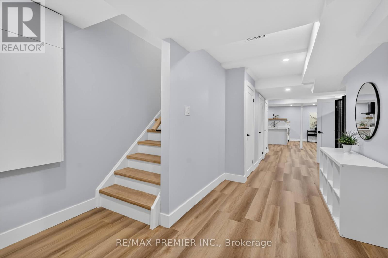
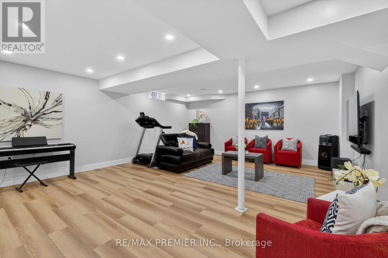
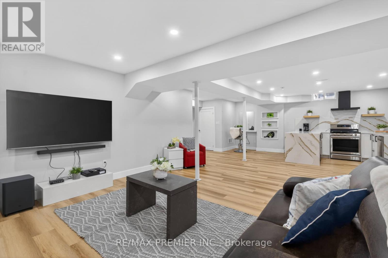
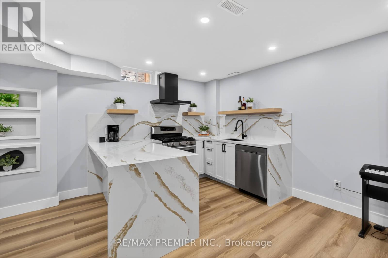
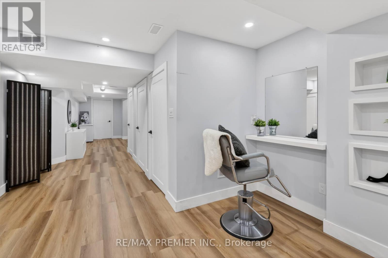
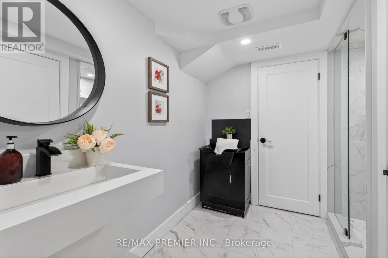
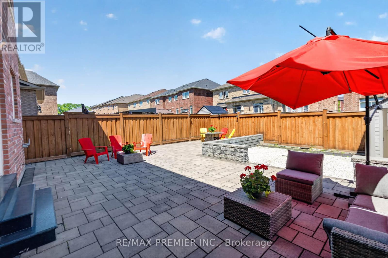
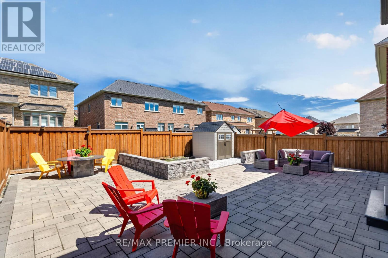
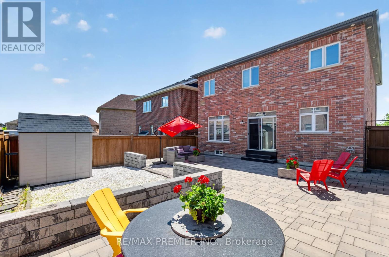
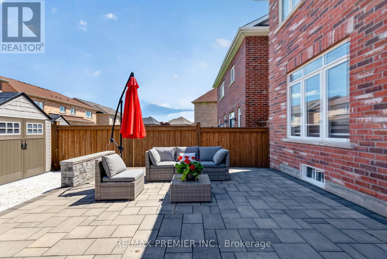
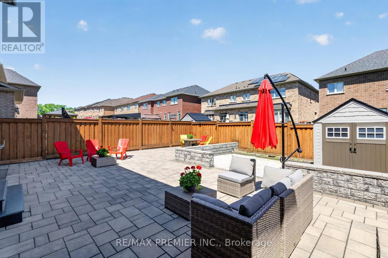
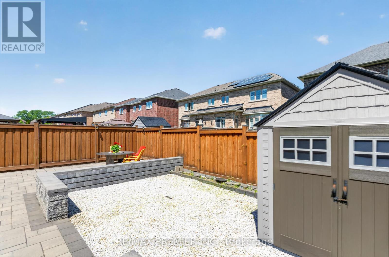
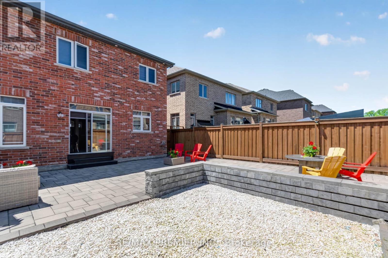
This Immaculate Move In Condition Now Priced To Sell Home Is Approximately 2598 Sq. Ft Plus 1180 Sq. Ft Finished Basement With A Full Kitchen, Full Bath, And Possible Bedroom For A Nanny Or Extra Income. This Home Will Capture You The Moment You Enter With Upgrades Galore. All Natural Quartz In All Bathrooms And Countertops. Floor To Ceiling Feature Wall, Two-Story Entrance, 9 Foot Ceilings On Main, No Maintenance Interlock Backyard. Extra Parking Space. Across From The Park, Within Minutes To Mall, Schools, And All Amenities. You Will Want To Buy It The Moment You Enter. Shows 10+++ (id:63244)
Property Details
| MLS® Number | N13213696 |
| Property Type | Single Family |
| Community Name | Bradford |
| Amenities Near By | Park |
| Parking Space Total | 7 |
Building
| Bathroom Total | 5 |
| Bedrooms Above Ground | 4 |
| Bedrooms Total | 4 |
| Age | 6 To 15 Years |
| Appliances | Dishwasher, Dryer, Microwave, Gas Stove(s), Washer, Window Coverings, Refrigerator |
| Basement Development | Finished |
| Basement Type | N/a (finished) |
| Construction Style Attachment | Detached |
| Cooling Type | Central Air Conditioning |
| Exterior Finish | Brick |
| Fireplace Present | Yes |
| Flooring Type | Hardwood, Ceramic, Carpeted, Vinyl |
| Foundation Type | Concrete |
| Half Bath Total | 1 |
| Heating Fuel | Natural Gas |
| Heating Type | Forced Air |
| Stories Total | 2 |
| Size Interior | 2500 - 3000 Sqft |
| Type | House |
| Utility Water | Municipal Water |
Parking
| Garage |
Land
| Acreage | No |
| Land Amenities | Park |
| Sewer | Sanitary Sewer |
| Size Depth | 106 Ft ,7 In |
| Size Frontage | 38 Ft ,1 In |
| Size Irregular | 38.1 X 106.6 Ft |
| Size Total Text | 38.1 X 106.6 Ft |
Rooms
| Level | Type | Length | Width | Dimensions |
|---|---|---|---|---|
| Second Level | Primary Bedroom | 6.2 m | 5.2 m | 6.2 m x 5.2 m |
| Second Level | Bedroom 2 | 4 m | 3.2 m | 4 m x 3.2 m |
| Second Level | Bedroom 3 | 4.3 m | 4 m | 4.3 m x 4 m |
| Second Level | Bedroom 4 | 3.4 m | 3.4 m | 3.4 m x 3.4 m |
| Basement | Recreational, Games Room | 5.9 m | 5.6 m | 5.9 m x 5.6 m |
| Basement | Kitchen | 4.3 m | 3.5 m | 4.3 m x 3.5 m |
| Main Level | Dining Room | 4.5 m | 3.8 m | 4.5 m x 3.8 m |
| Main Level | Family Room | 5.8 m | 4.4 m | 5.8 m x 4.4 m |
| Main Level | Kitchen | 4 m | 3.8 m | 4 m x 3.8 m |
| Main Level | Eating Area | 4 m | 2.4 m | 4 m x 2.4 m |
Interested?
Contact us for more information

The trademarks REALTOR®, REALTORS®, and the REALTOR® logo are controlled by The Canadian Real Estate Association (CREA) and identify real estate professionals who are members of CREA. The trademarks MLS®, Multiple Listing Service® and the associated logos are owned by The Canadian Real Estate Association (CREA) and identify the quality of services provided by real estate professionals who are members of CREA. The trademark DDF® is owned by The Canadian Real Estate Association (CREA) and identifies CREA's Data Distribution Facility (DDF®)
May 29 2026 03:45:13
Toronto Real Estate Board
RE/MAX Premier Inc.