3644 Baldwick Lane Springwater, Ontario L0M 1T0


$649,900
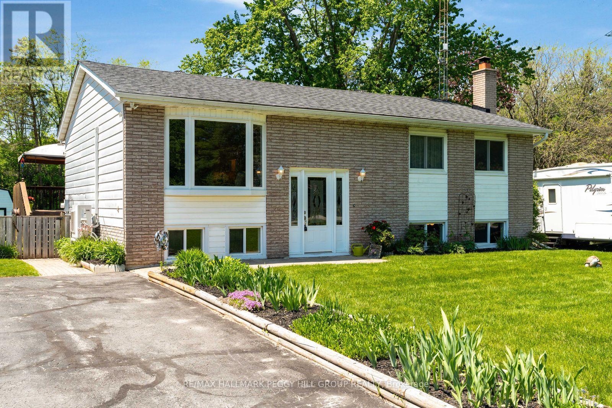
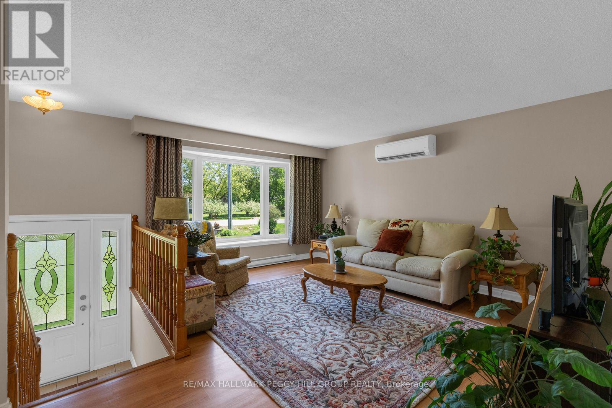
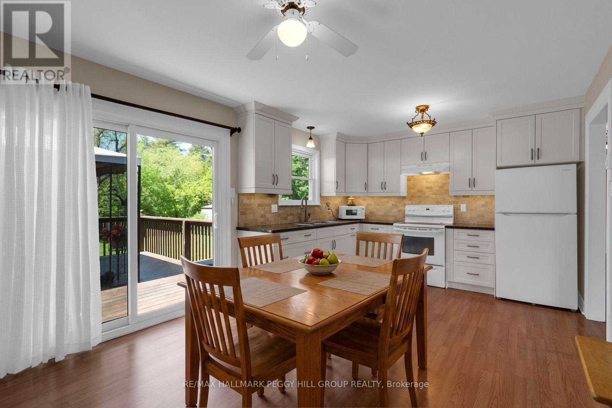
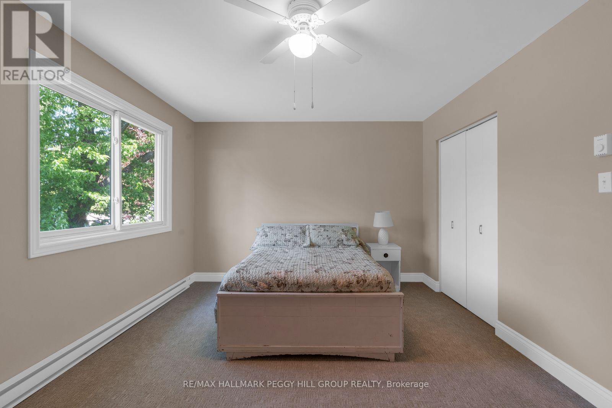
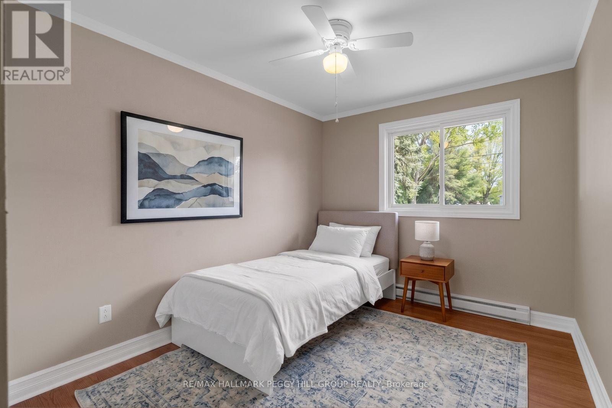
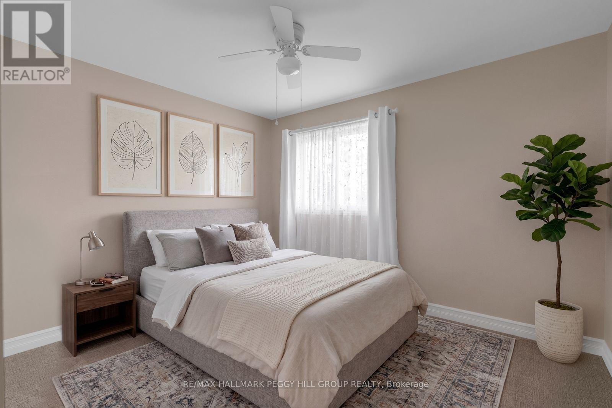
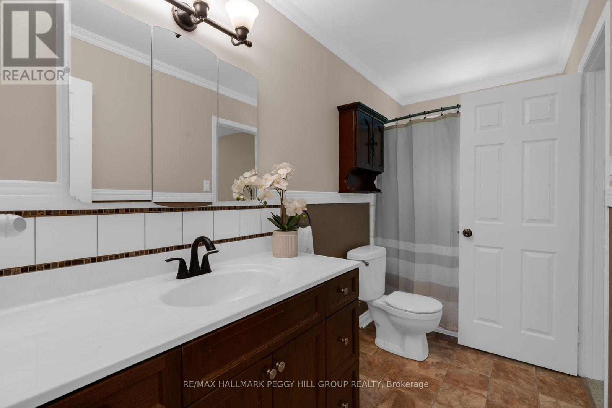
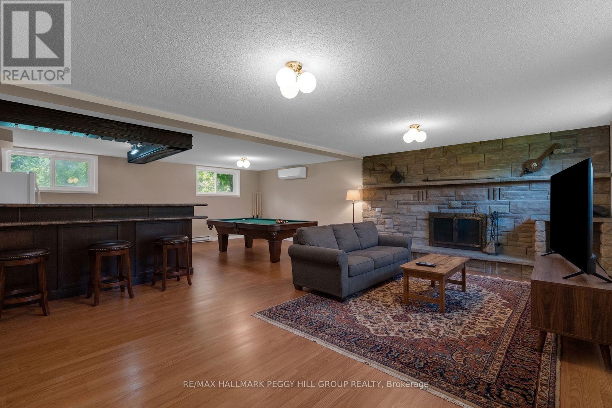
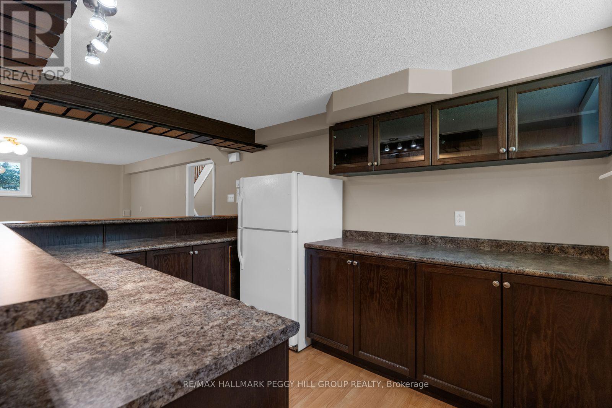
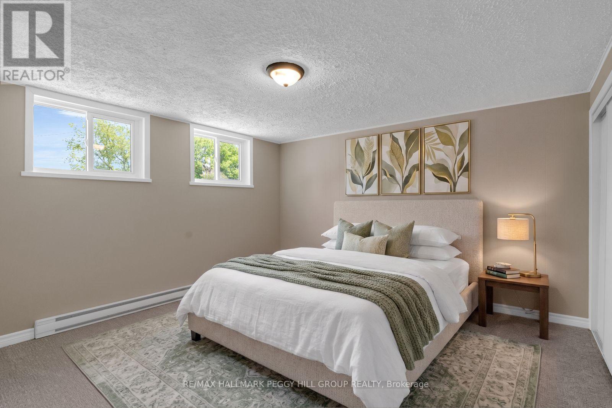
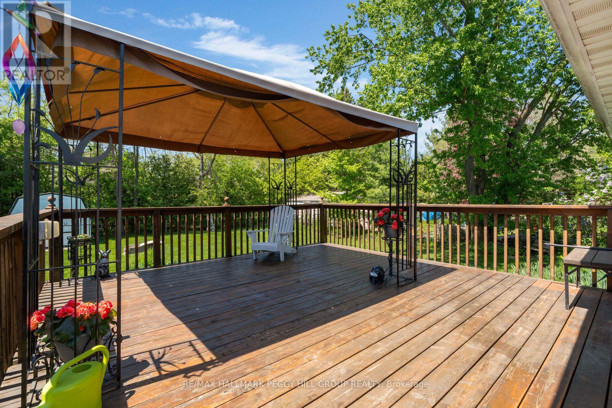
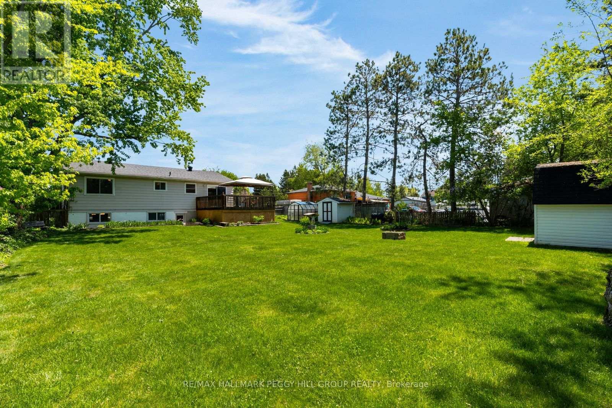
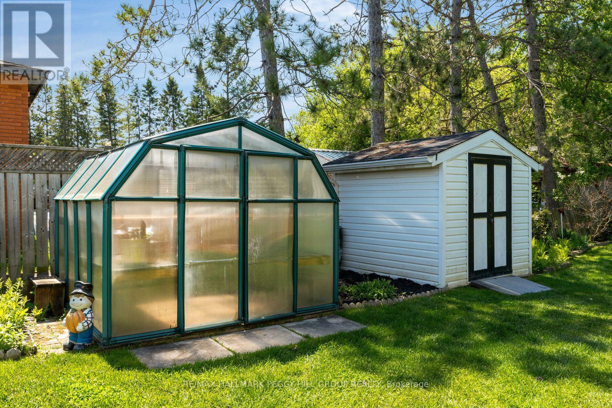
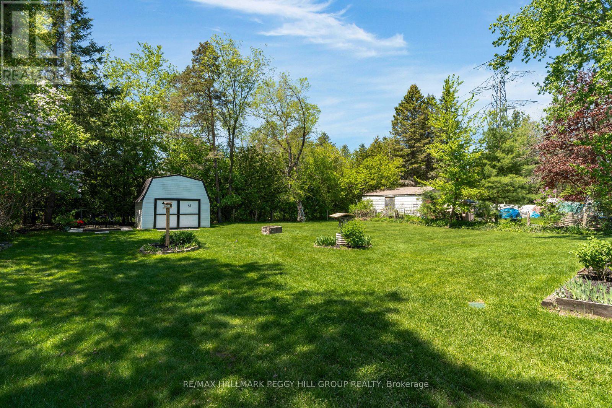
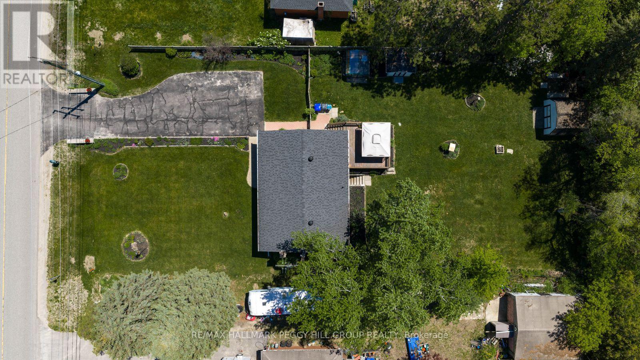
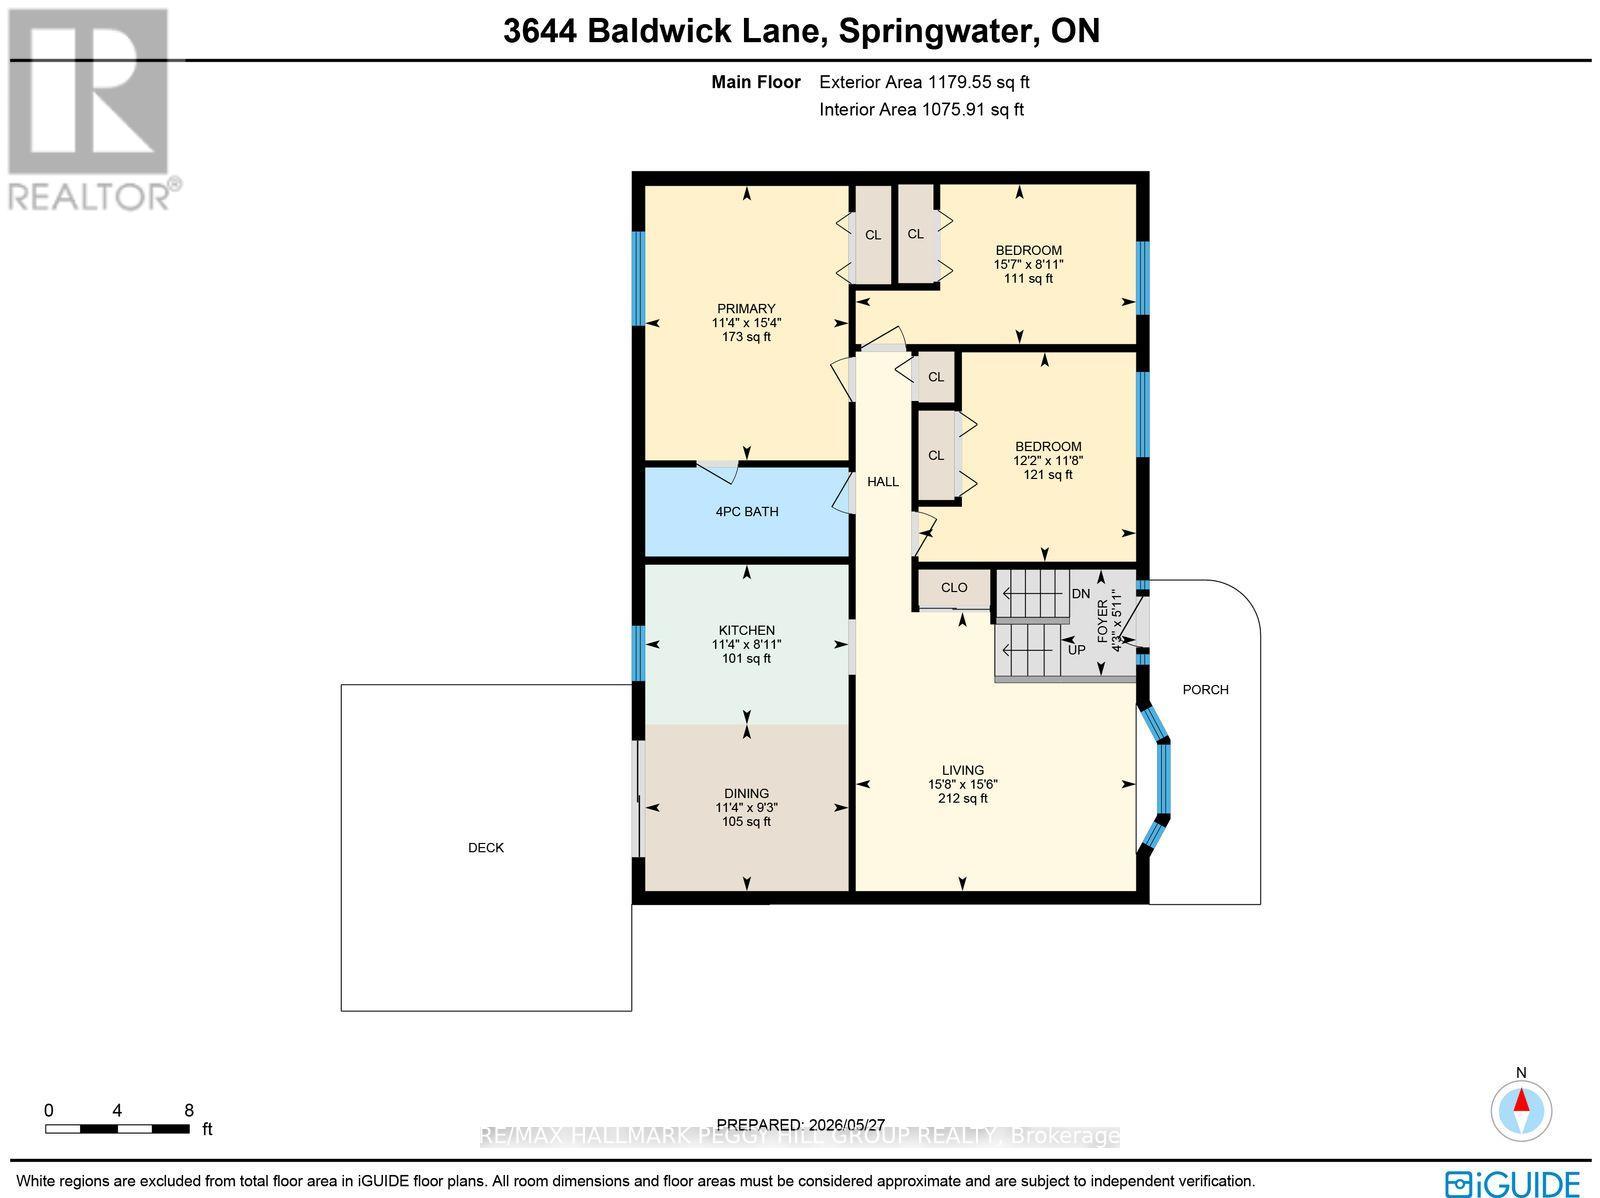
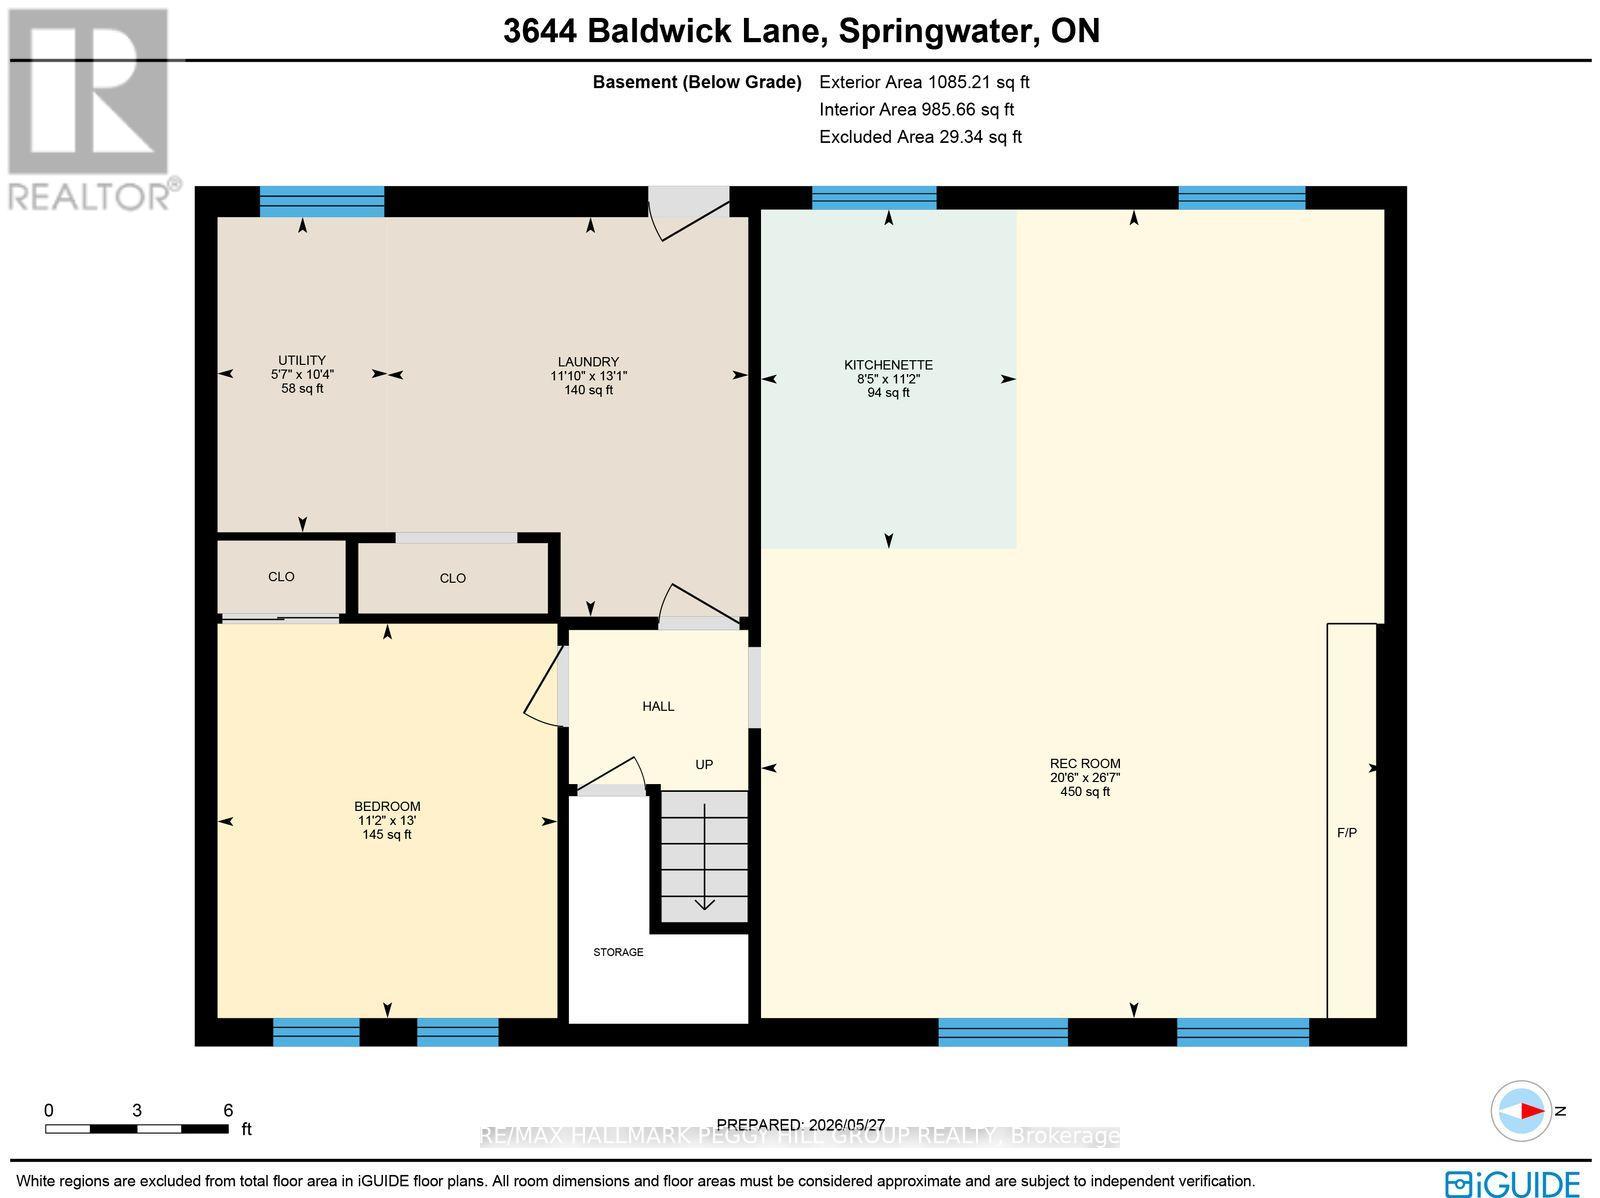
RAISED BUNGALOW WITH OVER 2,100 FINISHED SQ FT, A WALK-UP BASEMENT WITH IN-LAW POTENTIAL & AN 84 x 178 FT FENCED LOT! More than 2,100 finished sq ft, an incredible fully fenced backyard, and a walk-up basement with in-law capability make this Springwater bungalow far more than your average move to the country. Set on an impressive 84 x 178 ft lot surrounded by mature trees and beautifully maintained gardens, the outdoor space offers a greenhouse, garden shed, small barn with electricity, Wi-Fi-enabled irrigation system, and a large deck off the kitchen with built-in storage below, creating endless opportunities for gardening, entertaining, hobbies, and everyday living outdoors. Fresh paint throughout, laminate flooring through most of the home, and newer carpet in the three bedrooms give the interior a bright, refreshed feel, while the main living area is filled with natural light from the oversized bay window overlooking the front yard. The eat-in kitchen features updated cabinetry, modern hardware, tiled backsplash, generous prep space, and a walkout to the deck. The primary bedroom enjoys semi-ensuite access to the 4-piece main bathroom, while the finished walk-up basement offers exceptional flexibility with a separate backyard entrance, large windows, kitchenette with a fridge, fourth bedroom, spacious laundry area, and an open-concept rec room centred around an angel stone wood-burning fireplace. Peaceful Springwater living, quick access to Barrie and Angus, excellent neighbours, and years of pride of ownership make 3644 Baldwick Lane feel like the one worth moving for. (id:63244)
Property Details
| MLS® Number | S13213334 |
| Property Type | Single Family |
| Community Name | Rural Springwater |
| Amenities Near By | Golf Nearby, Park, Schools |
| Community Features | Community Centre |
| Equipment Type | Water Heater, Water Softener |
| Features | Wooded Area |
| Parking Space Total | 6 |
| Rental Equipment Type | Water Heater, Water Softener |
| Structure | Deck, Greenhouse, Shed |
Building
| Bathroom Total | 1 |
| Bedrooms Above Ground | 3 |
| Bedrooms Below Ground | 1 |
| Bedrooms Total | 4 |
| Age | 31 To 50 Years |
| Amenities | Fireplace(s) |
| Appliances | Water Heater, Water Softener, Dryer, Microwave, Stove, Washer, Window Coverings, Refrigerator |
| Architectural Style | Raised Bungalow |
| Basement Features | Separate Entrance, Walk-up |
| Basement Type | N/a, N/a |
| Construction Style Attachment | Detached |
| Cooling Type | Wall Unit |
| Exterior Finish | Brick, Vinyl Siding |
| Fire Protection | Smoke Detectors |
| Fireplace Present | Yes |
| Fireplace Total | 1 |
| Foundation Type | Block |
| Heating Fuel | Electric |
| Heating Type | Baseboard Heaters, Heat Pump |
| Stories Total | 1 |
| Size Interior | 1100 - 1500 Sqft |
| Type | House |
| Utility Water | Drilled Well |
Parking
| No Garage |
Land
| Acreage | No |
| Fence Type | Fully Fenced, Fenced Yard |
| Land Amenities | Golf Nearby, Park, Schools |
| Landscape Features | Landscaped, Lawn Sprinkler |
| Sewer | Septic System |
| Size Depth | 178 Ft ,2 In |
| Size Frontage | 84 Ft |
| Size Irregular | 84 X 178.2 Ft |
| Size Total Text | 84 X 178.2 Ft|under 1/2 Acre |
| Zoning Description | Rr |
Rooms
| Level | Type | Length | Width | Dimensions |
|---|---|---|---|---|
| Basement | Laundry Room | 4 m | 3.61 m | 4 m x 3.61 m |
| Basement | Other | 3.4 m | 2.56 m | 3.4 m x 2.56 m |
| Basement | Recreational, Games Room | 8.1 m | 6.24 m | 8.1 m x 6.24 m |
| Basement | Bedroom 4 | 3.95 m | 3.4 m | 3.95 m x 3.4 m |
| Main Level | Kitchen | 3.45 m | 2.71 m | 3.45 m x 2.71 m |
| Main Level | Dining Room | 3.45 m | 2.83 m | 3.45 m x 2.83 m |
| Main Level | Living Room | 4.76 m | 4.74 m | 4.76 m x 4.74 m |
| Main Level | Primary Bedroom | 3.45 m | 4.66 m | 3.45 m x 4.66 m |
| Main Level | Bedroom 2 | 3.7 m | 3.56 m | 3.7 m x 3.56 m |
| Main Level | Bedroom 3 | 4.76 m | 2.71 m | 4.76 m x 2.71 m |
| Ground Level | Foyer | 1.28 m | 1.81 m | 1.28 m x 1.81 m |
https://www.realtor.ca/real-estate/29823906/3644-baldwick-lane-springwater-rural-springwater
Interested?
Contact us for more information

The trademarks REALTOR®, REALTORS®, and the REALTOR® logo are controlled by The Canadian Real Estate Association (CREA) and identify real estate professionals who are members of CREA. The trademarks MLS®, Multiple Listing Service® and the associated logos are owned by The Canadian Real Estate Association (CREA) and identify the quality of services provided by real estate professionals who are members of CREA. The trademark DDF® is owned by The Canadian Real Estate Association (CREA) and identifies CREA's Data Distribution Facility (DDF®)
May 29 2026 03:06:52
Toronto Real Estate Board
RE/MAX Hallmark Peggy Hill Group Realty