226 Mccrea Drive Clearview (Stayner), Ontario L0M 1S0





$769,000
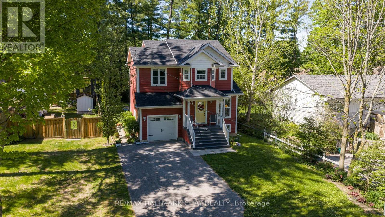
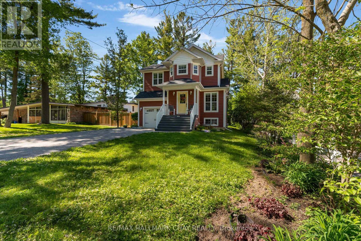
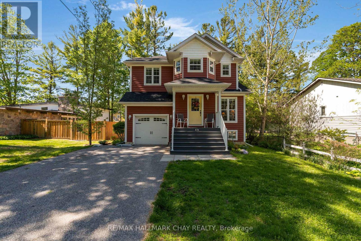
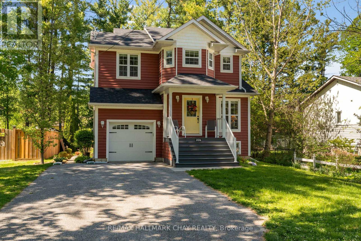
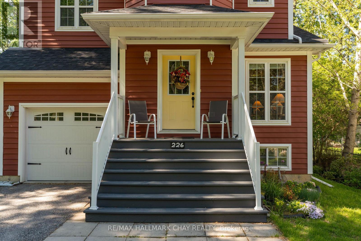
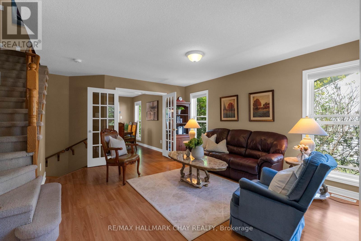
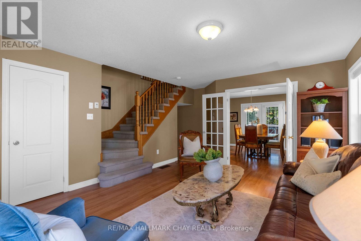
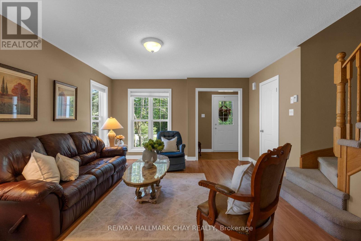
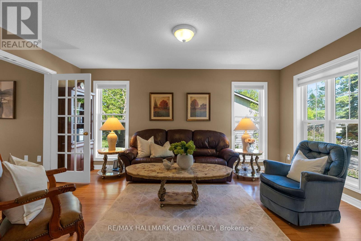
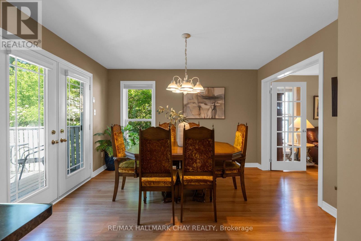
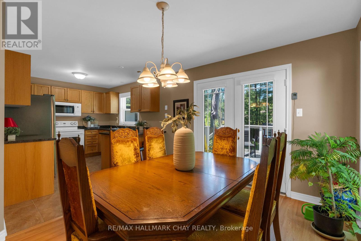
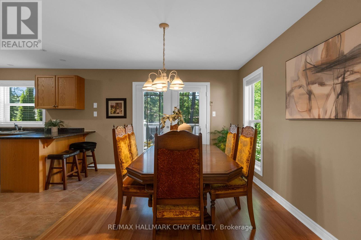
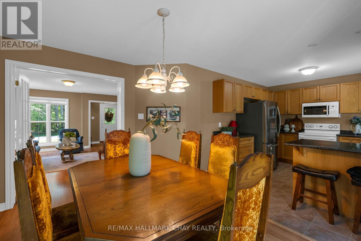
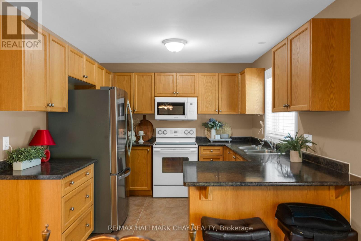
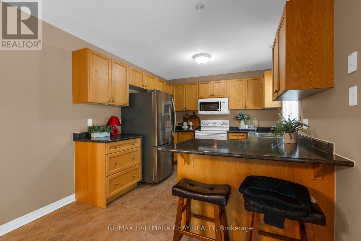
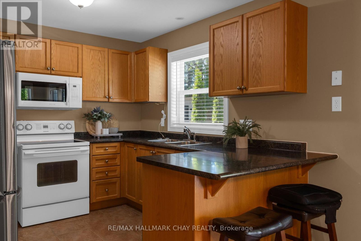
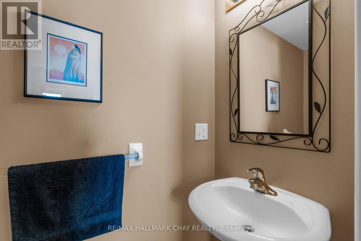
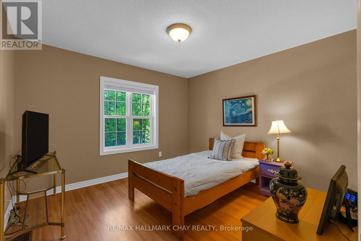
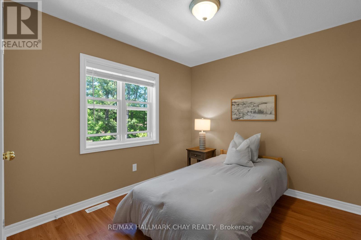
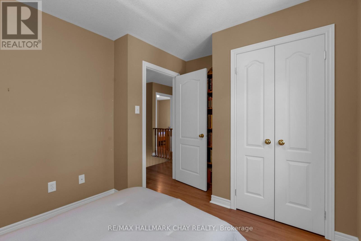
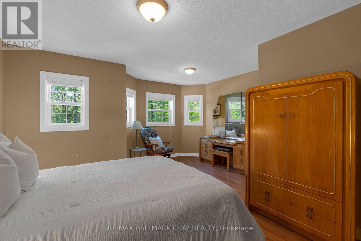
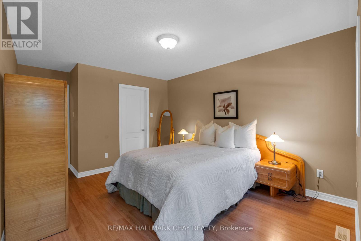
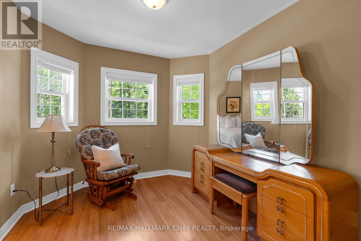
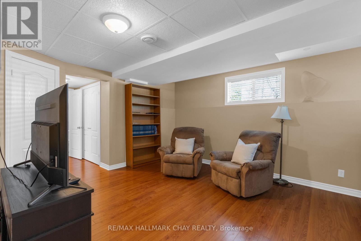
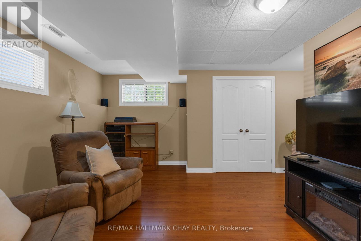
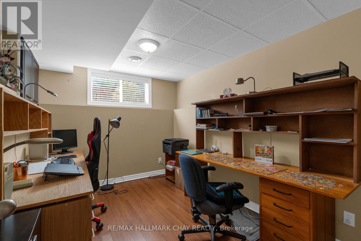
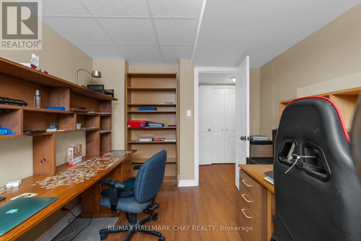
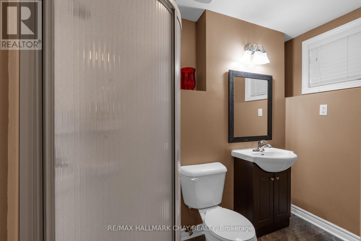
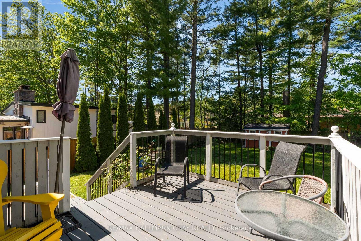
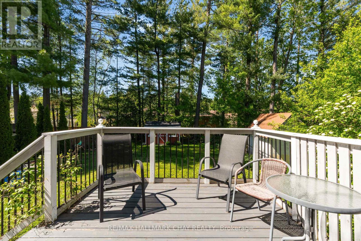
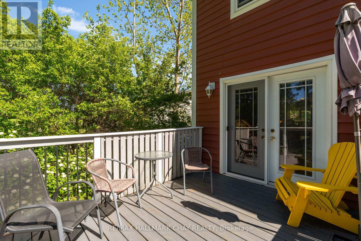
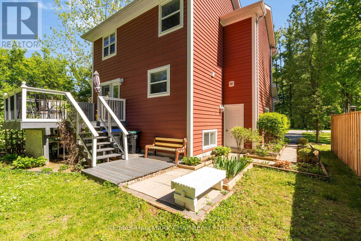
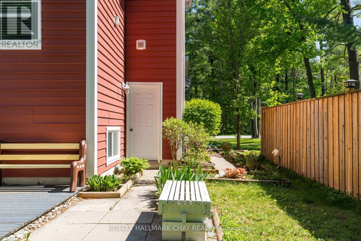
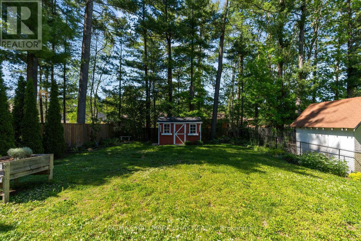
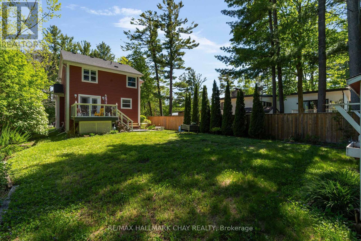
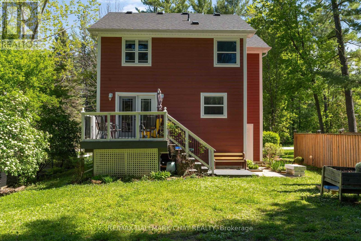
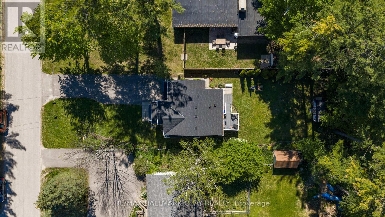
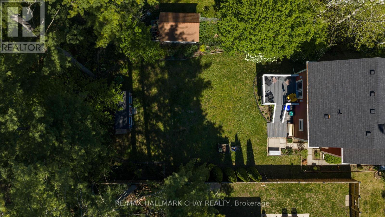
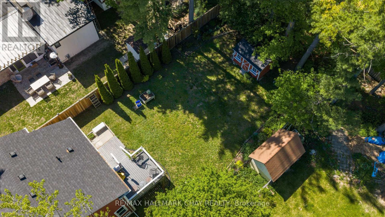
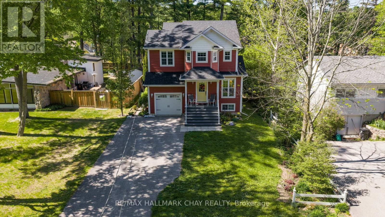
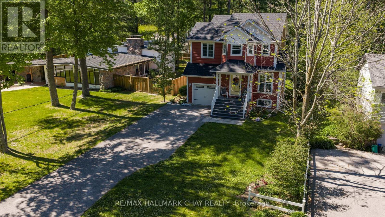
Welcome Home! Built in 2008 by respected local builder Vandermeer Homes, this charming detached home offers character and quality on a private 175 ft deep lot surrounded by mature trees - no cookie cutter feel here. Offering 1787 finished square feet of living space with 3+1 bedrooms and 2.5 bathrooms, this home is designed for comfortable family living. Bright and inviting main floor featuring a spacious living room and an eat-in kitchen with walk out to the park-like backyard complete with large deck/patio - perfect for entertaining or relaxing outdoors. Upper level features three generous bedrooms including a spacious primary bedroom with walk-in closet. Fully finished basement adds incredible additional living space with a fantastic rec room, fourth bedroom (currently used as an office), and an additional full bathroom. Additional features include shingles (2022), inside entry from the garage, appliances included, garden shed, and no rental items. (id:63244)
Property Details
| MLS® Number | S13212544 |
| Property Type | Single Family |
| Community Name | Stayner |
| Equipment Type | None |
| Features | Carpet Free |
| Parking Space Total | 7 |
| Rental Equipment Type | None |
| Structure | Deck, Shed |
Building
| Bathroom Total | 3 |
| Bedrooms Above Ground | 3 |
| Bedrooms Below Ground | 1 |
| Bedrooms Total | 4 |
| Age | 16 To 30 Years |
| Appliances | Water Heater, Dishwasher, Dryer, Stove, Washer, Refrigerator |
| Basement Development | Finished |
| Basement Type | Full (finished) |
| Construction Style Attachment | Detached |
| Cooling Type | None |
| Exterior Finish | Vinyl Siding |
| Foundation Type | Poured Concrete |
| Half Bath Total | 1 |
| Heating Fuel | Natural Gas |
| Heating Type | Forced Air |
| Stories Total | 3 |
| Size Interior | 1100 - 1500 Sqft |
| Type | House |
| Utility Water | Municipal Water |
Parking
| Attached Garage | |
| Garage |
Land
| Acreage | No |
| Fence Type | Partially Fenced |
| Sewer | Sanitary Sewer |
| Size Depth | 175 Ft |
| Size Frontage | 50 Ft |
| Size Irregular | 50 X 175 Ft |
| Size Total Text | 50 X 175 Ft|under 1/2 Acre |
Rooms
| Level | Type | Length | Width | Dimensions |
|---|---|---|---|---|
| Second Level | Primary Bedroom | 4.6 m | 5.97 m | 4.6 m x 5.97 m |
| Second Level | Bedroom 2 | 3.71 m | 2.89 m | 3.71 m x 2.89 m |
| Second Level | Bedroom 3 | 3.44 m | 3.35 m | 3.44 m x 3.35 m |
| Second Level | Bathroom | 2.82 m | 3.39 m | 2.82 m x 3.39 m |
| Basement | Bathroom | 2.63 m | 1.17 m | 2.63 m x 1.17 m |
| Basement | Laundry Room | 2.59 m | 1.66 m | 2.59 m x 1.66 m |
| Basement | Recreational, Games Room | 5.06 m | 4.94 m | 5.06 m x 4.94 m |
| Basement | Bedroom 4 | 3.69 m | 2.72 m | 3.69 m x 2.72 m |
| Main Level | Living Room | 5.16 m | 5.34 m | 5.16 m x 5.34 m |
| Main Level | Kitchen | 3.15 m | 2.83 m | 3.15 m x 2.83 m |
| Main Level | Dining Room | 3.49 m | 3.63 m | 3.49 m x 3.63 m |
| Main Level | Bathroom | 0.86 m | 1.74 m | 0.86 m x 1.74 m |
https://www.realtor.ca/real-estate/29823119/226-mccrea-drive-clearview-stayner-stayner
Interested?
Contact us for more information

The trademarks REALTOR®, REALTORS®, and the REALTOR® logo are controlled by The Canadian Real Estate Association (CREA) and identify real estate professionals who are members of CREA. The trademarks MLS®, Multiple Listing Service® and the associated logos are owned by The Canadian Real Estate Association (CREA) and identify the quality of services provided by real estate professionals who are members of CREA. The trademark DDF® is owned by The Canadian Real Estate Association (CREA) and identifies CREA's Data Distribution Facility (DDF®)
May 29 2026 01:04:30
Toronto Real Estate Board
RE/MAX Hallmark Chay Realty