21 Maitland Drive Barrie (Grove East), Ontario L4M 5W1




$3,350 Monthly
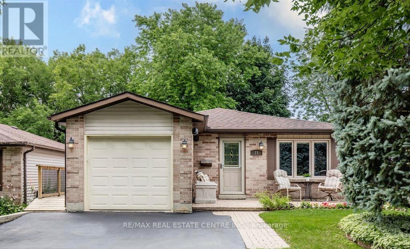
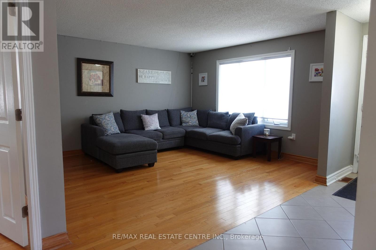
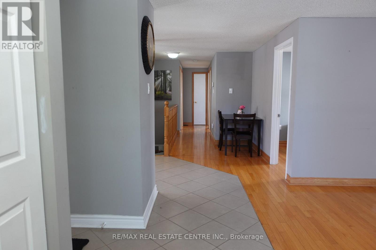
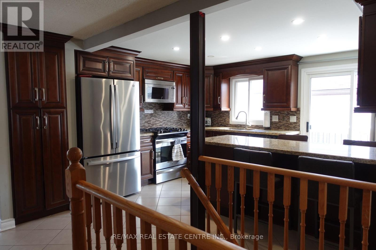
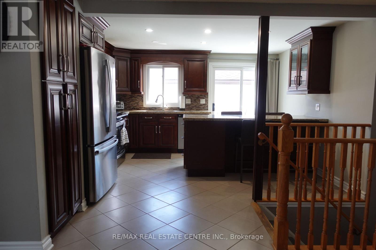
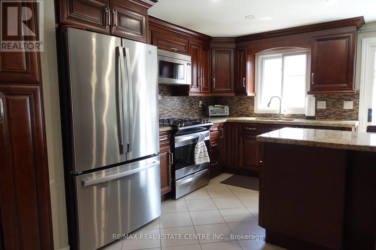
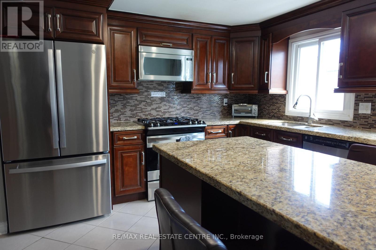
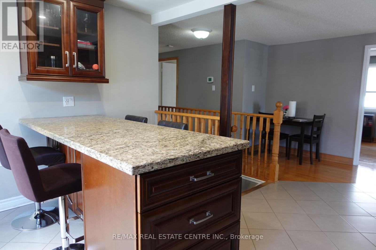
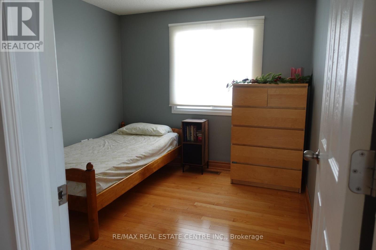
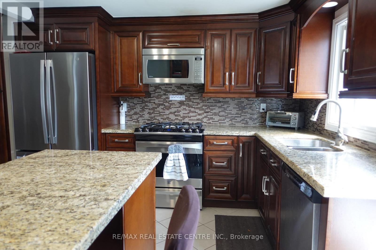
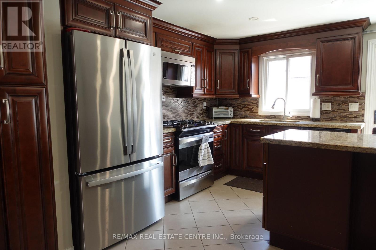
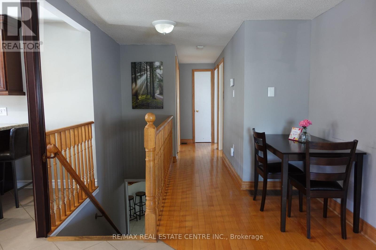
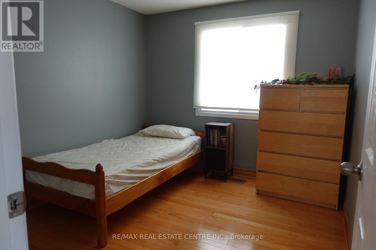
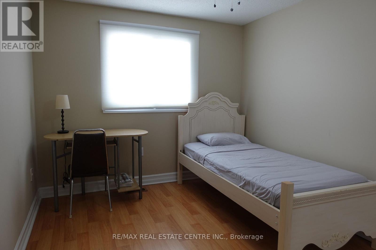
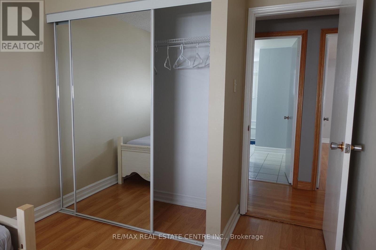
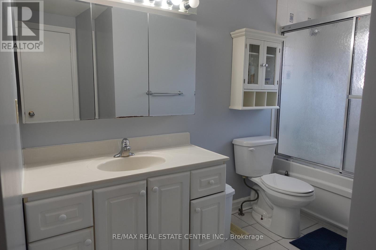
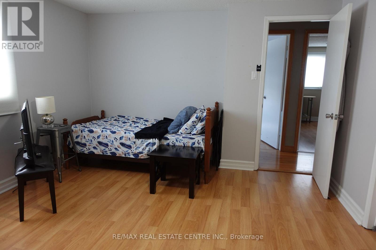
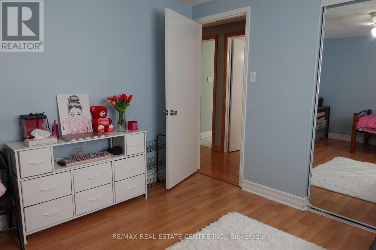
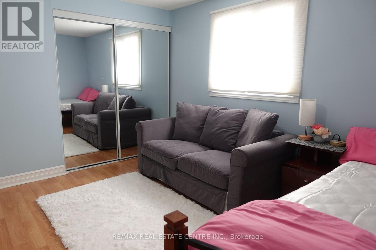
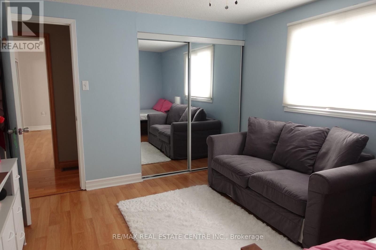
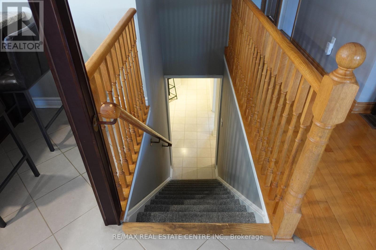
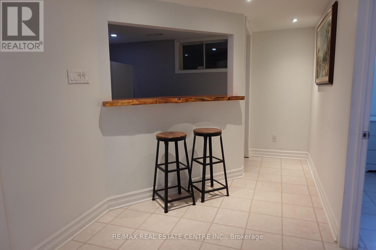
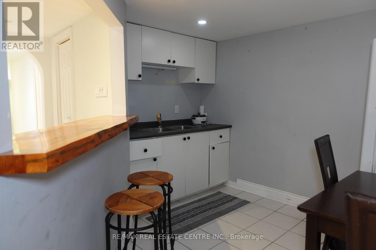
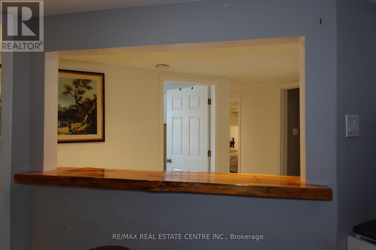
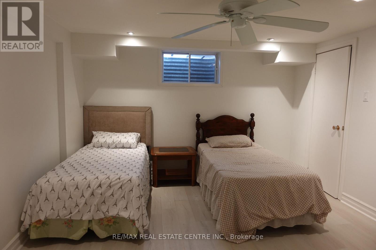
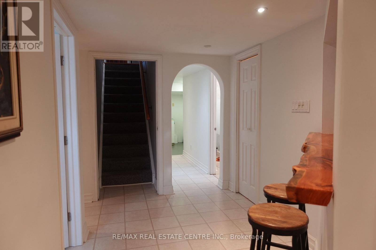
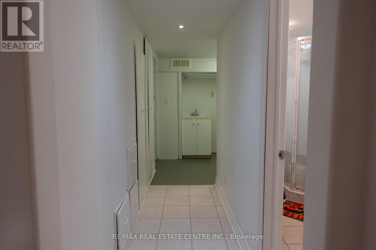
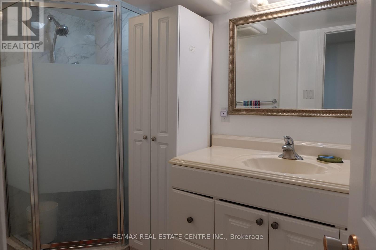
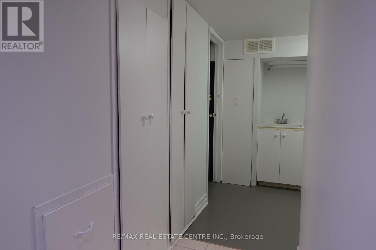
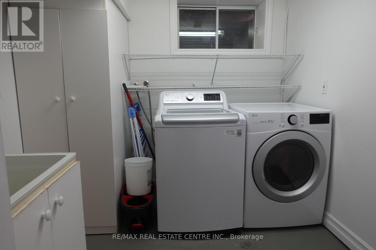
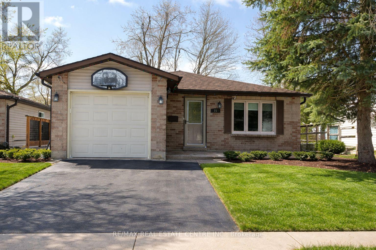
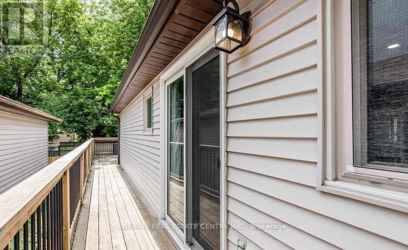
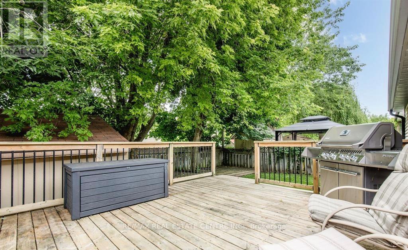
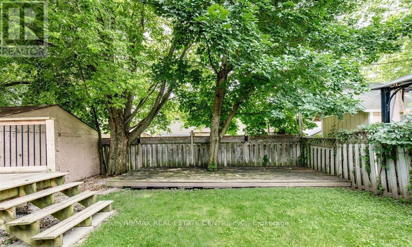
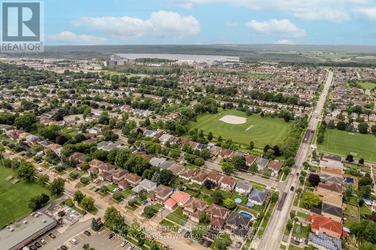
Looking for a home that actually works for a big or blended family? This spacious 4+3 bedroom bungalow in one of Barrie's most sought-after neighbourhoods offers the kind of flexibility, space, and comfort that's hard to find in today's rental market. With 7 bedrooms and multiple living areas, this home is ideal for large families, multi-generational living, or anyone needing extra rooms for kids, guests, work-from-home setups, or hobbies. Everyone gets their own space - without losing that connected family feel.The main floor features a bright, open living and dining area designed for everyday living and easy entertaining. The updated eat-in kitchen is the heart of the home with granite countertops, stainless steel appliances, gas stove, oversized island, and great pantry storage. A walkout to the backyard and side deck makes it perfect for summer BBQs, outdoor dining, and relaxed evenings at home. The lower level adds even more value with additional bedrooms, built-ins, walk-in closet, large rec space, cozy fireplace, wet bar, full bathroom, laundry, and plenty of storage - offering real flexibility for extended family or private living arrangements.The neighbourhood is a major standout: family-friendly, safe, and well-connected. You're just minutes to parks, schools, playgrounds, walking trails, Georgian College, RVH, shopping, restaurants, and transit. It's the kind of area where everything is close by, neighbours are friendly, and daily life feels easy and convenient. Quick access to major roads and transit makes commuting simple, while still enjoying a quiet, residential community feel.A rare opportunity to lease a home that gives you space to grow, room to breathe, and a neighbourhood that truly supports family living. (id:63244)
Property Details
| MLS® Number | S13211656 |
| Property Type | Single Family |
| Community Name | Grove East |
| Equipment Type | Water Heater |
| Features | Sump Pump |
| Parking Space Total | 3 |
| Rental Equipment Type | Water Heater |
| Structure | Porch |
Building
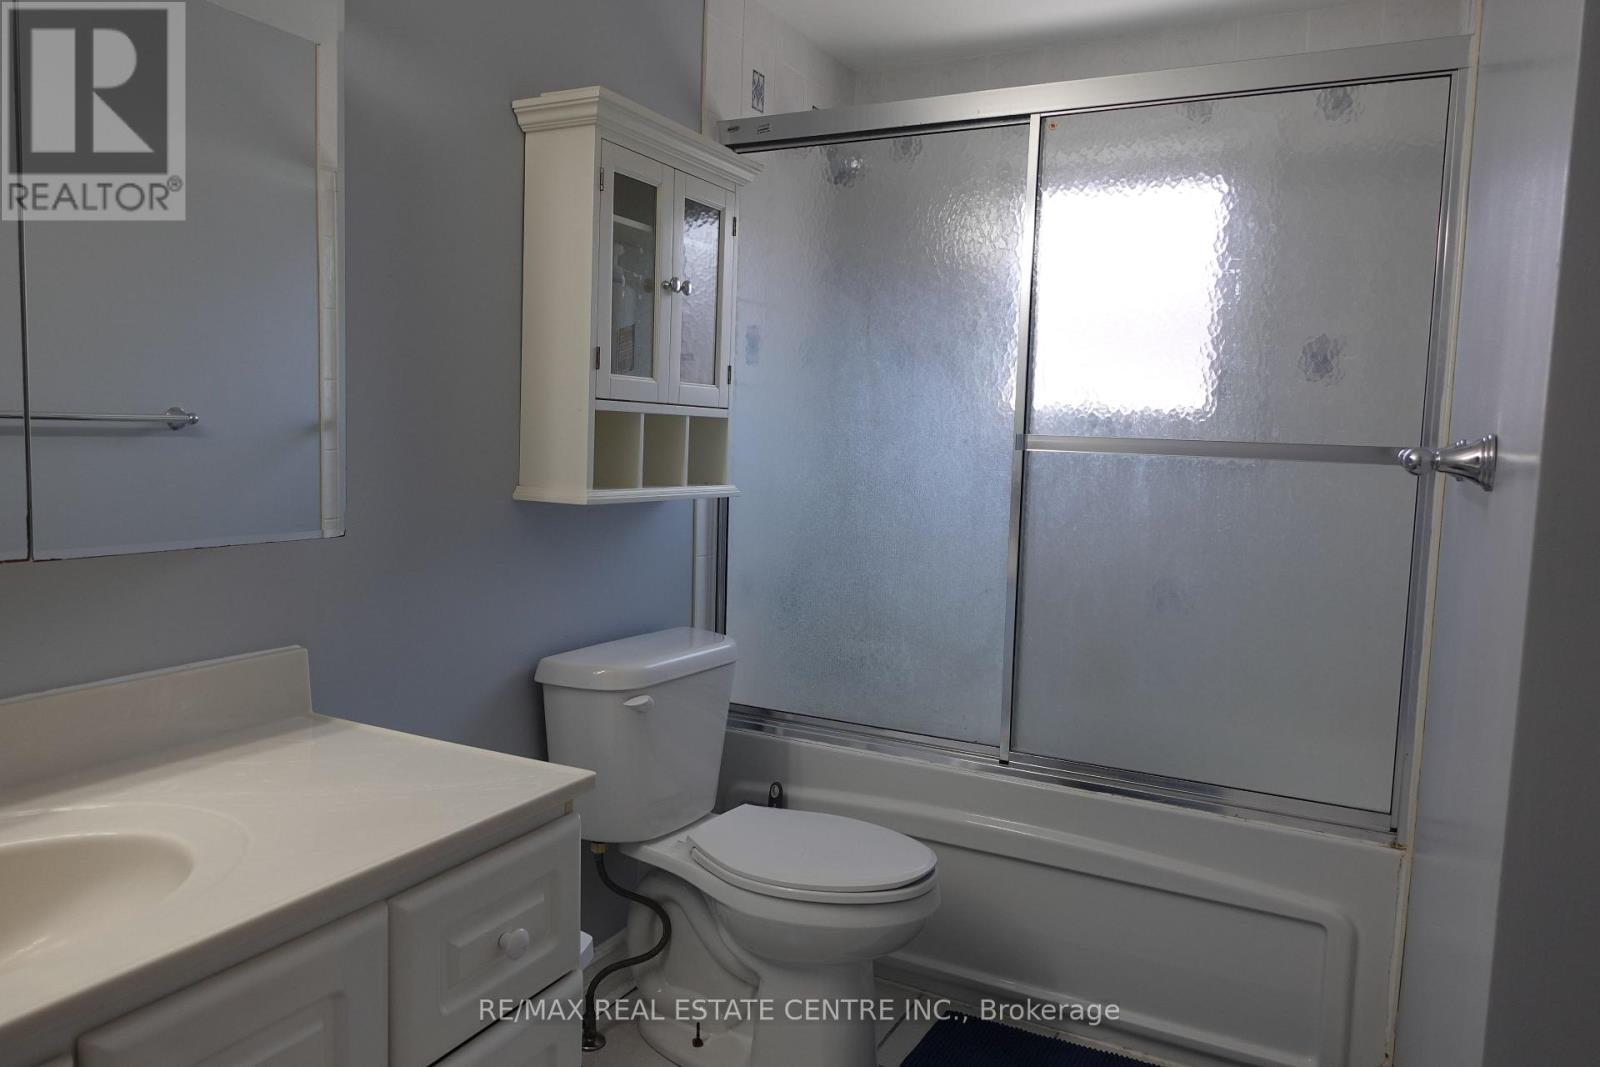
| Bathroom Total | 2 |
| Bedrooms Above Ground | 4 |
| Bedrooms Below Ground | 3 |
| Bedrooms Total | 7 |
| Amenities | Fireplace(s) |
| Appliances | Water Softener, Furniture |
| Architectural Style | Bungalow |
| Basement Type | Full |
| Construction Style Attachment | Detached |
| Cooling Type | Central Air Conditioning |
| Exterior Finish | Brick, Aluminum Siding |
| Fireplace Present | Yes |
| Fireplace Total | 1 |
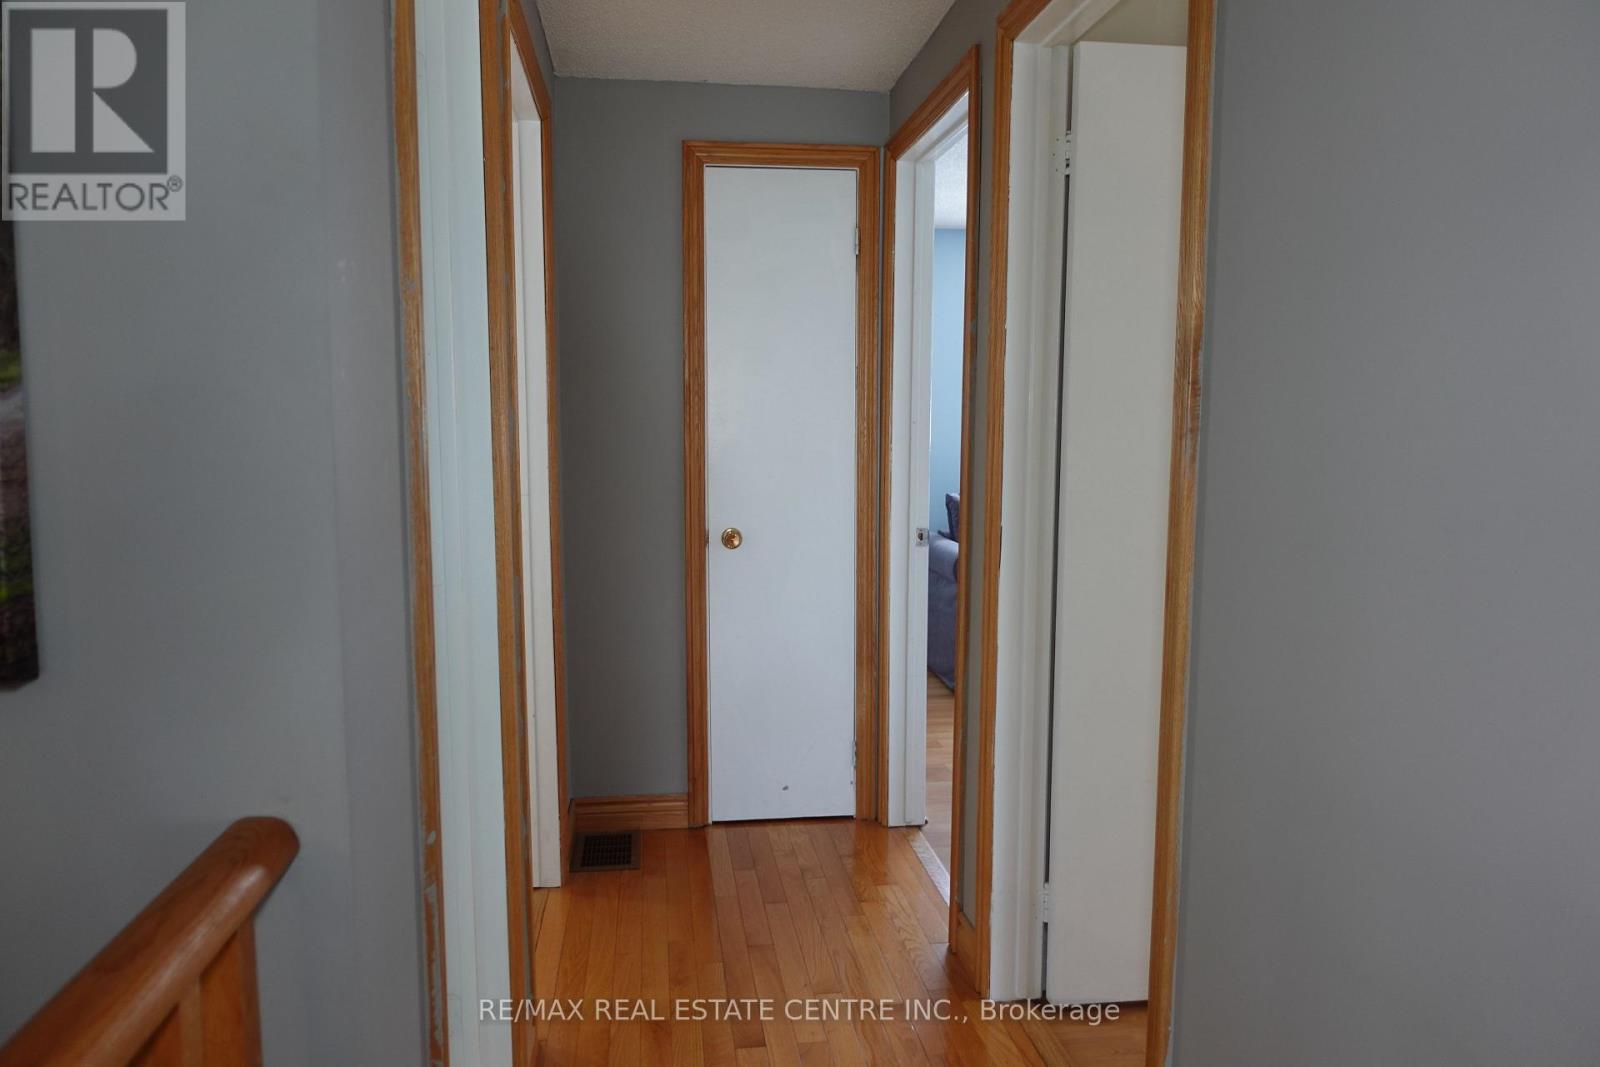
| Flooring Type | Hardwood, Laminate |
| Foundation Type | Unknown |
| Heating Fuel | Natural Gas |
| Heating Type | Forced Air |
| Stories Total | 1 |
| Size Interior | 1100 - 1500 Sqft |
| Type | House |
| Utility Water | Municipal Water |
Parking
| Attached Garage | |
| Garage |
Land
| Acreage | No |
| Sewer | Sanitary Sewer |
| Size Depth | 111 Ft ,7 In |
| Size Frontage | 39 Ft ,4 In |
| Size Irregular | 39.4 X 111.6 Ft |
| Size Total Text | 39.4 X 111.6 Ft |
Rooms
| Level | Type | Length | Width | Dimensions |
|---|---|---|---|---|
| Basement | Recreational, Games Room | 15.175 m | 11.35 m | 15.175 m x 11.35 m |
| Basement | Bedroom | 15.635 m | 11.78 m | 15.635 m x 11.78 m |
| Basement | Den | 11.075 m | 7.15 m | 11.075 m x 7.15 m |
| Basement | Den | 14.52 m | 7.89 m | 14.52 m x 7.89 m |
| Main Level | Living Room | 13.165 m | 12.235 m | 13.165 m x 12.235 m |
| Main Level | Dining Room | 6.255 m | 9.455 m | 6.255 m x 9.455 m |
| Main Level | Kitchen | 10.18 m | 10.43 m | 10.18 m x 10.43 m |
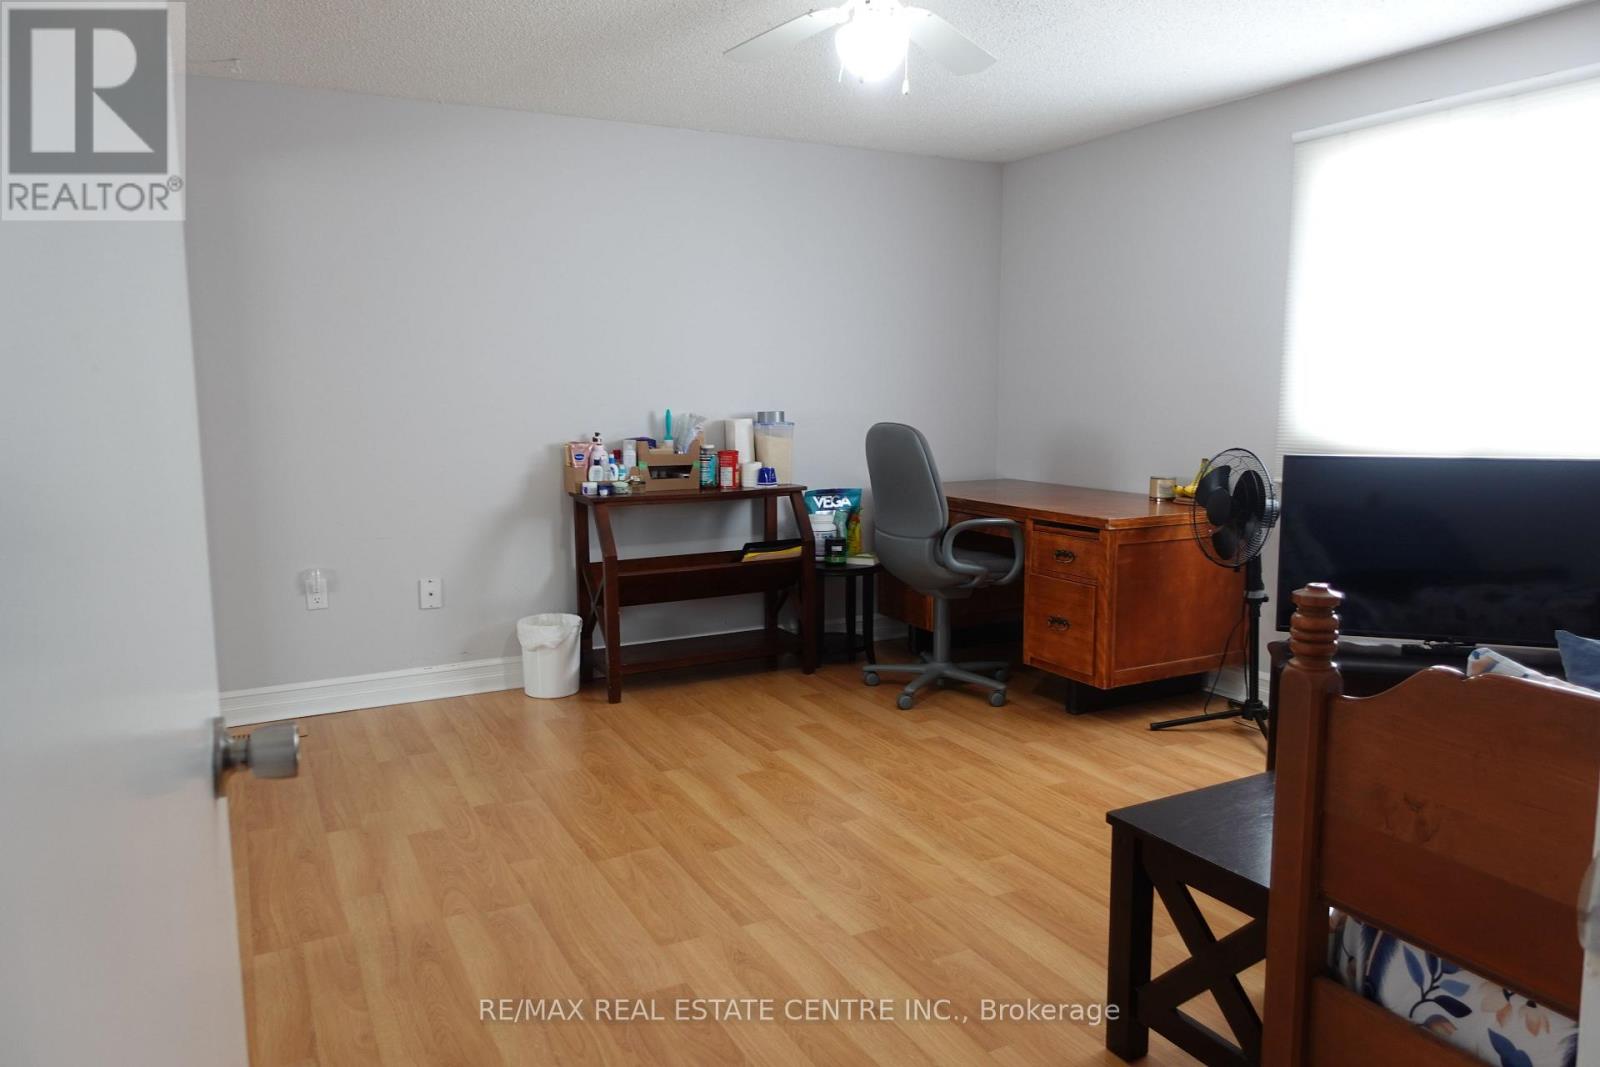
| Main Level | Bedroom | 10.38 m | 9.085 m | 10.38 m x 9.085 m |
| Main Level | Bedroom | 12.78 m | 11.115 m | 12.78 m x 11.115 m |
| Main Level | Bedroom | 13.595 m | 12.195 m | 13.595 m x 12.195 m |
| Main Level | Den | 9.84 m | 8.975 m | 9.84 m x 8.975 m |
https://www.realtor.ca/real-estate/29821970/21-maitland-drive-barrie-grove-east-grove-east
Interested?
Contact us for more information

The trademarks REALTOR®, REALTORS®, and the REALTOR® logo are controlled by The Canadian Real Estate Association (CREA) and identify real estate professionals who are members of CREA. The trademarks MLS®, Multiple Listing Service® and the associated logos are owned by The Canadian Real Estate Association (CREA) and identify the quality of services provided by real estate professionals who are members of CREA. The trademark DDF® is owned by The Canadian Real Estate Association (CREA) and identifies CREA's Data Distribution Facility (DDF®)
May 28 2026 11:35:28
Toronto Real Estate Board
RE/MAX Real Estate Centre Inc.