410 - 37 Ellen Street Barrie (City Centre), Ontario L4N 6G2








$859,900Maintenance, Common Area Maintenance, Insurance, Heat, Water
$877 Monthly
Maintenance, Common Area Maintenance, Insurance, Heat, Water
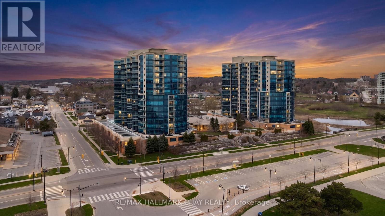
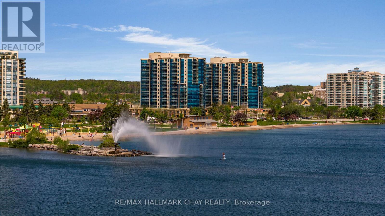
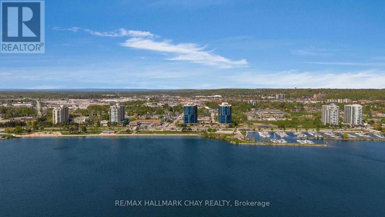
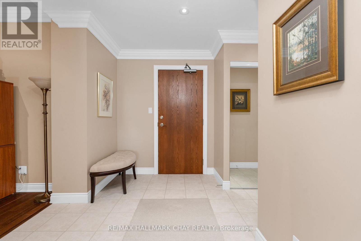
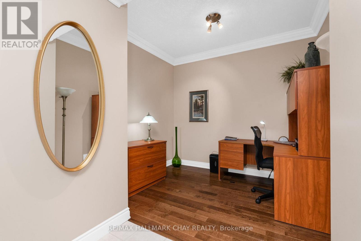
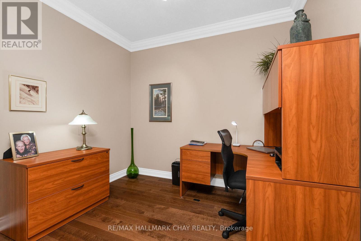
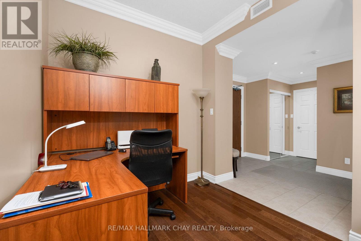
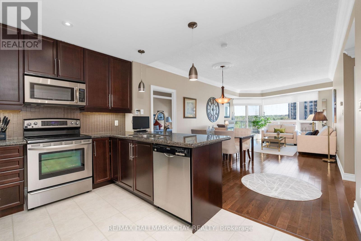
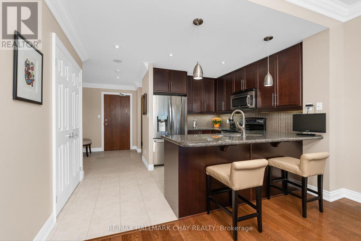
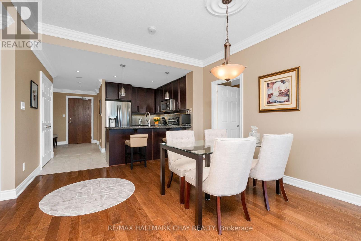
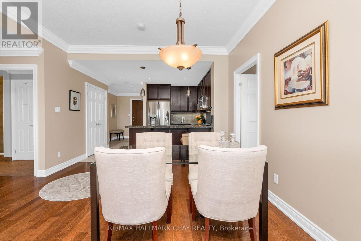
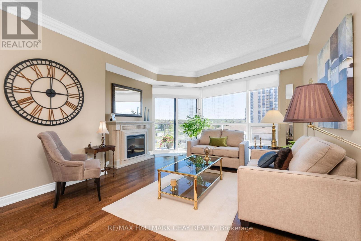
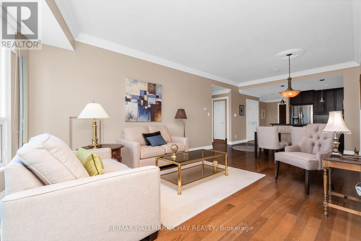
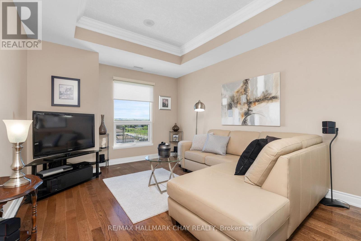
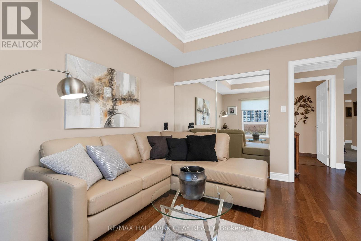
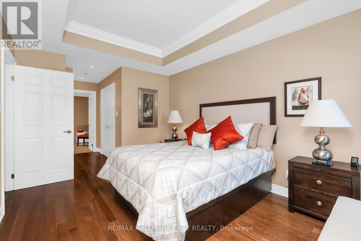
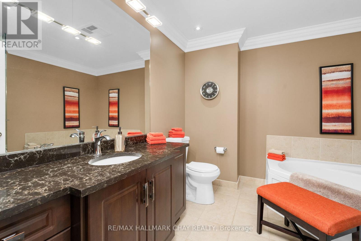
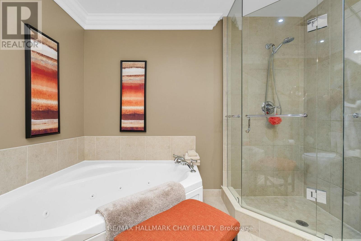
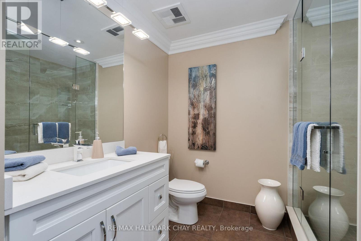
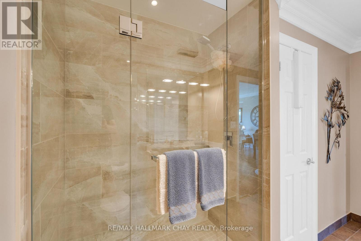
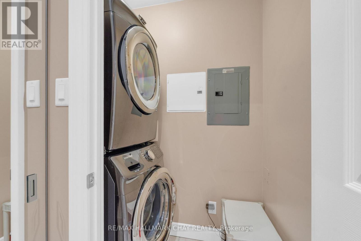
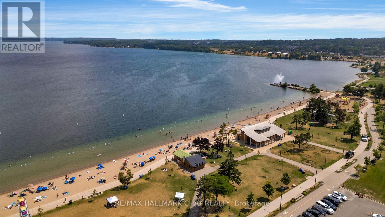
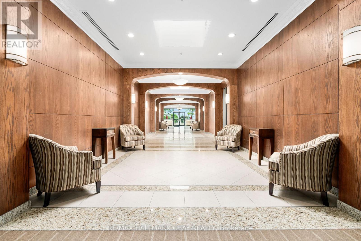
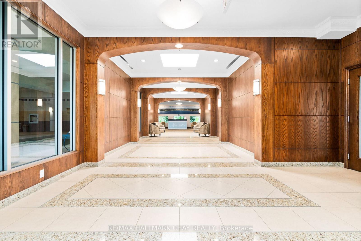
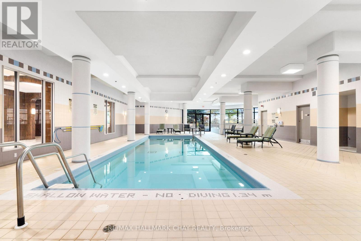
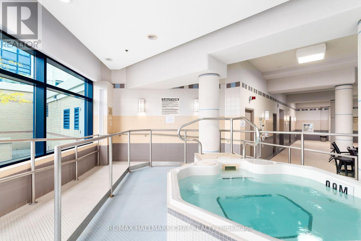
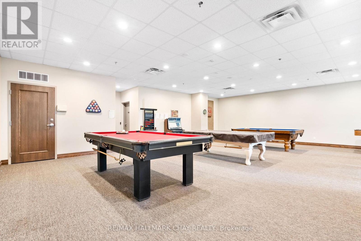
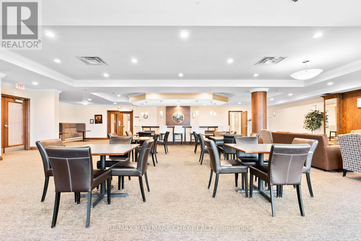
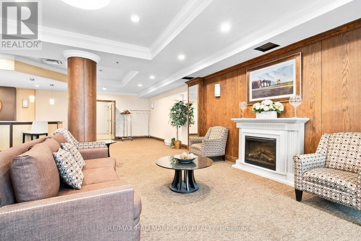
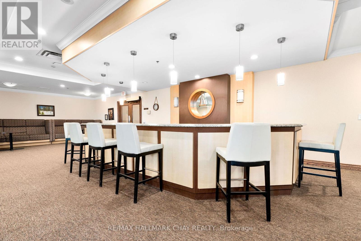
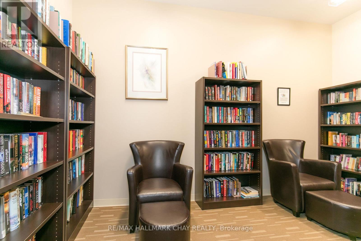
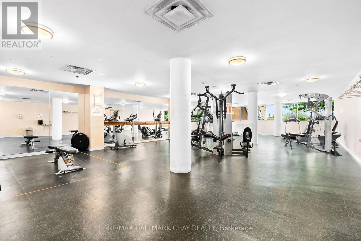
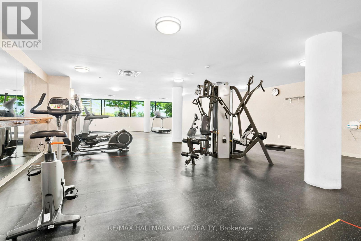
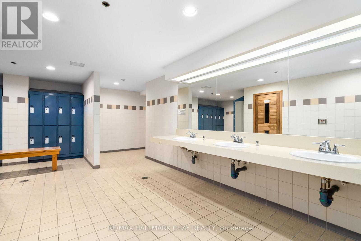
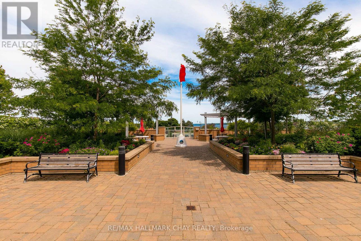
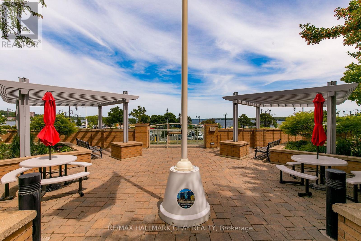
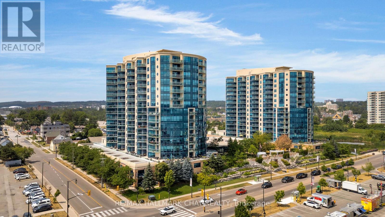
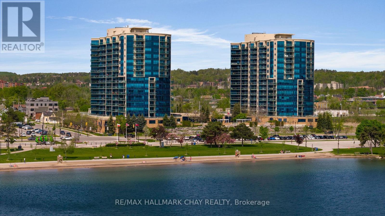
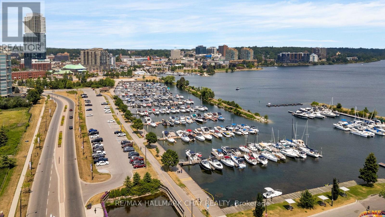
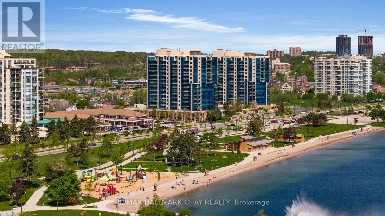
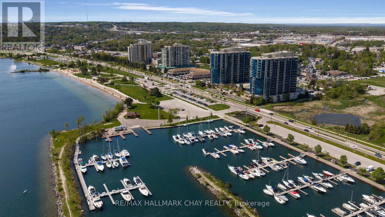
$877 MonthlyWelcome to the beautiful Nautica waterfront condominium community on the shore of Lake Simcoe's Kempenfelt Bay! This gorgeous "Bermuda" model with south-facing lake views features an open-planned layout with tasteful neutral decor throughout, 9' ceilings, engineered hardwood flooring and oversized crown moulding. This popular model offers bright bedrooms + versatile den space + two full bath - offering just under 1,400 sq.ft. of total living space. Functional and stylish kitchen open to the primary living space - upgraded countertops, breakfast seating, extended height cabinetry, s/s appliances (included), under-mount sink, backsplash. Living room is bright and airy, with a cozy electric fireplace, floor to ceiling windows that bathe this space in natural light. Walk out to open balcony with views of the bay and waterfront trails. Versatile den offers extraordinary options - dining room, home office, study zone, media centre, craft room or guest space. Split bedroom plan offers the upmost in privacy. Primary suite features his/her closets, 4-pc ensuite with separate glass shower, soaker tub. This suite offers an abundance of storage as well as convenience of 2nd full bath and ensuite laundry. If you've been looking to make the move to the luxury and convenience of condo life, this is the ideal location in one of Barrie's best condo communities and the right unit with a great floor plan. You will appreciate the well-appointed indoor and outdoor spaces. Building amenities include fitness room, indoor pool, hot tub, sauna, change rooms, exceptional party room for casual and formal events, library, guest suites, visitor parking. Underground parking for one car (owned), and exclusive locker storage space. Just a few steps to shops, services, restaurants, beaches, parks, boardwalk, trails, marina and Barrie's beautiful waterfront and downtown core. Easy access to key commuter routes - public transit, GO buses/trains, highways north to cottage country or south to the GT (id:63244)
Property Details
| MLS® Number | S13211472 |
| Property Type | Single Family |
| Community Name | City Centre |
| Amenities Near By | Beach, Hospital, Park |
| Community Features | Pets Allowed With Restrictions |
| Equipment Type | None |
| Features | Conservation/green Belt, Elevator, Lighting, Balcony, In Suite Laundry, Guest Suite |
| Parking Space Total | 1 |
| Pool Type | Indoor Pool |
| Rental Equipment Type | None |
| Structure | Patio(s), Deck |
| View Type | View, Lake View, Direct Water View, Unobstructed Water View |
| Water Front Name | Lake Simcoe |
Building
| Bathroom Total | 2 |
| Bedrooms Above Ground | 2 |
| Bedrooms Below Ground | 1 |
| Bedrooms Total | 3 |
| Age | 16 To 30 Years |
| Amenities | Security/concierge, Recreation Centre, Exercise Centre, Fireplace(s), Storage - Locker |
| Appliances | Garage Door Opener Remote(s), Window Coverings |
| Basement Development | Other, See Remarks |
| Basement Type | N/a (other, See Remarks) |
| Cooling Type | Central Air Conditioning |
| Exterior Finish | Concrete |
| Fire Protection | Controlled Entry, Smoke Detectors, Monitored Alarm, Alarm System |
| Fireplace Present | Yes |
| Fireplace Total | 1 |
| Foundation Type | Concrete |
| Heating Fuel | Other |
| Heating Type | Heat Pump |
| Size Interior | 1200 - 1399 Sqft |
| Type | Apartment |
Parking
| Underground | |
| Garage |
Land
| Acreage | No |
| Land Amenities | Beach, Hospital, Park |
| Landscape Features | Landscaped |
| Surface Water | Lake/pond |
| Zoning Description | C2-2 |
Rooms
| Level | Type | Length | Width | Dimensions |
|---|---|---|---|---|
| Main Level | Foyer | 3.35 m | 3.75 m | 3.35 m x 3.75 m |
| Main Level | Kitchen | 3.05 m | 3.35 m | 3.05 m x 3.35 m |
| Main Level | Living Room | 4.41 m | 4.57 m | 4.41 m x 4.57 m |
| Main Level | Dining Room | 3.65 m | 4.41 m | 3.65 m x 4.41 m |
| Main Level | Bedroom | 4.26 m | 4.06 m | 4.26 m x 4.06 m |
| Main Level | Bedroom | 3.5 m | 5.02 m | 3.5 m x 5.02 m |
| Main Level | Bedroom | 5.99 m | 3.35 m | 5.99 m x 3.35 m |
https://www.realtor.ca/real-estate/29821856/410-37-ellen-street-barrie-city-centre-city-centre
Interested?
Contact us for more information

The trademarks REALTOR®, REALTORS®, and the REALTOR® logo are controlled by The Canadian Real Estate Association (CREA) and identify real estate professionals who are members of CREA. The trademarks MLS®, Multiple Listing Service® and the associated logos are owned by The Canadian Real Estate Association (CREA) and identify the quality of services provided by real estate professionals who are members of CREA. The trademark DDF® is owned by The Canadian Real Estate Association (CREA) and identifies CREA's Data Distribution Facility (DDF®)
May 28 2026 11:05:51
Toronto Real Estate Board
RE/MAX Hallmark Chay Realty