18 Fox Run Lane Bradford West Gwillimbury (Bradford), Ontario L3Z 2Z3

$965,000
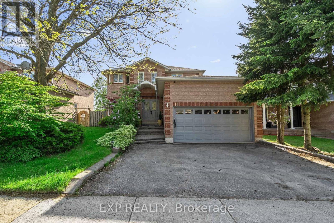
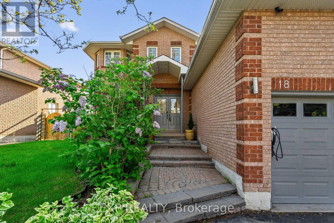
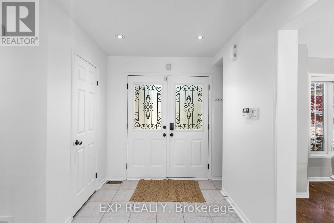
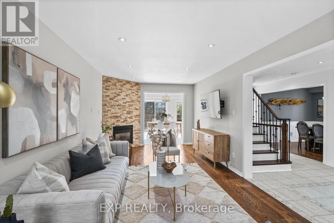
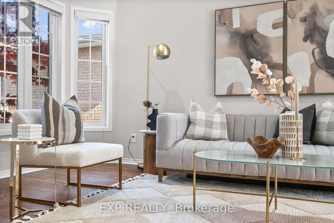
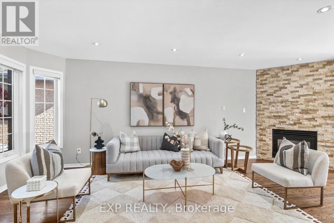
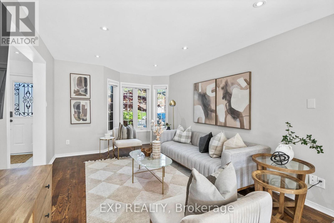
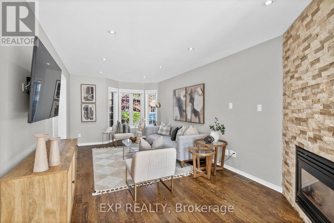
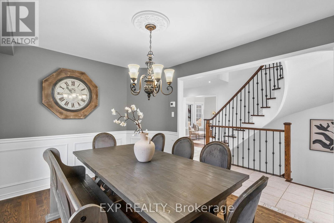
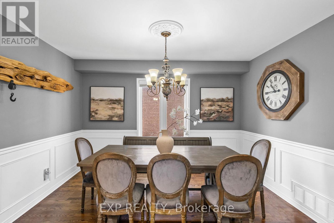
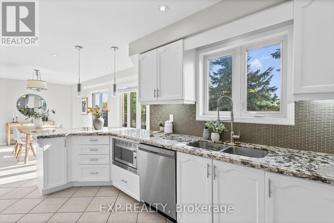
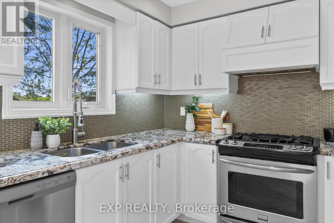
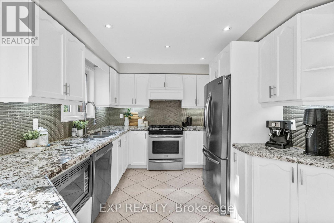
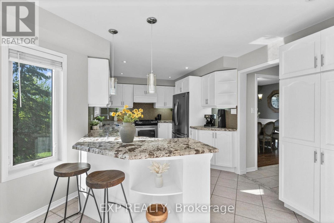
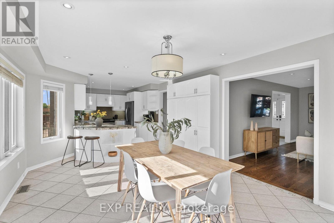
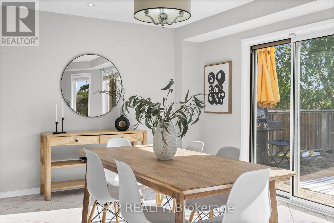
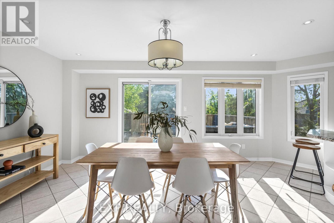
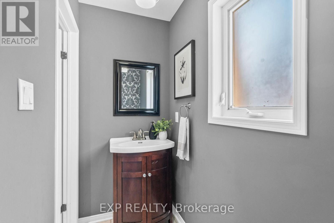
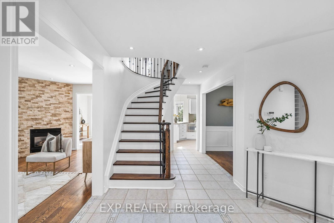
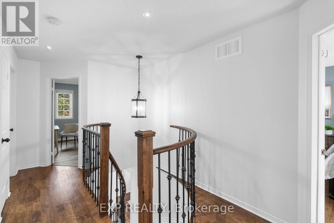
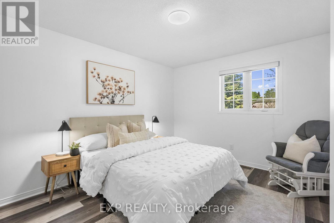
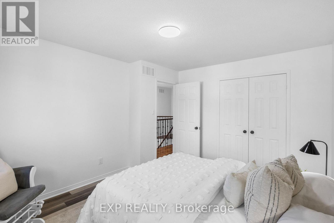
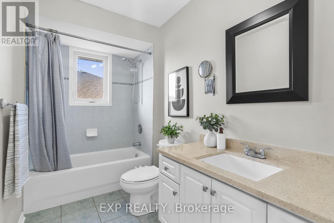
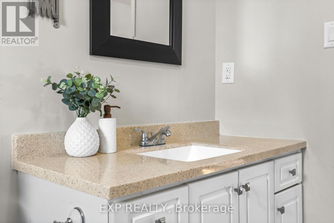
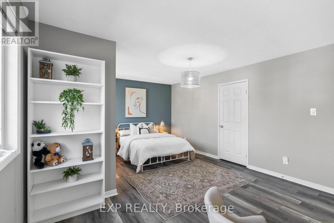
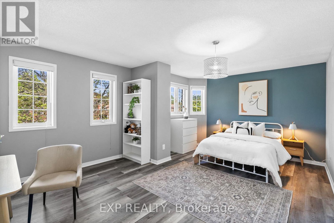
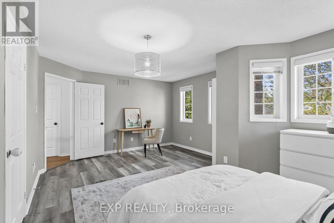
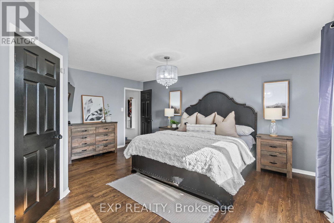
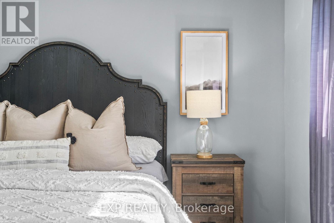
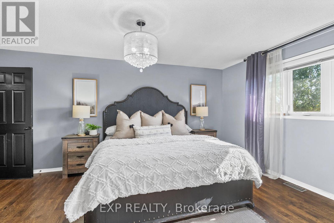
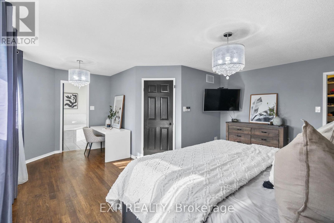
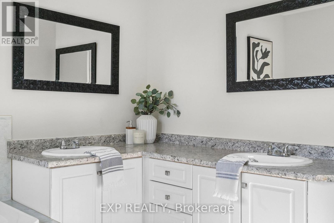
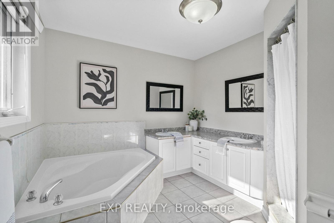
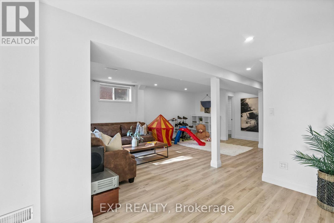
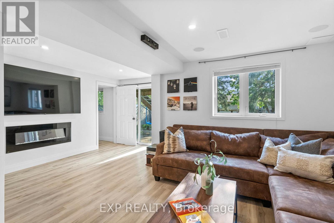
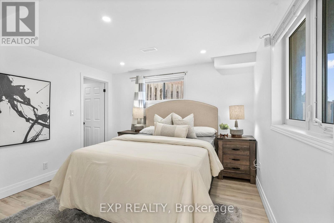
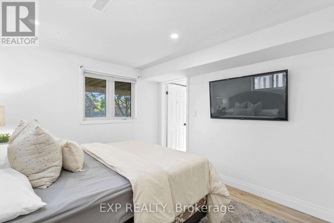
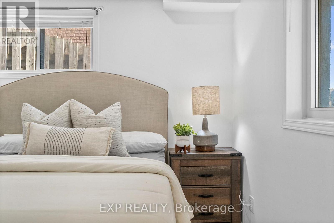
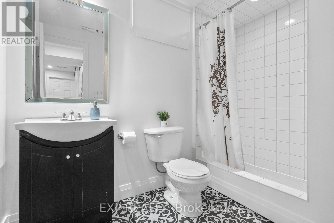
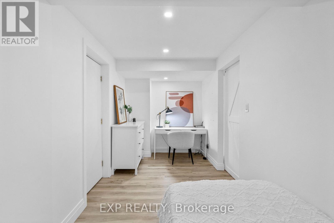
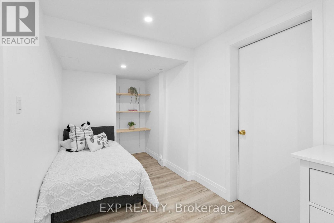
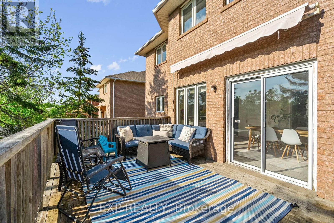
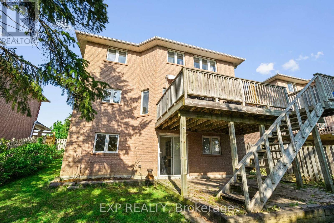
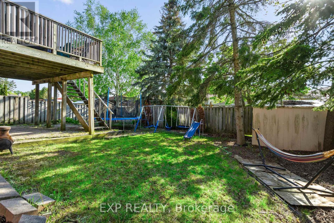
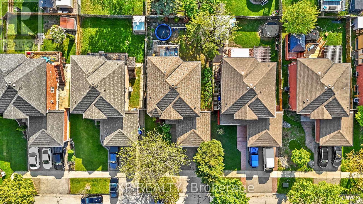
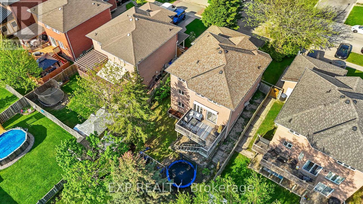
Step into a fully upgraded detached home designed for growing families who are ready for more space, more comfort, and a true lifestyle upgrade in one of Bradford's most sought-after neighbourhoods.The main level offers a bright and functional layout with hardwood flooring, a spacious living area featuring bay windows and a gas fireplace, and a separate formal dining room enhanced with elegant wainscoting. The eat-in kitchen is both stylish and practical, featuring quartz countertops, refinished cabinetry with new hardware, glass backsplash, gas stove, and a walk-out to a private deck with sunshade overlooking a fenced backyard with mature trees for added privacy.Upstairs, the home features three generously sized bedrooms, including a primary retreat with a large walk-in closet with custom built-ins and a 5-piece ensuite complete with double sinks and a jacuzzi tub. A second oversized bedroom offers a rare primary-style space, ideal for growing families. An additional 4-piece bathroom on the second level ensures comfort and convenience forthe entire family. Premium vinyl flooring in select bedrooms adds durability and modern appeal.The fully finished walk-out basement, renovated in 2022, provides exceptional additional living space featuring a spacious bedroom with walk-in closet, a versatile den or home office area with a stylish barn door, a 3-piece bathroom, high ceilings, new vinyl flooring, LED pot lights, and a modern electric fireplace. With direct walk-out access to the backyard, this level offers flexible use for extended family, guests, or future customization. Extras include a 240V EV outlet in the garage, in-ceiling surround sound speakers, video surveillance system, newer furnace and A/C (2-3 years), brand new dishwasher, new washer, and freshly painted throughout. Situated on a premium lot with a fenced yard, deck, and mature trees, this move-in ready home is located close to parks, schools, and everyday amenities. (id:63244)
Open House
This property has open houses!
2:00 pm
Ends at:4:00 pm
2:00 pm
Ends at:4:00 pm
Property Details
| MLS® Number | N13188226 |
| Property Type | Single Family |
| Community Name | Bradford |
| Features | Carpet Free, In-law Suite |
| Parking Space Total | 4 |
| Structure | Deck |
Building
| Bathroom Total | 4 |
| Bedrooms Above Ground | 3 |
| Bedrooms Below Ground | 1 |
| Bedrooms Total | 4 |
| Amenities | Fireplace(s) |
| Appliances | Garage Door Opener Remote(s) |
| Basement Development | Finished |
| Basement Features | Walk Out, Separate Entrance |
| Basement Type | N/a (finished), N/a |
| Construction Style Attachment | Detached |
| Cooling Type | Central Air Conditioning |
| Exterior Finish | Brick, Brick Facing |
| Fire Protection | Alarm System |
| Fireplace Present | Yes |
| Foundation Type | Concrete |
| Half Bath Total | 1 |
| Heating Fuel | Natural Gas |
| Heating Type | Forced Air |
| Stories Total | 2 |
| Size Interior | 2000 - 2500 Sqft |
| Type | House |
| Utility Water | Municipal Water |
Parking
| Attached Garage | |
| Garage |
Land
| Acreage | No |
| Fence Type | Fenced Yard |
| Sewer | Sanitary Sewer |
| Size Depth | 111 Ft ,7 In |
| Size Frontage | 49 Ft ,3 In |
| Size Irregular | 49.3 X 111.6 Ft |
| Size Total Text | 49.3 X 111.6 Ft |
Interested?
Contact us for more information

The trademarks REALTOR®, REALTORS®, and the REALTOR® logo are controlled by The Canadian Real Estate Association (CREA) and identify real estate professionals who are members of CREA. The trademarks MLS®, Multiple Listing Service® and the associated logos are owned by The Canadian Real Estate Association (CREA) and identify the quality of services provided by real estate professionals who are members of CREA. The trademark DDF® is owned by The Canadian Real Estate Association (CREA) and identifies CREA's Data Distribution Facility (DDF®)
May 27 2026 07:45:19
Toronto Real Estate Board
Exp Realty