11 Golfview Boulevard Bradford West Gwillimbury (Bradford), Ontario L3Z 3Z1

$1,399,000
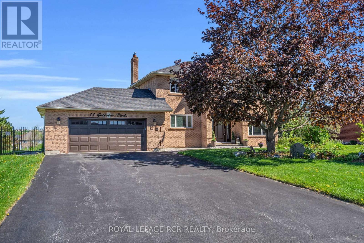
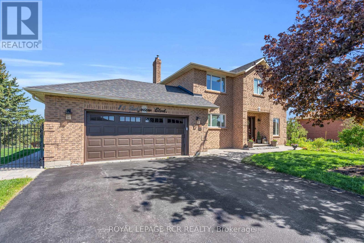
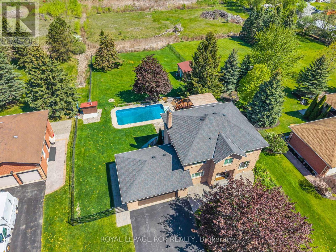
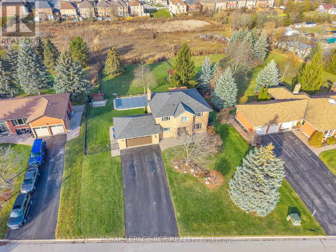
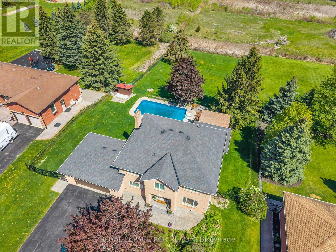
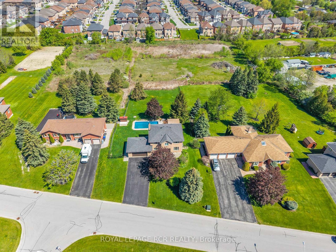
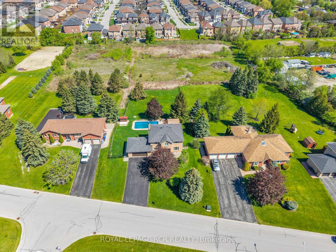
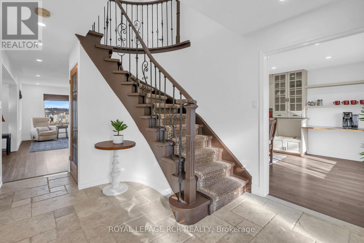
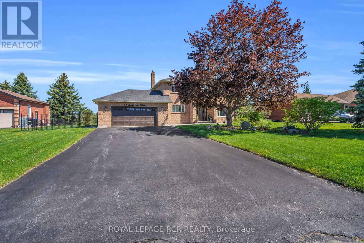
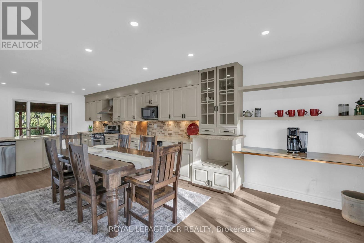
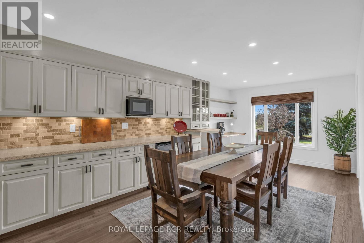
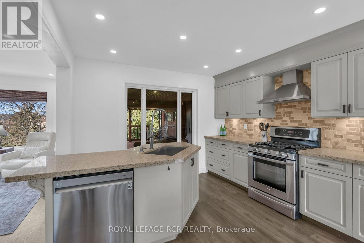
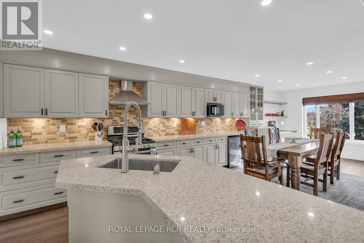
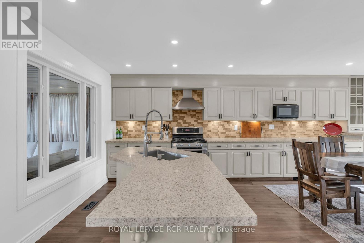
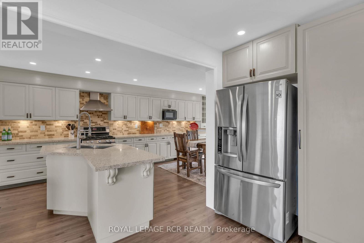
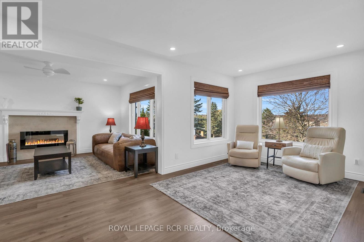
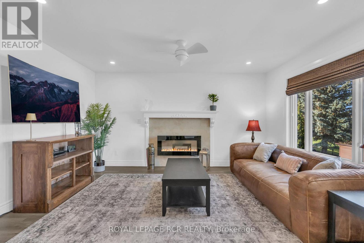
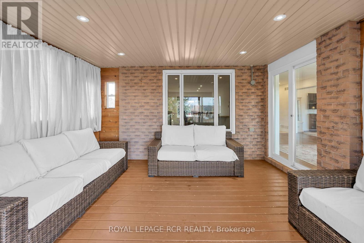
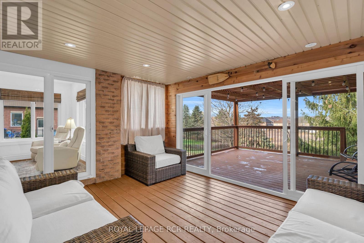
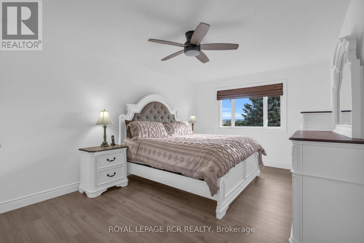
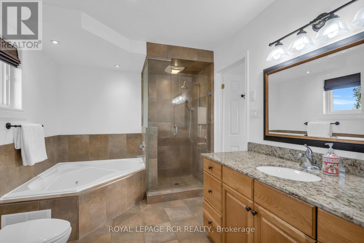
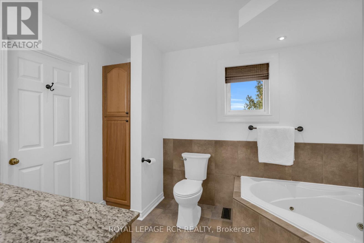
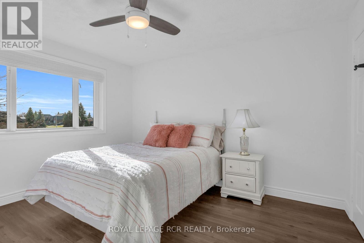
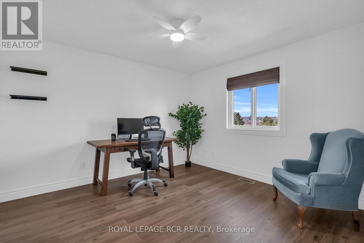
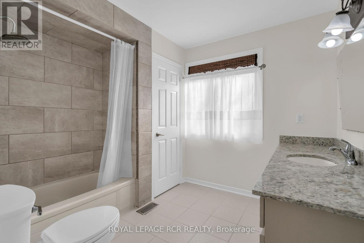
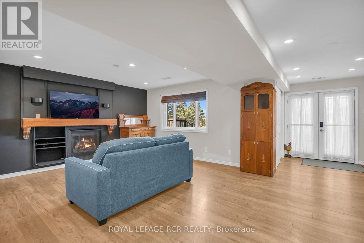
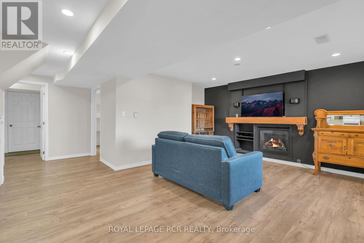
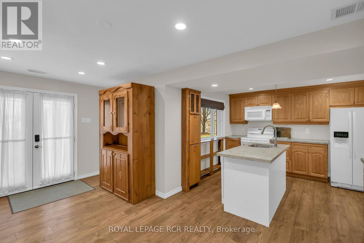
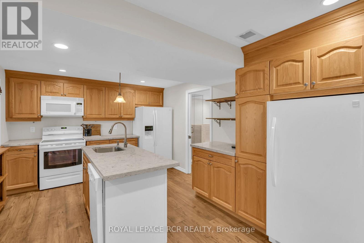
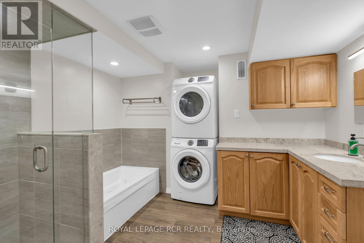
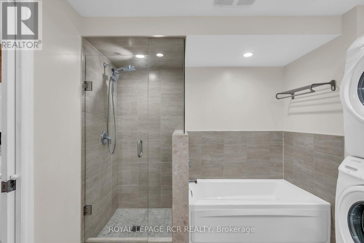
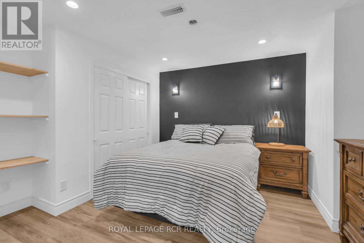
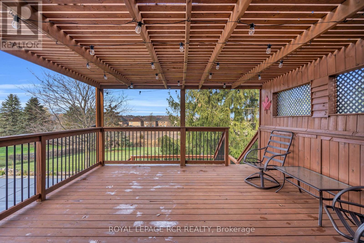
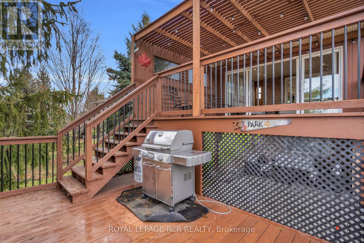
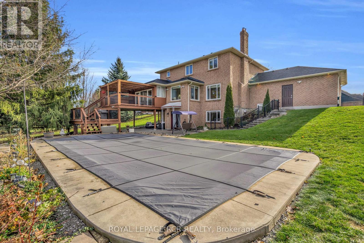
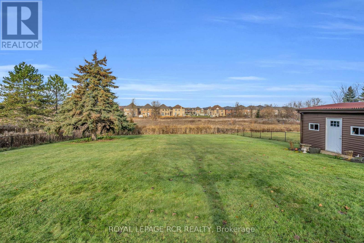
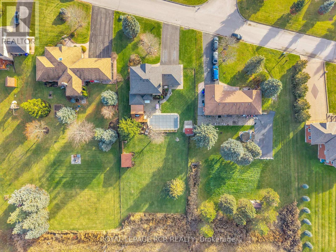
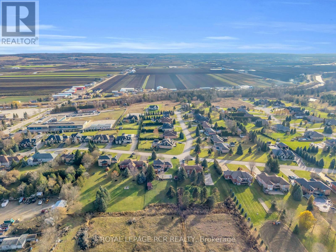
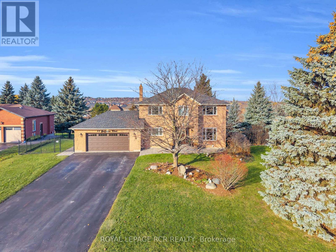
A rare opportunity to own a home in the coveted Golfview Estates community. This fairly sized home sits on over a half acre of property with no rear neighbours and a spectacular backyard setting. A 2 storey home featuring 4+1 bedrooms and 3+2 bathrooms - this is the perfect home for growing families. The features are endless with upgrades throughout, a functional floor plan and a fully finished walk-out basement. The main floor offers an updated open concept kitchen with eat-in dining, a cozy sitting room and family room over-looking the beautiful backyard. If thats not enough space, this home also includes a fully finished basement complete with a full kitchen and appliances, 1 bedroom, 2 bathrooms and ensuite laundry formerly used as an in-law suite. Walk out from the basement apartment to a professionally landscaped yard complete with in-ground pool, large deck spaces and stone features. Enjoy the privacy of estate living at 11 Golfview Blvd. (id:63244)
Property Details
| MLS® Number | N13176182 |
| Property Type | Single Family |
| Community Name | Bradford |
| Amenities Near By | Golf Nearby, Place Of Worship, Schools |
| Community Features | Community Centre, School Bus |
| Equipment Type | Water Heater |
| Features | Irregular Lot Size, Lighting, Carpet Free, Gazebo, In-law Suite |
| Parking Space Total | 8 |
| Pool Type | Inground Pool |
| Rental Equipment Type | Water Heater |
| Structure | Deck, Patio(s) |
Building
| Bathroom Total | 5 |
| Bedrooms Above Ground | 4 |
| Bedrooms Below Ground | 1 |
| Bedrooms Total | 5 |
| Age | 31 To 50 Years |
| Amenities | Fireplace(s) |
| Appliances | Garage Door Opener Remote(s), Dishwasher, Dryer, Freezer, Microwave, Stove, Washer, Window Coverings, Refrigerator |
| Basement Features | Apartment In Basement |
| Basement Type | N/a |
| Construction Style Attachment | Detached |
| Cooling Type | Central Air Conditioning |
| Exterior Finish | Brick |
| Fireplace Present | Yes |
| Flooring Type | Laminate |
| Foundation Type | Poured Concrete |
| Half Bath Total | 2 |
| Heating Fuel | Natural Gas |
| Heating Type | Forced Air |
| Stories Total | 2 |
| Size Interior | 2000 - 2500 Sqft |
| Type | House |
| Utility Water | Drilled Well |
Parking
| Attached Garage | |
| Garage |
Land
| Acreage | No |
| Fence Type | Fenced Yard |
| Land Amenities | Golf Nearby, Place Of Worship, Schools |
| Landscape Features | Landscaped |
| Sewer | Septic System |
| Size Depth | 272 Ft ,4 In |
| Size Frontage | 104 Ft ,4 In |
| Size Irregular | 104.4 X 272.4 Ft |
| Size Total Text | 104.4 X 272.4 Ft|1/2 - 1.99 Acres |
Rooms
| Level | Type | Length | Width | Dimensions |
|---|---|---|---|---|
| Second Level | Primary Bedroom | 5.76 m | 3.47 m | 5.76 m x 3.47 m |
| Second Level | Bedroom 2 | 3.81 m | 3.44 m | 3.81 m x 3.44 m |
| Second Level | Bedroom 3 | 3.74 m | 3.66 m | 3.74 m x 3.66 m |
| Second Level | Bedroom 4 | 2.93 m | 2.6 m | 2.93 m x 2.6 m |
| Basement | Living Room | 4.06 m | 3.43 m | 4.06 m x 3.43 m |
| Basement | Bedroom | 3.32 m | 3.2 m | 3.32 m x 3.2 m |
| Basement | Kitchen | 4.56 m | 3.4 m | 4.56 m x 3.4 m |
| Main Level | Kitchen | 3.5 m | 3.5 m | 3.5 m x 3.5 m |
| Main Level | Dining Room | 5.45 m | 3.5 m | 5.45 m x 3.5 m |
| Main Level | Sitting Room | 5.75 m | 2.95 m | 5.75 m x 2.95 m |
| Main Level | Sunroom | 4.05 m | 3.56 m | 4.05 m x 3.56 m |
| Main Level | Family Room | 4.45 m | 3.38 m | 4.45 m x 3.38 m |
Interested?
Contact us for more information

The trademarks REALTOR®, REALTORS®, and the REALTOR® logo are controlled by The Canadian Real Estate Association (CREA) and identify real estate professionals who are members of CREA. The trademarks MLS®, Multiple Listing Service® and the associated logos are owned by The Canadian Real Estate Association (CREA) and identify the quality of services provided by real estate professionals who are members of CREA. The trademark DDF® is owned by The Canadian Real Estate Association (CREA) and identifies CREA's Data Distribution Facility (DDF®)
May 26 2026 07:19:39
Toronto Real Estate Board
Royal LePage Rcr Realty